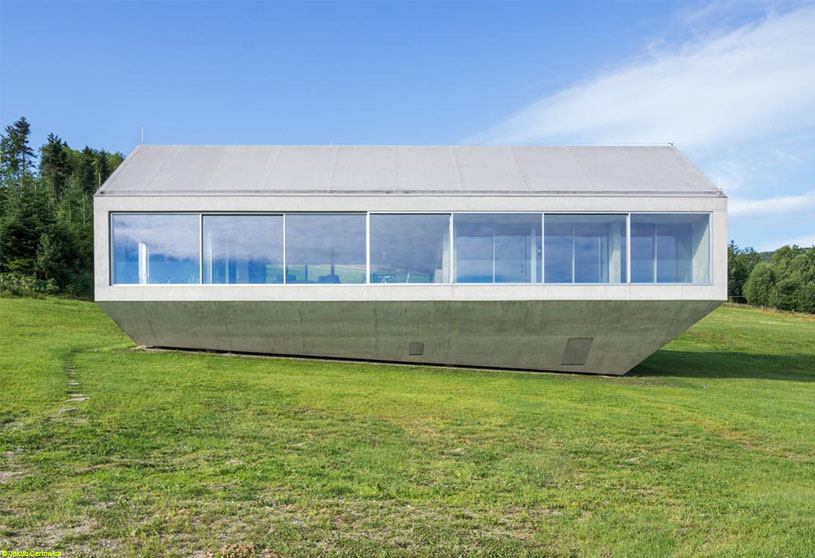
Excerpt: Konieczny’s Ark by KWK Promes is designed as a framework that crops the mountain view. The one-storey house is fully open to the landscape, while its form is “twisted” so it touches the ground at one corner and hangs over the edge of the hill. Supported on three independent walls, the residence works as a bridge, creating a symbiosis with nature and a feeling of floating above the slope.
Project Description

[Text as submitted by architect] The highest value of our plot was a wonderful view stretching out. After two years of designing, I finally got the project. When everything seemed to be ready, an unprecedented risk of landslip appeared in the Polish mountains. Even though our plot was not in danger of a landslide, just in case, I modified the design to be in symbiosis with nature.


The Concept: The idea for the house was to become a framework that crops a view. The most appropriate building turned out to be a fully open to the mountain landscape, one-storey building, which gives the same view to all of the interiors.
Because of the plot being located in an absolute wilderness, a problem of security came out. The solution turned out to be “twisting” the building so as only one of its corners touches the ground and the rest is hung over the edge of the hill. With this solution, part of the ground floor where the bedrooms were located was pulled up to the level of the first floor.


To limit the movement of the subsoil – because that is the main cause of a landslip – I decided to support the house on three independent walls and treat it as a bridge, under which rainwater flows naturally.
The realities of the mountain landscape as well as the local law constrained a gable roof. To facilitate the construction of three supporting walls as well to create a necessary technical space, the idea came up to make it by an “inverted roof”, slightly lifted over ground, allowing natural water to flow. Its undercut optimized the construction and gave the feeling of security by the impression of “floating” above the slope.
Finally I got the form of the house, which started to resemble the ark – so that’s why the name is Konieczny’s Ark.


Construction as a facade: The building was supposed to be cheap and easy to construct. That is why I decided on insulating it from the inside; the concrete structure became a finished elevation. This is how I got rid of complicated details and finished; they were replaced by poured concrete from a local producer. Sprayed closed-cell-structure foam turned out to be the optimal insulation. It is also a vapour barrier.
Because of the big glazing in the house, I wanted to design a shutter to avoid overheating. Additionally, my wife asked for an effective way of closing the entrance of the house. The shutter was made of a 10-metre movable wall and a drawbridge, which connects the functions of the shutter and stairs.


The garden: I was thinking about how to design a garden around the house. After some time I realized, that the building site is a part of the whole mountain; therefore, the best garden design would be a lack of it, so the best fence would be a temporary herding fence, and the best path – few rocks. Therefore, with that approach, I finally got the best garden – pure, surrounding nature. That is why I also didn’t want to put a lightning on the site; that would destroy its own natural appearance – so that idea came up – to lighten up the concrete body of the Ark – a body becomes a reflector and a whole house – a lamp.

House on the pasture: Animals living on the pasture around our house started to treat the Ark, especially the space below the concrete body, as their home – they can find a shelter there during rain and strong wind, or they can simply rub themselves up the edges of the Ark. We would never have thought that when at the beginning, the name, Konieczny’s Ark, came from the form of the building, life would add a second meaning to it.
Drawings


Images


