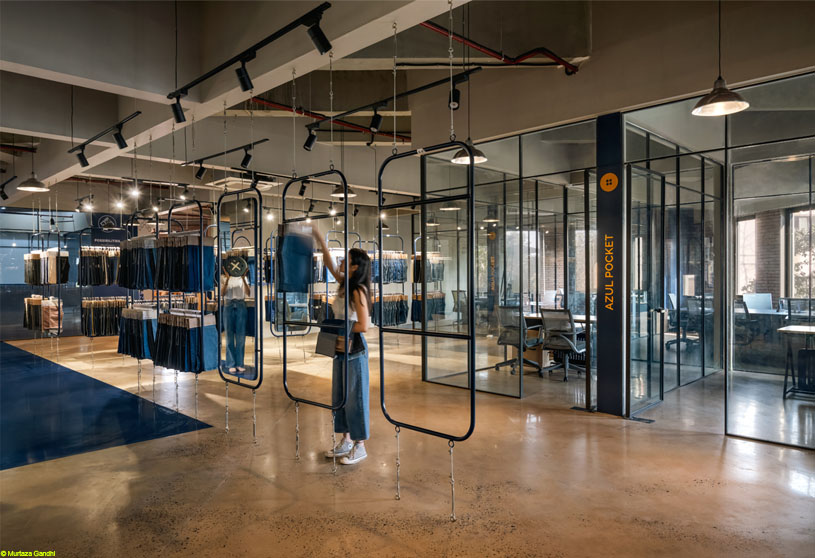
Excerpt: The Interweave by Studio Deshi is a B2B experience center for Jindal Worldwide Limited, inspired by the concept of the weave, an interplay of warp and weft. The interior design translates this foundational principle into a spatial experience through interlaced circulation, flexible display systems, and layered visual connections, creating a seamless dialogue between brand, material, and experience.
Project Description

[Text as submitted by architect] Located on the third floor of an active textile production facility, The Interweave is a B2B experience center designed for Jindal Worldwide Limited- a leading manufacturer of denim yarns and fabrics. Positioned above working factory units, the 16,200 sq.ft. space was intended to serve as a dedicated interface between the brand and its global clientele: a space for product exploration, brand storytelling, and transactional engagement.


Given the large, uninterrupted rectangular shell with a structural grid and a generous floor-to ceiling height of 4.5 meters, the design strategy embraced both the industrial integrity of the site and the narrative potential of the textile itself.
The spatial organization is derived from the concept of the weave- an interplay of warp and weft. This foundational principle informed the decision to rotate the programmatic layout by 45 degrees, breaking the rigidity of the orthogonal plan and creating a sequence of diagonal axes that traverse the space.


The design interlaces enclosed program such as offices, meeting rooms, and service areas along the periphery, oriented at 45 degrees, forming triangular and trapezoidal residual pockets. These in-between zones operate as informal breakout spaces and are strategically positioned to leverage the natural light filtering through the façades, ensuring transparency and permeability.
At the core, a meandering display system acts as the spatial and conceptual spine of the experience. Inspired by the field-like expanse of denim production, this central gallery adopts a labyrinthine pathway, punctuated by modular display frames suspended using steel tension cables.


These frames, finished in deep indigo, evoke both the color and tactility of the denim on display. The system is designed for flexibility—portable, reconfigurable, and scalable for off-site exhibitions—allowing the space to adapt over time.
To further accentuate the sense of disorientation and discovery, mirrors are integrated into key nodes within the exhibition path. Placed at 45-degree angles, they multiply the visual field and blur spatial boundaries, creating layered, reflective moments reminiscent of textile folds.


The entrance sequence is articulated through a double reception counter backed by a feature wall—an installation of thread spools arranged in a chromatic gradient from yellow to blue to violet, abstracting the hues of Jindal’s brand identity into material form. This acts as a transitional threshold from the operational to the experiential.
The visual language is restrained yet tactile. The floor alternates between exposed polished concrete and a dark blue epoxy that marks circulation trails. The ceiling retains its industrial shell—equipped with stainless steel reflectors and track-mounted lighting that allow product specific highlights without disrupting the spatial volume.

Wall graphics are conceived not as decoration but as spatial tools—communicating Jindal’s manufacturing legacy, milestones, and wayfinding through the maze-like design in visual narrative forms.
Ultimately, The Interweave is an architecture of continuity- between brand and space, material and experience, legacy and future. It foregrounds denim not merely as a product but as a medium of engagement, constructing a physical and visual language that is both rooted and responsive.
Images


