
Excerpt: CNS Office by Studio Avocado is an architecture project featuring minimalistic contemporary design with glass-walled spaces and rich landscaping. A floating office concept was introduced by incorporating a waterbody and designing the office above it. The design incorporated the rich green landscape into the interior spaces, resulting in a beautiful and unique office space that effectively blends with the built environment.
Project Description

[Text as submitted by architect] Architectural Concept: Design requirement was a minimalistic contemporary design with glass walled spaces and rich landscaping. The client’s requirement to incorporate koi fish ponds in the landscape have been set as a priority. Instead of creating a pond amidst the landscape, an experiment was done to bring in the waterbody and landscape into the design. Hence, the concept of floating office was explored by introducing the waterbody and designing the office above it. The landscaping was used as a tool to provide uniformity. In order to preserve the architecture of the old office as it is, but to blend it with the new office. The design has to embrace the rich green landscape into the interior spaces. Thus, adopting the tropical architecture with the thought of blending in the built environment and the landscape have efficiently out-turned into a beautiful and unique office space.


Site and context analysis: Context of the site and client’s requisites have influenced a unique design development. Since the new office is an extension, it was important to provide a visual and spatial continuity for the design as a whole. A visibility was required from the client’s residence situated in the south of the site and hence design was oriented accordingly. Since the site is in a tropical humid climate, it was important to intervene and create a micro climate in order to provide an ambient working atmosphere. Site exhibited a rectangular shape which influenced the planning of the office to be in rectangular shape. A view to the office has to be obtained from the client’s residence situated in the west. Thus, the orientation of the design was influenced by that along with the climate and shape of the site.

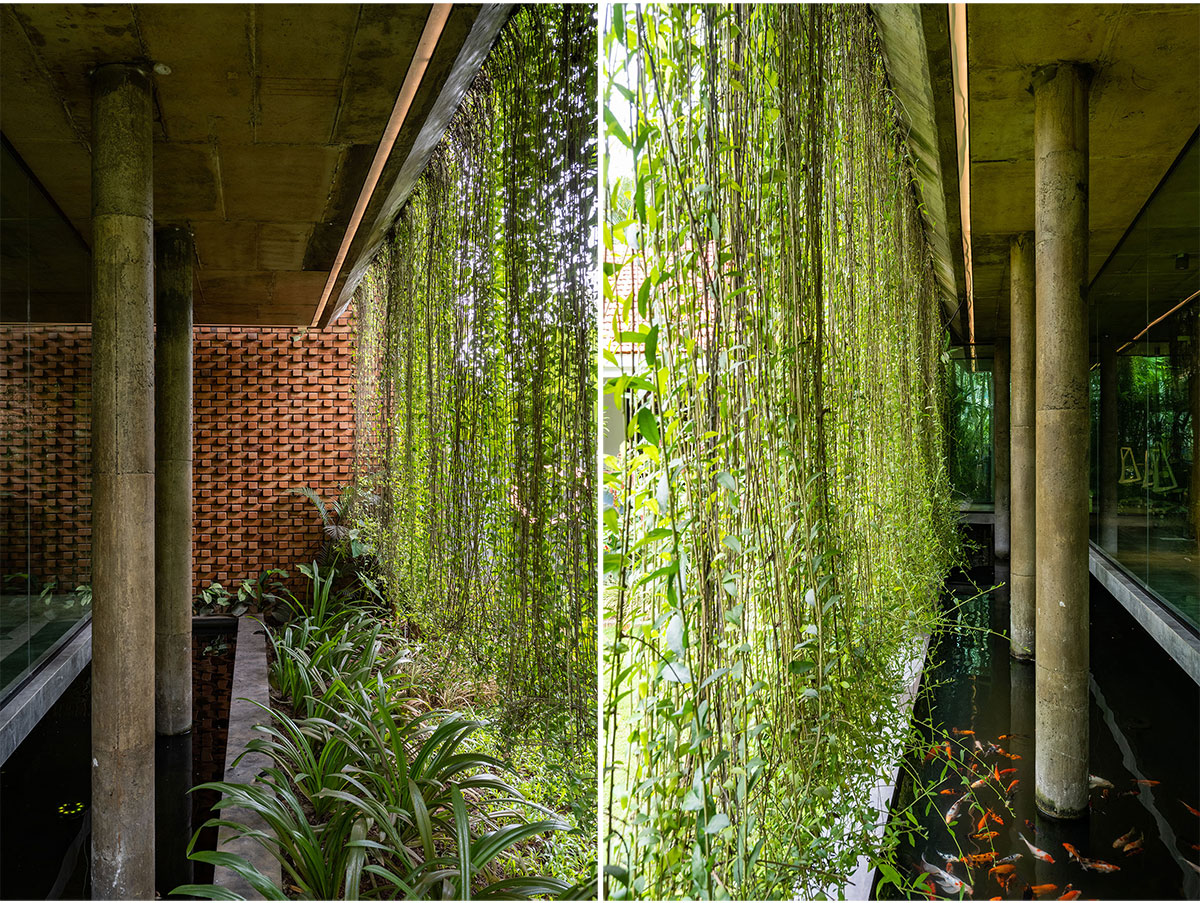
The dust and noise from the carpentry workshop in the east to the proposed site was another challenge. The five-metre-high wire-cut brick wall was introduced, providing protection from noise and dust pollution and providing an earthy tone. The challenge of creating a microclimate is ensured by the introduction of Koi fish ponds with moving water. The curtain creepers making a linear roof garden also contribute to maintaining thermal comfort.


Description of project details: A workstation and conference room throwing a view to the exterior landscape was achieved by providing full height glass doors and wooden details which creates pleasant and energetic office space. The koi fish pond running peripherally throughout the plan is accessed from both spaces. The curtain creepers from the roof block the sunlight, imparts privacy and enhances the aesthetics. The Koi fish pond is designed with constantly rippling water creating a subtle movement on the surface. This moving water helps in controlling the humidity along with plants and trees creating a thermal comfort zone even on a scorching sunny day. The use of over beams helps in making the spaces more spacious which is further aided by use of exposed finishes and sleek design features. The use of wire cut brick wall which is sunlit through the perforation in roof is another major feature of the design.

Significance of the project: The design was an attempt to unify nature with a built environment. By taking up the question of ‘why cannot one design nature along with the spaces we require’, the project aims to establish the importance and benefits of incorporation of softscapes into a design. The design tries to reinforce the idea of exposing the materials in its true form. Regardless of the function and size of the project, quality has to be assured for any designed space.


Areas of innovation: The floating structure is supported by columns immersed in the water body. This enhances the lightness of the design by elevating it from the ground. The waterbody is accessible from both working spaces providing an opportunity for enjoying a spa while work breaks. The design inhales landscape and benefits the users and visitors equally. Additive transformation employed on the hardscape encourages outdoor meetings where in between lies a ‘Tulasi Thara’, a classic element of Kerala architecture redefined with simpler form.


Details of sustainable architecture: The office utilizes solar power for its functioning which makes it a net zero building. The nutrient-rich water from the koi pond is used to irrigate the surrounding plants, as the fish provide beneficial bacteria and minerals. Porous outdoor paving allows water to percolate into the ground during the rainy season, minimizing runoff and retaining the groundwater table.

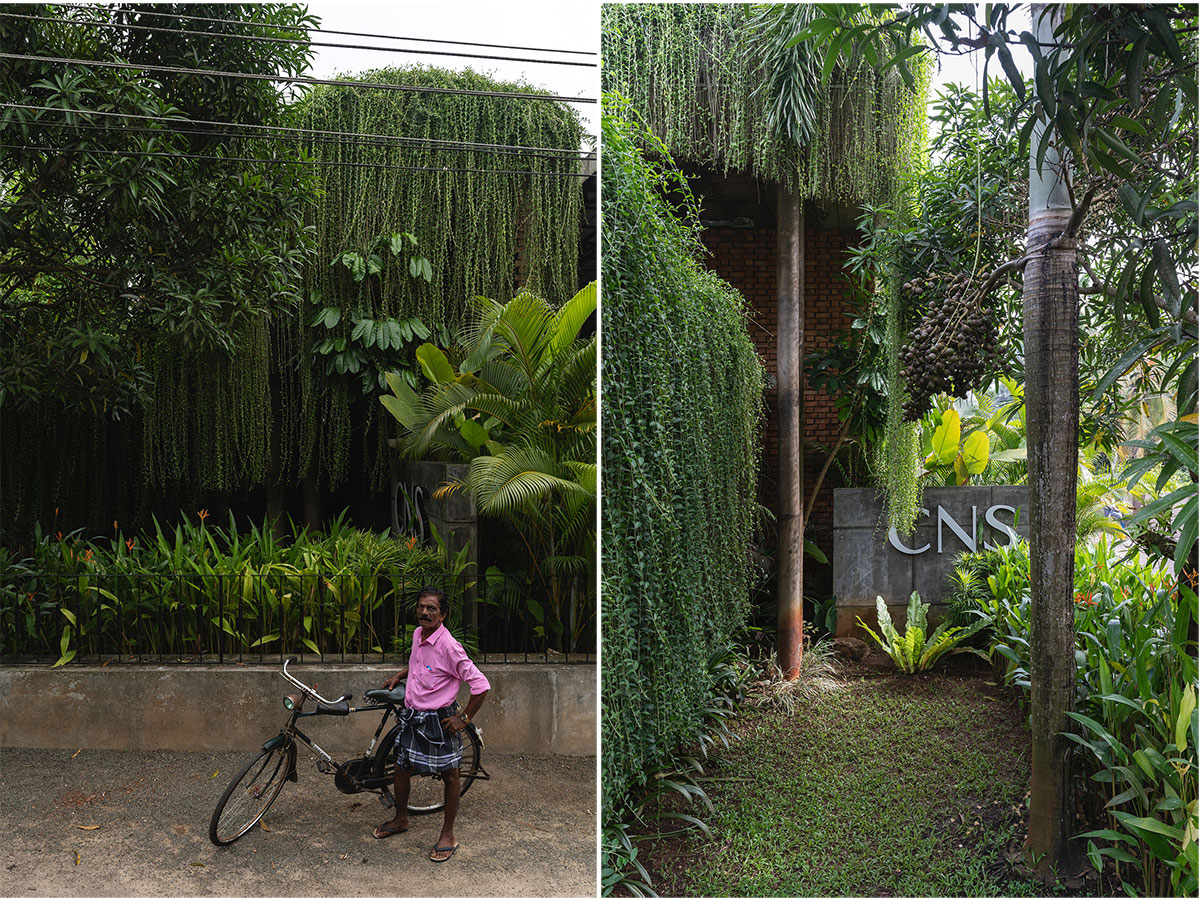
Details of socially responsible architecture: The office design is introduced in a locality unaware of the importance of retaining, preserving and embracing nature. The office architecture stands out as an example for addressing the importance of energy efficiency and brings in changes in the perspective of locals. The immediate setting of the office has a school, which is an opportunity to inspire the younger generation to perceive, think and build out of the box.
User profile and response: The users are engineers and architects. The end users appreciate that the new office creates a different working experience.
Drawings


Images


