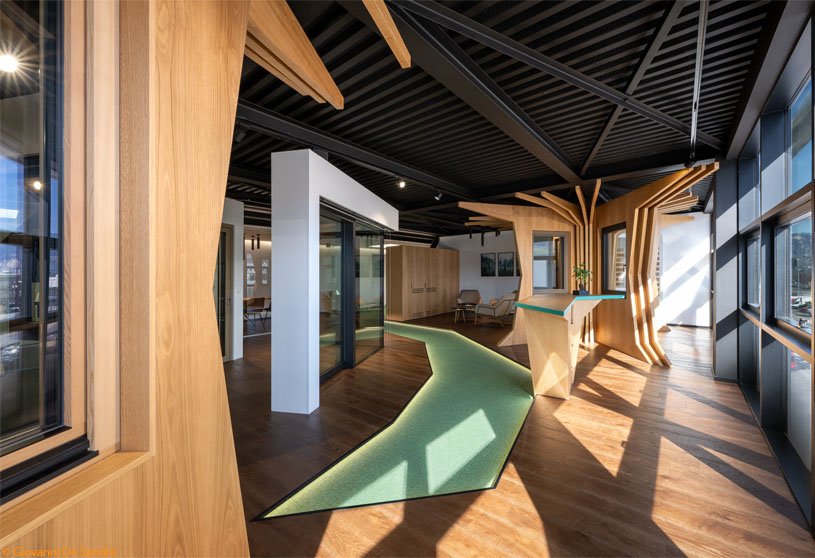
Excerpt: Sudtirol Fenster Showroom, an interior design project by Monovolume Architecture + Design, combines wood, green accents, and traditional elements to create an elegant and inviting space. The showroom features two wooden trees, symbolizing the company’s commitment to using sustainable materials. It serves as a display area for products, including offices, an exhibition area, a lounge area with a kitchen, and sanitary facilities.
Project Description


[Text as submitted by architect] Südtirol Fenster is a leading company in the manufacturing of high-quality windows in South Tyrol that is deeply rooted in regional tradition. By focussing on precise craftsmanship and the use of local wood and high-quality materials, the company stands for authenticity like no other.

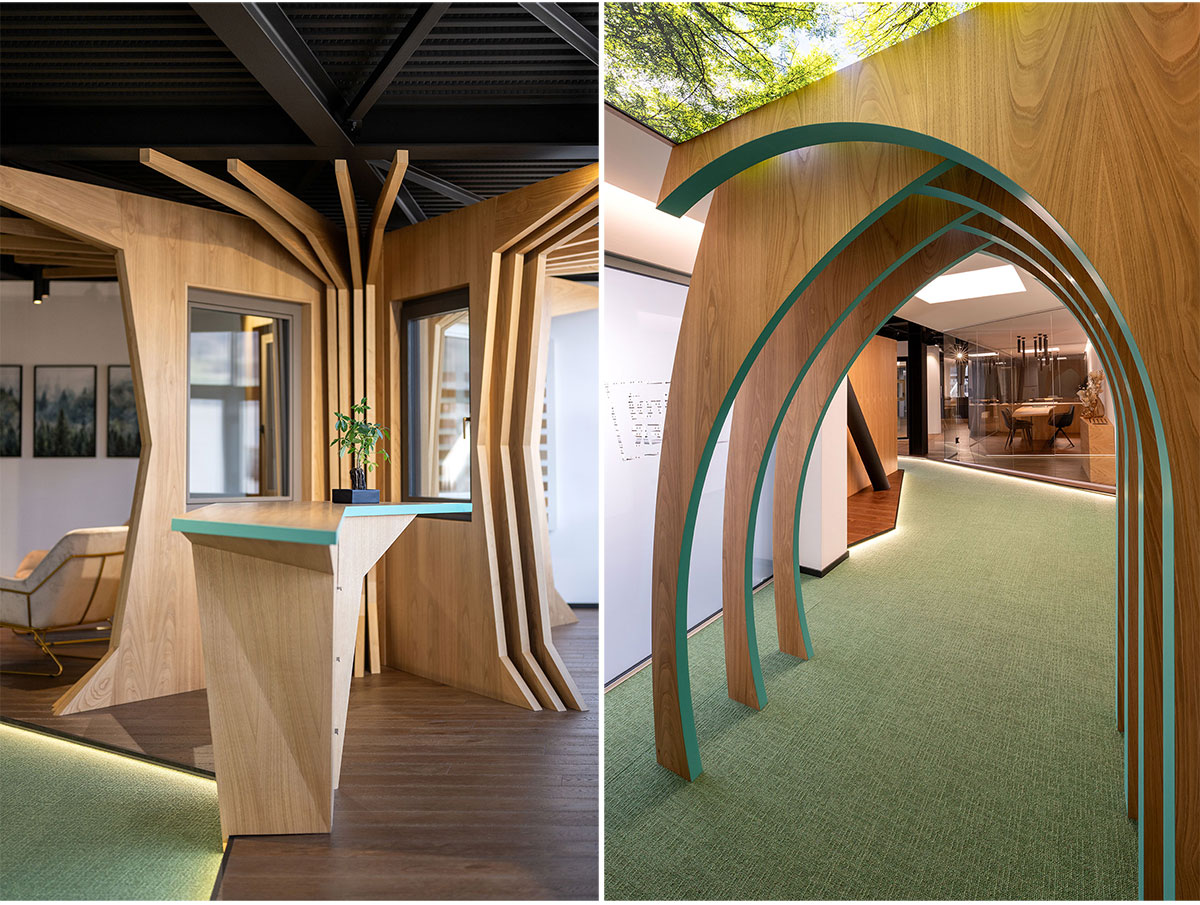
The company’s new showroom is located at the Trento Interporto. The strategic location near the picturesque Lake Garda is primarily aimed at customers from outside the province and impressively embodies Südtirol Fenster’s drive for excellence. The design itself reflects the company’s identity: wood, green accents and traditional elements all combine to create an elegant and inviting space. Two wooden trees in the centre of the showroom symbolise the company’s commitment to the use of this material and serve as a functional display area for its products.


The interior has been carefully designed down to the smallest detail to create space for various functions. Two offices for representatives and consultants, an exhibition area, a lounge area with a small kitchen and sanitary facilities create a functional yet cosy ambience.

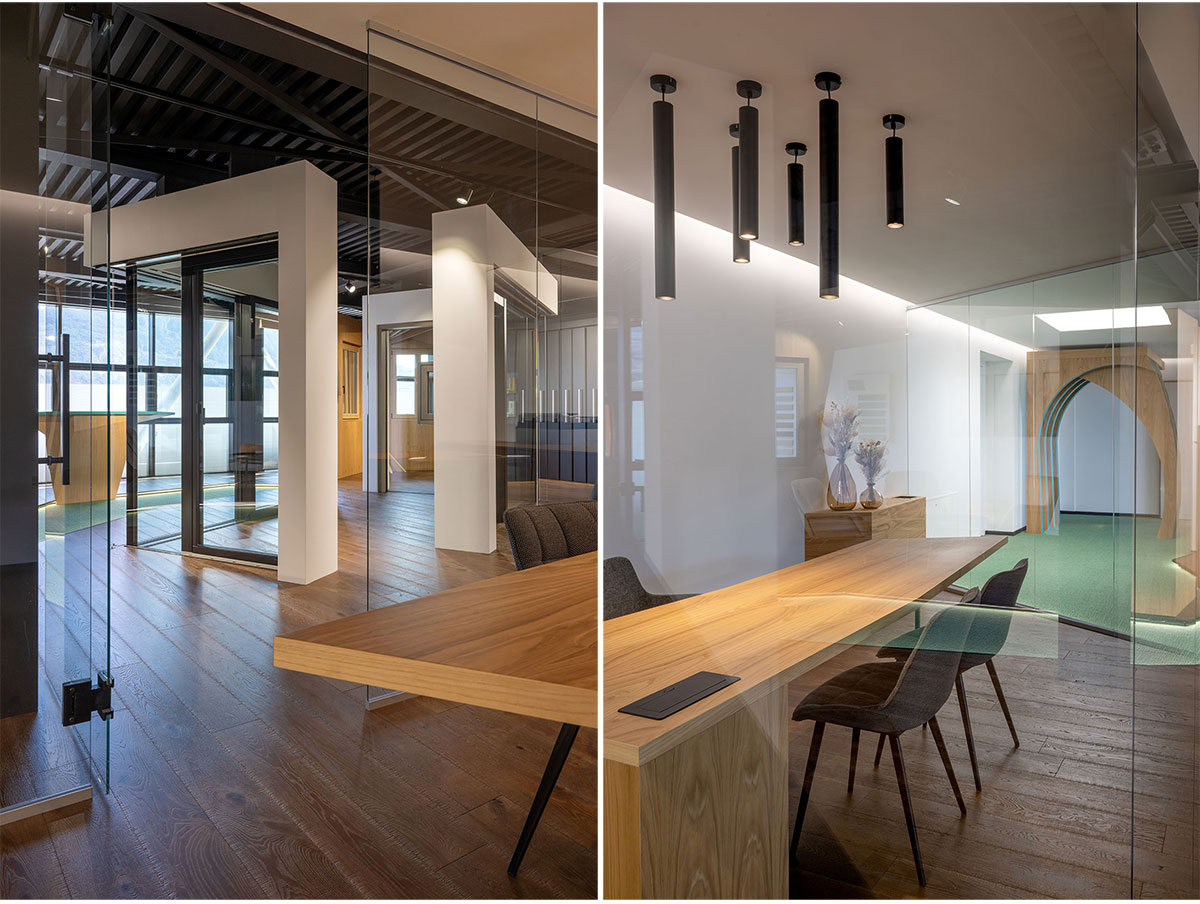
The offices are deliberately designed to be open and see-through to convey a feeling of transparency. Two L-shaped walls serve as an effective presentation area for sliding, panelled and panoramic windows, while the cupboards set back from the walls can be used as display areas. A high consultation table completes the versatile design. A green carpeted path on the floor not only ties in with the corporate identity, but also guides visitors through the space.

The existing metal ceiling construction was painted in dark colours to contrast with the central exhibition areas and to not draw attention away from the products. The lighting is an essential and carefully crafted aspect which effectively highlights the products. The attention to detail, from the choice of materials to the arrangement of the different elements, reflects the company’s commitment to quality and innovation.
Images


