
Excerpt: Bequeenstory Flagship Store, a retail interior by Say Architects, features a lively party ambience that reflects the brand’s delicacy and vibrant flow. Red walls, pink bricks, and metallic fringes were used in varying degrees of saturation to create a romantic atmosphere. It exudes a luxurious, comforting vibe, blending both maximalism and minimalism and showcasing the beauty of both styles.
Project Description
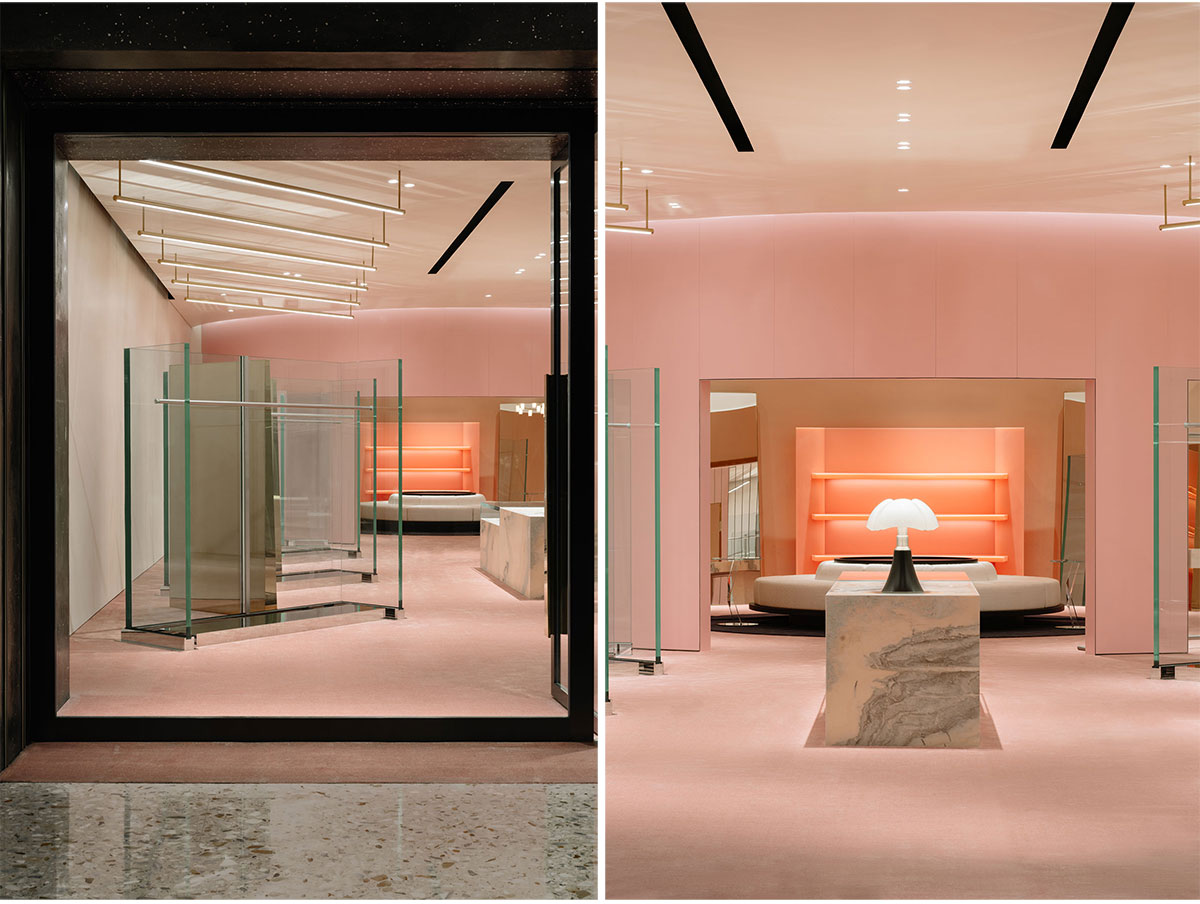
[Text as submitted by architect] BEQUEENSTORY Flagship store located at Hangzhou Centre, devoted to making statement pieces for girls, creating happiness through the ritual of dressing. Say Architects, hoping to shape the space into a splendid party eve, by deliberating the delicacy of the brand into the space, import the vibrant flow.

Shell is integrated into roughcast, brightening the dark-coloured entrance, and acting as a crown above the shop. Wardrobe corridors were arranged at the entrance for party girls to pick their favorite outfits. The glass cabinets are clear as crystal, imitating girls’ glam wardrobes. The central cabinet contains various accessories for try-on and purchase, inviting customers to immerse in the joy of the party eve.
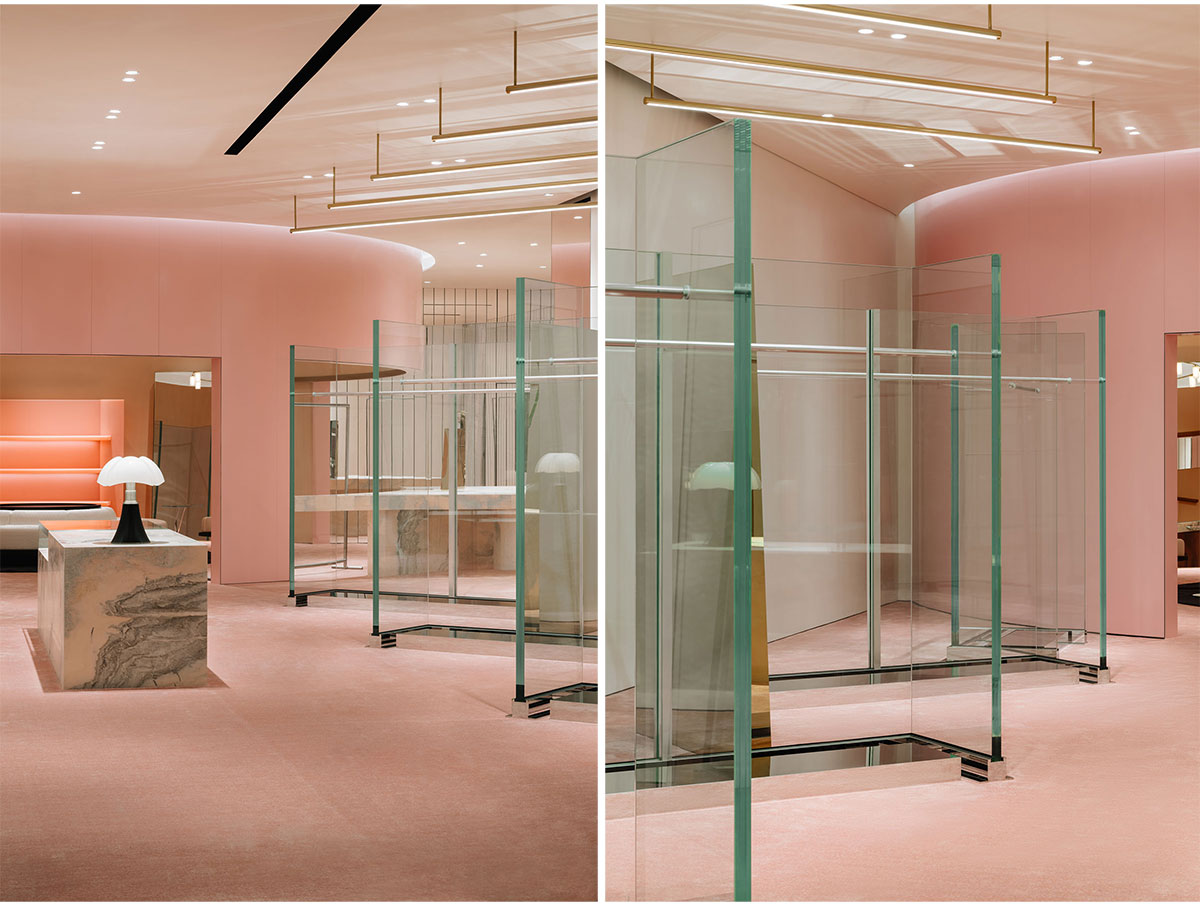

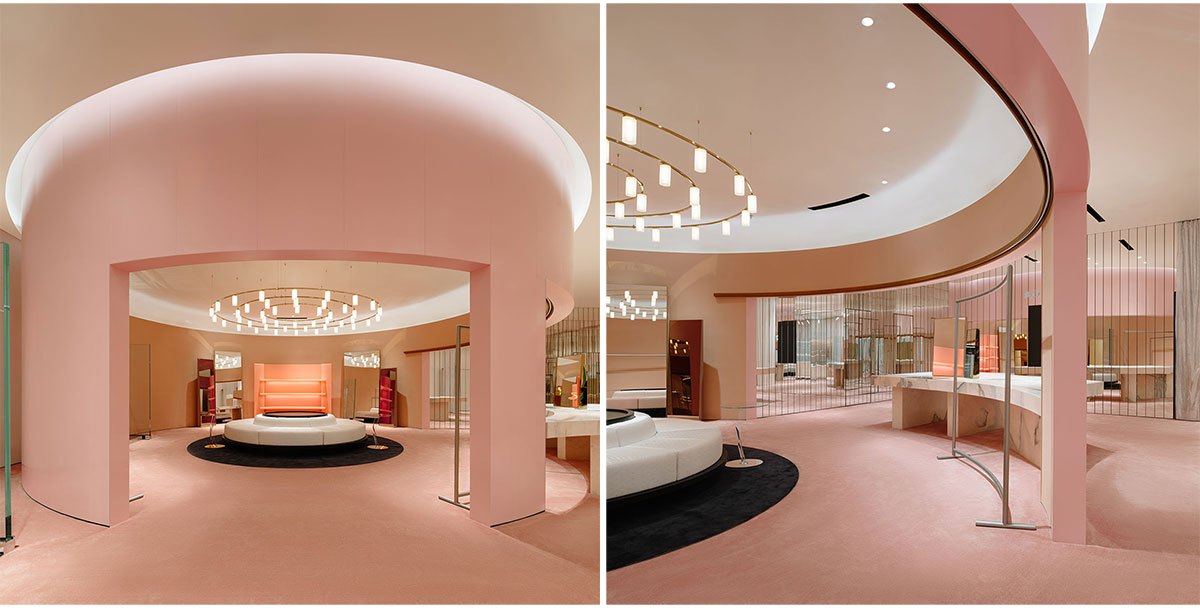
The parlour is right through the corridors, as a gathering place, the parlour connects to the fitting area and wardrobe. Differentiated from the corridor, it provides a warm, welcoming experience. Space was planned in a circular layout, providing openness and coherence with each section. The circular space is open for sitting and discussion after choosing their favorite outfits, where a movable sofa is located at the centre. The sofa is surrounded by display shelves, spreading outwards to allow circulation.

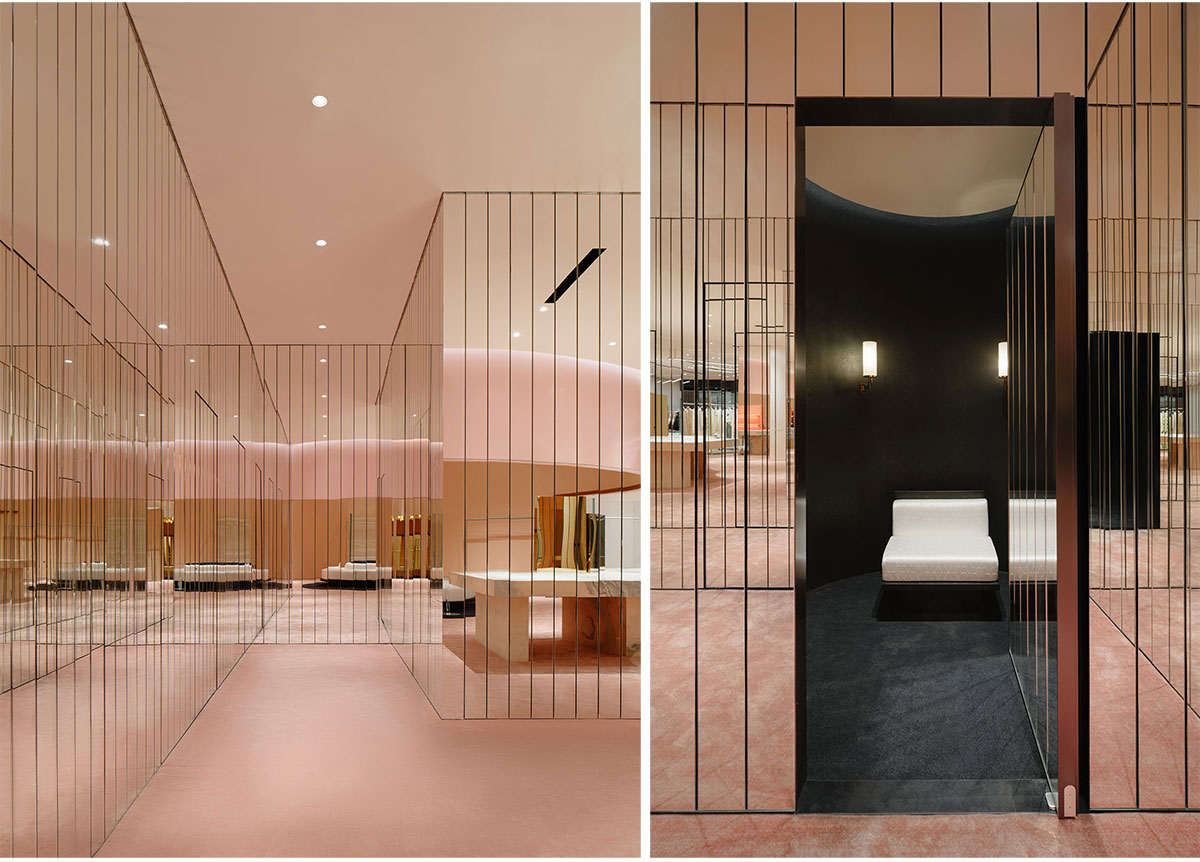
At the side of the parlour is the fitting room, where girls transform into beauty queens and begin their dreamy parties. Silver full-body mirrors are installed on the wall, extending the boundary of the party, and reflecting all the guests and all the joy they have. The spatial layout opens the functions of the space and accessibilities, the corridors could be seen as a red carpet, satisfying the sense of ceremony, and the parlour could be seen as an exhibition space, immersed in this modern party.
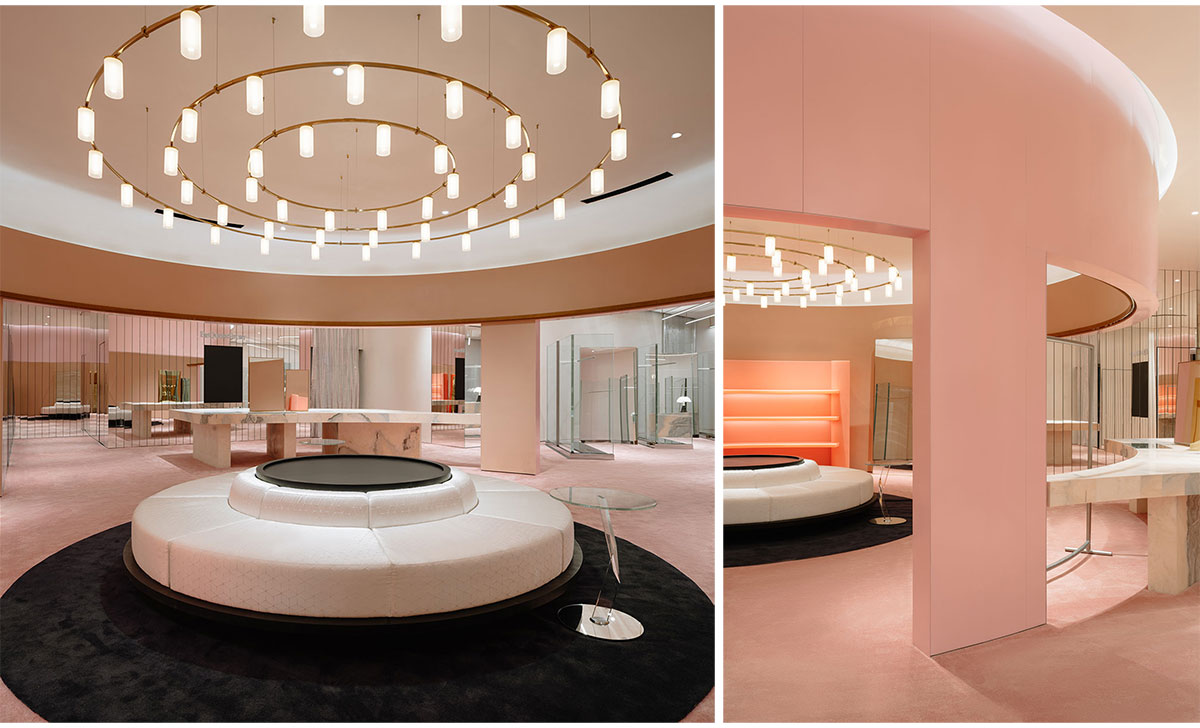
Red walls, pink bricks and metallic fringes, various degrees of saturation were used for creating a romantic atmosphere -a party shopping place sparkles yet not excessive. Exquisite, luxuriant space conveys a sense of comfort, and the unique warm expression sincerely evokes a romantic nature, maximalism and minimalism are both art.
Images


