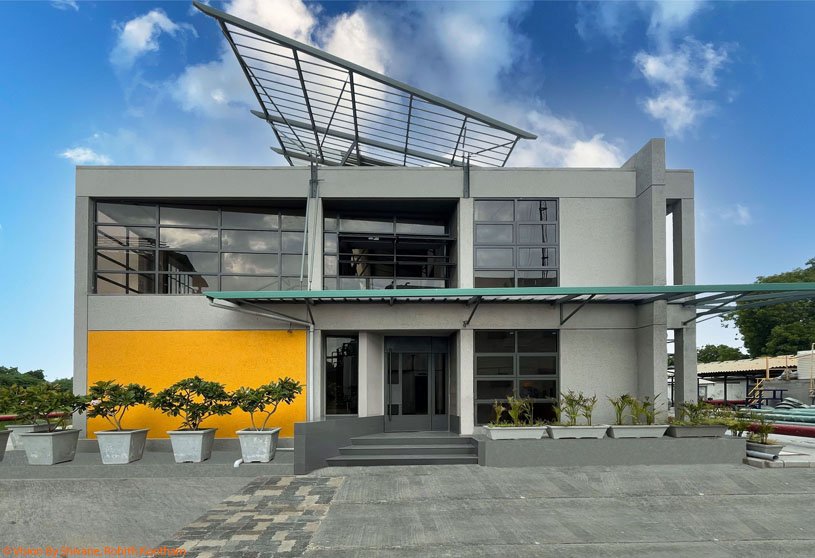
Excerpt: Embedded Bridge Insert by Design Nest Studio is a unique architecture project that harmoniously weaves together two very different functions in a single structure. The main focus of the project is the architectural exploration of natural light in building design. The central spine of a building is a key source of natural light, designed with a bridge that connects spaces on both sides and ends, creating a floating feeling.
Project Description

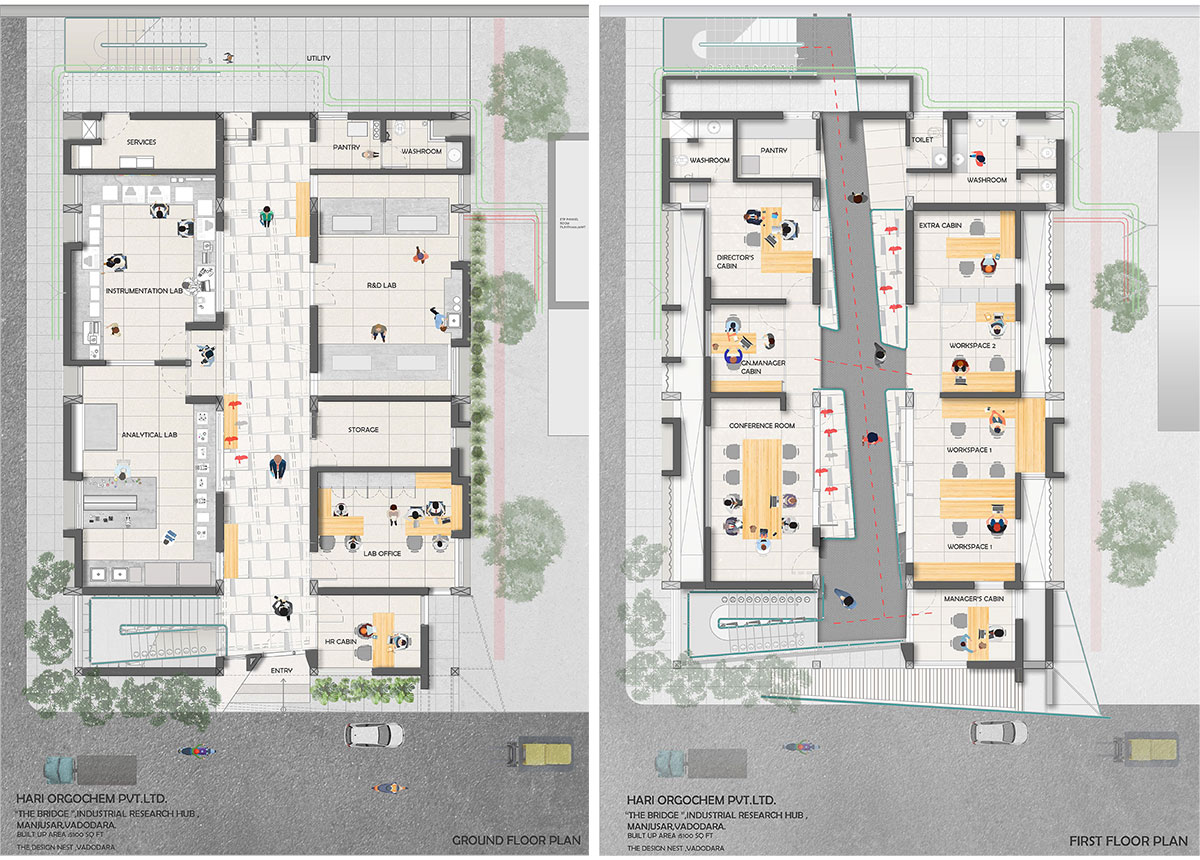
[Text as submitted by architect] Embedded bridge insert’ is a project located at Manjusar, Industrial Hub, Vadodara. The client Mr. Nilay Shah of Hari Orgochem Pvt.Ltd. chemical-based manufacturing unit approached the firm to design their company’s Administrative and Research Laboratory hub as an expansion project. The design proposal weaves two very different functions i.e. office accommodation for administrative staff and on the other hand a highly environmentally controlled Research Laboratory. Taking this into consideration, the laboratory areas with their chemical sample storage area and elaborate machinery have been placed on the ground floor. The conference room, executive offices and staff offices have been placed above the Laboratories.

Further on, the environment within these chemical industries is sometimes very busy and chaotic in nature and has high levels of noise and air pollution. One of the first concerns was to filter this surrounding environment and create a cool and calm space amidst the hustle-bustle. The idea of screening the upper floor was incorporated to filter both harsh light and a blurry vision to the outside. Sectionally, the upper floor has been recessed entirely on both the north and south sides to accommodate these Aluminum folded screens.


Another functional detail pertaining to the research lab is that all their analytical equipment is platform based which blocks natural light at the eye level from entering the spaces in turn making dark and dull spaces. Alternatively, the architects created fenestrations and openings at higher levels to create a well naturally lit environment.
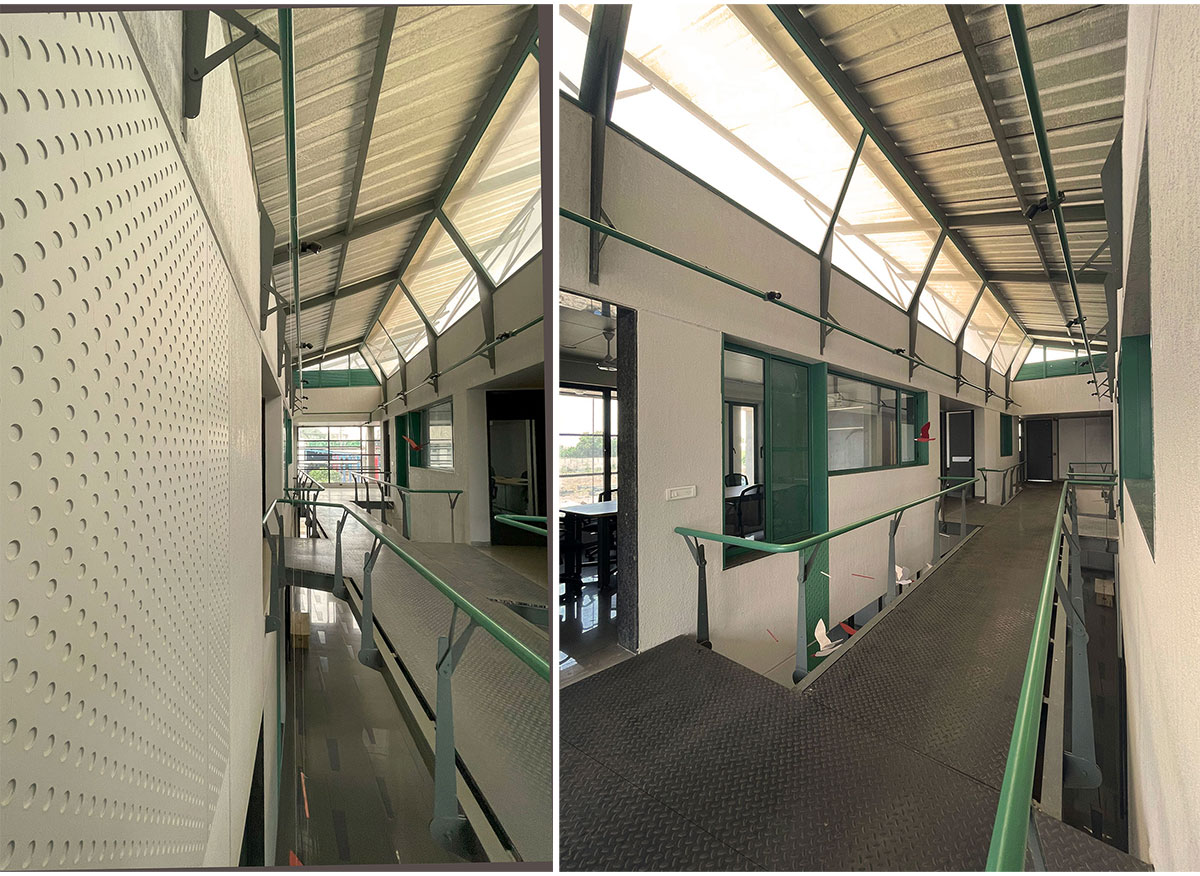

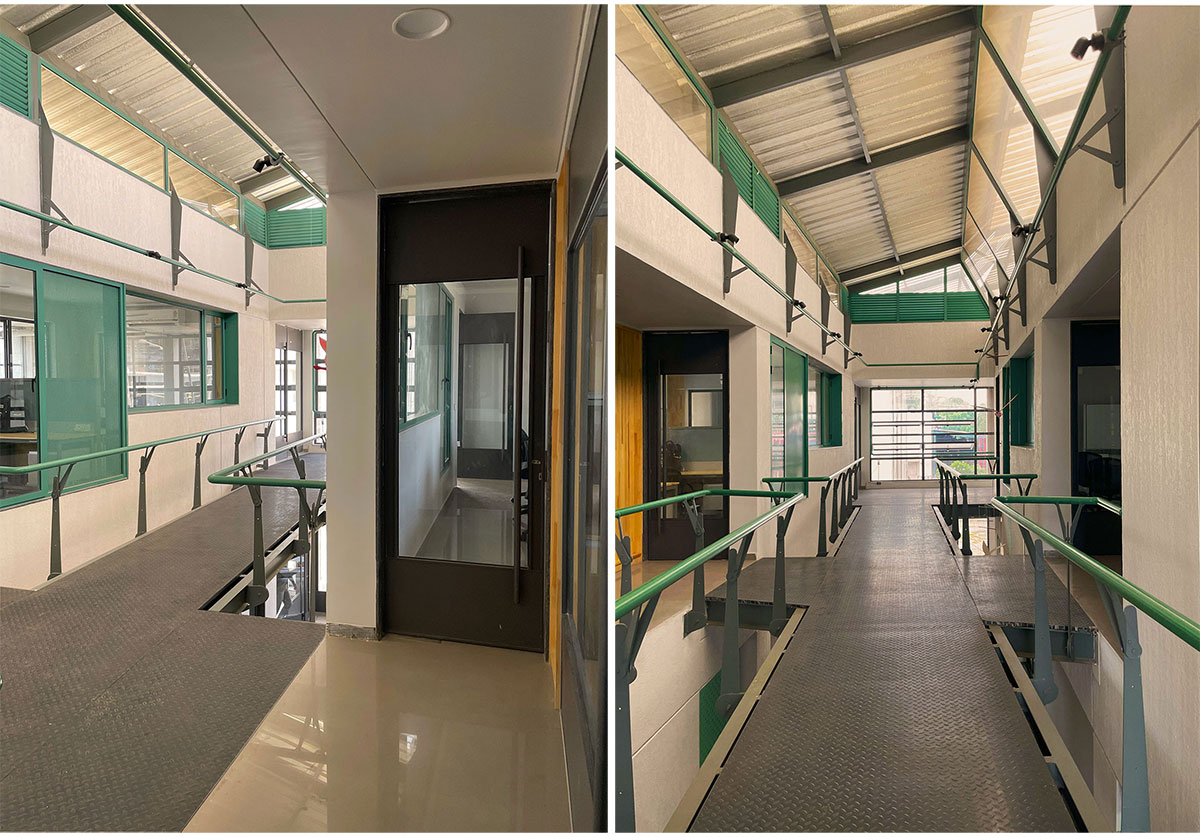
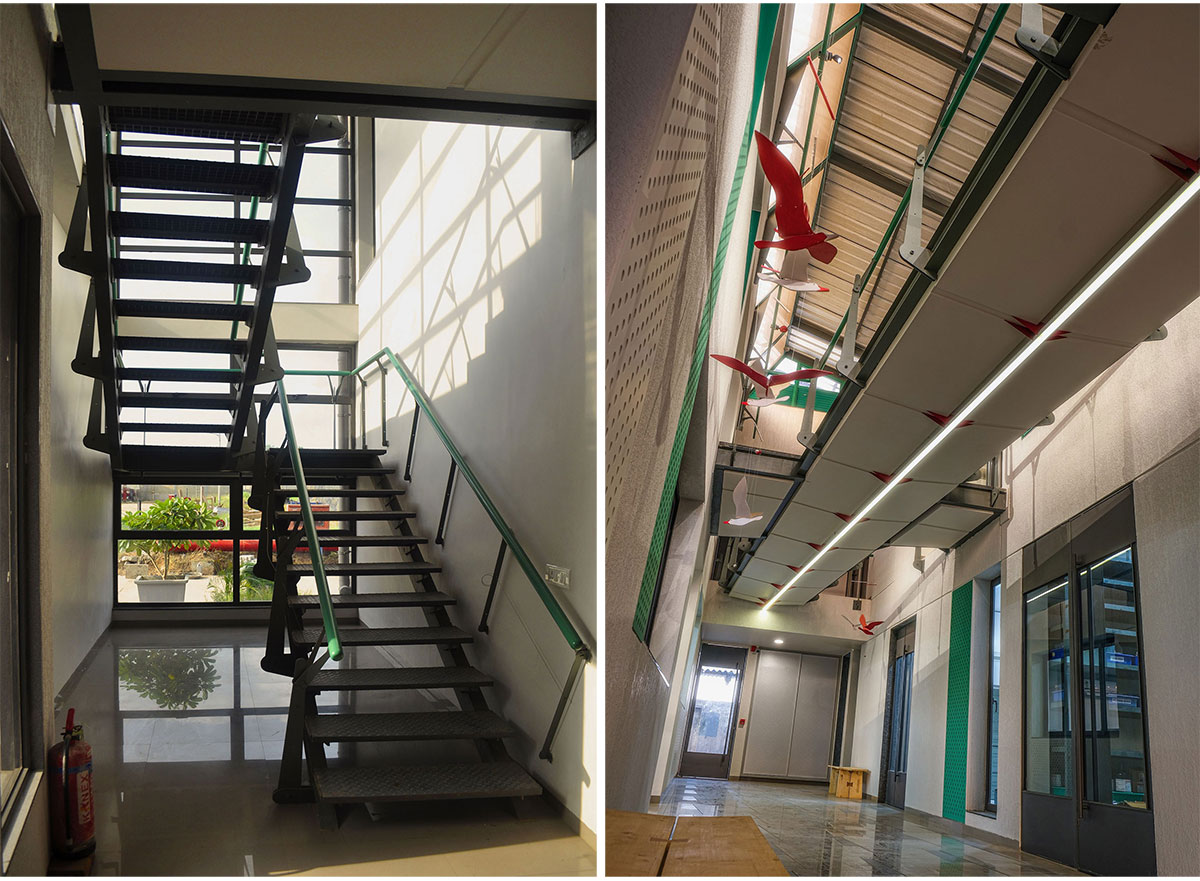
Architecturally light has always played an important role in buildings that we design. Here, north light has been interestingly explored. The central spine of the building stays and becomes the main source of natural un-interrupted light throughout the day with its roof opening to take in the north light. The circulation falls on the central spine and hence the architects took up an opportunity to introduce a bridge which serves as a walkway connecting spaces on sides and its ends. The bridge stretches across the length of the central spine without touching the sides, enhancing the feeling of it floating in-between. Further the narrow width of the steel bridge helps the north light from above to penetrate down right to the ground floor and other adjoining spaces. One never experiences a dull un-entertaining space here, rather one encounters a playful environment inside.


Architectural materials like metal, wood, Fiber reinforced plastic have been used in a way that help address a particular quality of space and environment. Mild steel handrails, balusters and light fixtures have been aesthetically and functionally articulated. Detailed drawings and renders explaining the same have been used to achieve a quality exploration for this project.
Drawings


Images


