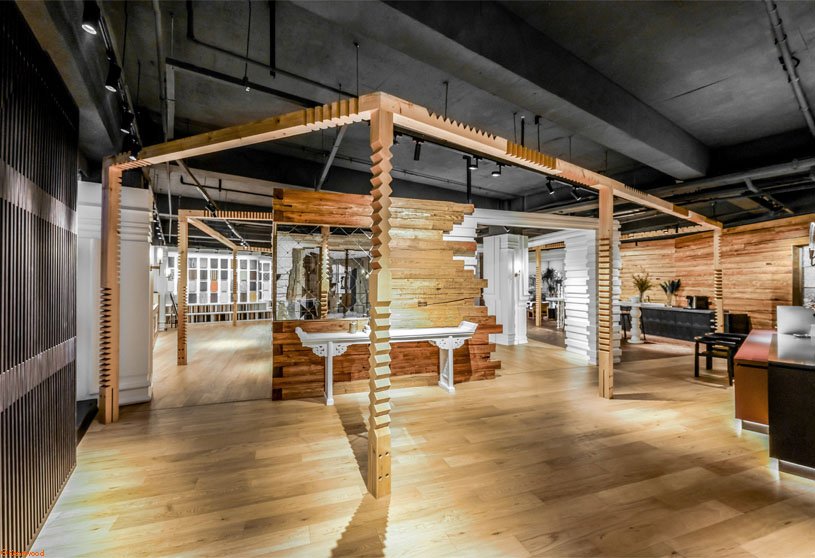
Excerpt: Kentwood Showroom, an interior design project by MUKU design studio, not only serves as a display space but also offers various facilities. The showroom primarily features a display area for building material samples and additional amenities like a business meeting space, coffee counter, custom-built kitchen, walk-in closet, launderette, and spaces for local private owners and designers to explore and develop their design ideas.
Project Description

[Text as submitted by architect] The project involves a showroom design for a Beijing, China-based manufacturer specializing in custom-built fixtures. Besides the display area to exhibit samples of building materials, this showroom offers various facilities such as a meeting space for business meetings, coffee counter, custom-built kitchen, a walk-in closet, launderette, and others, for local private owners and designers to visit and develop their design ideas.


In order to display a myriad of samples in a limited space, right angle walls are built around the walk-in closet, and another layer of wooden frames further envelopes the first layer of walls. These walls display samples of various building materials and the wooden frame becomes functional by offering flexibility to remove/add doors and large panels to further display samples as required.


The pockets of large and small spaces created by these walls allows for fixtures such as kitchen and launderettes to be scattered throughout the space which resembles an open plan house. Guests can encounter various scenes, new building materials and fixtures as they walk through this labyrinth-like circulation.


The manufacturer, which possesses high quality woodworking techniques, handles all production from the interior to the fixtures and by integrating a mixture of old and new woodwork, the designers aimed to enhance the guests’ imagination and make the space itself a place that demonstrates the identity and technical capabilities of the manufacturer.
Images


