
Excerpt: The Nostalgia Hall by Infinitive Architecture encapsulates a fragment of Saigon’s historic religious architecture within a modern interpretation. Traditional elements like a gable roof and wooden benches reference Vietnamese communal spaces, while open-air corridors and framed river views create fluid indoor-outdoor connections. A balanced material palette bridges past and present, crafting a timeless, multifunctional venue.
Project Description

[Text as submitted by architect] The Nostalgia Hall presents a compelling architectural synthesis of remembrance and modernity, seamlessly integrating a bold heritage element into a contemporary, multifunctional space. Designed by Infinitive Architecture as part of the extension phase of The Vibes Co-space project, completed in 2021, this rooftop venue is more than just an event hall—it encapsulates a fragment of Saigon’s historic religious architecture within a modern interpretation.


A key architectural feature is the 160-year-old roof tiles, repurposed from the original Tân Định Church, establishing a profound historical connection and anchoring the hall in a nostalgic narrative. This tile wall, neatly arranged as a horizontally louvered screen with 45-degree angulation, 100mm spacing, and offset 150mm from the vertically corrugated backing wall, serves a dual function—enhancing acoustic performance by balancing sound diffusion and absorption while mitigating reflections from the glass wall and the hard floor. The origami-inspired perforated ceiling, combined with the tile wall, refines the acoustic dynamics, making the space well-suited for diverse events.


The architectural proportions and detailing further reinforce a traditional design language. The simple gable roof, extending in a cantilevered projection over the entrance corridor, not only creates an inviting and intimate transitional space but also resonates with the archetypal proportions of Vietnamese traditional communal house architecture. Similarly, the wooden benches along the entrance area subtly reference the robust imagery of traditional doorway thresholds, evoking a sense of continuity with the past.
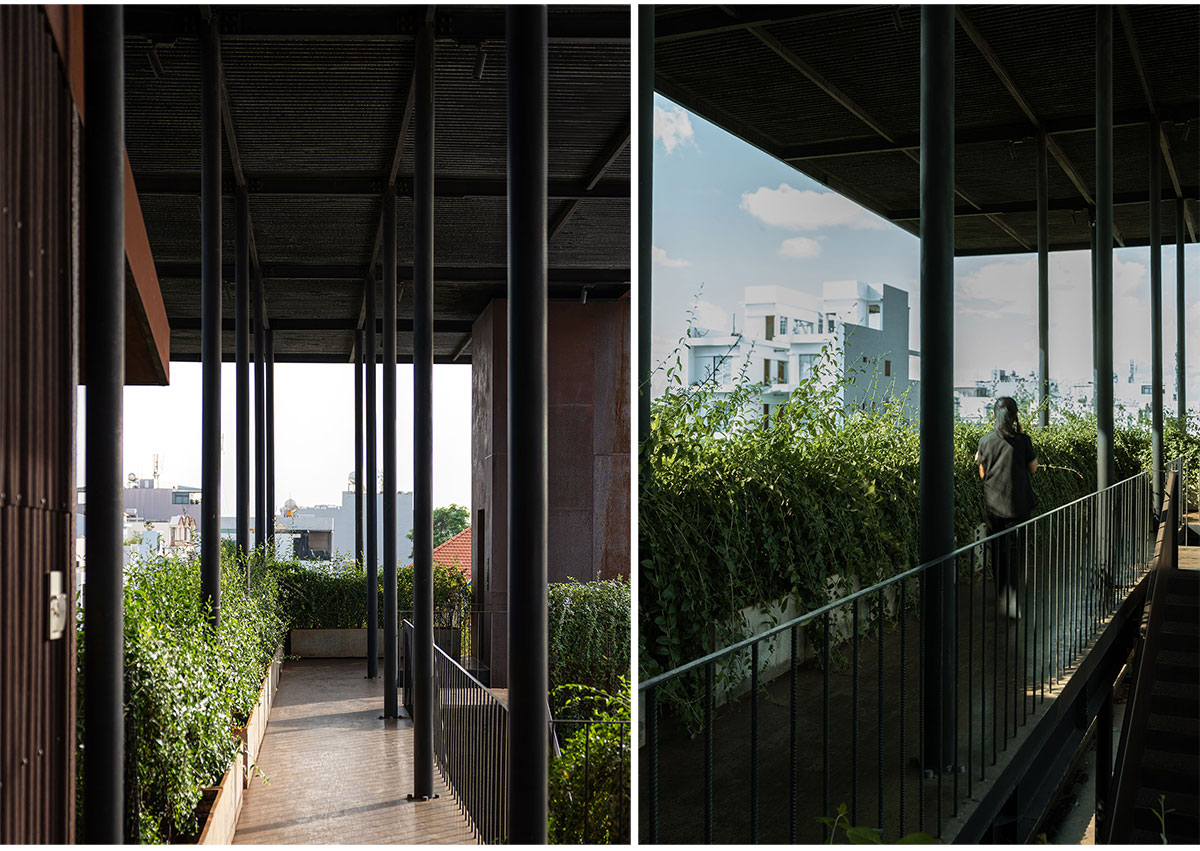

Seamless indoor-outdoor integration is achieved through thoughtful spatial transitions, including open-air corridors and green walkways. Abundant natural light, framed views of the Saigon River, and a direct connection to the rooftop garden reinforce the hall’s permeability, offering a tranquil retreat while fostering a sense of activity transitioning.

A contemporary material palette, featuring steel columns, self-patina steel cladding, polished cement floors, and eco-friendly Onduline organic fiber roofing and wall sheeting, harmonizes with traditional sensibilities, crafting a dialogue between heritage and modernity.
Images


