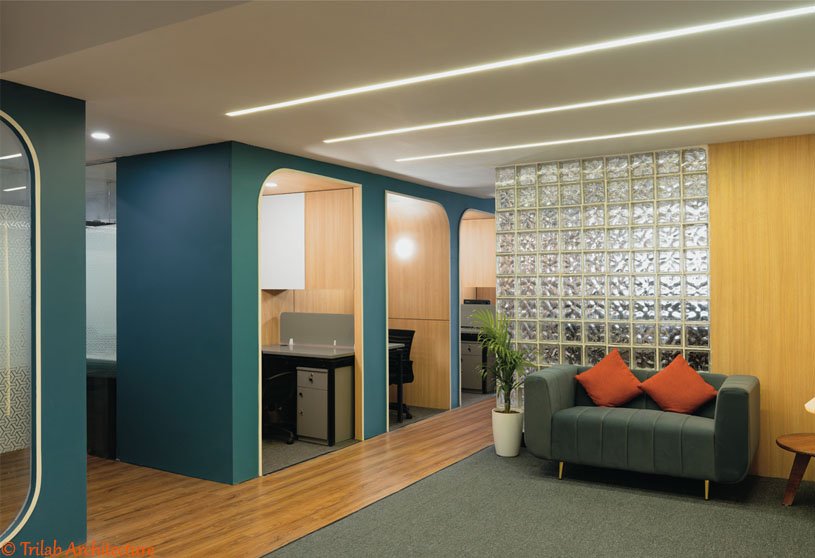
Excerpt: The Loft Coworking by Trilab Architecture takes inspiration from the postmodern interior style of the Memphis era, envisioned as an immersive and vibrant workspace. The design explores a polygonal layout to create an interactive work environment that encourages new ideas, shared goals, and interdisciplinary collaboration, consciously reviving a sense of community interaction that was drastically reduced after the covid lockdown.
Project Description

[Text as submitted by architect] Taking inspiration from the postmodernist interior style of the Memphis era, the Loft coworking is an immersive testament to a vibrant workspace that creates an environment for the users to come up with new ideas, work on their shared goals, and promote interdisciplinary collaboration. With a 3000 sqft polygonal layout, the design focuses on creating the interactive work environment to promote a sense of community interaction among the users, which has been drastically reduced after the covid lockdown.

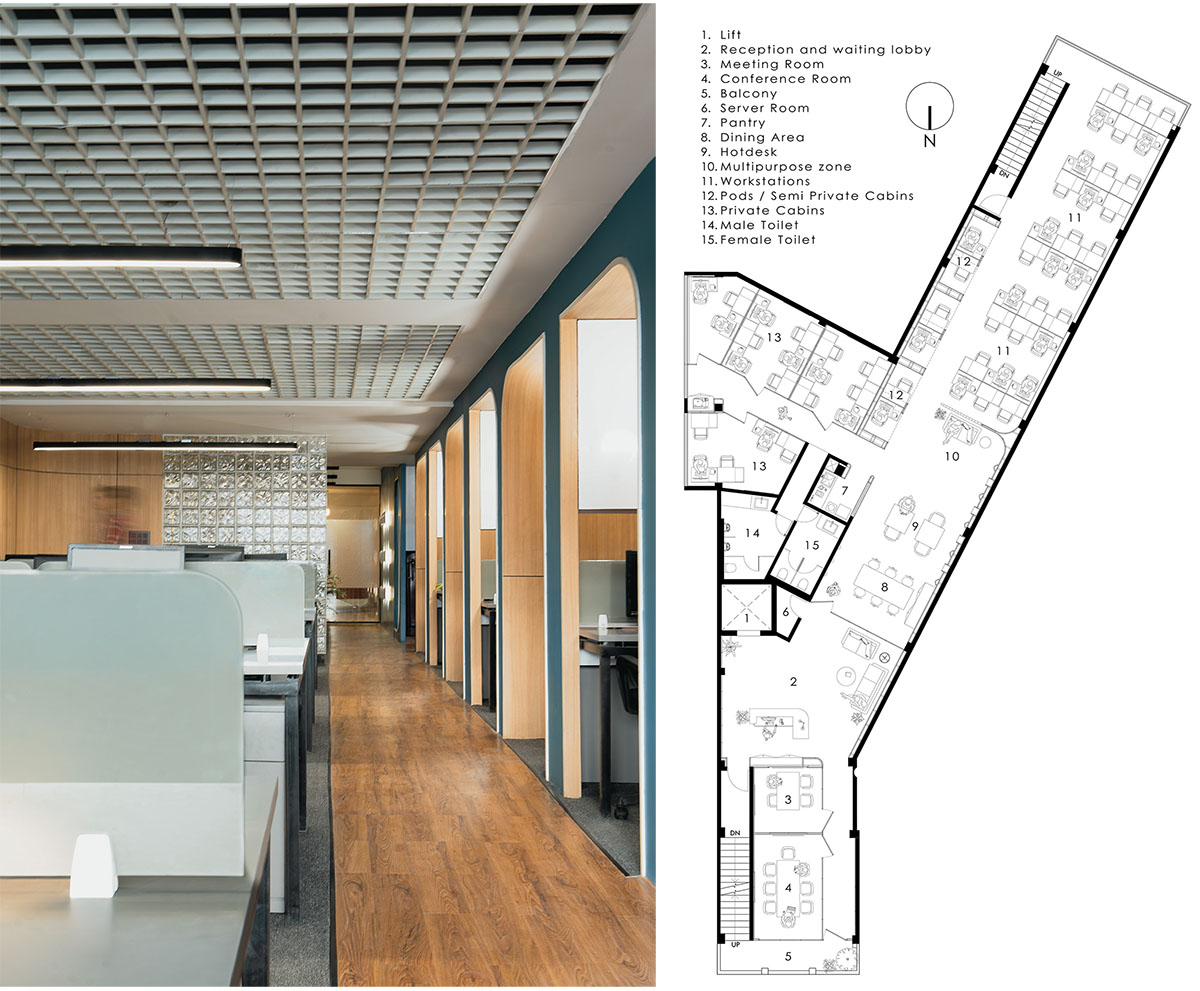

Our studio took the three flanges of the polygonal layout as an opportunity to divide into three different spatial zones of co-working, such as private cabins, open-plan work pods, and formal meeting areas abutting on the three open sides of the building, receiving optimum daylight. They all meet at the waiting lounge with a sleek reception desk, which anchors the entry, setting a composed yet inviting tone. Hot desk areas are also provided next to the reception, which also act as multi-functional spaces that can accommodate functions like workshops, educational activities, and events.


The diverse fabric of the coworking culture also has been reflected in the material palette of the interior spaces. The wooden laminate sheets were each used with perfection and grooves in between them to avoid wastage. Glass bricks as a partition wall to revive the art deco expression, creating a visual barrier but reflecting the light across the spaces. Perfect circle arches punctuate the layout, nodding to classical architecture while breaking from conventional symmetry. Blend of bold blue arched walls that balances bold expression with softer characteristics of the wooden laminate carved inside.

The aesthetic avoids ornamentation yet speaks with intention, where each line and curve is deliberate. This interpretation of postmodernism resists superficiality, favoring conceptual clarity. It is a space that values form as language, elevating users to find structure in openness, thus creating an experiential narrative such as “The Loft.”
Images


