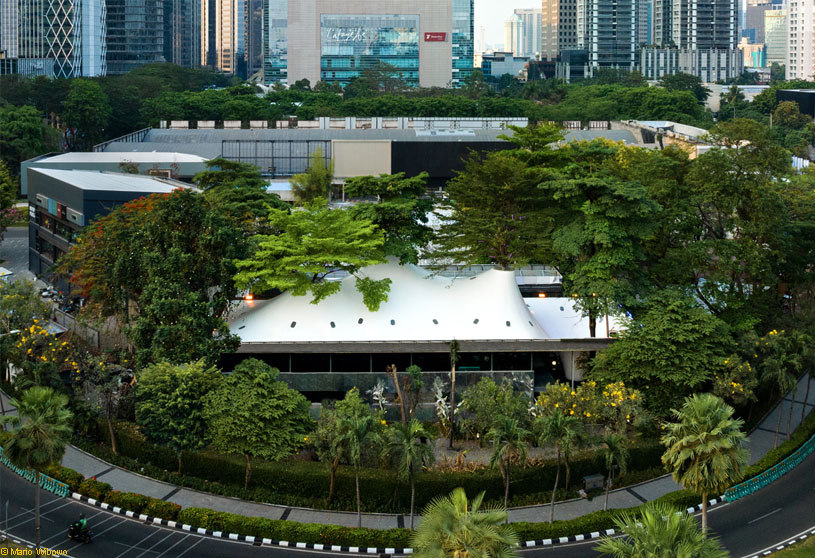
Excerpt: Stalk Tree-hugger by RAD+ar explores space creation through a parametric cloth that hugs existing trees, forming soft enclosures of light and shadow. The design creates an ever-changing space where tensile structures move with wind and nature, producing shifting patterns. It keeps the trees as the heart of the architecture while allowing flexible commercial activities to exist gently within the landscape.
Project Description
[Text as submitted by architect] Stalk, the Tree hugger is a project comprising five of 30-meter-tall existing trees in the heart of Jakarta’s busiest business district, being wrapped and clothed into a canvas of light and shadows that host multiple functions of commercial activities. The architect was to experiment on space creation by creating a simple architecture of a parametric cloth that hugs existing greeneries, creating many variations of closure enclosures of the space.


While researching the possibilities of doing an ever changing space that involves nature, RAD+ar reimagined to let the visitor of the restaurant experience how it feels to live under the shadow. Tensile structures acted as a reversed shadow to create a moving and ever changing pattern while the wind blows, the trees move, and ensuring comfort while observing and making sure the existing nature is the heart of the architecture itself.
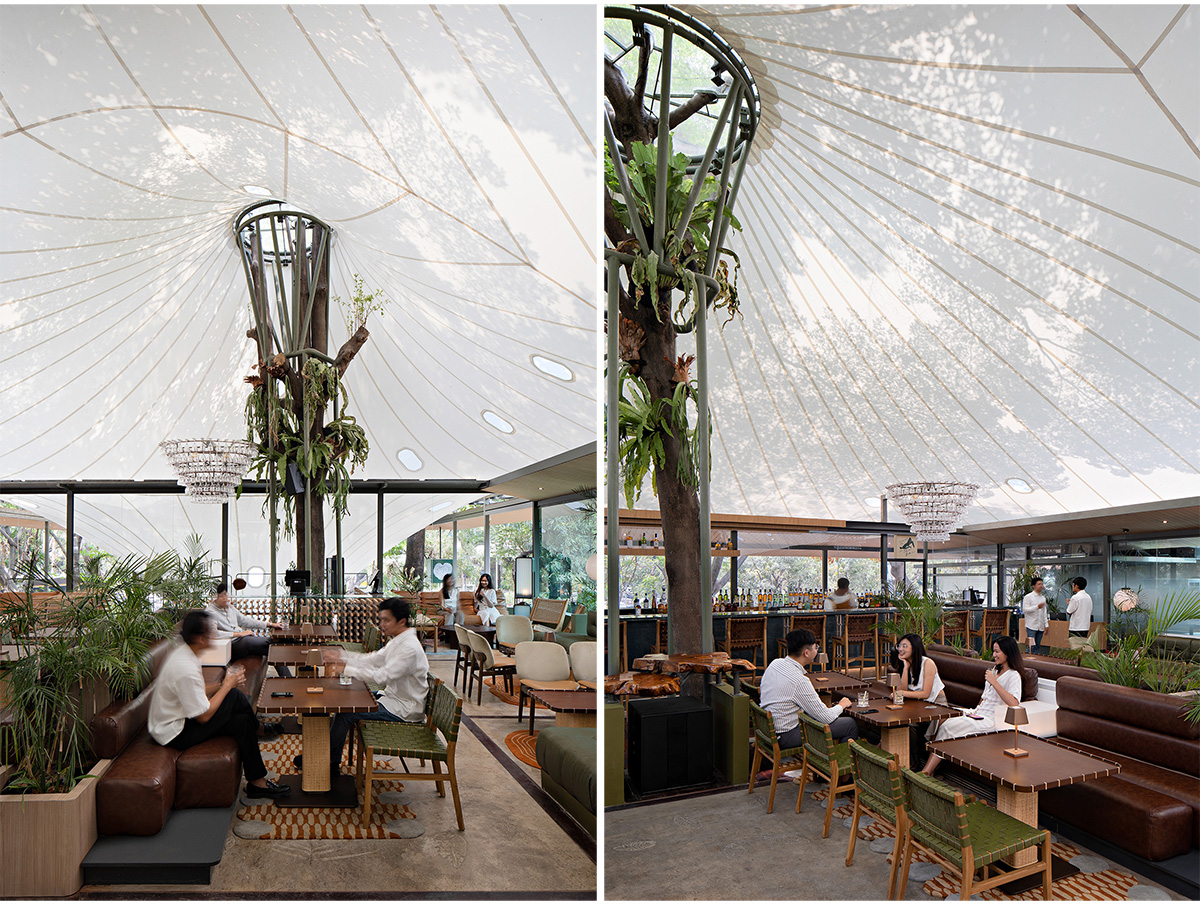


The entrance is hidden and scaled down in the ending of vertical plants, then the restaurant visitors would be greeted and wait in a narrow foyer surrounded by greenery before being accompanied to the upper bar-resto among the trees. This 750 sqm upper bar resto was framed by light steel-timber thatch roof around it that provides not only shades for all the glass opening, but also acted as the anchor for the parametric tensile in the middle.
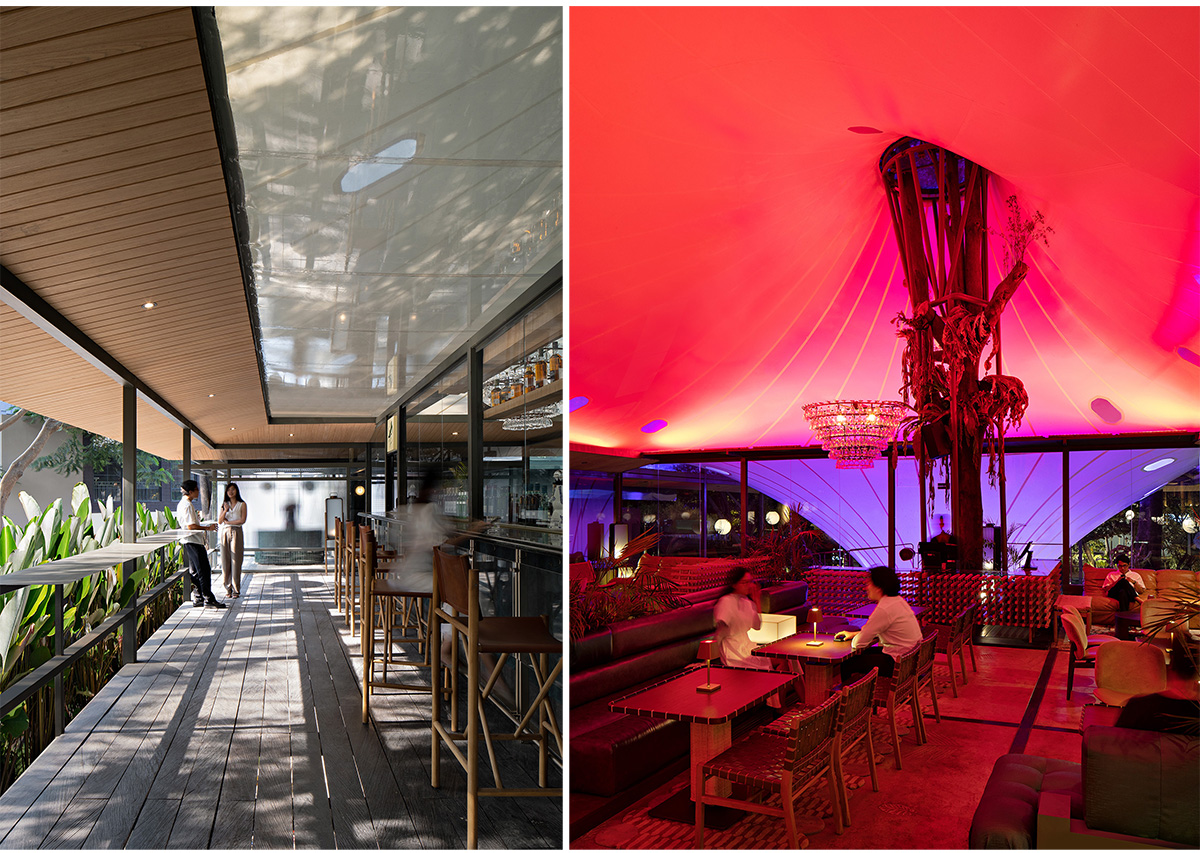

The roof that acted as both façade and a varied ceiling in the interior, also serves as a lantern that is part of cityscape entertainment during night time enhancing multiple functions accustomed to the music inside. Initiated by Antonius Richard, RAD+ar explores the possibilities to build and educate developers of how minimum nature intervention could be done without losing commercial values of the prominent land.

Flexibility of unlimited permutation patterns for both nature and lights with almost no intervention of the existing nature, is the goal of experimentation of how modern commercials should coexist with landscape in a very prominent urban context. Stalk the tree hugger is one of the experimental commercial projects in RAD+ar’s journey to inspire decentralization of sustainable building in Indonesia.
Drawings


Images


