
Excerpt: The Life Line by Olay Architecture Studio is a design rooted in the Moroccan hillside, where a building rises from the earth with gentle curves and fluid forms. Inspired by the spiral and wave, and the paintings of Najia Mehadji, it expresses movement, life, and continuity, forming connected volumes that blend nature, culture, and tradition into a seamless, living landscape.
Project Description

[Text as submitted by architect] Morocco is a country of hills with a rich culture and historical traditions, bordering various countries, which has cultural and symbolic influences, especially in architecture. On the other hand, the Mediterranean climate has a profound effect on the form of its buildings. The etymology of Morocco can be defined as follows. “The land of sunsets”.
They believe that nature is a blessing from God and must be protected. Nature is so important to Morocco that it has chosen several forces of nature such as the Musa bird, the Barbary lion, the rose, the argan tree and the peak of Jebel Toubkal as national symbols. We also went to nature and the project site in the design, and for this reason, paying attention to natural elements, views and climate was given priority for the design.


The site is located on a hillside with a gentle slope towards the sea. The main concept of the design is derived from the project site. A building rising from the earth, formed from natural earth with gentle curves. The fluid forms are formed in separate but continuous volumes. The form of the buildings is taken from the surrounding hills and is a symbol of the spiral and inspired by the paintings of Najia Mehadji (the painting of the line of hope and the pleated). She is a French-Moroccan artist.
In the painting of the line of hope, the fluid movements of the free flow are the anthem of life and freedom. The spirit of travel is present in every gesture of her painting and the project also includes spaces for travel and passage.
In her paintings, the expressive color gradients represent a wave or expansion. The undulating movements of the forms are inspired by these designs that rise from the soil and, after reaching a peak, settle back down to the soil in the middle. The project is a border between tradition and modernity. Like the designs of Najia Mehadji, who uses her dual culture to produce art that blurs boundaries and blends Western and Eastern influences. In honor of this inspiration, the project was named the line of life.


On the other hand, in traditional Morocco, people use symbols to teach important lessons and wisdom from generation to generation. Two common patterns, the wave and the spiral, were the answer to our desired form. The wave pattern represents energy and the connection between different parts of life. The project also includes different sections and uses, each of which meets a part of human needs. The spiral pattern also represents the movement of life, without beginning or end. It shows that everything continues forever.
The spiral pattern comes from ancient cultures in North Africa, especially the Berber tribes in Morocco. They believed that the spiral represented the rays of the sun that move across the sky every day. The building also blends with nature and the peaks and valleys of the arcs evoke the movement of the sun across the sky.The project site is divided into 25 x 25 meter modules, which allows the modules to be broken down into multiples of 5. The volums are formed along these modules and are connected to each other by access routes while remaining separate. Considering the characteristics of Moroccan architecture and inspired by Dar and Riad, and in order to maintain and respect privacy, the volumes are formed in a spiral around a central courtyard, and a swimming pool is located next to the green spaces in the middle. Tile and brick flooring combined with cushions and other elements create a full-fledged Moroccan courtyard.

The main water channel in the east-west axis has divided the site into two parts in the direction of the slope. The oval shape, which is the access route for riding and walking to the sea, extends around this axis and to the sea in the center of the land. This bridge over the sea is divided into two floors and the lower floor is the location of recreational areas such as diving, ballooning, gliding, surfing, fishing, restaurants, etc. In the center of the site and this oval bridge, the fruit garden is formed in the form of a staircase inspired by Iranian and Moroccan gardens with a natural and Sicilian irrigation system.
The oval path has divided the site into two parts, north and south, which allows the separation of public and private spaces. On the east side, at the entrance, two separate doors are foreseen for the north and south sides.
Residential spaces, guest spaces, reception and health, swimming pool, private and office areas, open and environmental spaces, and maintenance and service areas are formed in the northern part with a separate parking lot on the northeast side, and secondary paths branching off from the main paths connect these spaces. Green spaces and water features separate buildings with separate uses. This is intended to maintain privacy and security.

The southern side includes educational and recreational spaces, event and gathering spaces, art and exhibition galleries, sports and recreational facilities, open and environmental spaces, equestrian, livestock areas, support and infrastructure, public parking with access from the east and west, septic and compost. Spaces for sitting and gathering with different heights in combination with green spaces and water are formed around these buildings, which also maintain spatial communication while separating them.
A vertical bridge with pedestrian and vehicle access connects the north-south axis of the site. Around this bridge are open and environmental spaces such as a walking area, botanical garden, zoo and animal shelter, equestrian center, etc. In order to facilitate service provision and save time and money in both the northern and southern sections, personnel and service space has been designed within the complex itself.


Material: Due to the available soil and its sustainability, the main material for the construction of the project is rammed earth. In addition to saving money and manpower, this system contributes significantly to preserving the environment and increasing the speed of construction. Ceilings with wooden beams and concrete covering and flooring with bricks, cement, wood and zellij tiles complete this system. Large and electric glass eliminates the boundary between inside and outside.
The use of zellij, along with rammed earth, also has a symbolic and cultural aspect. There is a primary connection between Moroccan ceramics and the earth. Clay tells stories of the land from which it is formed. It is a mesmerizing dance of elements that craftsmen shape, glaze and fire their creations, a process that has been refined over countless generations.
Vibrant zellij tiles form mosaics in royal palaces and humble homes alike, each tile symbolizing the harmony of the universe. Pottery, from symmetrical tajines to hand-painted plates proudly displayed in the souks, showcases both meticulous artistry and a rich color palette that brings joy to Moroccan tables and homes.
Considering the characteristics of Moroccan architecture and inspired by the Dar and Riyadh, and in order to maintain and respect privacy, the volumes are formed in a spiral around a central courtyard, and a swimming pool fountain is located next to the green spaces in the middle of it. Tile and brick flooring combined with cushions and other elements create a complete Moroccan courtyard.
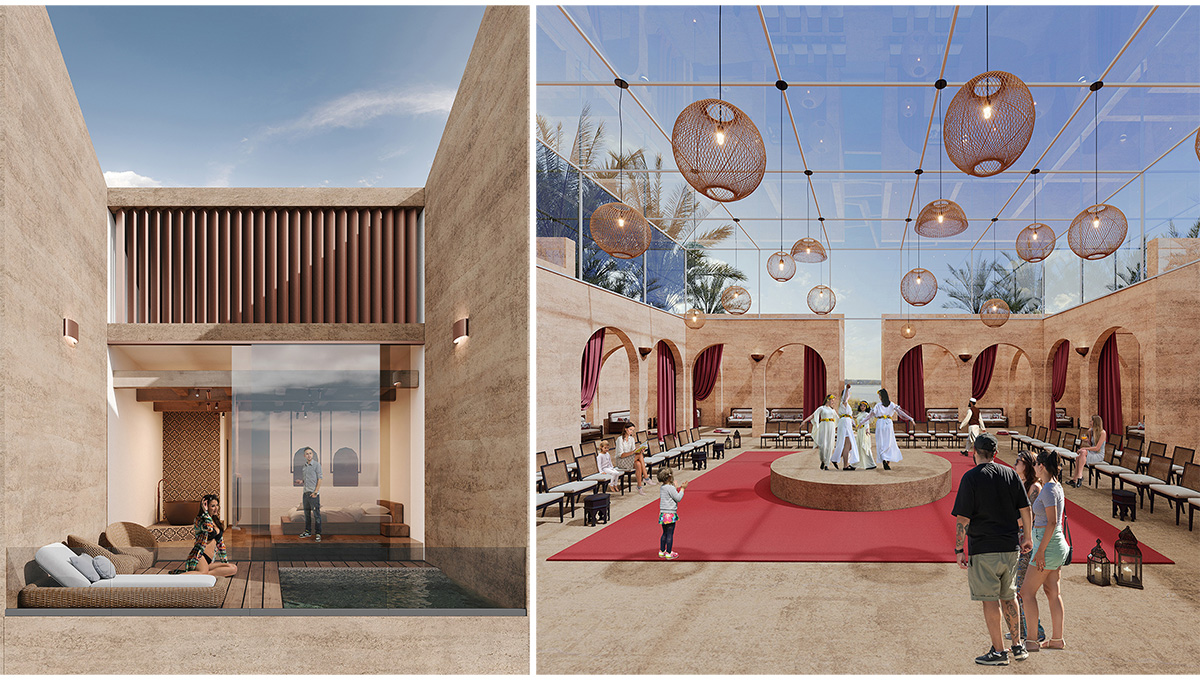
This introversion, in addition to preserving the privacy of the buildings from the elements, protects them from the elements. The combination of water plants with this courtyard provides a fun space for children to gather and play. The use of windbreaks next to these courtyards provides quick and easy ventilation of the building with an evaporative cooling system.
Due to the vastness of the site and the number of buildings, solar panels have been installed on the roof of each building. In addition to maintaining independence and facilitating facilities, this increases the flexibility and construction and operation of the buildings on the site in several stages and separately. Along the roof slope, by planting plants and constructing a farm and green roof, in addition to the thermal balance of the buildings, the food of each building is also provided.
In order to prevent functional interference, public and private spaces are planned to be completely separate with separate accesses. As much as possible, public uses have been designed on the south side and recreational and private uses on the north side.
The planned ramp in each building allows for disabled use. In order to preserve the environment, bicycle and electric car stations have been planned in different parts of the site.

Climate and Sustainability: The main irrigation system is inspired by the Khatara system in Morocco or the Iranian Qanat. The main water channel on the east-west axis divides the site into two parts in the direction of the slope. This main axis extends to the main reservoir on the southern side. The main design is inspired by Iranian and Moroccan gardens.
The fruit garden (olives, oranges, tangerines, etc.) and vegetables with greenhouse space are formed inside the oval form around this main axis. Water from this main route reaches this garden and the entire site through canals and side roads. A pond at the main intersection of the North-South Canal Highway is used to transfer water to the buildings of the entire site.
A gathering platform and theater are designed in the center of this route and are spaces for recreation, relaxation, and holding ceremonies. The garden is shaped like a staircase facing the sea with a natural slope of security, and one walks from the western part with a full view of the sea and the entire site to the east and dominates the entire site.
The main pump station next to the reservoir delivers the required water to all the buildings of the site after purification through underground channels in the direction of the natural slope of the land. Considering the slope of the land, the main septic tank is designed on the southeast side adjacent to the eastern access road.

If possible, separate burial septic tanks can also be used under the buildings to dispose of sewage. With the purification system, this sewage can be used for irrigation and fertilization of the agricultural lands of the site. The garbage and compost collection area is designed on the south side away from the buildings of the site. Which allows the recycling and use of site waste.
Due to the size of the site and the favorable power supply, a wind turbine system on the eastern side of the sea is designed to use natural wind and provide electricity for the entire site. Underground channels transmit the required electricity to the site. Traditional bath and spa inspired by traditional Moroccan baths with underfloor heating system.
Images


