The Breeze Court House | Studio Blank Canvas

Save
The Breeze Court House | Studio Blank Canvas

Information

  • Project Name: The Breeze Court House
  • Practice: Studio Blank Canvas
  • Products: Grafite Ceramics , Heritage texture , Kohler , Neptune Lights , Venster
  • Completion year: 2025
  • Gross Built up Area: 4800 sq.ft.
  • Project Location: Ahmedabad
  • Country: India
  • Lead Architects/Designer: Khyati Pankhania
  • Design Team: Jaydeep Rathod, Akshay Jain
  • Clients: Jaimin Jain & Mahima Jain
  • Structural Consultants: DVM Consultants
  • Contractors: R U Construction
  • Interior + Furniture: Studio Blank Canvas
  • Photo Credits: On the Move Island
More Info Less Info

Excerpt: The Breeze Court House by Studio Blank Canvas is designed for an intergenerational family, exploring how a built structure talks to its surroundings while maintaining privacy. Located in Ahmedabad, the design responds to climate through a robust exterior while creating a free-flowing open space surrounded by greens that acts as a visual and acoustic buffer, balancing openness with intimate living.

Project Description

[Text as submitted by architect] This house is located in Ahmedabad, Gujarat, India. Designed for an intergenerational family of five, this project explores how a built structure talks to the surroundings, while at the same time maintaining its privacy.
The Breeze Court House | Studio Blank Canvas
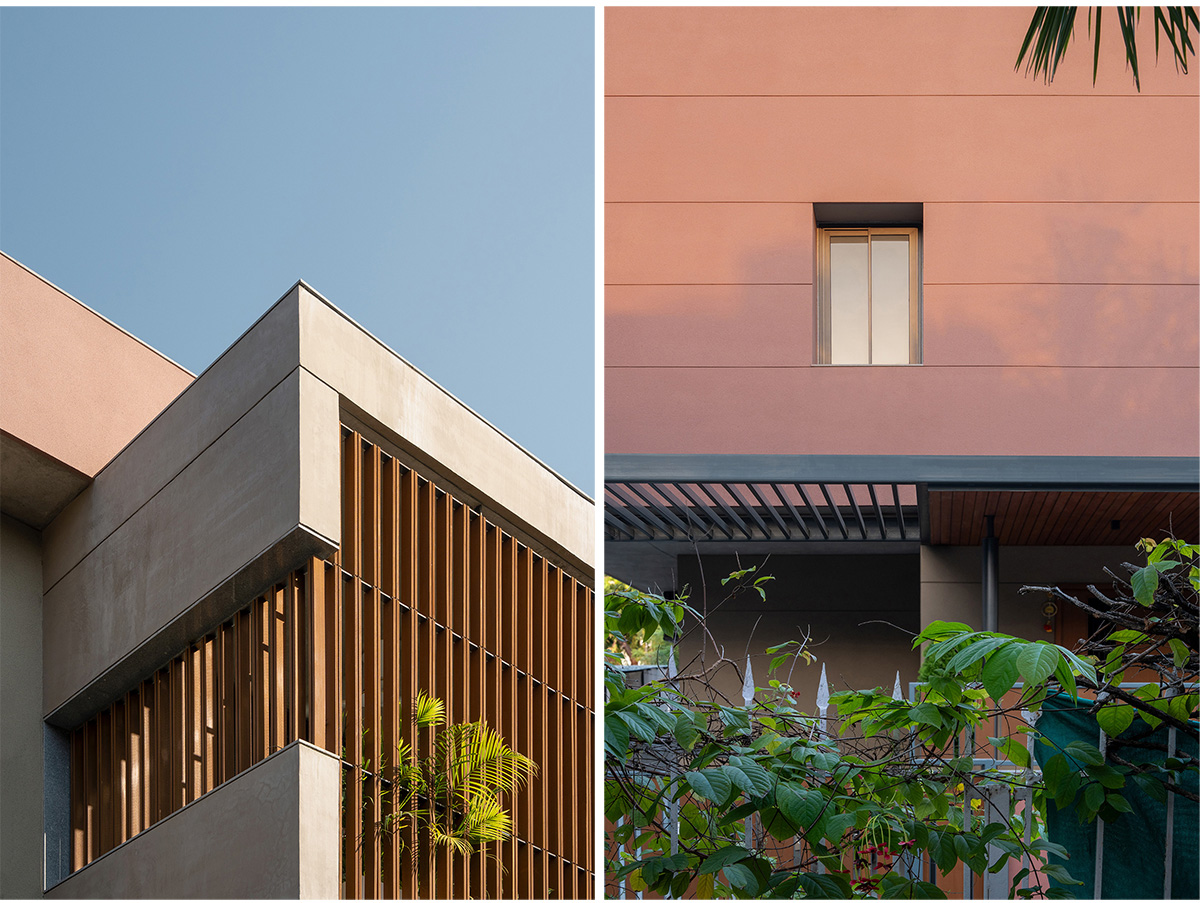
Close up views of sun shading and privacy screen on southern side | Stark double wall volume on western side with entrance canopy for main door on ground floor © On the Move Island
The Breeze Court House | Studio Blank Canvas
Ground Floor Plan © Studio Blank Canvas
The Breeze Court House | Studio Blank Canvas
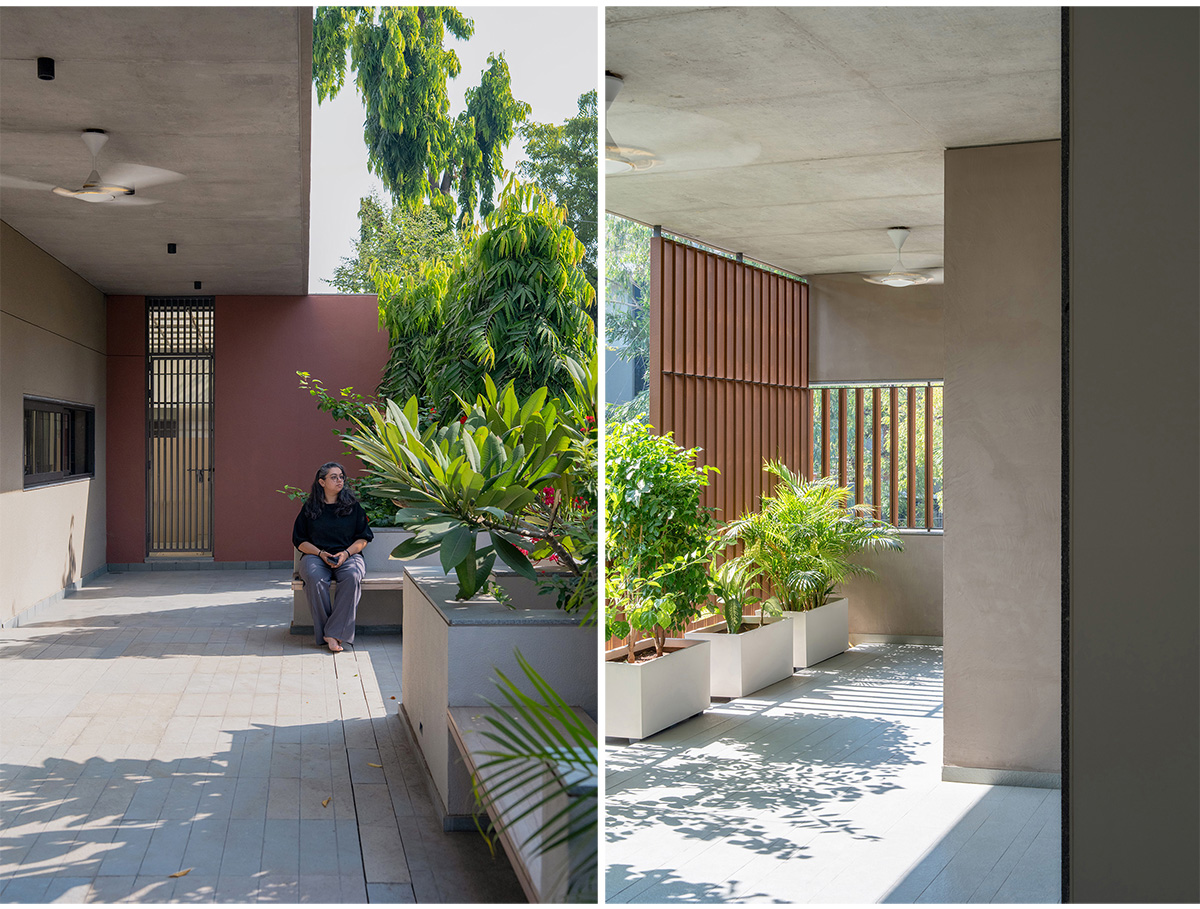
Outside covered verandah with some fixed seating space surrounded by plantation | Connected balcony on first floor from Master bedroom, Study and Kid’s room © On the Move Island

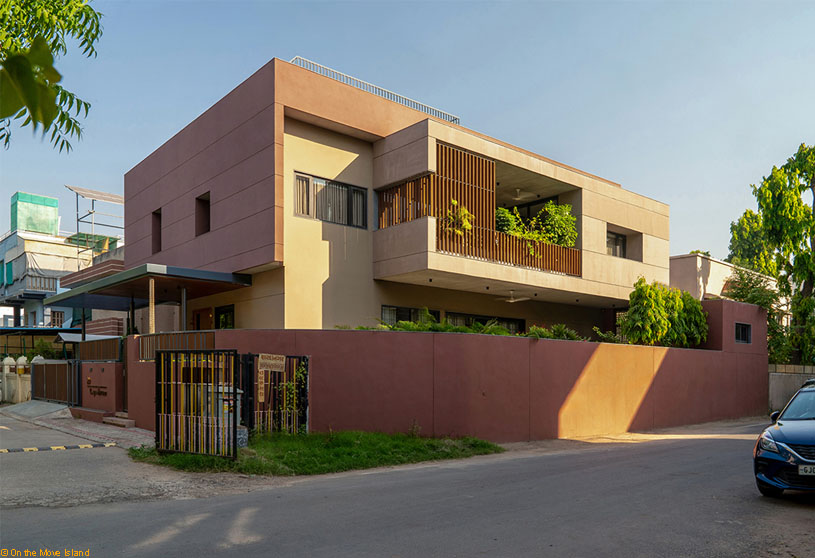
The exterior is a robust mass of a building, a response to the harsh Ahmedabad weather. The west side almost completely punctured less whereas the southern side has deep overhangs with a custom designed metal and wooden screen. The exterior materials are also kept keeping in mind the need to be a low maintenance home- thus came the play of textures and exposed RCC finishes.

Located in the corner of two roads, the idea from the very get go was to design a free-flowing open space, surrounded by greens, which will act as a buffer both visually and acoustically.
The Breeze Court House | Studio Blank Canvas
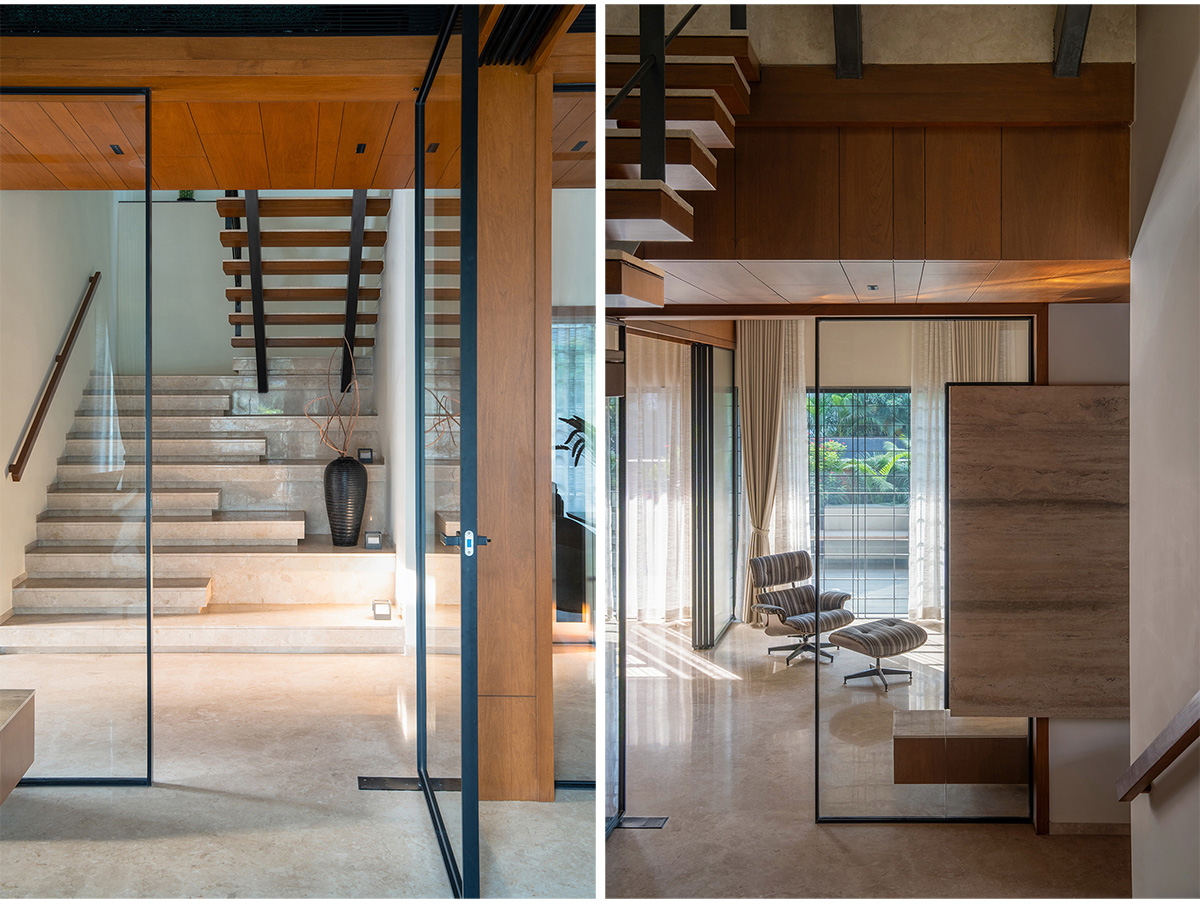
Playful staircase with space for few artifacts | Hanging stone cladded TV backdrop folding in Vestibule to create a playful mass inside © On the Move Island
The Breeze Court House | Studio Blank Canvas
Section © Studio Blank Canvas
The Breeze Court House | Studio Blank Canvas
Minimal hanging stone cladded TV backdrop © On the Move Island

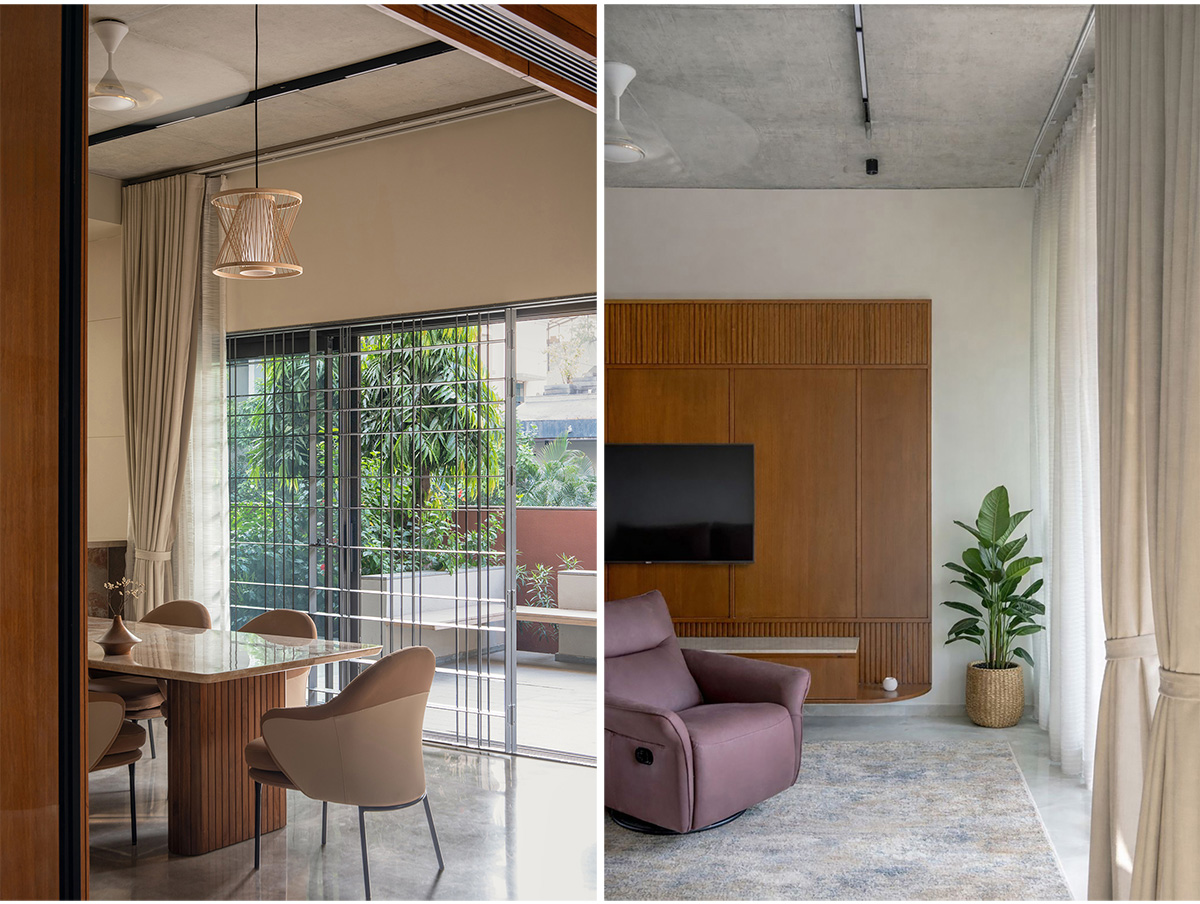
We enter via a cozy vestibule, a pause between the outside and the private indoors. The living, dining and kitchen spaces are all interconnected, with the option to create individual spaces. These living spaces spill out into the deck and garden, keeping the connection with the outdoors intact.
The Breeze Court House | Studio Blank Canvas
Dining space having it’s spill over towards outside covered verandah with some fixed seating space surrounded by plantation | Master bedroom TV unit with recliner seating overlooking the balcony connected to the bedroom © On the Move Island
The Breeze Court House | Studio Blank Canvas
Inter connected Living room, Dining space & kitchen with having sliding separation option for living and dining space © On the Move Island

The staircase is a sculptural element on its own- cascading levels cladded in locally sourced marble, making a solid base for the light, fabricated part of the staircase emphasizing on the contrast, the skylight adding just the right amount of drama and vibrance to a generally very pragmatic part of the home.
The Breeze Court House | Studio Blank Canvas
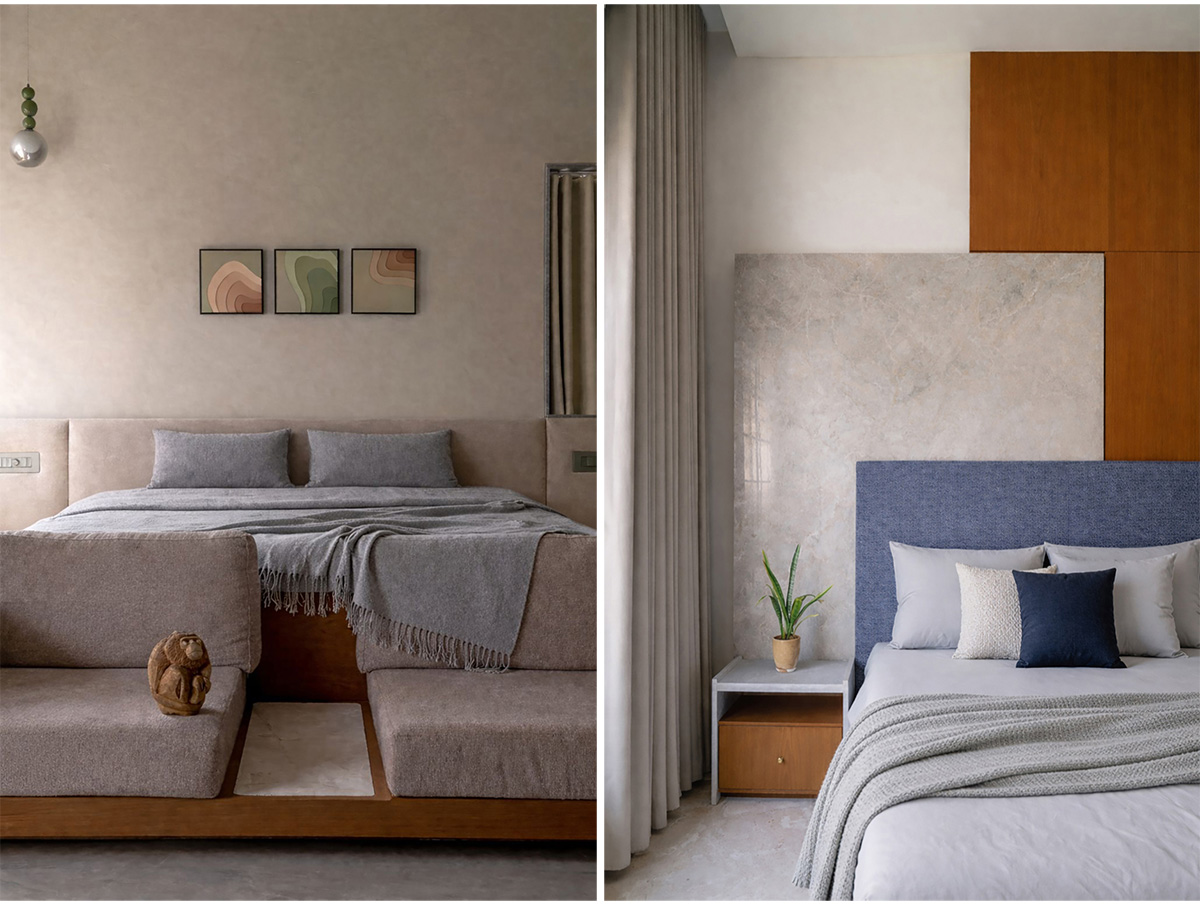
Minimal monolithic master bedroom bed with low heighted seating | 3 Layered parent’s bedroom bed back with experimenting Fabric, Stone and Veneer. © On the Move Island

Once upstairs, the layout is pretty practical with bedrooms and a common study space. The charm of this floor lies in the shared balcony space- a generous brightly lit space, screened by its very own metal and wood screen, accompanied by a layer of plants- the perfect sun kissed sunset spot for that evening coffee.

Leave a Reply