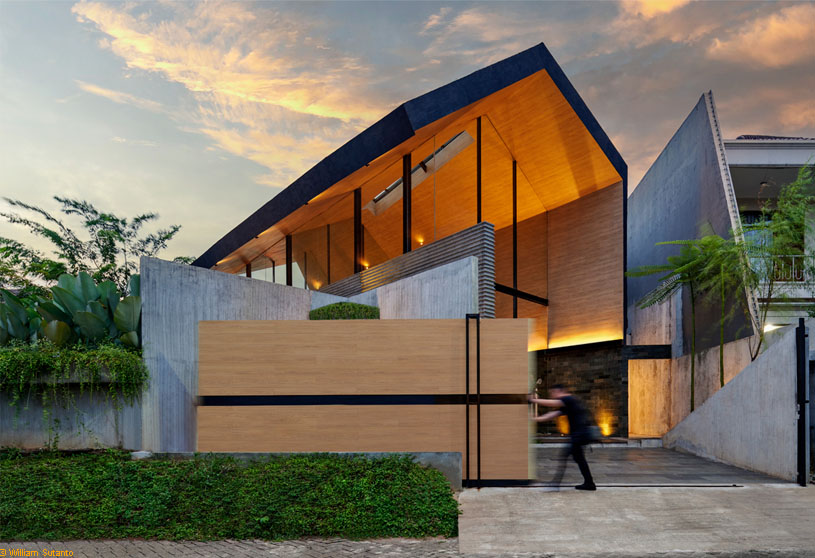
Excerpt: Bernaung House by RAD+ar explores “bernaung” as the act of sheltering, shaping a design that cycles daily activities beneath a giant, hovering roof. Centered on an atrium for visual direction and natural ventilation, the residence uses passive strategies, diagonal layouts, and framed greenery to create a microclimate, achieving comfort in the tropics with the least energy required.
Project Description

[Text as submitted by architect] “Bernaung” means the act of sheltering, the very DNA that was imprinted within tropical belt inhabitants long before we embraced the concept of a house. The name emphasizes how easy it was to live in the tropics, and that reaching sustainability is nothing but achieving comfort with the least energy required.

The design was to rearrange all of the user’s activity during the day and cycle it into a loop within a giant roof hovering above it. The atrium, as the center of the houses, acted both as visual direction and wind chimney to ensure a cross and stacked effect for natural ventilation.
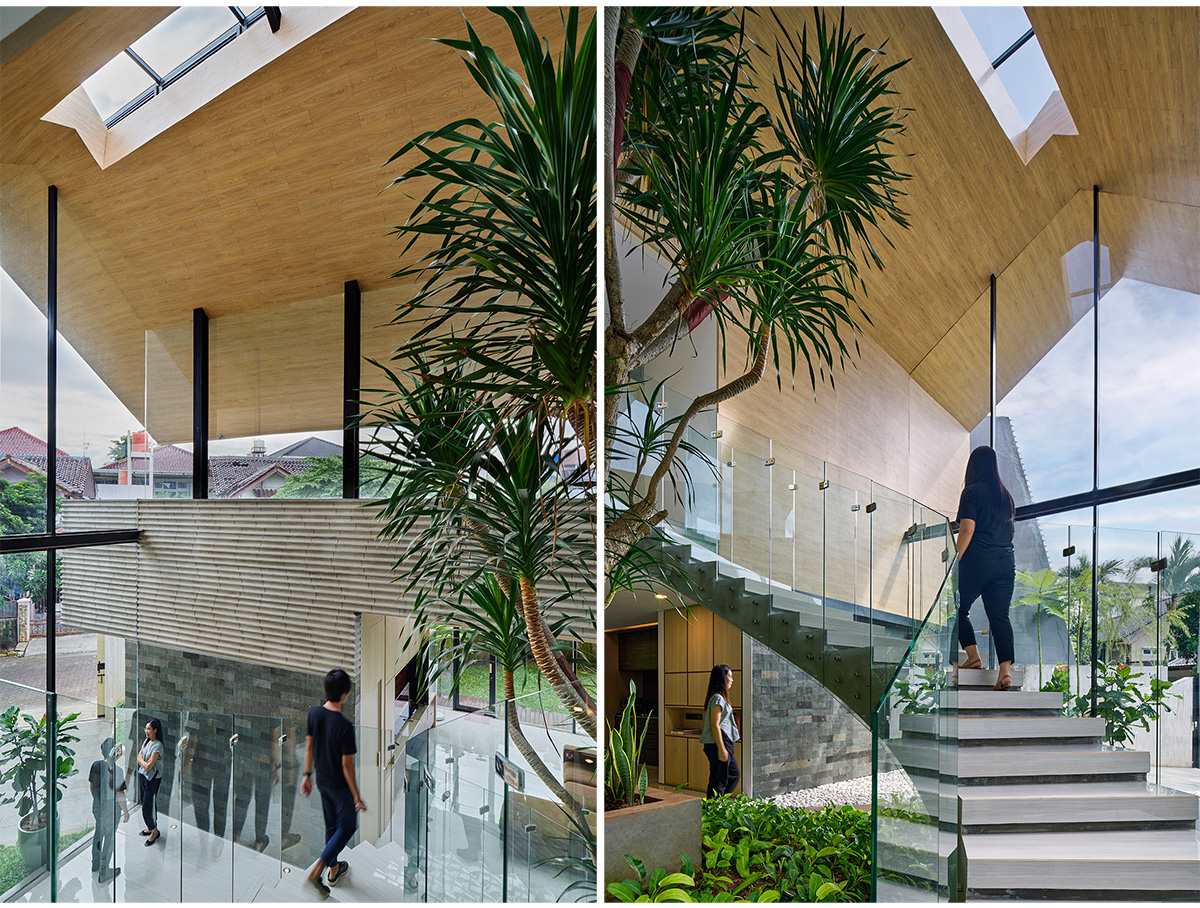


Stretched diagonally across the site, the design was intended to have a visually connected garden elongated on all sides and to be able to see skies at both ends of the building. Design is to frame surrounding greeneries from within and make the illusion of more spacious garden houses within the busy urban context of Tanggerang.
The internal ceiling of the roof was clad with monochrome timber that acted as an open canvas for natural shadow play during the day and to frame the lighting element within internal spaces as a façade for the nighttime.
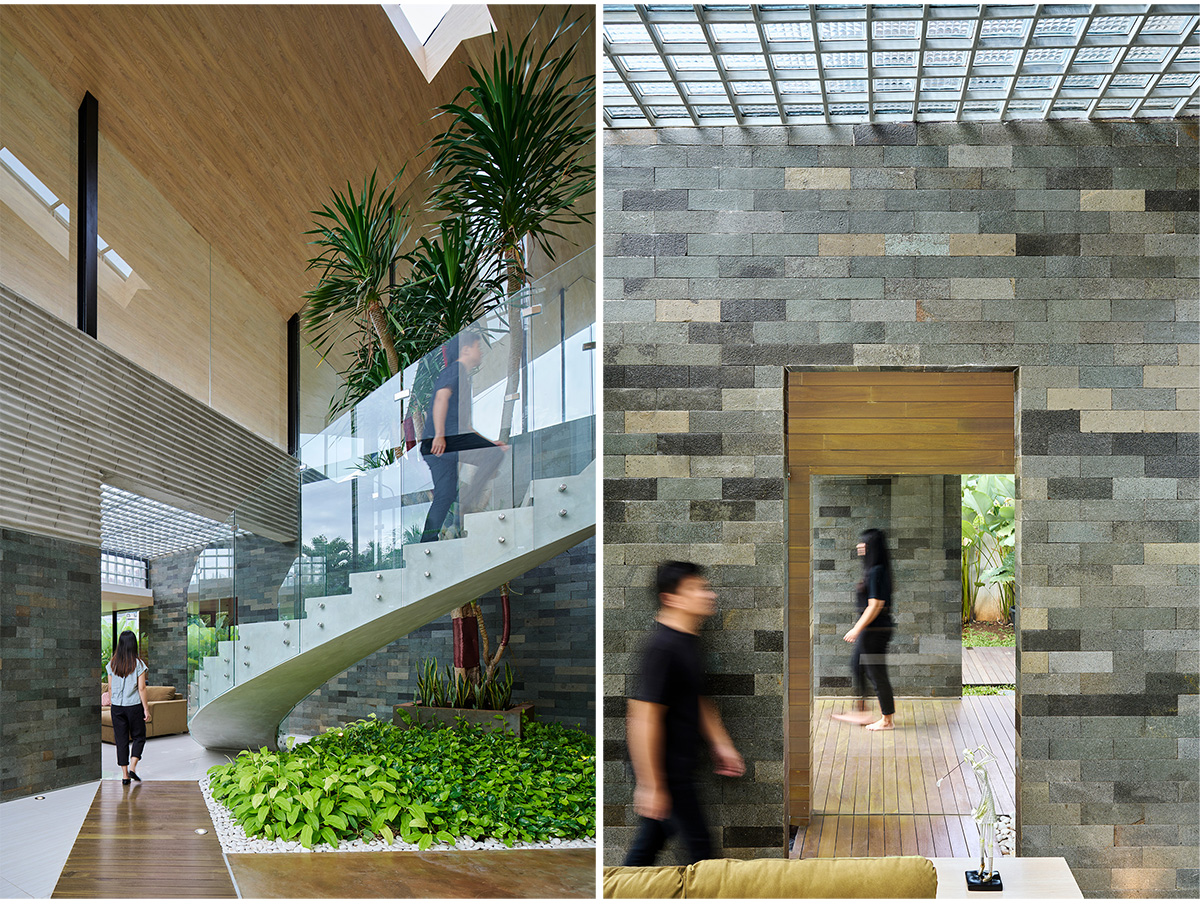

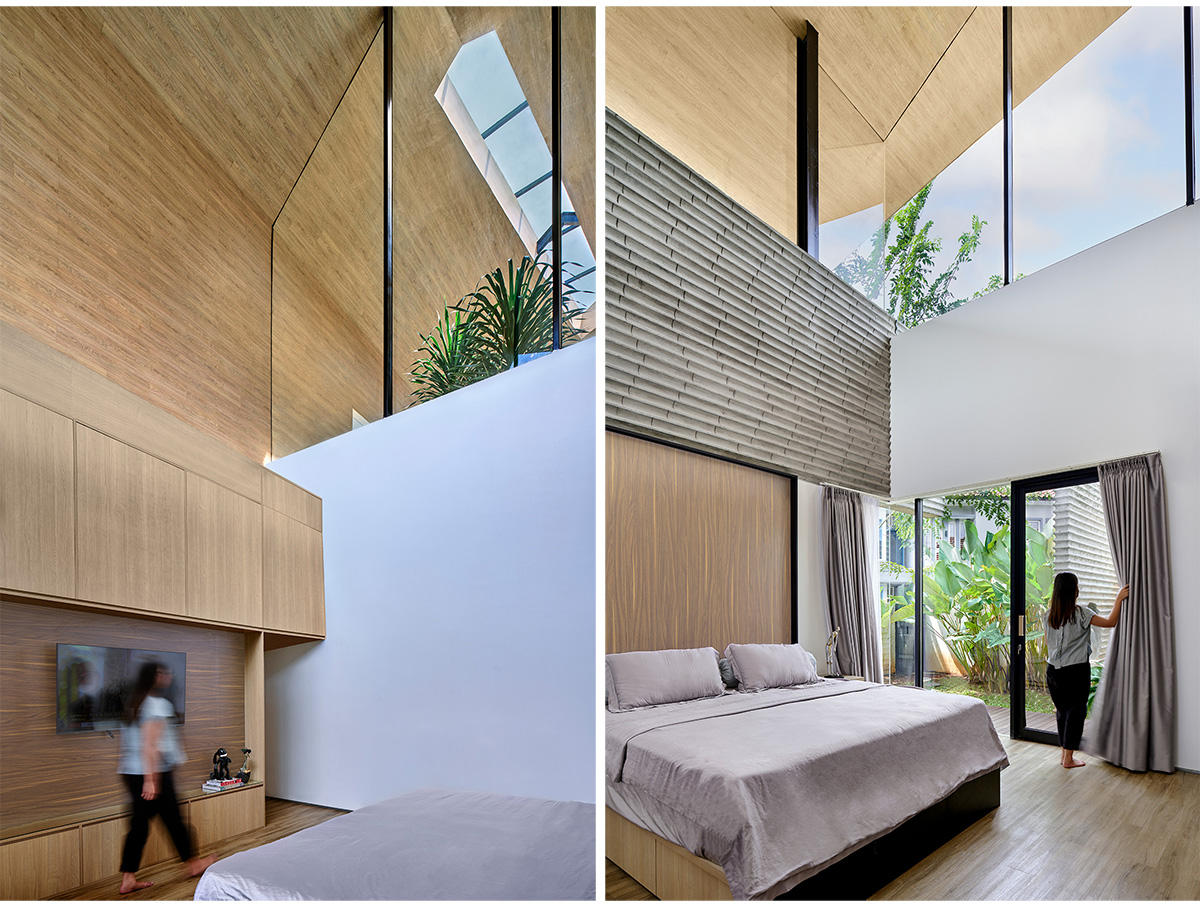
The building was rotated to achieve total north-south orientation in order to optimize natural light while minimizing heat exposure entering the building. The roof’s center points—which were subtracted for the skylight and ventilation to release hot air—were also twisted, moving direct heat from the northwest vertically to the atrium.
An experiment on a wide span structure for a single-story house with a mezzanine was chosen to demonstrate the importance of creating a microclimate within as little as a 400 sqm site packed in dense, repetitive surrounding developer houses.

Filled with layers of diagonal walls and sandwiched within microgardens, the design was to optimize all-rounded passive design—playing with different air openings and levels of air pressure and light play in different hours of the day, which are the strengths of living in the tropics to achieve comfort with the least energy as a hope for RAD+AR to promote more low-energy residential prototypes in Southeast Asia.
Drawings


Images


