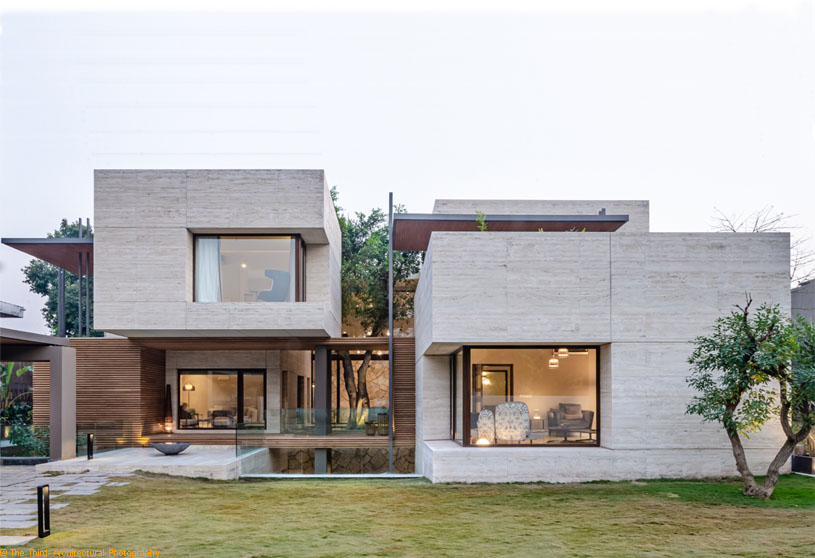
Excerpt: JD House by DB Studios explores the by-product of space between residential and landscape design, shaping a graceful abode rooted in modern aesthetics. Organized around a central courtyard with a Ficus Benjamina tree, the design promotes connectivity and communal living. The interplay of Travertine cladding and the aged tree reflects a Yin–Yang relationship, expressing a thoughtful and poetic architectural language.
Project Description

[Text as submitted by architect] “Discerning the by-product of space between residential and landscape design, JD House has been shaped as a graceful abode that communicates the creative enterprise of architectural design in the context of Islamabad.”
The house is an embodiment of an ‘out-of-the-box’ design thought process implemented amidst a set of design challenges. The architectural solution has been intentionally executed to set a diverse tone for the reintroduction of true modern aesthetics within the booming architectural industry of Pakistan.
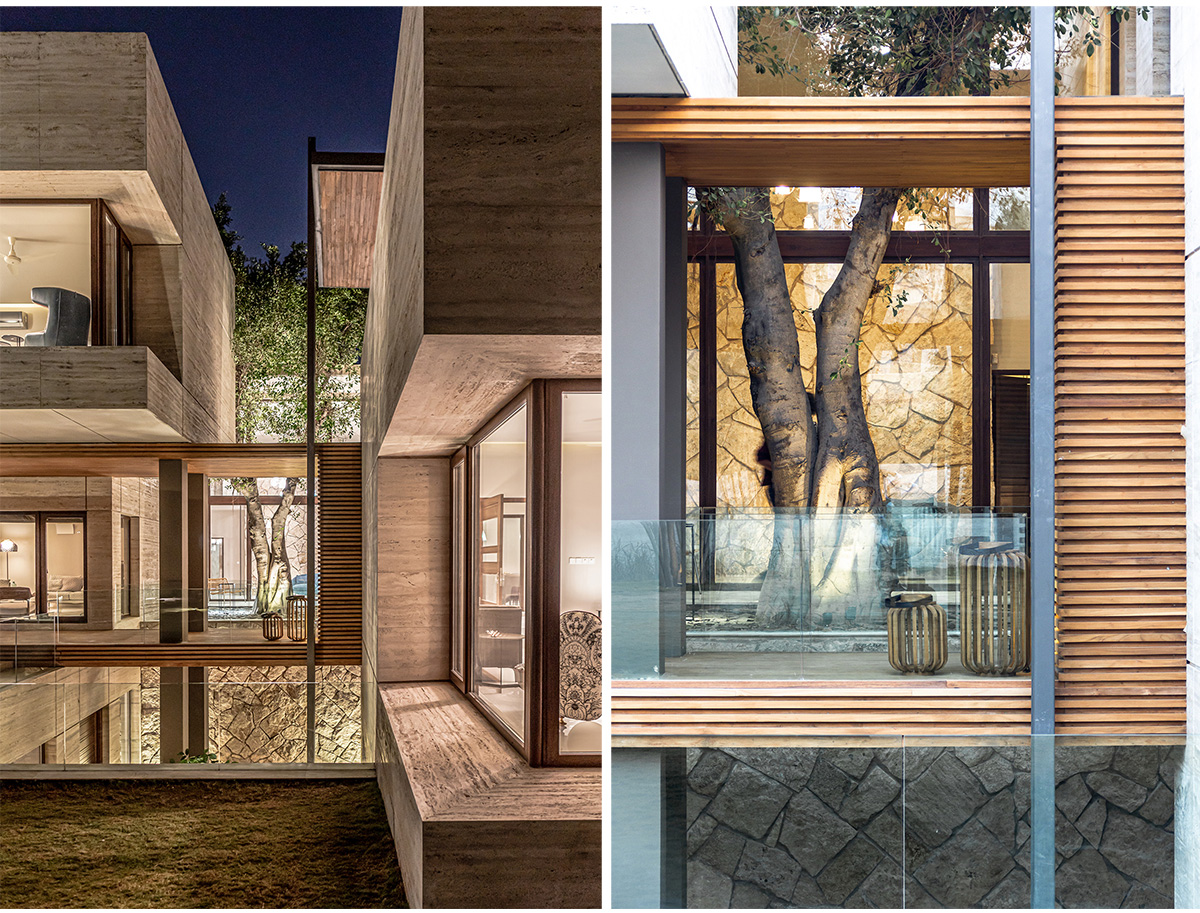
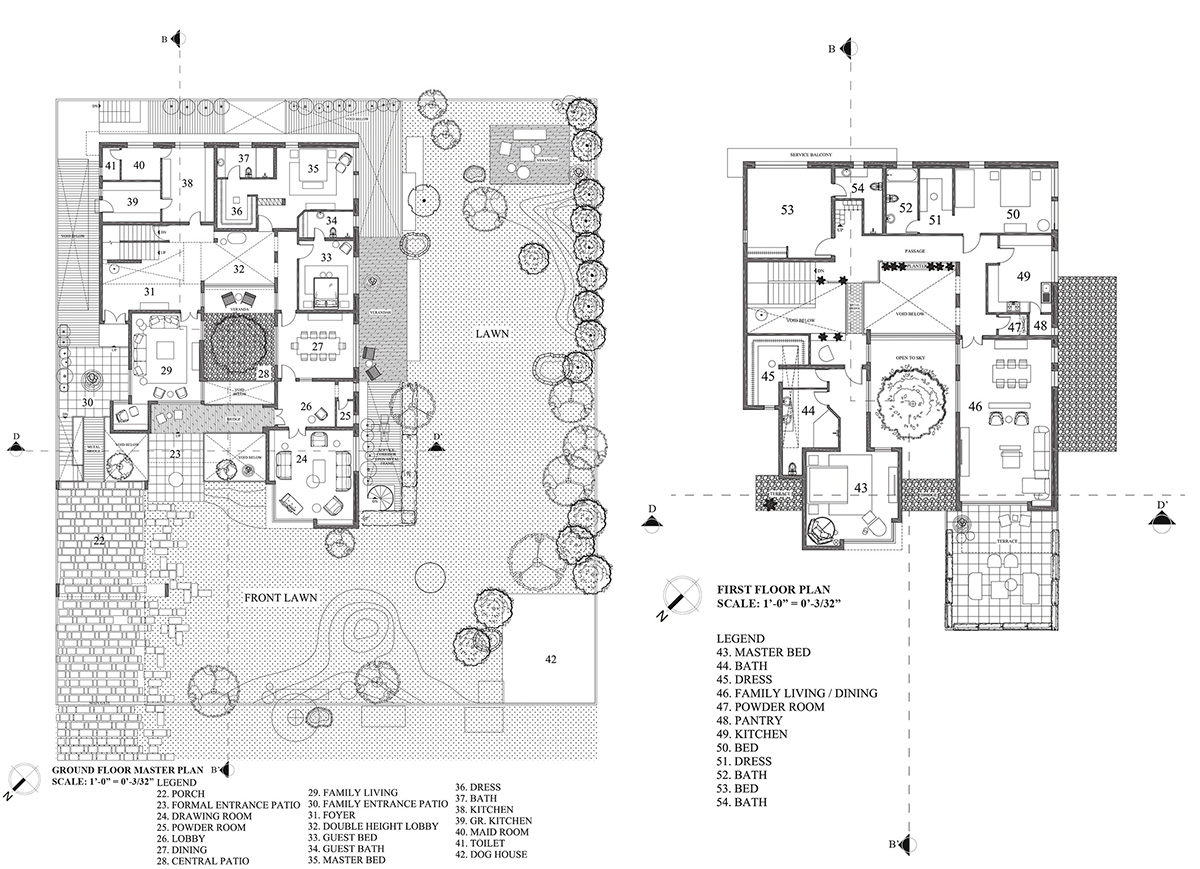
The design response embodies an atmosphere of connectivity within the family unit through a central courtyard inside a U-shaped building. The courtyard, which harbors a Ficus Benjamina tree, acts as the design compass that promotes a socially synchronized way of living by consciously navigating the household around it.
The concept of graceful aging is highlighted through the visual appeal of the house achieved through the marriage of Travertine cladding and the aged tree. These elements portray a Yin–Yang relationship by complementing each other and contributing to the poetic diversity of the architectural language of the structure.
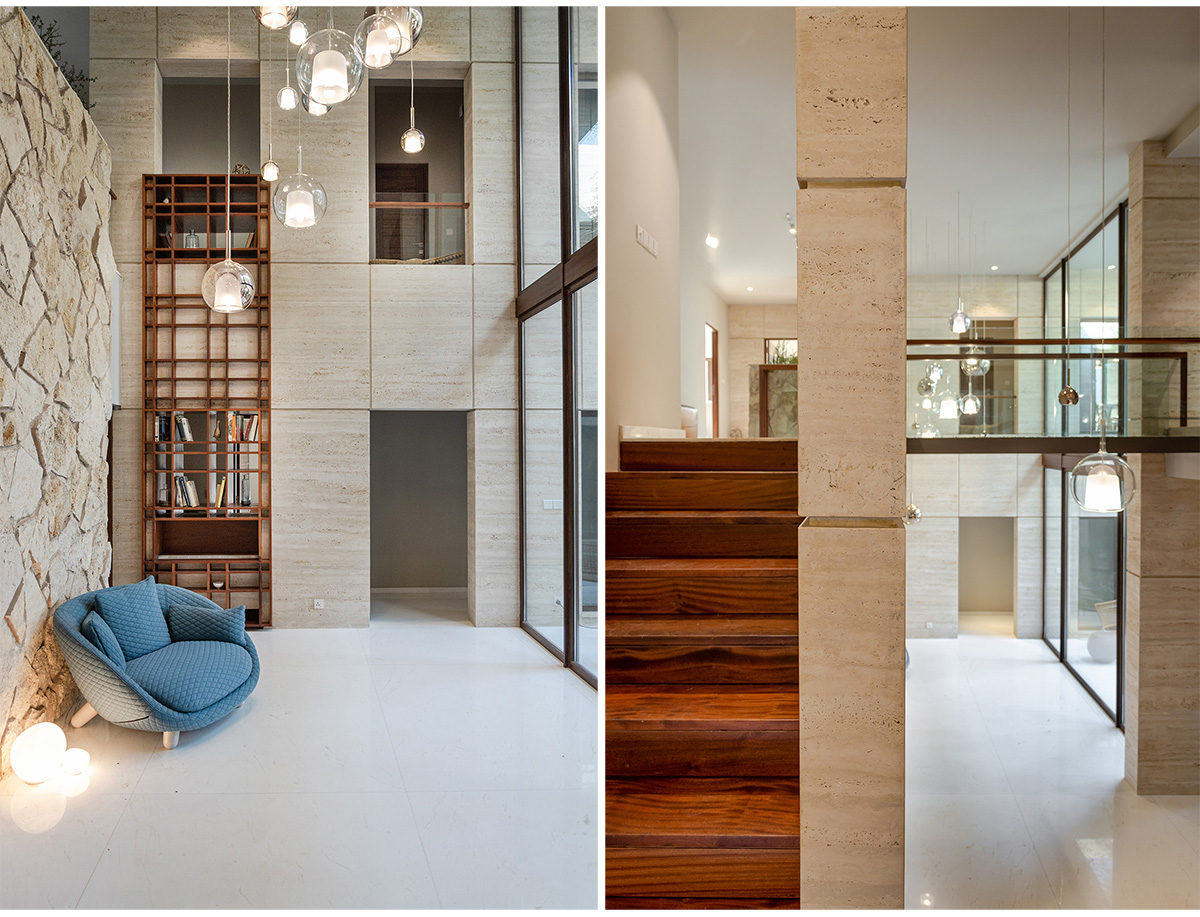
This single-family residence celebrates communal living within the household through spaces that facilitate the client’s lifestyle. As the client’s father is an active member of local politics in Islamabad, the hosting of influential political figures was addressed through a residential design that is grand in scale yet sober in disposition.
The living spaces on the ground floor surrounding the anchor tree accommodate the client’s parents and guests. These include the main lobby, living room, drawing room, dining area, and master bedroom, all designed for ease of access.


The upper floor, used by the client’s wife and two daughters, has been designed to maintain acoustic and visual connectivity with the ground floor while ensuring privacy. The conceptual target of visual and acoustic social connectivity is achieved through glass windows surrounding the courtyard, providing continuous views of the tree and across spaces, allowing family members to remain connected as a single unit.
The basement level, treated as the ‘man-cave’, is envisioned as a personalized space for the client. Bright bursts of color through yellow and red furniture create a welcoming environment. This level includes an indoor gym, state-of-the-art movie theatre, kitchen bar, sauna, and an office with independent access.


Landscaping plays a key role in both interior and exterior spaces. On the ground level this is expressed through the central courtyard and lawn with diverse flora and sculptural features. Upper floors and the rooftop incorporate views of the Margalla Hills through a rooftop garden and private terraces, while interior planters and sculptural elements appear in pocketed spaces.
The basement also enjoys green spaces through sunken patios serving as lightwells. Combined with bespoke sculptural features, these patios create a unique environment that enriches the sensorial user experience of the house.
Drawings


Images


