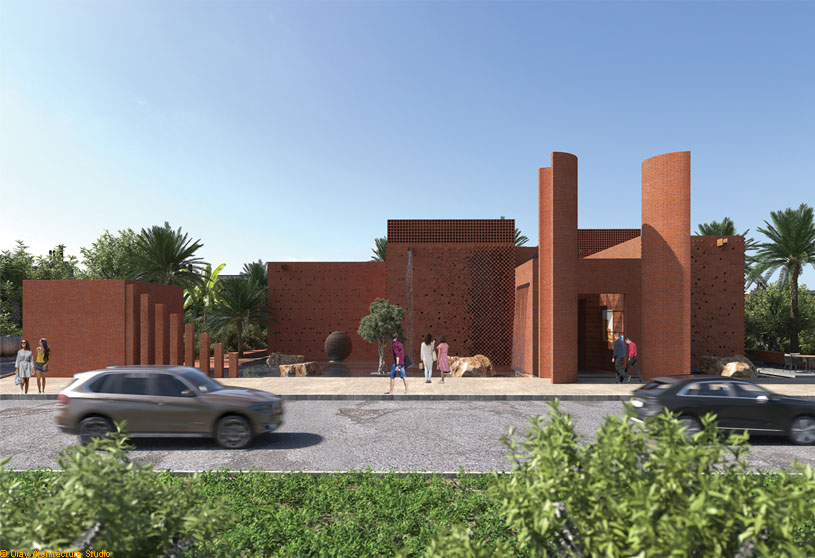
Excerpt: The Hidden Echo-Media by Olay Architecture Studio is an architecture born from earth and light, inspired by Morocco’s culture, symbols, and landscape. It translates kasbahs, riads, and the number five into a contemporary, sustainable language, where volumes, shadow, and water create a dialogue between tradition and modernity, form and meaning, revealing a silent echo of place and spirit.
Project Description
[Text as submitted by architect] In the north of Africa stretches a land whose architecture is born from the earth and the horizon: Morocco a name that means “Land of God” in Berber culture, and “Al-Maghrib” in Arabic, the land of the setting sun.At the heart of this sun-drenched territory, a project inspired by the culture, history, and symbols of Morocco comes to life.
A land of light, wind, and hills, Morocco is a place where every brick, every wall, tells the echo of a glorious past.Its diverse traditions result from centuries of dialogue between civilizations Berber, Arab, Andalusian, and nomadic which, over time, have merged with the warm, arid nature to create a unique language of architecture, color, and space.
The Mediterranean climate, the thermal contrasts between day and night, the red earth, the palm trees, and the interplay of light and shadow have profoundly shaped Moroccan architectural forms.Houses turn inward, spaces emerge from the earth, and courtyards and wind towers weave an intimate connection between humans and nature.
The Moroccan people regard nature as a divine gift a source of life to be protected, for water, earth, and air are the very foundations of existence.Thus, natural symbols such as the Atlas lion, the Moussier bird, the rose, the argan tree, and Mount Toubkal hold a sacred place in Moroccan culture, inspiring art, architecture, and rituals.It is within this context that this project finds its essence: transforming Morocco’s ancestral symbols and values into a contemporary and sustainable language.


An architecture that rises from the earth and light, yet carries a modern soul a bridge between tradition and modernity, between earth and sky, between form and meaning.The concept draws inspiration not only from symbols such as the Moroccan flag and the number five, kasbahs, minarets, riads, Moroccan gardens and palaces, the five elements of nature, Amazigh motifs, zellige geometry, ancient doors, and traditional souks, but also from contemporary Moroccan poetry.
Every space in the project whispers a hidden message, perceptible only by the ear of the heart. For the architect does not speak with words — architecture is born from the creator’s soul, it lives through signs, silently touching the mind of the observer.Thus was born the project’s name: Hidden echo.
A subtle breath, a memory of the place, something that responds without revealing itself. Architecture as a living memory, an echo of the past resonating in the present. A place where light, matter, and symbols gain meaning. In fullness and emptiness, forms reveal a secret echo that of time, form, and idea inhabiting the architecture.

Cultural Importance and Project Concept: Kasbah-Mechouar is not merely a residential neighborhood; it is a cultural and historic center carrying Islamic and Moroccan architectural values. Preserving and enhancing this site through projects like Riad Garden 51 promotes Moroccan history and culture while offering a sustainable development model.
Site: The project site is bordered to the north, south, and west by adjacent streets, and to the east by the Regional Notary Council of Marrakech. The main entrance opens to the south onto the main street, connected to two major urban arteries, while a secondary entrance is located to the north, ensuring smooth and harmonious circulation within the site.

Architectural Concept: The project’s conceptual form is inspired by Morocco’s kasbahs, terraced cities, and cubic minarets — symbols of verticality, stability, and presence. Kasbahs, true historic fortresses made of earth and clay, were formed of cubic volumes protected by massive enclosures and monumental gates — a logic reflected in our project.
To avoid direct sun exposure, volumes are oriented along an east–west axis.The main inspiration derives from the number 5 and the five-pointed green star of the Moroccan flag — a sacred symbol in Islamic geometry, zellige mosaics, and the Five Pillars of Islam.
The Moroccan flag is not only a national emblem but a profound reflection of faith, unity, and the link between past and present.The number five structures the entire project: number of main volumes, site grid in 5×5 modules, geometry of plans and circulation, natural elements in the pool, pentagonal zellige tiles, ceilings, and details — all organized around this harmony.In Islamic geometry, the square represents the material world and the four natural elements — earth, water, air, and fire.
The fifth element, spirit or ether, embodies the invisible essence of the place: what transforms matter into meaning.In Sufi philosophy, this element becomes light, the divine breath, or the soul of the place.Beneath the earth, roots preserve the memory of the soil; from water comes life; air carries voices between clay walls; fire is the presence of the sun woven into textures and colors; and finally, spirit unites these forces in a silent melody — transforming architecture into poetry.Here, the building does not merely rise from the earth; it dialogues with it — wind, light, and shadow become its secret language.


Chromatic Concept: The red Moroccan flag, adorned with a five-pointed green star, symbolizes courage, love, and the Five Pillars of Islam. Marrakech, nicknamed the Red City, imposes an unwritten rule: all constructions must reflect the color of the earth — the deep red of clay and the energy of the soil.Thus, the main material of the project relies on red brick, evoking warmth, strength, and the memory of the place.
Spatial and Landscape Concept: At the entrance, the simultaneous presence of water and vegetation evokes the freshness of Moroccan gardens and palaces; palaces with square or rectangular plans, organized into four parts around the central axis of water and plants. Moroccan gardens (riads) are not mere green spaces but a symbolic manifestation of paradise and divine peace on earth.
Their structure, rooted in Islamic and Sufi thought from North Africa, connects earth to sky through a harmoniously organized center.Water, a sacred element and source of life, plays a fundamental role:
Wall fountains at the entrance, diffusing the sound of water, create evaporative cooling while doubling the spatial effect through the reflection of the building on the water’s surface. The murmur of water invites contemplation, a metaphor for life’s flow and the connection between the material and spiritual worlds.Olive and palm trees — symbols of longevity, peace, and spirituality in Moroccan culture — mix with greenery, reflecting the flag, Islam, and nature, bringing vitality to the space.


The entrance pool and garden are inspired by these two verses:
“In every stone of the desert, a melody sleeps. The architect awakens this hidden music.”
— Hassan Najmi
“In the garden, water sings with marble, and rays dance with shadow; the soul finds its mirror there.” — Andalusian poem, shared heritage of the Maghreb and al-Andalus
In line with the general concept, five elements are placed in the water: large rocks, an olive tree, and a monumental Moroccan jar.The interplay of light and shadow, the sound of the waterfall, and the reflection of the sky create a subtle balance between body and spirit.At the heart of this space, a place for rest and conversation is designed, inspired by traditional Moroccan cafés — symbols of friendship, hospitality, and conviviality.The volumes, through variation in height, are lively and dynamic; no façade repeats.
Entrance Concept: The entrance gate, designed to evoke solemnity and respect, rises to 8.5 meters and is inspired by Morocco’s historic doors. It is deliberately set forward from the plot boundary to be visible from both sides of the main street. (This projection is optional and may be moved back within the plot if desired.) Its form is inspired by the Amazigh symbol “Yaz,” representing freedom, dignity, and humanity.

Two converging curved walls guide the visitor to the center, symbolizing the human posture: upright, aware, in dialogue with the world.These curves, contrasted with the cubic geometry of the volumes, create a poetic boundary between tradition and modernity — an architecture that is local, human, and universal.
The entrance path, designed along a central axis, draws inspiration from Moroccan souks: spaces of encounter, dialogue, and daily lifeThis corridor also functions as an open-air exhibition: walls and surfaces host artworks and panels, creating a dialogue between architecture, art, and light.The “tataoui” roof, woven from reeds and bamboo, evokes the order and balance of ancient markets where light filters gently.
The path crosses water and garden, guiding the visitor through a sensory experience — between clay, water, and light. The floor paved with pentagonal zellige tiles embodies sacred geometry, symbolizing unity in diversity and infinite harmony.
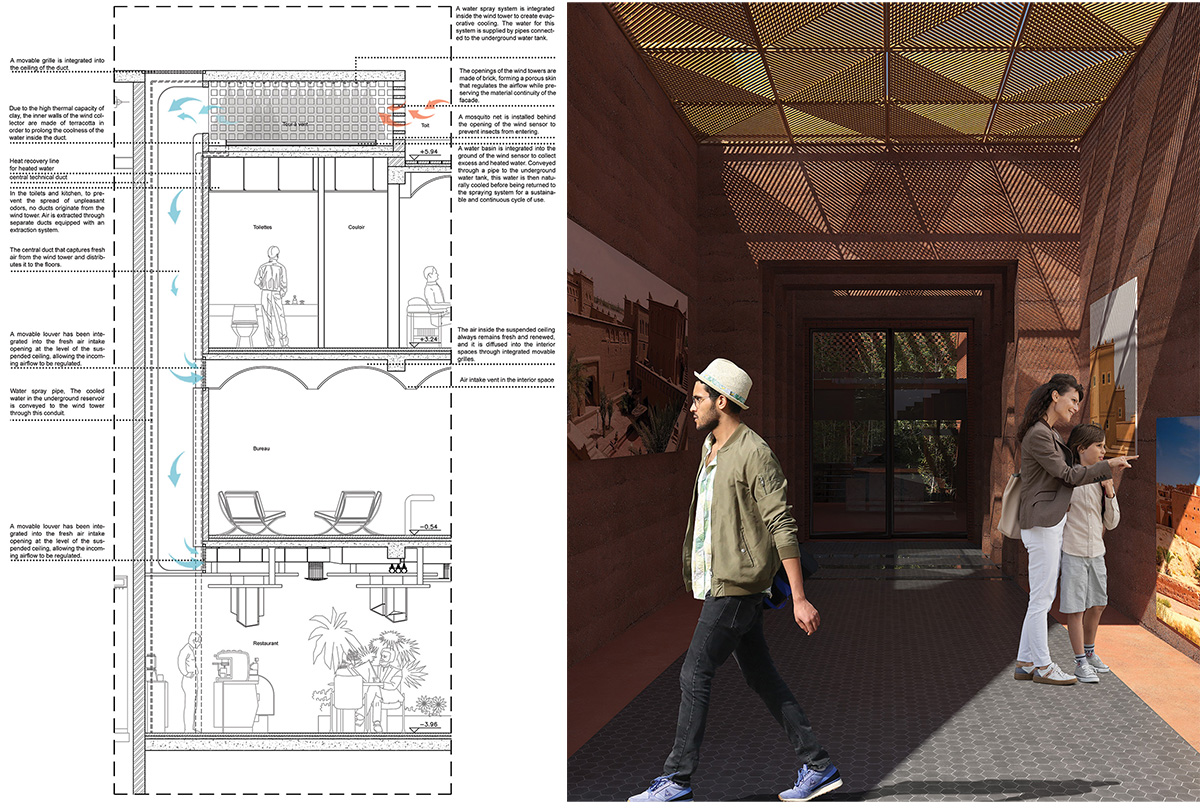
Lobby Concept: The ground floor is lowered by 54 cm relative to the courtyard level to create a respectful entrance.Visitors gently descend the ramp, entering the lobby with a posture of reverence, reminiscent of Islamic medinas.
In the lobby, a perforated wall inspired by Moroccan mashrabiya, tall plants, light, and breeze create a living and spiritual space. On the ceiling, two Amazigh poems are integrated so that their shadows are projected on the floor as the sun moves through the space:
- Mohamed Choukri:
“The streets are books, the markets are poems, and the city is a library without walls.” - Hassan Najmi:
“In every stone of the desert, a song sleeps, the architect awakens the hidden music.”
The glazed ceiling of the lobby, with embedded and protruding cubic volumes inspired by the general concept and the façade, allows poetic light to enter, bringing lightness and spirituality.Above the reception area, taller volumes reinforce spatial hierarchy. Red tones, echoing the Moroccan flag and the earth’s energy, enhance the project’s soul and vitality.
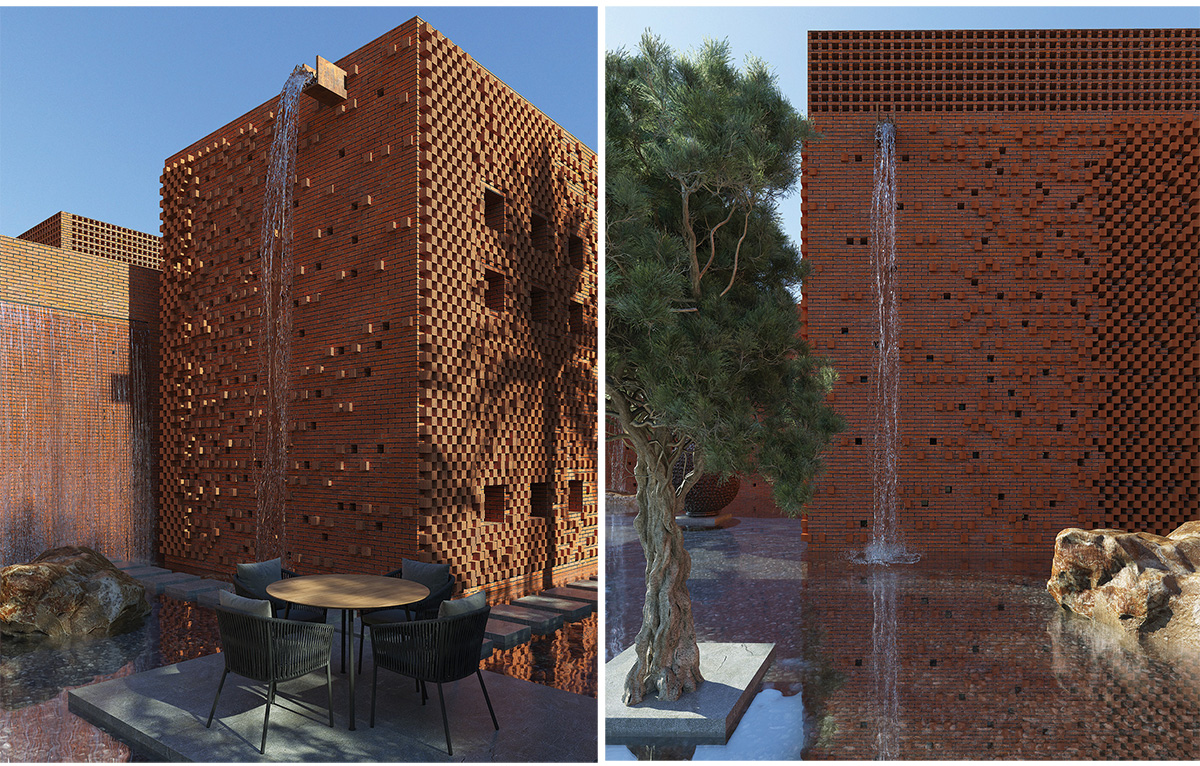

Facade Concept – Brick Relief Technique: The design of all parts of the project aims to tell a common story that flows throughout the building and invites reflection. This story begins at the façade and entrance, continuing through the plan and interior spaces.
The façade materiality, following Morocco’s “red law,” the project’s concept, and sustainability principles, relies on handcrafted Moroccan bricks. The composition of bricks on the façade, beyond following the main cubical form, is inspired by the following poem:
“The streets are books, the markets are poems, and the city is a library without walls.” — Mohammed Choukri. Inspired by squares and Amazigh symbolism, this poem was translated into a square composition flowing from right to left:
- Dense checkerboard squares symbolize Marrakech, gradually decreasing in density to represent the linear journey through the souk.
- At the end, scattered full and empty squares represent the library without walls and freedom.
This rhythm repeats on both sides of the entrance, gradually lightening toward the edges.
To create shadow and light play, brick projection varies:
- 7.5 cm in dense right sections
- 5 cm in the center
- 2.5 cm on the left

Windows and glazed openings in a checkerboard pattern are integrated into other walls: regular on the right, random on the left, allowing natural light to penetrate interior spaces. This creates fascinating light effects that evolve with the sun’s position.Louvers of the wind catchers are also made in brick, following the square shape to maintain conceptual unity.
On the east and west façades, this rhythm begins on one side and ends symmetrically on the other. On the north façade, the brick volume along the right, left, and wall behind the stairs is dense in the center and lighter at the edges. The pattern of glazed openings mirrors other façades.The wall behind the staircase, inspired by mashrabiyas, is adjacent to the lobby; nearby vegetation and water contribute to natural cooling and ventilation while adding aesthetic and sensory value.
Drawings


Images


