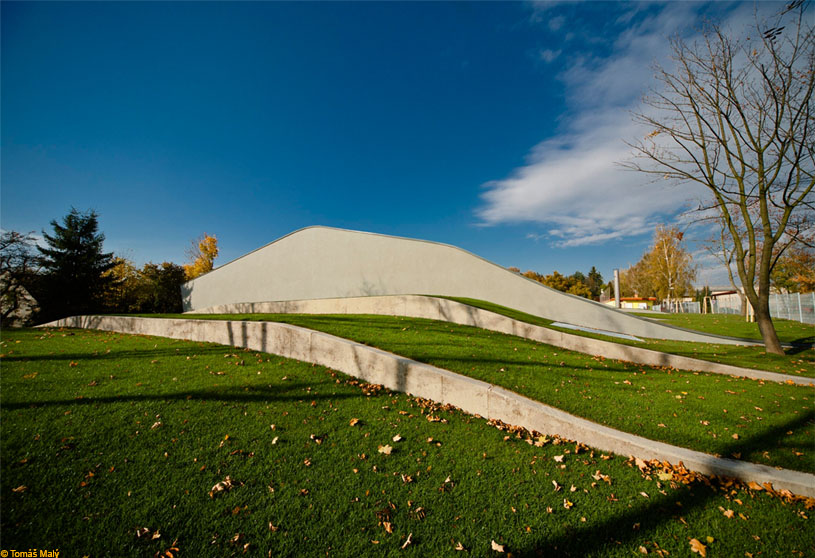
Excerpt: Indoor Swimming Pool by Architekti DRNH respects the project purpose and green context shaped by the Černá Hora slope. The hall volume is reduced and fragmented into organic curved modules that visually link the building to the terrain, with grass-covered areas merging into the roof. Designed on landscape architecture principles, the intervention is minimised while creating an energy-saving structure integrated with nature.
Project Description

[Text as submitted by architect] Both the architectural and site designs strictly respect the project purpose and the site green context characterised by the touch of a considerable morphological promontory featuring grown trees, shrubs and grass-covered areas sloping down from the Černá Hora massif to the town.
The overall volume of the hall is reduced as much as possible by fragmenting into several structural modules softly modelled into organic curved lines so that the shell of the building is visually linked to the Černá Hora slope. The grass-covered areas smoothly merge into the metal-sheet-covered roof. Different volume modules of the hall meet in a shared rounded top from which they continue sloping down in the form of a shed roof towards the west border of the site.


The intervention of the structure is minimised especially from all sides visible from the town. The excavated soil has been reused for terrain modelling and rooftop fills reducing the hall operation and energy costs. The project has been designed on “landscape architecture” principles and meets all the parameters of an energy-saving building.
The hall is situated in the immediate vicinity of an outdoor swimming pool with which it can be operationally interconnected in the summer. The hall itself is functionally divided into three floors forming operational sections: the technology is located in the basement and on the first floor, while the whole ground floor is dedicated to the public and their water-based relaxation.


The swimming pool hall itself has been composed as a central space vertically stretching over two floors roofed with a shed roof sloping down to the western side of the site, which is visually completely open to the space of an external leisure-time patio with greenery and the outer part of the swim-through pool.
The hall accommodates a 25 m swimming pool with five lanes, a fun pool for non-swimmers, a whirlpool and a steam room. The summer leisure-time patio can be entered from the toboggan hall, which is formed by a modular protrusion from the central hall taking over its roofing geometry and finishing with a vertical element in the form of a tower for climbing up to the toboggan top.


The toboggan hall features an exit to the external part of the swim-through pool with anatomically shaped benches and aerators (aerating nozzles).
The building’s main structure is a combination of in-situ cast reinforced concrete and steelwork supporting the roof and the transparent cladding. The wooden roof structure has compact composition, foamed glass thermal insulation and roofing of steel sheets with vertical joints.

Natural materials have been selected in their natural (original) colours and patterns: reinforced fair-face concrete reflecting the pattern of the splinter board formwork for load-bearing elements, black granite for the floor on the ground floor and on the external patio, and ground-down concrete for the floor in technical rooms.
The articulated wooden roof construction is in the form of transparent-glaze painted glued trusses with acoustic ceiling panels inserted between them. The steelwork in the swimming pool hall is coated with multi-layer paint in crystal silver-grey tint.

The glass façade is glazed with thermally insulating triple glass in a neutral (i.e. clear) tint. The roofing is made of pre-oxidised titanium-zinc sheets.
Drawings


Images


