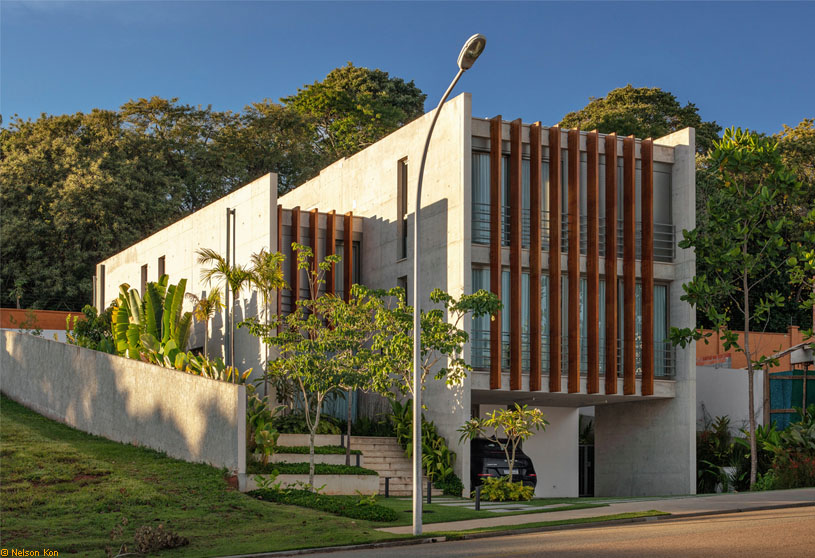
Excerpt: JG House by Obra Arquitetos explores a high density occupation of the lot by overlapping programs within a vertical form divided into two volumes on split levels. One volume has 2 floors and the other 3, connected by a covered garden that works as an internal patio, organizing the residence while ensuring integration, comfort, and privacy between environments for users.
Project Description
[Text as submitted by architect] The desired program of needs was extensive, including an indoor swimming pool. Due to the size of the plot and urban planning restrictions, it was necessary to work with a project with a high density of occupation of the lot.


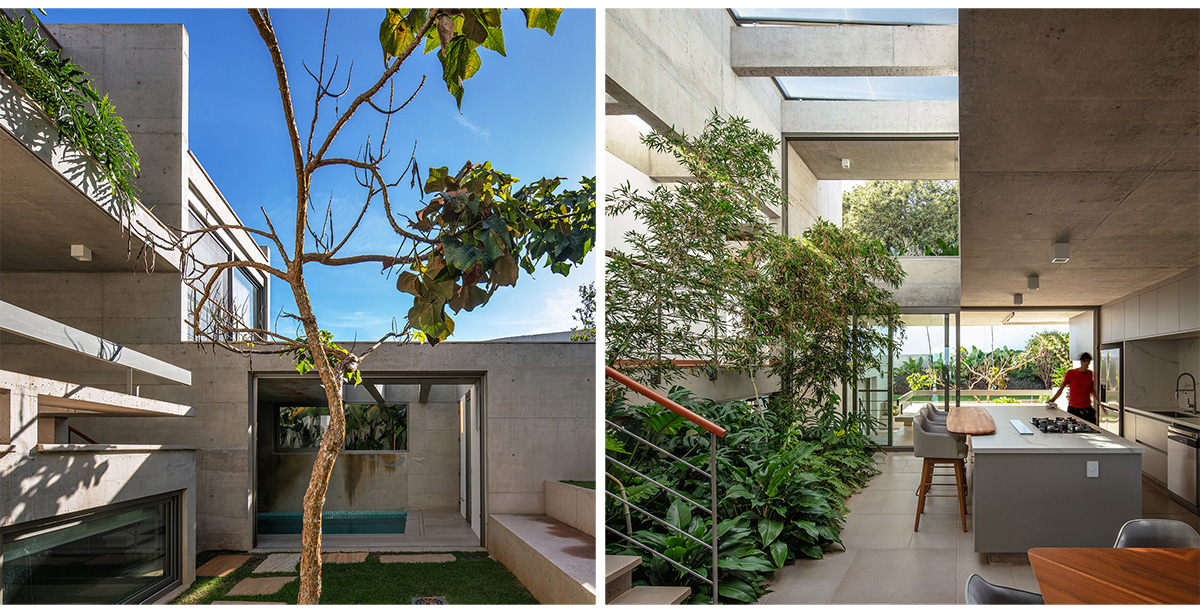
The solution found was the overlapping of programs, organizing 2 volumes on split levels, building the house with a vertical form that is divided into two blocks: one with 2 floors and the other with 3.


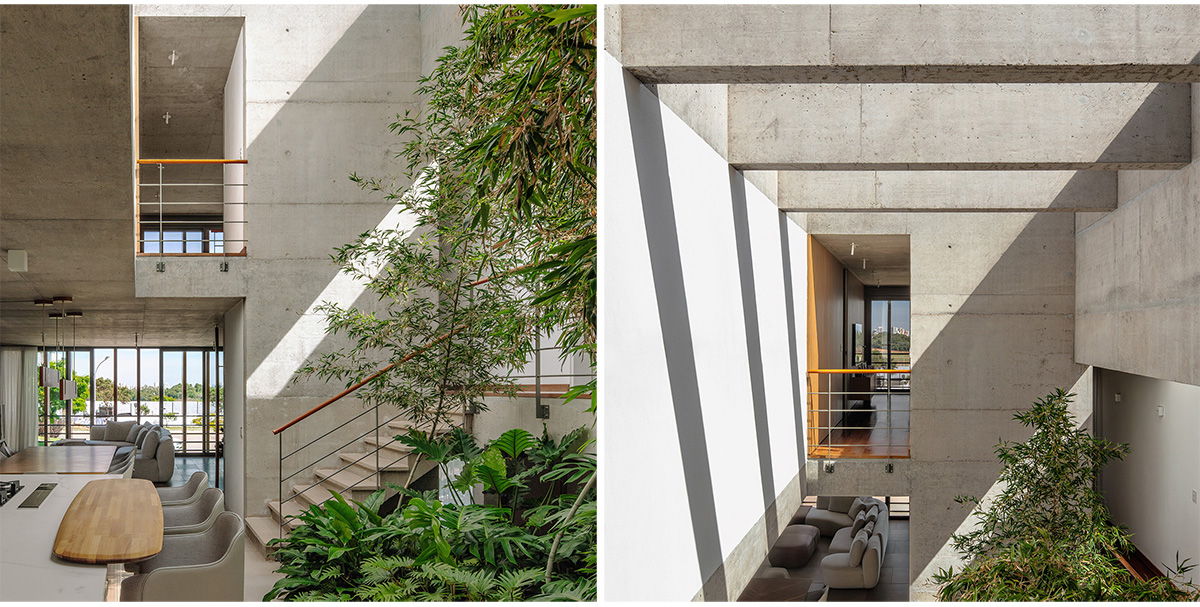
For good integration between the house’s environments, in addition to organizing the floors on split levels, a covered garden was designed between these two volumes, which serves as an internal patio. This garden organizes and provides comfort and privacy between the spaces without the rigidity of the vertical division between the slabs.

In this way, the house, which is both vertical and has a higher density of programs, provides important integration and proximity between the residents of the house.
Drawings & Models


Images


