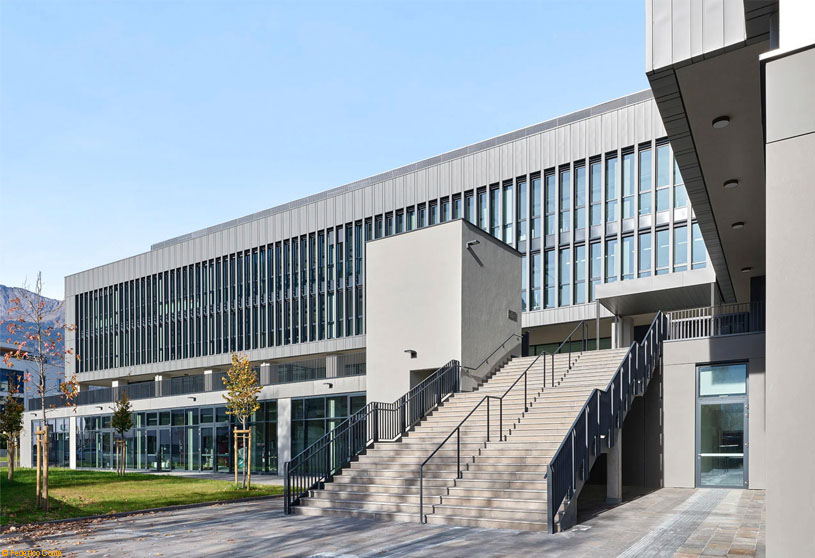
Excerpt: Merano Marconi Levinas by Merano Marconi Levinas | W3RK – Giovanni Maggioni, Mirko Noris, Valerio Tolve redefines the southern edge of the Maia Bassa district through a clear urban strategy composed of a linear building and a tower. The project balances contemporary volumes with the cultural continuity of the South Tyrolean landscape, using transparency, natural light, and restrained materiality to create an open, sustainable, and collective educational environment.
Project Description

[Text as submitted by architect] The Marconi-Lévinas school complex is the result of a two-stage design competition launched by the Autonomous Province of Bolzano in 2013.
The intervention area is located at the southern edge of the Maia Bassa district, along Via Scuderie in Merano. It is a zone lacking continuity, where the forms and patterns of residential and industrial settlements confront the large formal systems of the Barracks and the Racecourse: the former structures the ordinary urban fabric, while the latter introduces a rotation, aligning perpendicularly to the Adige River.


The project addresses the consolidation of the district’s southern edge by redefining its role and relationship with the surrounding built environment. The design takes cues from the dominant orientation of the Barracks and establishes an urban strategy composed of a linear building at the back of the lot, defining the block’s frontage, and a tower mediating the relationship with the street.
Between the two buildings, a small garden and an elevated piazza complete the outdoor spaces. The resulting architecture, while contemporary in its volumes, integrates into the cultural continuity of the South Tyrolean landscape, reinterpreting its technical, environmental, and ethical values, reflected in the still strong local interest in public infrastructure.


The architectural language is essential, measured, and coherent, expressed through a restrained but highly significant material articulation. Three main materials—concrete, glass, and metal—define volumetric hierarchy, spatial character, and the building’s relationship with the urban and natural context.
The composition is structured syntactically into three elements: base, ribbon, and crowning volume. The concrete base anchors the building to the ground; the glazed ribbon introduces lightness and transparency, marking the level of closest interaction between the school and the city; the upper volume, clad in zinc-titanium with a continuous modular pattern, organizes the façades and unifies the building.


Overall, the restrained use of materials and clear volumetric definition create a sober yet expressive architectural language that balances constructive rigor and perceptual quality. The strength of the project lies in this balance: the ability to combine spatial identity and quality, providing an educational environment that reflects the centrality of learning in contemporary society.
Clarity of composition and legibility of spaces are fundamental in the architectural design, accompanied by a strong relationship with natural light and the external environment. Transparency is not merely an aesthetic choice—it is a pedagogical tool that promotes orientation, safety, and autonomy. Natural light not only illuminates spaces but modulates them, defining depth and introducing perceptual variations that structure the school day.


The relationship with the public realm, ensured through extensive glazing, dissolves the boundary between inside and outside. The visibility of the workshops toward Via Scuderie is both a compositional decision and a cultural statement: showing what happens inside asserts that education is a collective, open, and shared process, and that the school is a public good belonging to both students and the broader community.
The project addresses sustainability primarily through rational and conscious use of resources, with passive architectural and compositional strategies preceding the active contribution of mechanical systems. Energy efficiency is not delegated solely to individual materials but is considered across the building as a whole. The envelope was designed for both expressive and compositional value and thermal performance.

Zinc-titanium was chosen for its aesthetic qualities, durability, recyclability, and low maintenance, representing a continuity between tradition and innovation. It harmonizes with the built and natural landscape: on clear days, it reflects the bright sky, while over time it develops a patina with deeper, mineral-like hues reminiscent of local earth and rock. The built volume integrates discreetly into the landscape, modifying perception without compromising formal coherence.
This approach enabled the project to achieve CasaClima/KlimaHouse Gold certification (school protocol) and marks the first public building in the Province of Bolzano to adopt CAM/Minimum Environmental Criteria. Beyond technical performance, the construction strategy embodies an ethical principle: building with honesty, economy, and durability, so that longevity becomes a cultural value and an act of responsibility toward the community and the future of the built environment.
Drawings


Images


