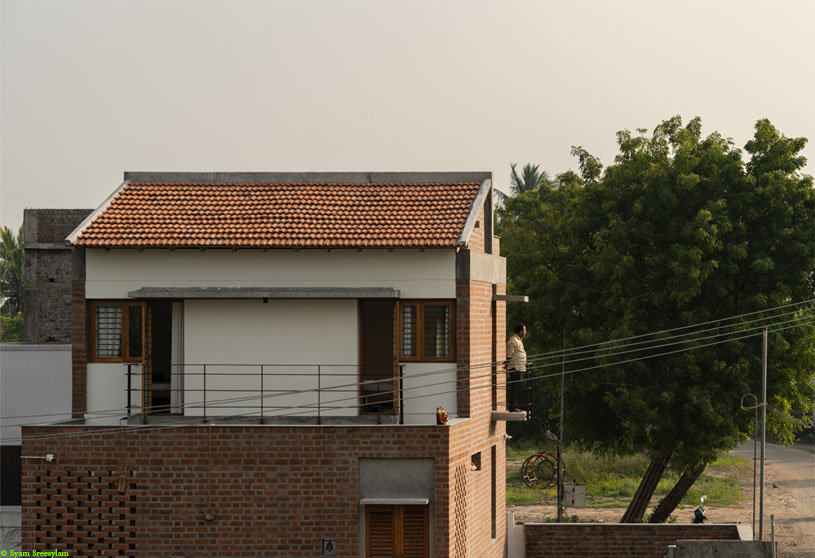
Excerpt: The Threshold House by Madras Spaces is conceived as a quiet return to a lost native landscape, rooted in memory, belonging, and the rhythm of village life. Designed as an introverted retreat within an agricultural setting, the house turns inward to create openness through spatial sequencing, light, and air. The architecture blurs the boundary between inside and outside, finding beauty in the truth of place, material, and time.
Project Description
[Text as submitted by architect] Located in V. Thuraiyur, near Tiruchirappalli, Tamil Nadu, this 1000 sq.ft farmhouse by Madras Spaces is conceived as a quiet return to a lost native landscape. Set amidst agricultural fields and far removed from urban noise, the project responds to a tight site, limited resources, and a brief rooted more in memory and belonging than in program.


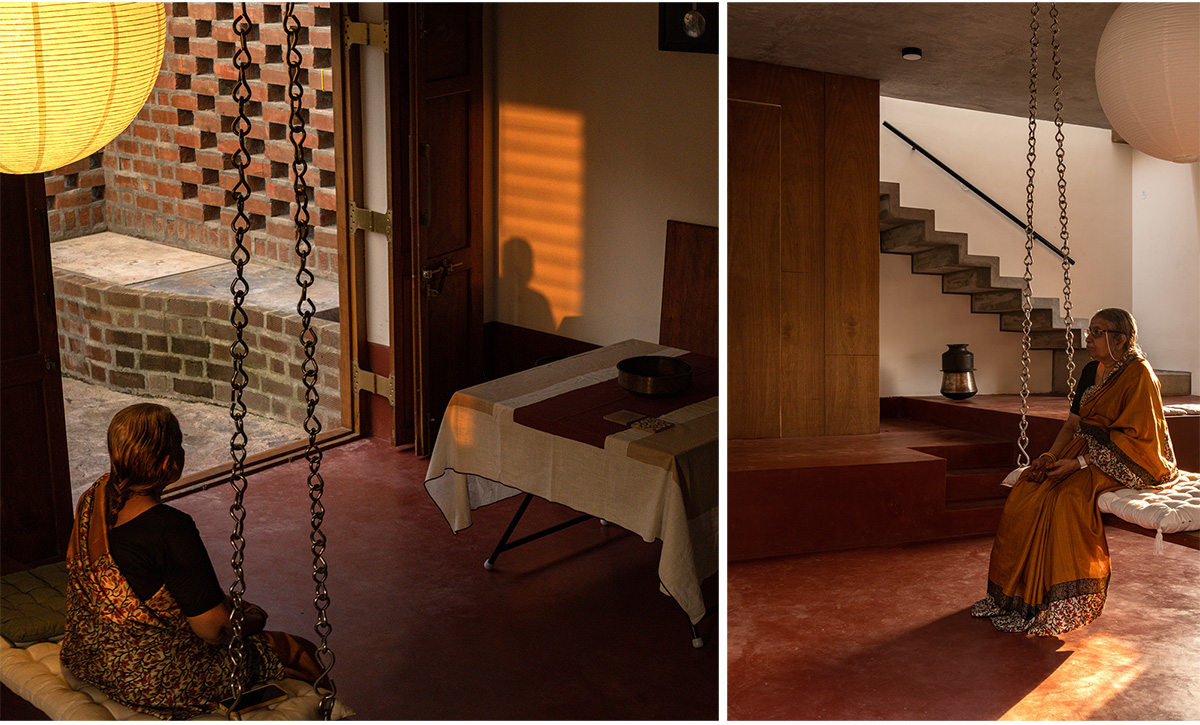
Although the village context typically encourages extroverted living, the site demanded an introverted stance. The house therefore turns inward, borrowing openness not from plot size but from spatial sequencing. What appears restrained from the outside gradually unfolds into an extroverted interior world—one that recreates the rhythm of village life within its boundaries.


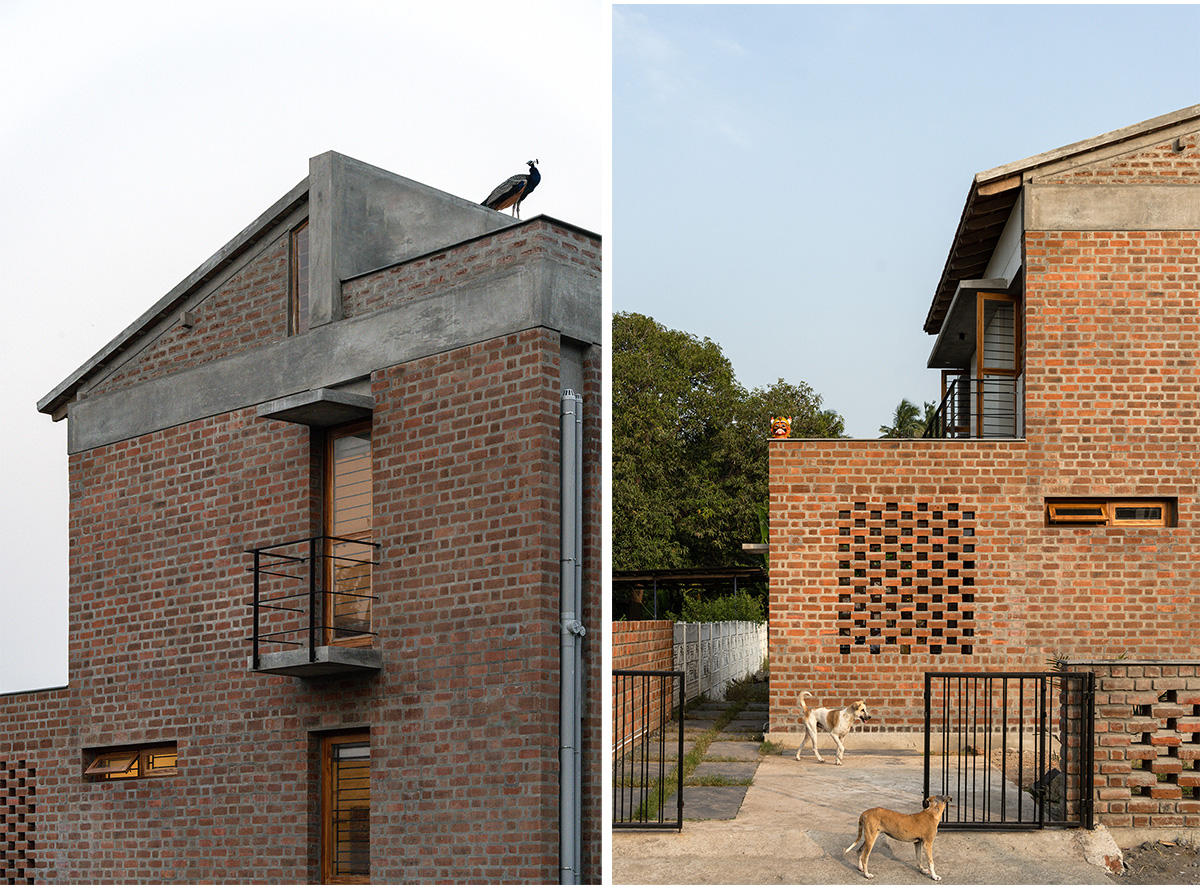
The built form is deliberately minimal. A single concrete roof forms the primary structural shelter, reducing the overall concrete footprint. Above this, an old, restored Mangalore tile roof is reintroduced, acting as a protective layer while recalling familiar rural imagery. The structure is load-bearing, built with exposed brick walls and a stone masonry foundation, allowing materials to remain honest to their nature and workmanship.


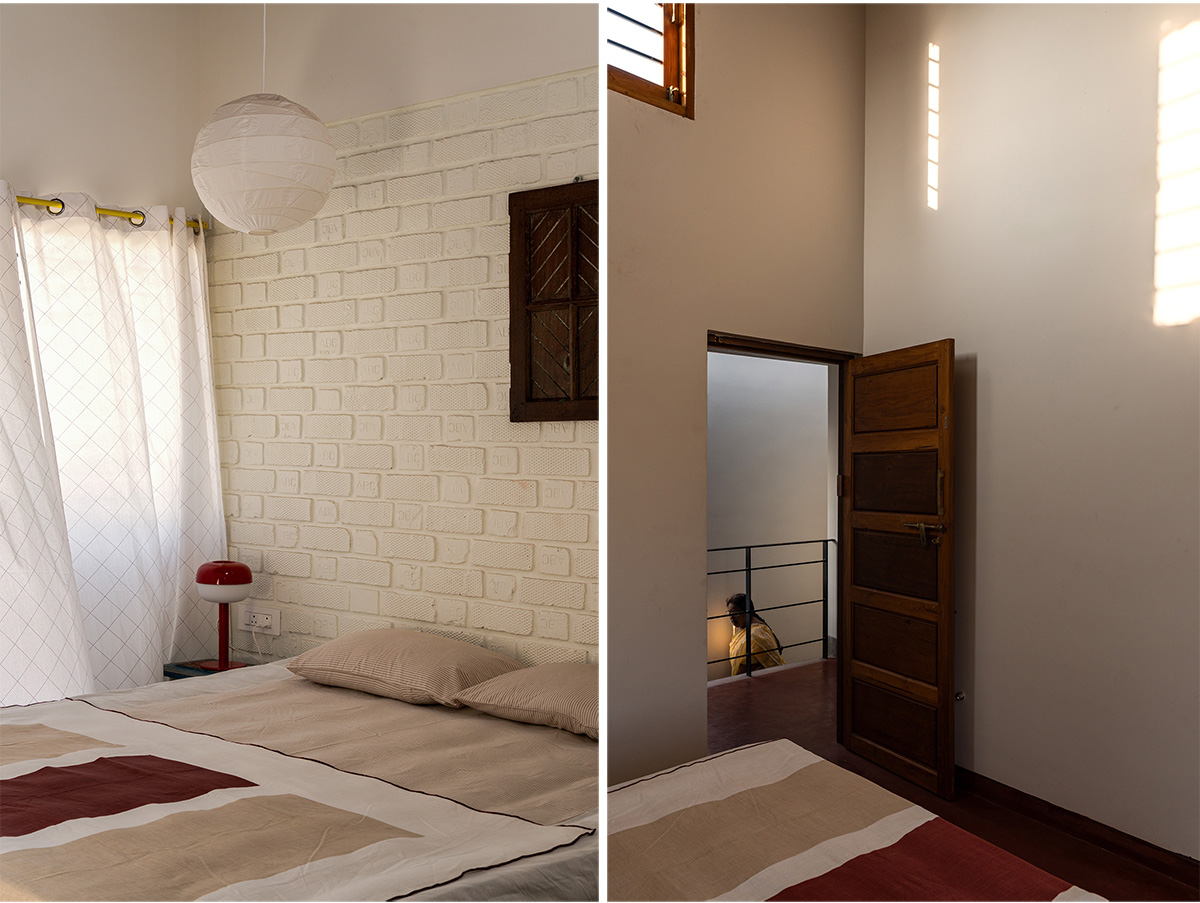
Brick functions simultaneously as skin and structure. Perforated brick jaalis filter daylight, enable passive ventilation, and establish privacy without enclosure—controlling heat and glare while maintaining visual connection with the outdoors. The architecture balances material, light, and air, blurring the boundary between inside and outside.
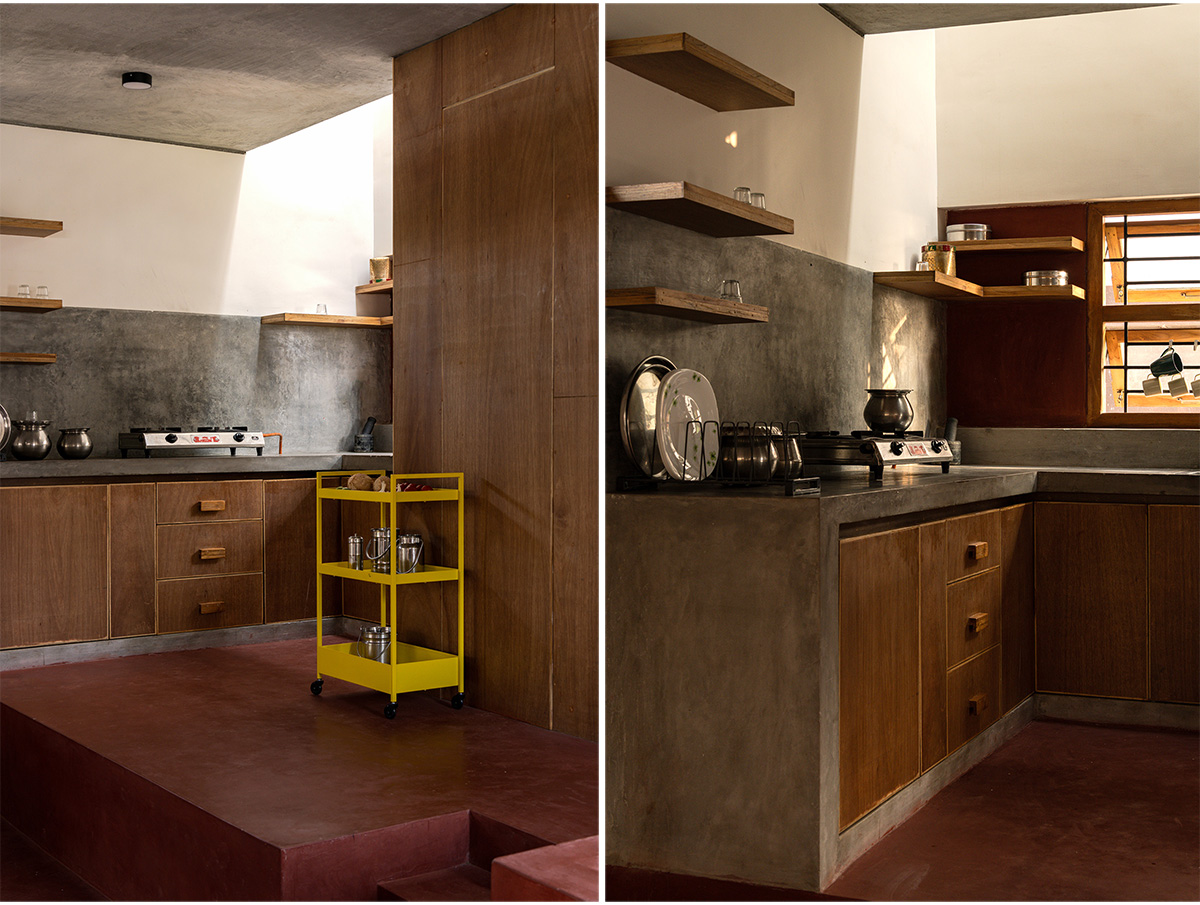
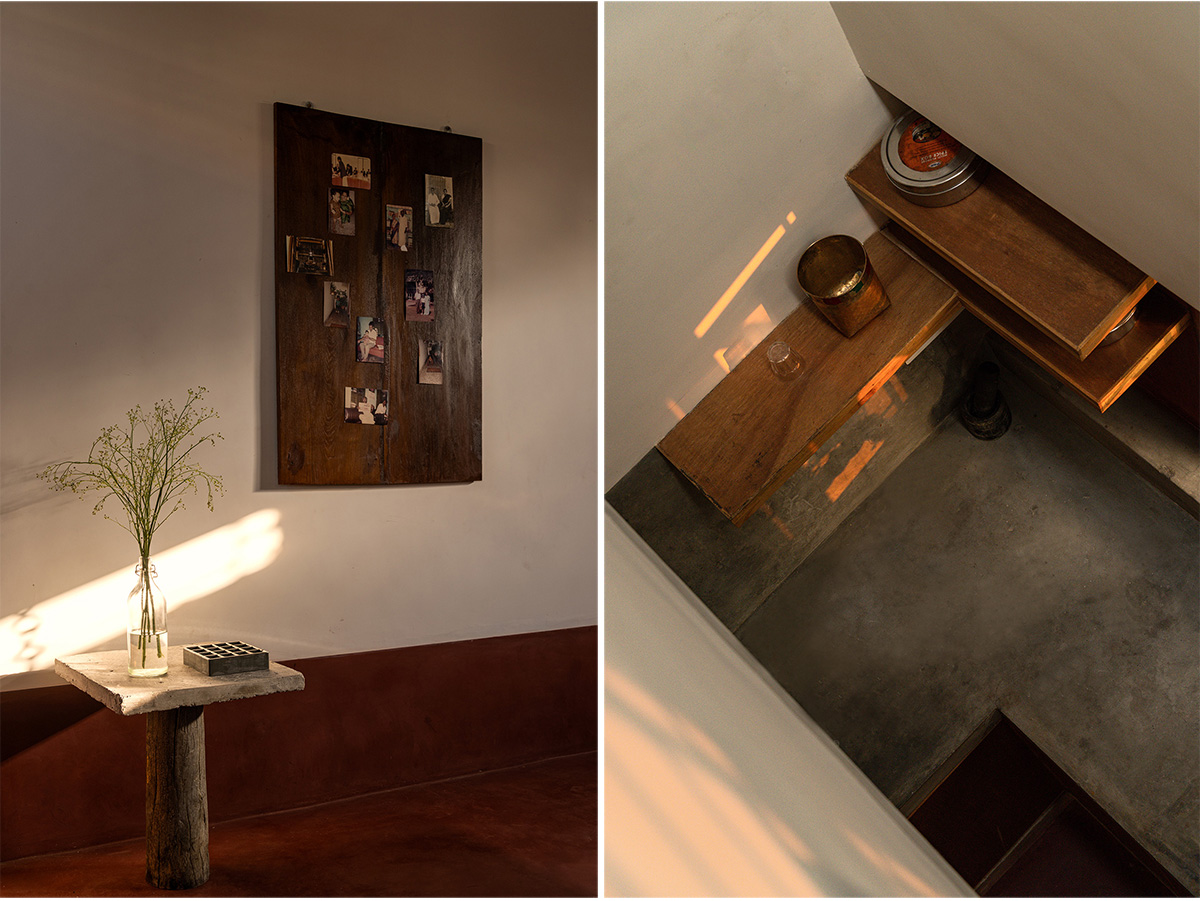
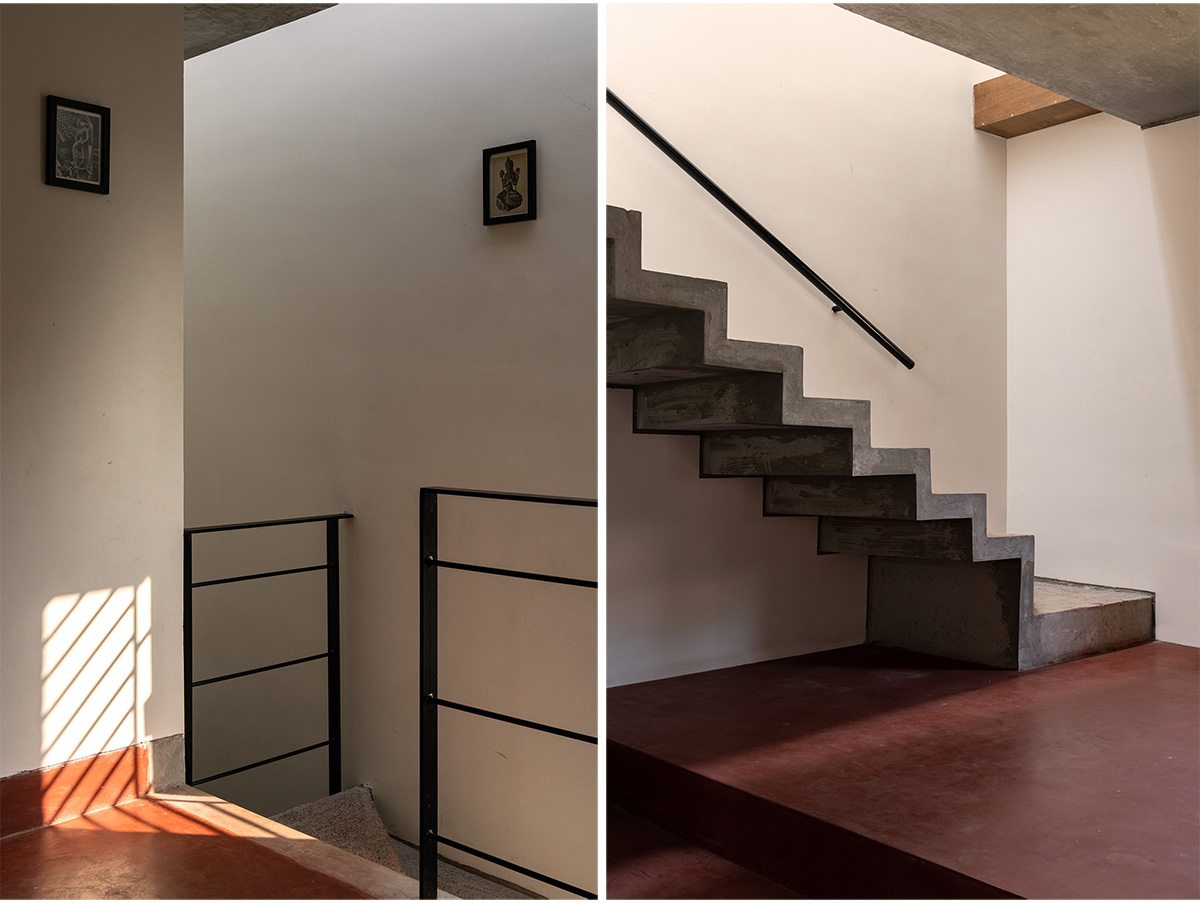
At the heart of the house lies the ground floor—an extended, continuous living realm and the most inhabited part of the home. Rather than being defined by fixed functions, spaces adapt to daily rhythms. As the day progresses, shifting patterns of light and shadow animate the interiors, quietly choreographing time and shaping lived experience.
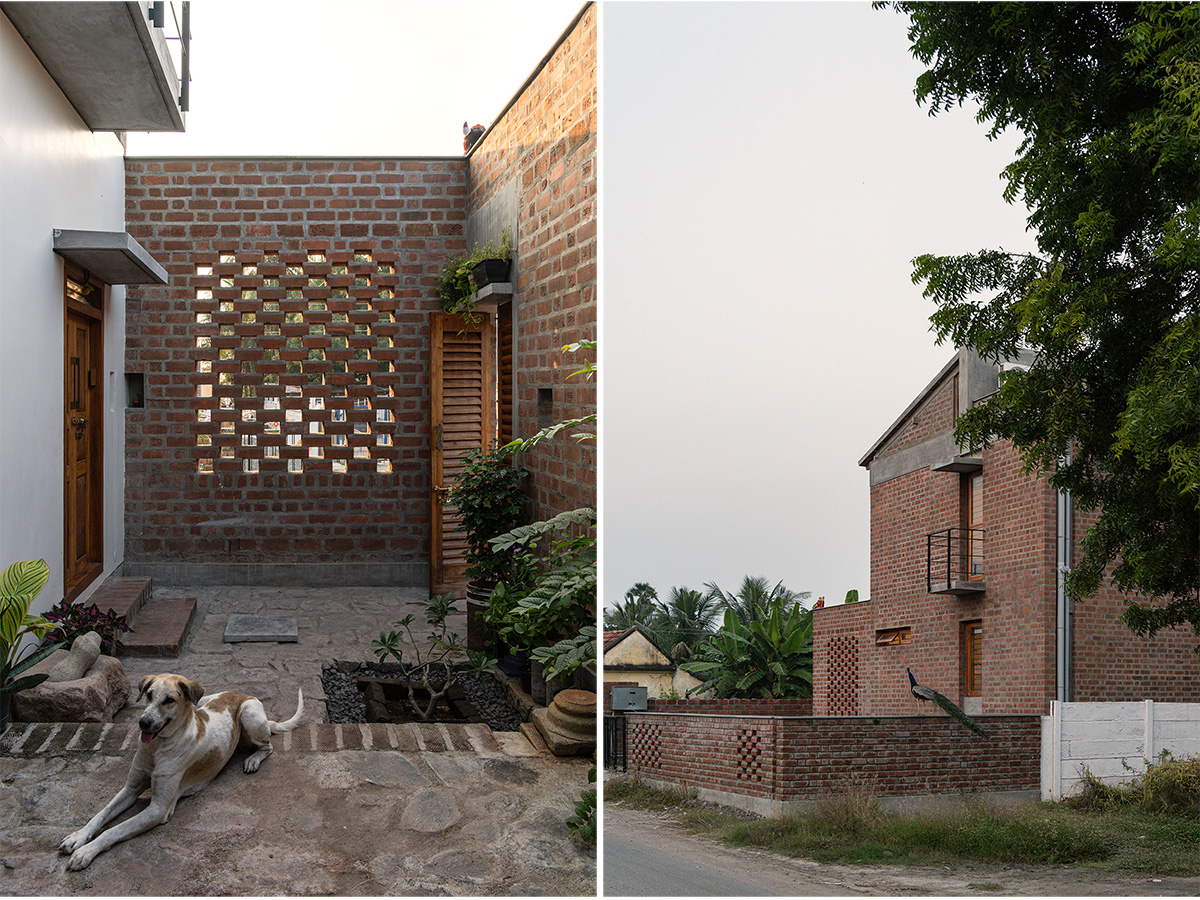
Executed using local labour, local materials, and local techniques, the project approaches sustainability as a holistic architectural practice. Designed to age, weather, and be lived in, the house resists visual excess, finding beauty instead in truth—of place, material, and time.
Drawings


Images


