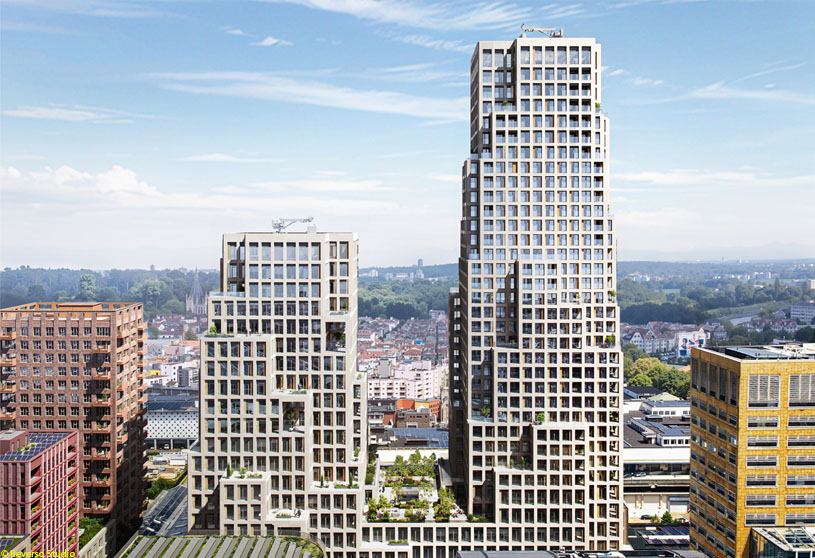
Excerpt: Tour & Taxis Towers by MVRDV is conceived as a high-density, mixed-use landmark that combines housing, offices, and public programmes within a flexible urban structure. The dual-tower design forms a transition between surrounding residential and office districts, while irregular setbacks create terraces and strengthen connections to light, views, and the city. The project reflects a vision of responsible density, adaptability, and sustainable urban growth.
Project Description

[Text as submitted by architect] Real estate investor and developer Nextensa has received construction permission for the MVRDV-designed Tour & Taxis Towers, part of the – also MVRDV-designed – Lake Side masterplan in Brussels. The dual-tower design, with its highest point at 126 metres, will form a landmark as the tallest building on the site of Tour & Taxis.
The 58,000-square-metre mixed-use building is designed to reduce the embodied carbon of the construction as much as possible, using a hybrid structure and lightweight façade elements to reduce the concrete required for the structure and foundations.


The Tour & Taxis Towers are formed of two towers connected at the base by a five-storey plinth. The western tower is a 20-storey office tower that will form the new headquarters of Proximus, while the 35-storey eastern tower features 199 apartments ranging in size from studios to three bedrooms. The connecting plinth contains offices and public programme, and is topped with a terrace.
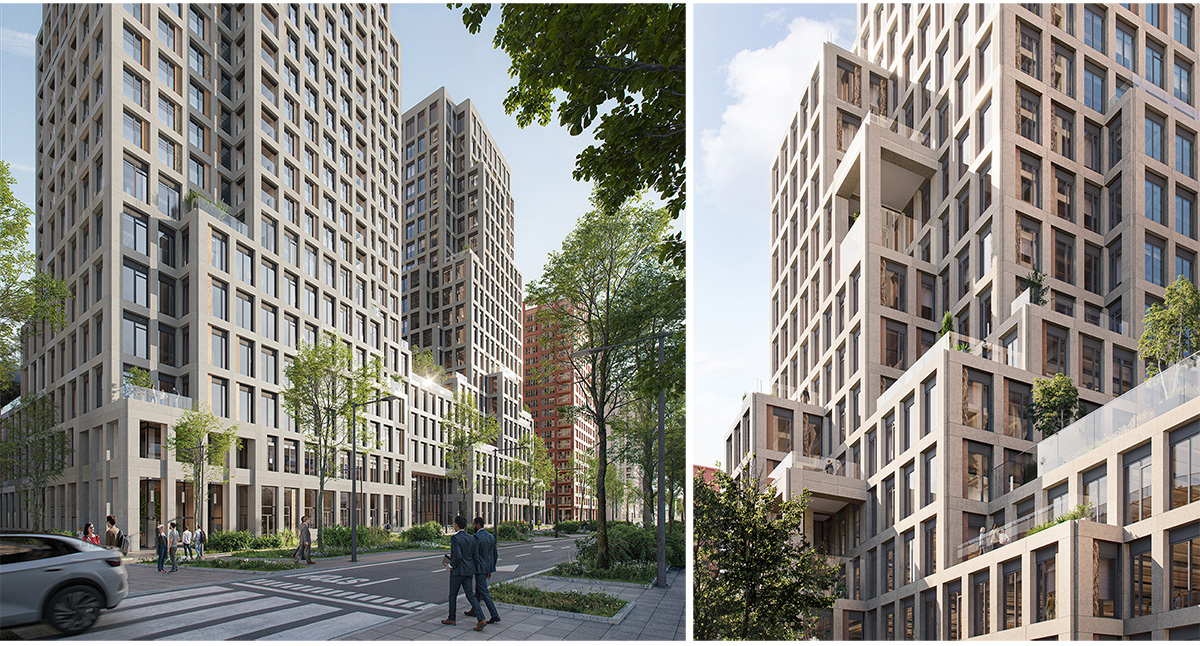
The design of the structure, which is based on multiples of the 2.7-metre façade modules, along with the building’s shape, allow the building to be adaptable in its use as the needs of the neighbourhood change over time. Each of the towers incorporates a series of irregular setbacks, allowing for many terraces, both collective and private, while the extra corner windows provide impressive views to more of the building’s residents.


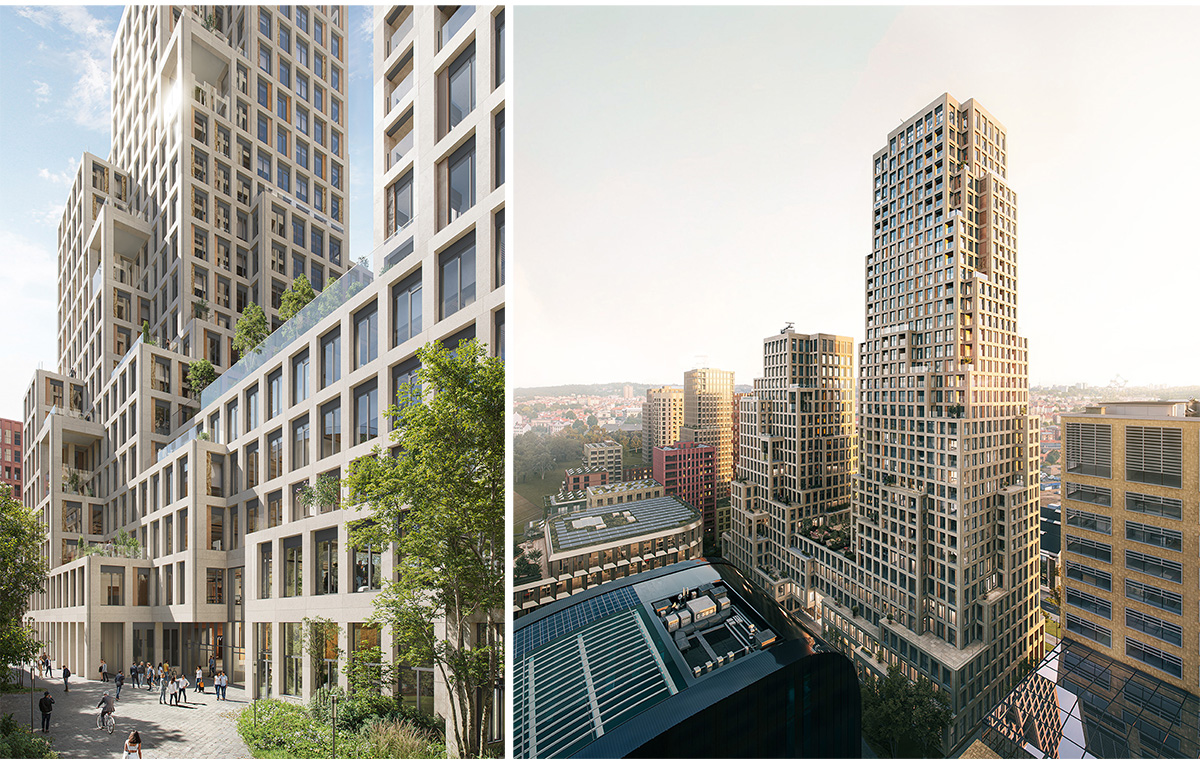
The positioning of these setbacks is informed by light and wind studies. They also respond carefully to the building’s context, as it serves as a transitional point between the mostly residential buildings of Lake Side’s Courtyard and the office buildings of, among others, the administration of the Flemish Government.
Particular attention is given to the towers’ integration into the surroundings. In the centre of the plinth is a passage that crosses from the Lake Side area on one side of the building to Anna Bochlaan on the other, with an atrium that extends to the top of the plinth and gives a glimpse into the activity in the offices above. The base of the residential tower includes spaces for public services, which will help to ensure that the lower levels of the building are lively and occupied at all times of the day.


“With the Tour & Taxis Towers, as well as the masterplan itself, we continue to pursue a variety of MVRDV’s goals: high-value, dense, mixed-use neighbourhoods that allow for future flexibility”, says MVRDV founding partner Nathalie de Vries. “In this way, we allow cities to develop to their full potential without sprawl. Crucially, we have always investigated the requirements of responsible density, and the way we define that is continuously expanding. Nowadays, that includes the carbon emissions of new tall buildings.”
Knowing that tall buildings typically have especially high emissions related to their construction, a low-carbon design approach was a driving principle for the project. From the early stages, it was designed using MVRDV’s proprietary software CarbonSpace, which is used to estimate the embodied carbon of a project even before definitive design decisions are made.

This focus on carbon emissions led to decisions such as a hybrid structure for the office tower, where a concrete frame supports cross-laminated timber floor slabs. This decision, along with many others, enabled the design team to reduce the weight of the building considerably, and to minimise the amount of concrete in the structure and foundations.
As a result of these measures the building’s carbon footprint is projected to be significantly below that of a typical building this size.
The goal of the project is to align with the criteria of the EU taxonomy for sustainable activities. In addition, for the office spaces, BREEAM-Outstanding and DGNB Gold sustainability certification, as well as Platinum WELL Core & Shell certification for healthy buildings are targeted.

The Tour & Taxis Towers are the last project within the MVRDV-designed Lake Side masterplan to be revealed by developer Nextensa. Details of all the projects in the masterplan – by architects including Cobe, Effekt, 3XN, Polo, Binst, and Hub – can be found at www.lakeside.brussels.
Drawings


Diagrams


Visualizations


