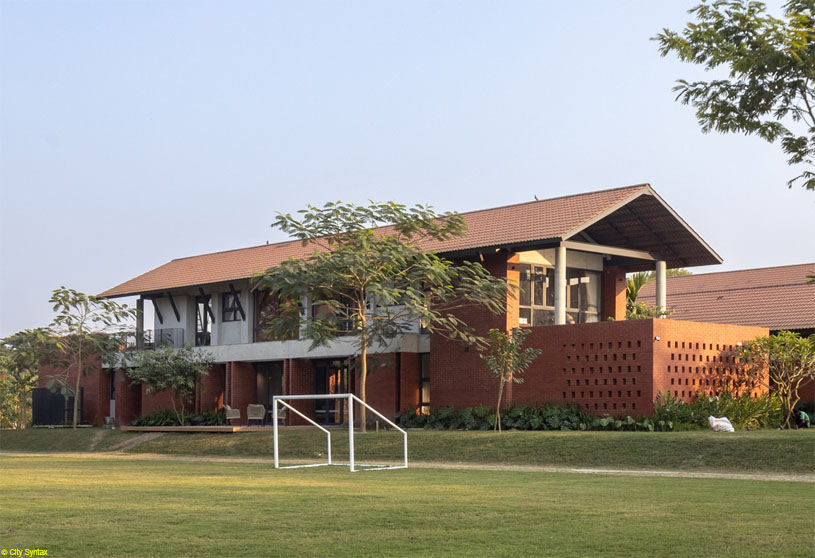
Excerpt: Khan Farm by DWm4 Architects is conceived as a common destination where a close-knit family can reunite, live, celebrate, and work together while preserving their relationships and traditions. The design organizes public and residential spaces into interconnected linear blocks, courtyards, and open landscapes, creating multiple opportunities for interaction and a strong connection between family life, nature, and the rural setting.
Project Description

[Text as submitted by architect] Khan Farm, located in Garpara in Manikganj just outside Dhaka, is a large holiday home designed for a variety of purposes that extend far beyond recreation. The owner and founder of the project belongs to a close-knit family of six brothers who traditionally lived together or near one another, often under the same roof or in the same condominium complex.


Over the years, however, the younger generation gradually moved away for education and professional opportunities. As a response to this change, the owner imagined Khan Farm as a common destination where family members could reunite regularly to live, celebrate, and work together while preserving their strong relationships and traditions.
In its rather oddly shaped site, the main house is carefully located so that it has a well-kept playfield-cum-lawn to the north, which forms the front of the house, while the ever-expanding paddy field lies to the east, beyond the pond.


The more public part of the house at the front is physically and visually well connected to the wide playfield, while the residential part at the rear opens up to the pond and the agricultural land. This part of the house is also connected to a smaller court on the west, with an outdoor kitchen and a pavilion. Every interior space of the house is connected to an exterior one—vast or cozy—in a way that complements each other.
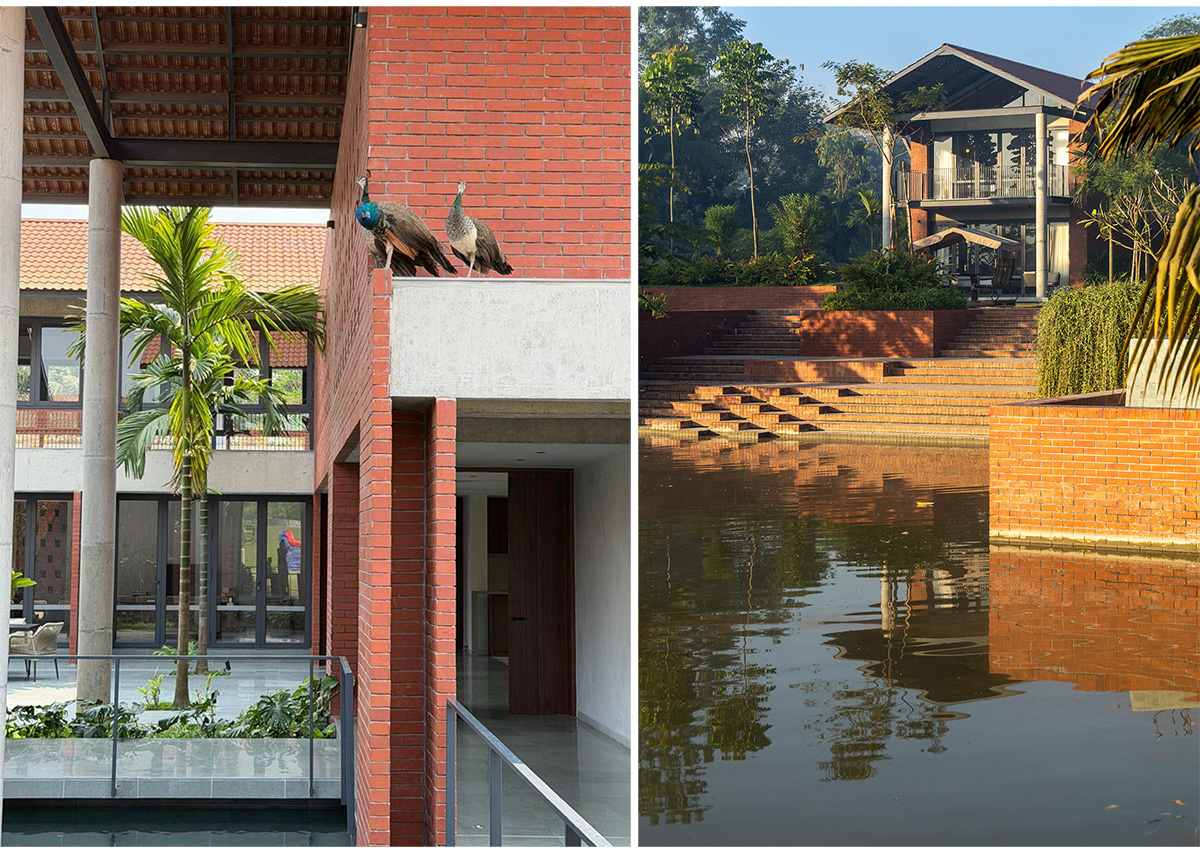
The large and diversified program of Khan Farm is distributed in four parallel linear blocks running east–west. The first two blocks, double- and single-storied respectively, on the north form the public-cum-business wing. This wing is separated by a reflecting pool and a central courtyard from the other two double-storied residential blocks on the south. One enters the more private section of the house by crossing a small bridge over the reflecting pool.

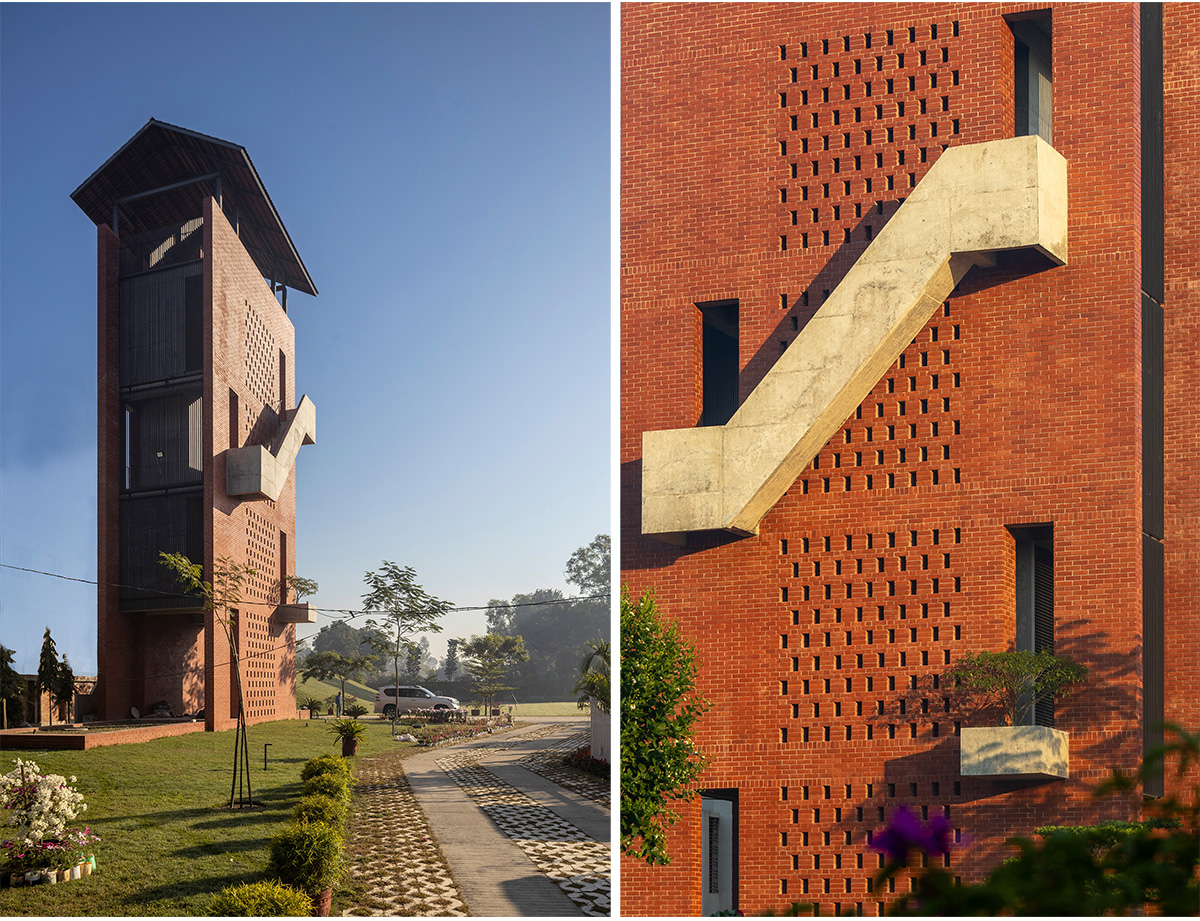
An open stair on the east, over this same water body, again connects the ground level of the public block with the home office and library of the client on the upper floor. Circulation along multiple axes is one of the key features of this house, creating countless possibilities for various parts of the house to interact with each other and with the surrounding nature.
These pitched-roof linear blocks are often connected with flat-roofed blocks running north–south, containing suitable functions. The longer blocks have different courtyards, gardens, and water bodies in between them. These open spaces break down the scale, offer a pleasant visual experience, and enhance light and air circulation.


A prayer room with a small landscaped court is kept close to the entrance of the house, with brick lattice all around it, offering privacy and ventilation. An entertainment suit, with a movie room and indoor games facilities, is provided below ground in the residential wing, while the gym is near the pond with a large east-facing window. This complex also has a few ancillary facilities, including a gatehouse, male and female staff dormitories, a tower with a water treatment plant, a water tank, and an observation deck.
The site was developed through a dug-and-mound process, where the earth extracted to create the pond was used to form the raised plinth of the house. In the process of site development, the topsoil containing nutrients was separated and preserved in the form of a mound and later laid over the lawn and other areas as the green top layer.

In this relatively large property, to the east, beyond the pond, there is vast farmland for cultivation. Around the house, however, the open areas complement specific parts of the house by supporting specific programs.
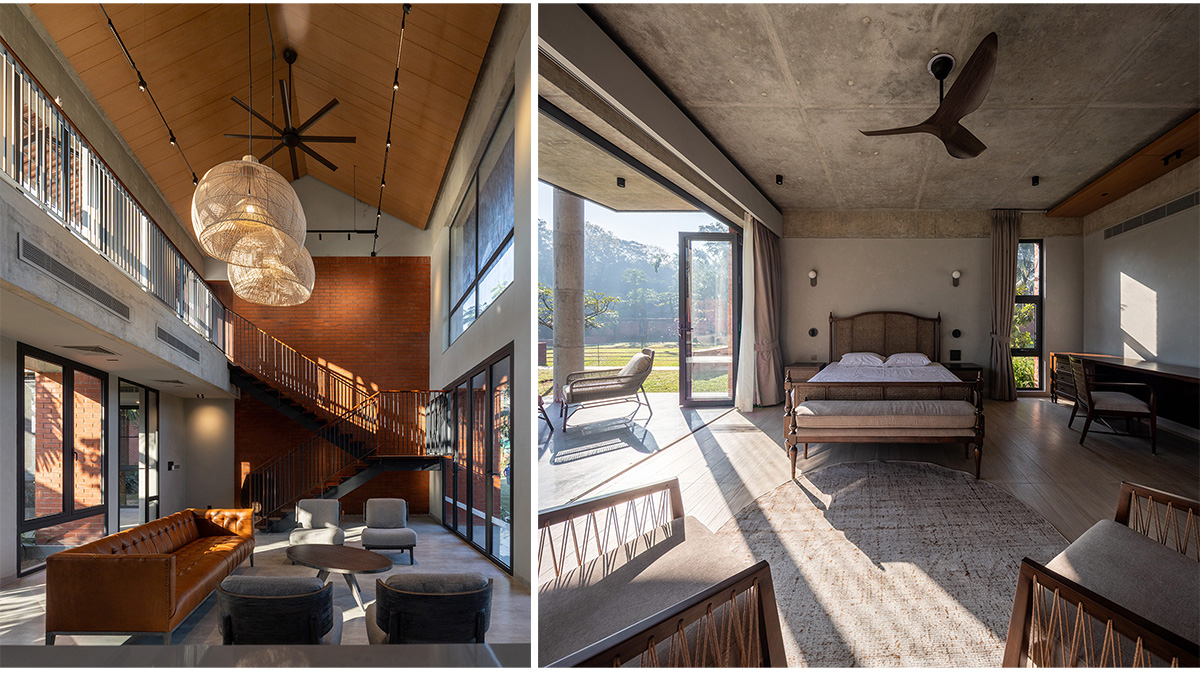
Since the house is constructed in a semi-rural area, the material palette is kept basic. It has a simple rectilinear RCC column frame with brick infill walls. Some walls are plastered and finished with cementitious paint, while the rest are in exposed brickwork.
The simplest form of pitched roof, made with terracotta roof tiles, is used throughout the project. In most cases, low-cost Kotta stone with a matte finish is used for the flooring. In the interior design and furnishing, the palette of materials is kept very simple. In general, locally sourced wooden furniture is used.

Locally sourced trees and plants are carefully placed: fruit-bearing trees mostly on the south, beyond the residential and kitchen section; a mango orchard on the east; and seasonal flowering trees along the periphery and outdoor circulation paths. Some areas are left for the residents to fill in with trees and shrubs of their choice in the years to come.
Drawings


Images


