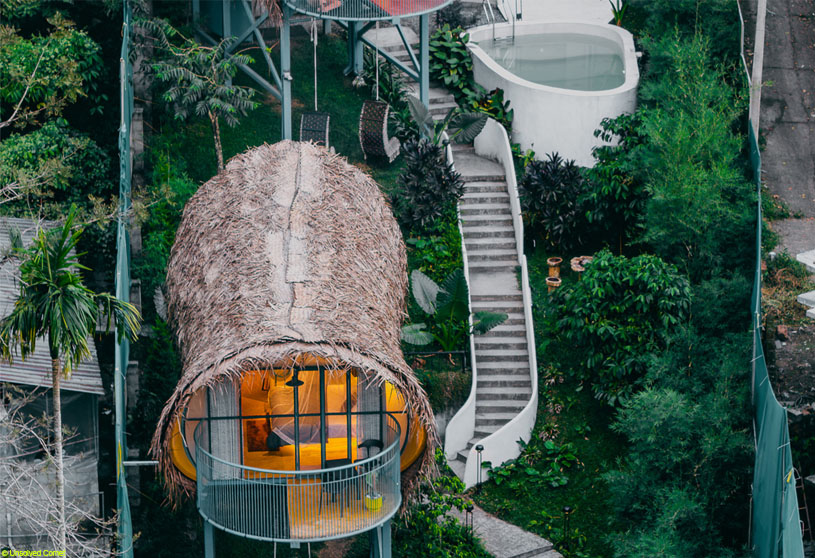
Excerpt: Kibbuts – Cocoon Villa by Raving Dots Studio is conceived as a lightweight, low-impact retreat that works with the natural terrain rather than altering it. Designed for a steep hillside in Wayanad, the villa follows the contours of the landscape, combining a compact, efficient form with a minimal environmental footprint. The hospitality project creates an immersive connection with nature through careful siting and climate-responsive design.
Project Description

[Text as submitted by architect] Kibbuts, Cocoon Villa is part of an eco retreat located on a steep hillside in Wayanad, Kerala. The 594 sq.m site, with an approximate 45 degree slope, required a construction approach that minimizes intervention. Instead of altering the terrain, the design works with the natural gradient, allowing the land to guide placement and structure.


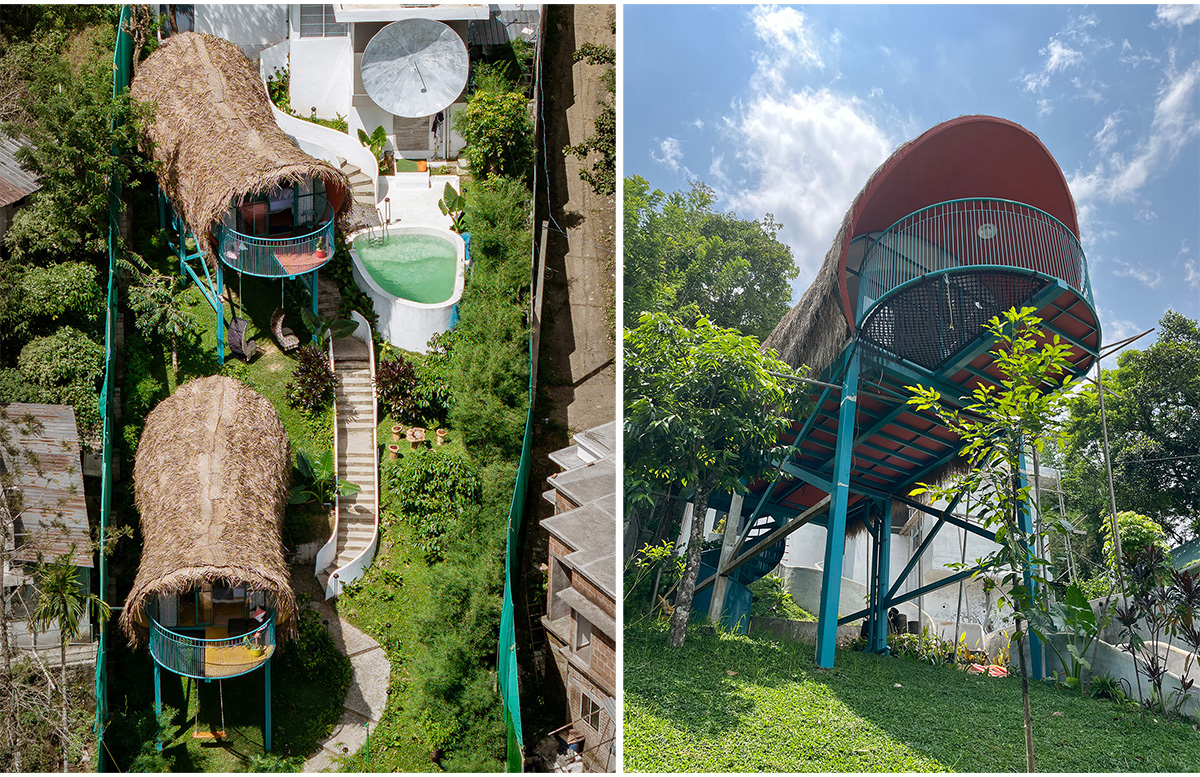
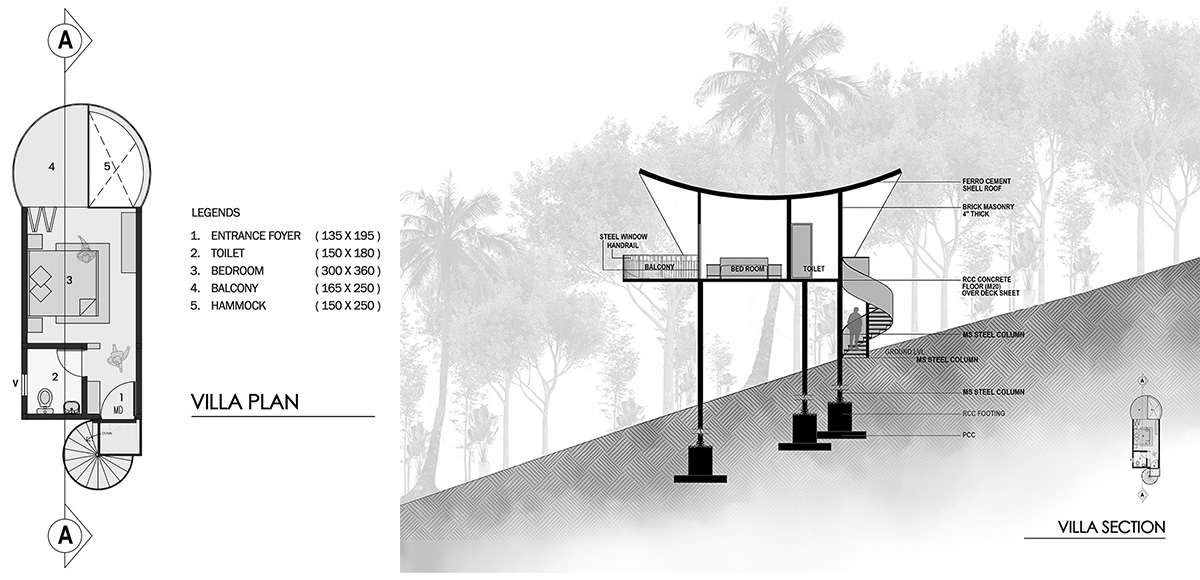
The villa is elevated on a steel framework that follows the contours of the site. This reduces excavation and eliminates the need for retaining walls, preserving existing drainage patterns and vegetation. The built form remains visually light and minimally intrusive within the landscape.
The unit is designed as a compact ferrocement shell developed through a parametric form finding process. The geometry responds to structural efficiency, solar exposure, and material optimization. The shell functions as both structure and enclosure, reducing construction layers and improving efficiency.
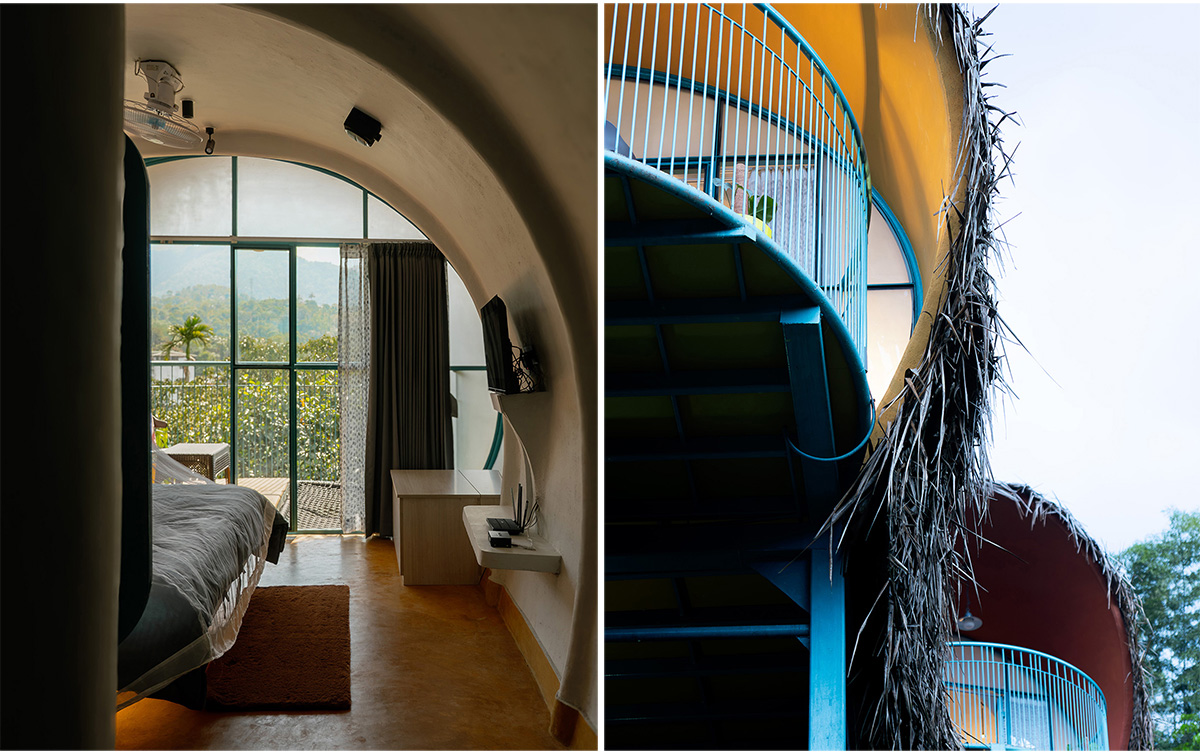
Openings are limited and intentionally placed. Side walls remain closed to ensure privacy, while a single arched opening frames the valley and introduces controlled daylight. This opening extends into a cantilevered deck with a hammock, creating a direct connection to the surrounding landscape.
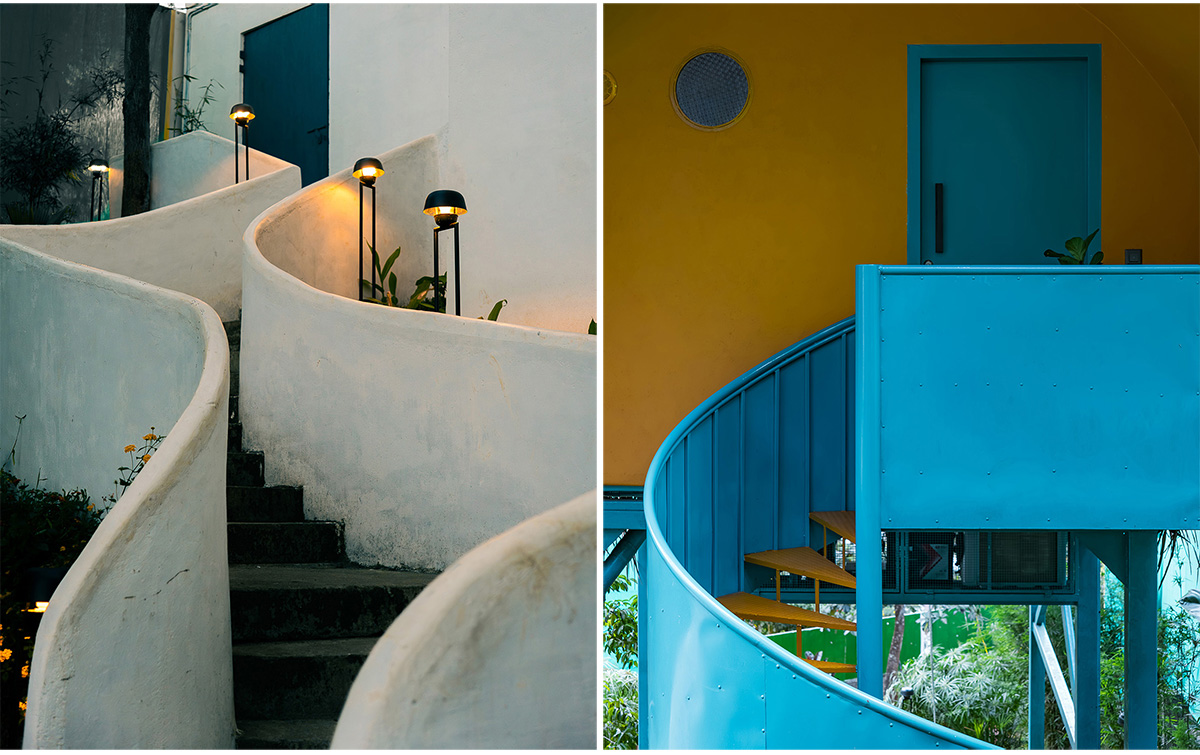
Access is provided through an external spiral staircase, keeping the footprint compact and minimizing site disturbance. The planning allows multiple units to be distributed across the slope without large scale modification.


Material choices are guided by climate and availability. Ferrocement enables lightweight construction and curved forms. Lime based finishes improve breathability, while oxide flooring offers durability with low maintenance. Coconut leaf cladding acts as a secondary layer, filtering sunlight and improving thermal comfort.

Landscape intervention is kept minimal, with pathways following natural contours and bamboo used for shading and screening. The project demonstrates a method of building on steep terrain through careful siting, lightweight systems, and a strong response to environmental conditions.
Drawings


Images


