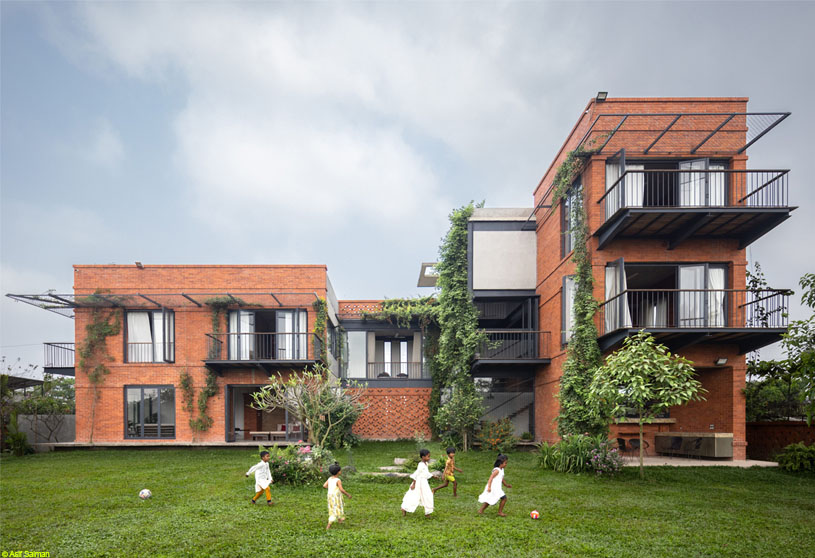
Excerpt: Noireet by Indigenous is conceived as an extension of its tropical landscape, where nature is the foundation of the design process. Rather than imposing itself upon the site, the residence grows together with its environment, allowing architecture, landscape, light, air, and vegetation to coexist. It is a living framework that evolves over time, embracing the rhythms of nature and everyday life.
Project Description

[Text as submitted by architect] Located on the outskirts of Dhaka, Bangladesh, Noireet emerges from a landscape shaped by a tropical climate, where heat, monsoon rain, and abundant vegetation profoundly influence everyday life. Nature is not an afterthought, it is the very foundation of the design process. Rather than imposing itself upon the site, the house was conceived as an extension of its environment, a place where architecture and landscape could grow together over time.
Noireet began not with walls, but with trees. What was once a sparsely planted plot gradually transformed into a lush garden, so that by the time construction was complete, the house had already settled into its surroundings, embraced by shade, foliage, and quiet growth.

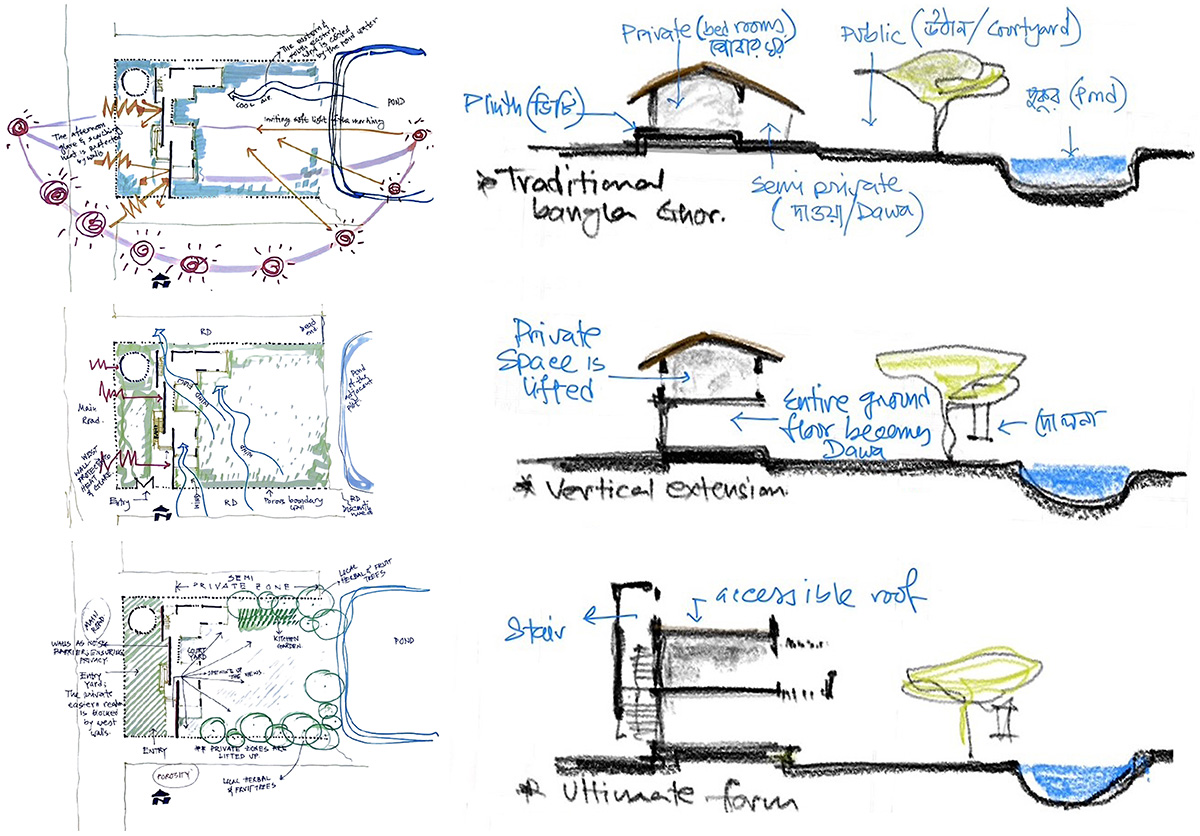
Set among three neighboring homes belonging to lifelong friends, the house is carefully positioned to shape a shared open space at its center. This common landscape fosters a sense of community through views, proximity, and everyday encounters, while preserving privacy and calm. To the west, protective walls shield the house from the harsh tropical sun, while living spaces open toward softer northern and southern light and the pond beyond.


The house is organized as two volumes connected by a circulation spine, creating an east-facing courtyard and garden at its heart. Ground-floor rooms dissolve into the landscape through large folding doors, allowing light, wind, and greenery to move freely through the home. Flowering plants, fruit trees, and climbing vines continue to grow onto the architecture itself, softening its edges and providing natural protection from sun and rain.


Sunshades made from metal angles and chicken mesh are designed to host climbing vines and foliage, merging structure with landscape. Doors, windows, cleats, and cables have been custom-designed and crafted by hand. Folding and awning windows, along with their accessories, enhance the building’s bespoke nature. On the ground floor, discarded marble and stone chips have been laid to form a unique, handcrafted floor surface resembling a seamless stone carpet.

Interior finishes extend the narrative of locality and resourcefulness. Furniture, made from clear-burnished wood, resonates with the raw materiality of the architecture. Curtains are tailored from handwoven local fabrics, while rugs and cushion covers made of jute ropes reflect the area’s heritage of jute and muslin production.

Noireet is not a finished object but a living framework. It changes with the seasons, shares its beauty with neighboring homes, and remains open to the movement of light, air, birds, butterflies, and the rhythms of everyday life.
Drawings


Images


