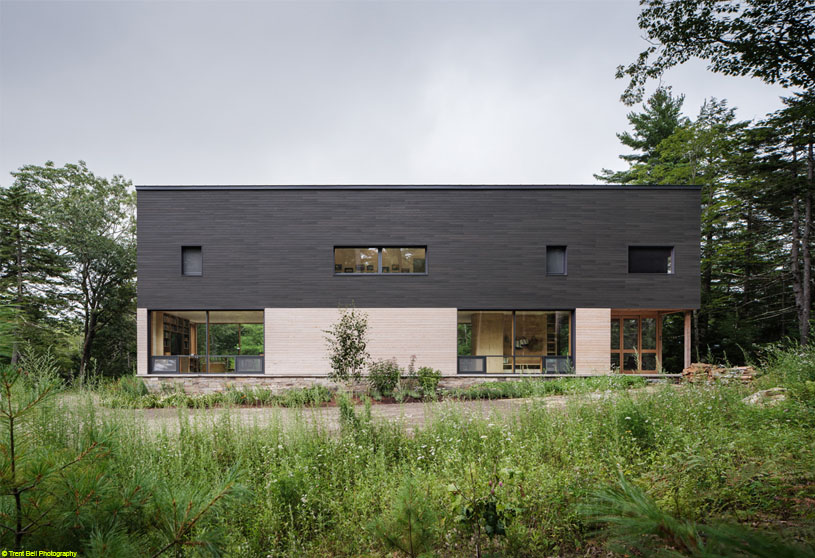
Excerpt: The Roost by OPAL is a year-round retreat designed around a compact building form that maximizes a limited footprint while strengthening the connection to the surrounding woods and lake. A simple architectural move, the two-story porch, extends living spaces and brings flexibility to the home. Natural materials, openness, and Passive House principles create a warm, efficient residence rooted in its landscape.
Project Description

[Text as submitted by architect] Perched atop a wooded slope, The Roost residence overlooks one of Maine’s lakes with filtered views of nearby mountains. The 2,520-square-foot house was designed as a year-round retreat for a large extended family.
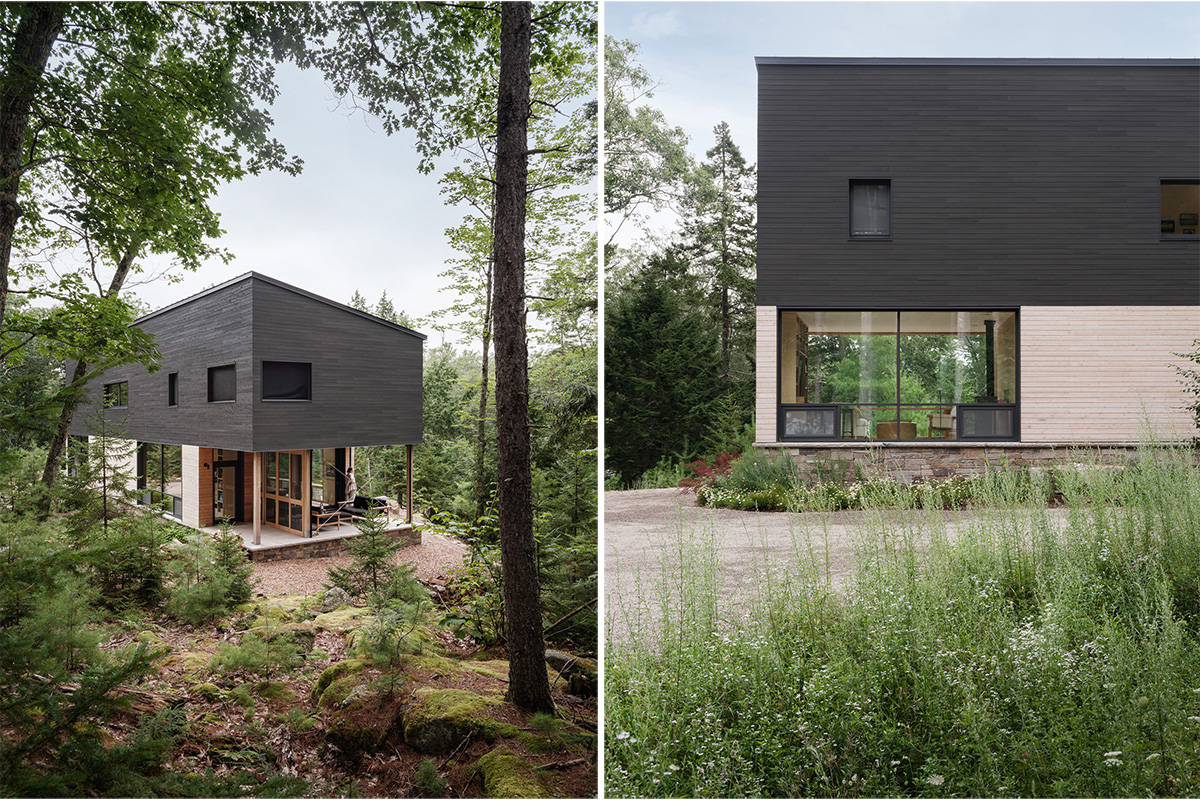

To maximize the use of available footprint—the home sits within a conservation easement and the buildable footprint was severely limited—a two-story porch was designed on one end of the building volume to provide several overlapping features including a sheltered entry, a screen porch that expands interior living spaces, and an upstairs sleeping porch all within one simple architectural move.


All sleeping rooms are located upstairs to allow for maximum openness and connection to the landscape on the ground floor. Large areas of glass allow the slightly elevated living spaces to feel part of the surrounding woods.
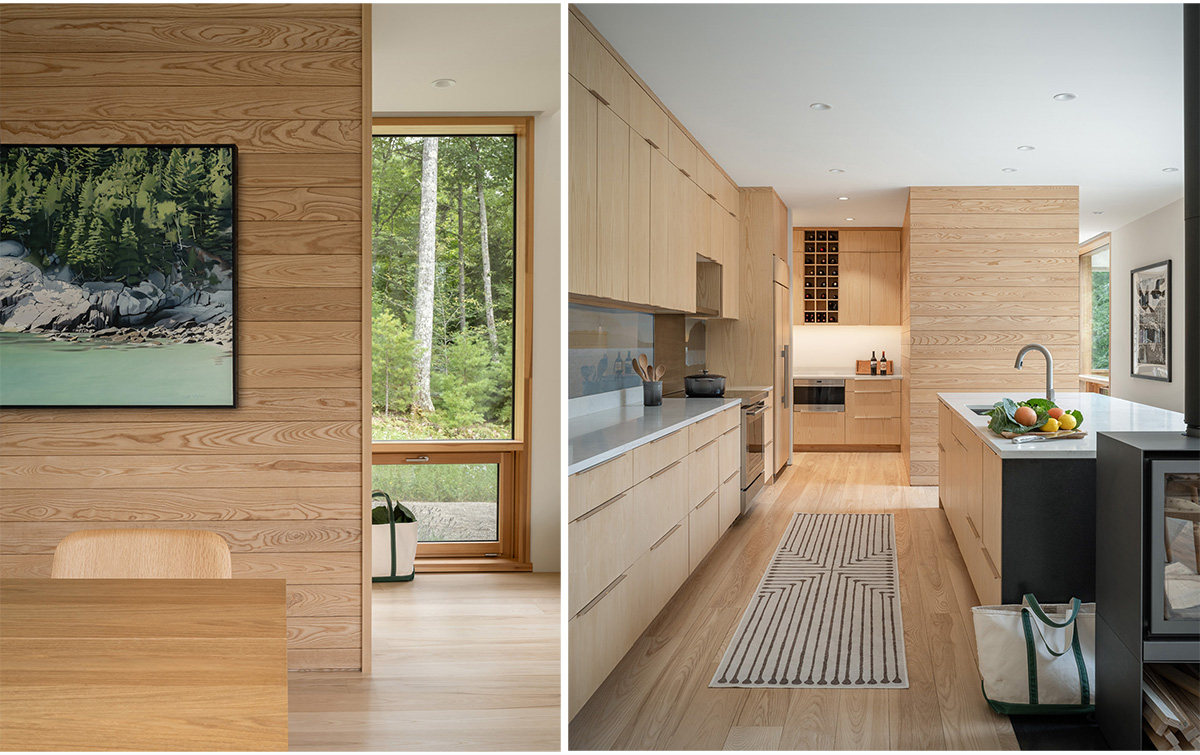
A warm interior was provided with extensive native ash wood paneling and cabinetry. Two efficient wood stoves add warmth to the living spaces. The exterior palette of materials includes a stone base that ties the building to the sloping rocky ground with minimal grading.

A lower band of clear unfinished eastern cedar provides a warm and welcoming tone at the ground floor. An upper band of dark stained cedar embeds the second story within the surrounding evergreens and reduces the visibility of the structure from the lake. Exterior landscaping was designed as an extension of natural plantings. Terraces are constructed with rustic local stone to reflect nearby ledge outcroppings.
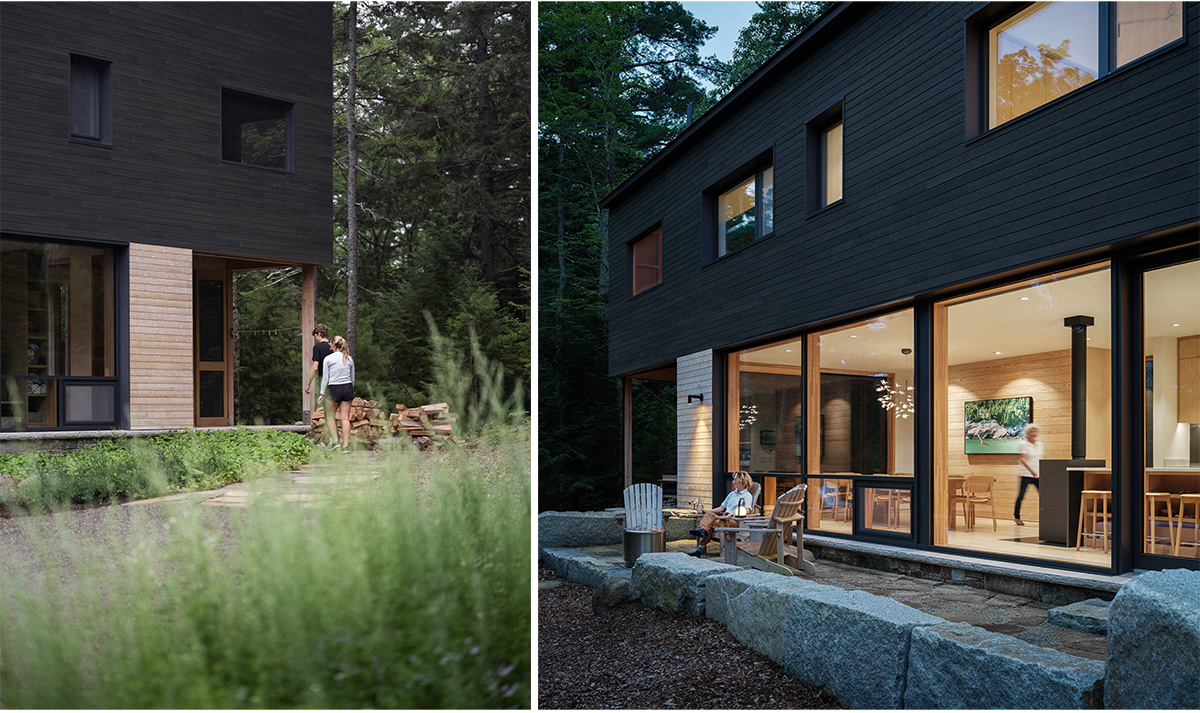
Like all of OPAL’s projects, the building was constructed with Passive House principles—high levels of insulation, energy recovery ventilation, air sealing, and a triple glazed window and door system.
The compact building form and simple roof line help mitigate the energy impacts of large areas of glass. The porches, which add 500 square feet of space, are detailed with carefully crafted and exposed white oak framing as a nod to traditional seasonal Maine cottage architecture.
Images


