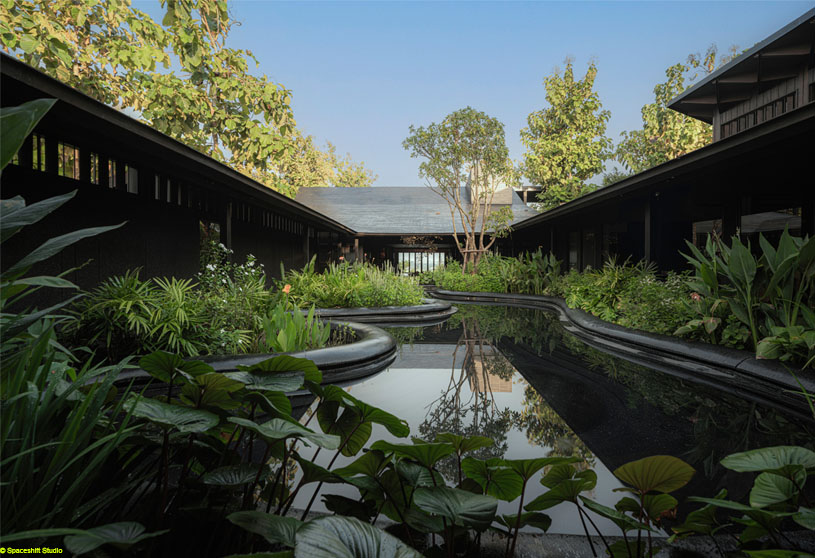
Excerpt: Sataa Resort Nan by Studio Miti is inspired by Nan’s headwater forest, rice fields, and cultural identity. The design explores physical sustainability and cultural sustainability, creating architecture that grows harmoniously with nature while preserving local wisdom. By reinterpreting Lan Na spatial qualities in a contemporary context, the project offers visitors an authentic experience of Nan’s landscape, culture, and enduring heritage.
Project Description

[Text as submitted by architect] Nan is a city possessing its own distinct charm and identity, characterized by slowness and tranquility. This is observable from its geographical location as the headwater forest of the “Nan River,” which flows to converge into Thailand’s Chao Phraya River, the verdancy of the rice paddies, as well as its unique traditions and culture. In the capacity of an architect, the objective is to allow visitors to experience the headwater forest, the rice fields, and the diverse cultures that merge into the essence of Nan.

The preservation of the moisture of the northern forest, the paddies, the water bodies, and the culture serves as the point of departure for the designer to investigate and build upon, enabling the architecture to reflect the city’s origins, as well as to extend and inherit these elements, creating sustainability rooted in ancestral foundations for future inheritance. Through research and identifying issues that can be communicated to visitors, the designer prioritizes expanding sustainability in two dimensions: “Physical Sustainability” and “Cultural Sustainability,” in order to create an architecture that evolves alongside the contemporary era.


1- Physical Sustainability: The designer conveys this concept by synthesizing “spatial context” and “cultural dimensions.” Beginning with the physical attributes of the site, the designer respects the pre-existing context, characterized by the unique northern forest identity, specifically the moisture from the natural teak groves and the rice paddies fronting the project, where community members engage in agriculture as an intrinsic way of life. These components are integrated to cultivate a spatial experience that closely connects visitors to the context.
2- Cultural Sustainability: This entails presenting the “culture of Nan” in terms of ways of life, art, and vernacular wisdom as the primary design inspiration. Through methodologies of development and continuation, spaces are generated to allow visitors to experience a reinterpreted Nan culture—living amidst contemporaneity, comfort, and appropriateness for the present, while retaining the authentic roots of Nan culture.


The designer resolves these cultural dimensions through spatial master planning, the materiality of timber, and leveraging the phenomenological charm of “dimness” characteristic of Lan Na houses to enable the architecture to reflect the diverse cultures of the people of Nan.
In terms of architectural layout, this structure is designed under the concept of “Recess and Reduction.” The process initiates with locating clearings with low teak tree density as a parameter for building placement, incorporating a rhythmic recession of certain architectural geometries to allocate space for pre-existing teak trees to grow and generate continuous moisture within the site. The result is an architecture that avoids alienation, growing harmoniously alongside nature, establishing an equitable balance between the built structure and the indigenous ecosystem.


Regarding the primary materials utilized in the project, in addition to using locally available teakwood, the designer conducted an in-depth study of vernacular Lan Na timber preservation wisdom, which traditionally utilized natural “lacquer (Yang Rak) and lac (Khrang)” as raw materials for further development.
By adapting past timber preservation foundations to a new context, the design synthesizes installation techniques and timber coatings that render traditional textures and coloration, while electing contemporary material technologies available today to reduce construction complexity while fully maintaining timber protection efficiency. In the aspect of perceiving the architectural charm of Nan, the designer adopted “dimness” (Dimness), a unique characteristic of Lan Na timber houses, as the core determinant of the atmosphere.


Defined by small apertures and low-slung eaves originally engineered to mitigate cold winter winds, this tectonic syntax generates dimensions of light and shadow that cultivate a sense of tranquility and privacy, adapted precisely to correspond with the contemporary site context and lifestyle. Another critical component is the integration of the structural wisdom of “Ma Tang Mai,” a traditional timber structural system engineered to resolve the elasticity and fragility of wood in long-span applications.
This system is developed and rearranged prominently to expose the aesthetic of joinery and timber rhythms frequently overlooked. Presenting this structural configuration in a contemporary form not only honors vernacular craftsmanship but also establishes a distinct visual identity for visitors.


The incorporation of the “Toen,” a semi-outdoor multipurpose platform of the Lan Na house, is applied in conjunction with the “Open Plan” concept to generate spatial fluidity. This design approach dissolves the boundaries between interior and exterior spaces, rendering the architecture continuous with the surrounding natural context.
Furthermore, the project emphasizes “Universal Design” (Universal Design) principles to ensure that individuals with disabilities can access and utilize every zone of the hotel conveniently and equitably. Prioritizing accessibility not only addresses programmatic functionality but also explicitly presents the elegant identity of Nan architecture to all individuals. This synthesis of cultural dimensions and functional utility elevates Nan’s local hospitality architecture to international standards, welcoming visitors with warmth and an understanding of human diversity.
Drawings & Diagrams


Images


