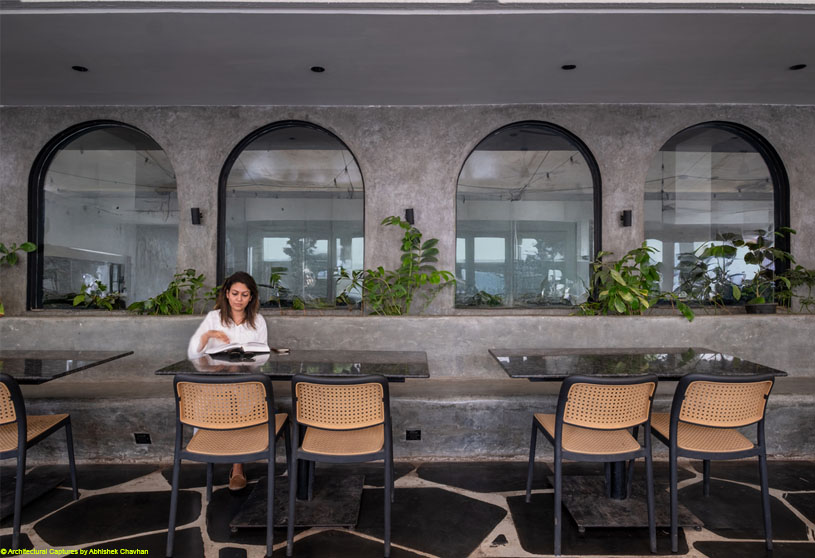
Excerpt: Pranaam by Intraa Design Studio is a humble restaurant designed to create a space that isn’t overwhelming as an experience but has the ability to stand out. Drawing from traditional spatial memories and a thoughtful use of materials and colours, the design balances familiarity and uniqueness, crafting a subtle, welcoming canvas that feels timeless, comfortable, and rooted in context.
Project Description

[Text as submitted by architect] At the end of a well-shaded road, articulated with captivating arches, sits a 2440 sq. ft. restaurant in Hadapsar, Pune, welcoming patrons for a coffee or a meal alike. Pranaam, as its name suggests, is a humble restaurant located in the vicinity of major hospitals.
Therefore, the brief set by seasoned restaurateurs, centred on creating a space that isn’t overwhelming as an experience but has the ability to stand out. Responding to this, the founders of Pune-based Intraa Design Studio, Ar. Chinmay Huddar and Id. Vrunda Satarkar, crafted a drawing from traditional spatial memories and a wise use of material and colours, enabling familiarity and uniqueness at the same time.


In the welcoming al fresco area, the Basalt stone flooring, composed in a striking pattern, is laid out like a beautiful carpet. “The outdoor flooring was particularly challenging to install, but particularly satisfying.
A randomly cut black basalt from Rajasthan was paired with custom-designed grout and inserted between the stones rather than simply filled in,” explain the duo. The natural light falls gently on the series of minimal round arches rendered in a muted grey colour of Indian Patent Stone (IPS), which flows from walls towards the floor, morphing the planter and an ‘otaa’ (an inbuilt seating where people can cross their legs and sit) into one beautiful finish.
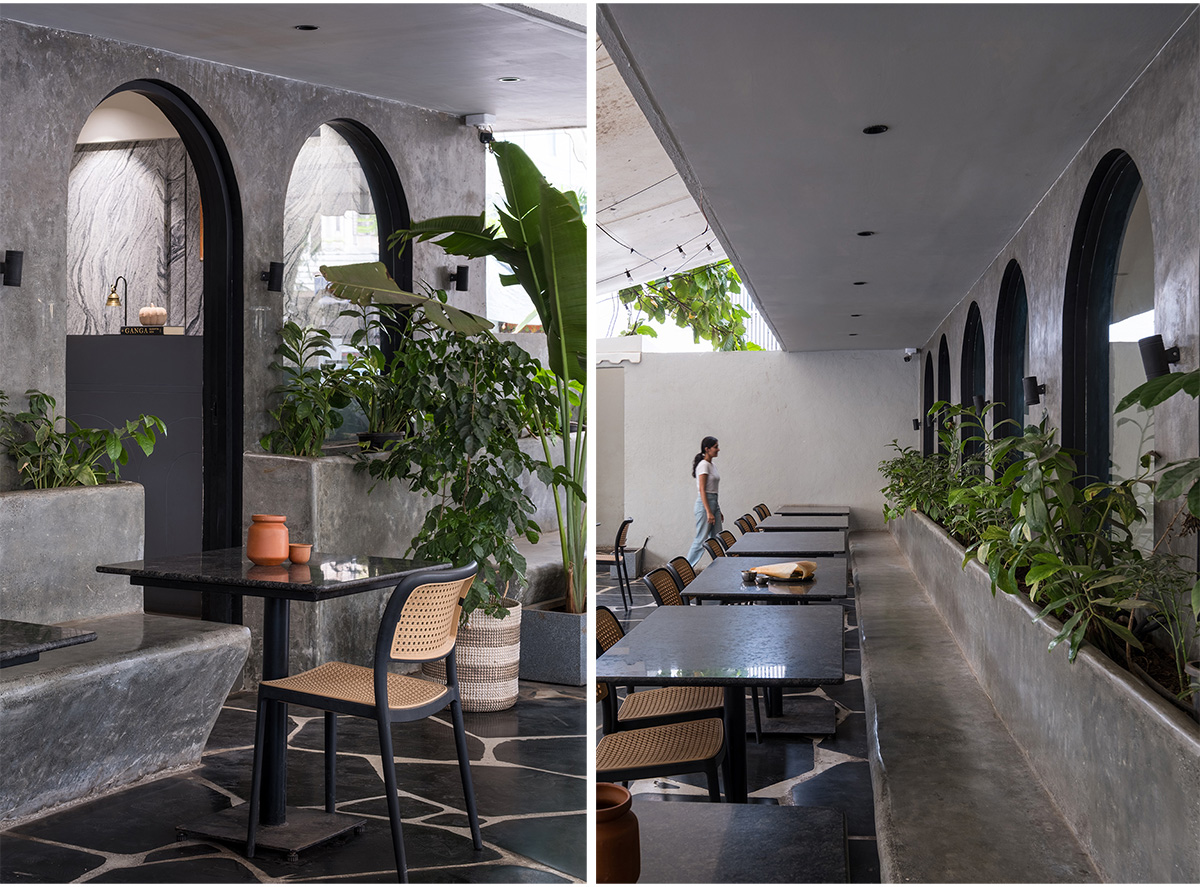

The planter along these arches is made functional with discreet drip irrigation and adorned with spike lights amidst a mix of mosquito repellant plants, Fiddle-leaf figs, Bird of Paradise, and creeping fig, standing as a subtle backdrop and a privacy barrier.
Beyond the ‘harbingers of sunlight’ arches, the indoor space unfolds as a nuanced extension of the outdoor ambience. The palette remains rooted in greys, though softer and lighter than outside, gently illuminated by Hybec LED lighting at dusk. Piece by piece, the space reads as art, without relying on overt decorative elements.
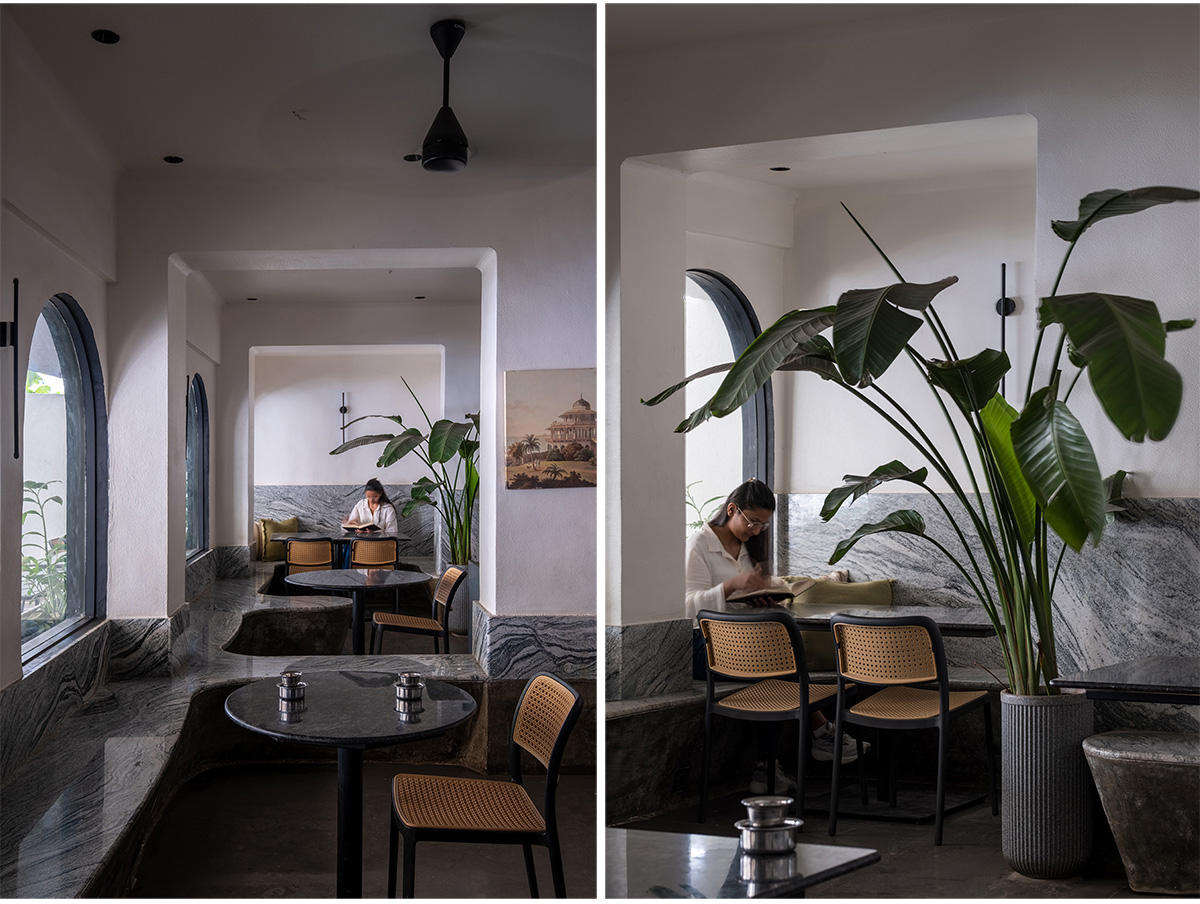

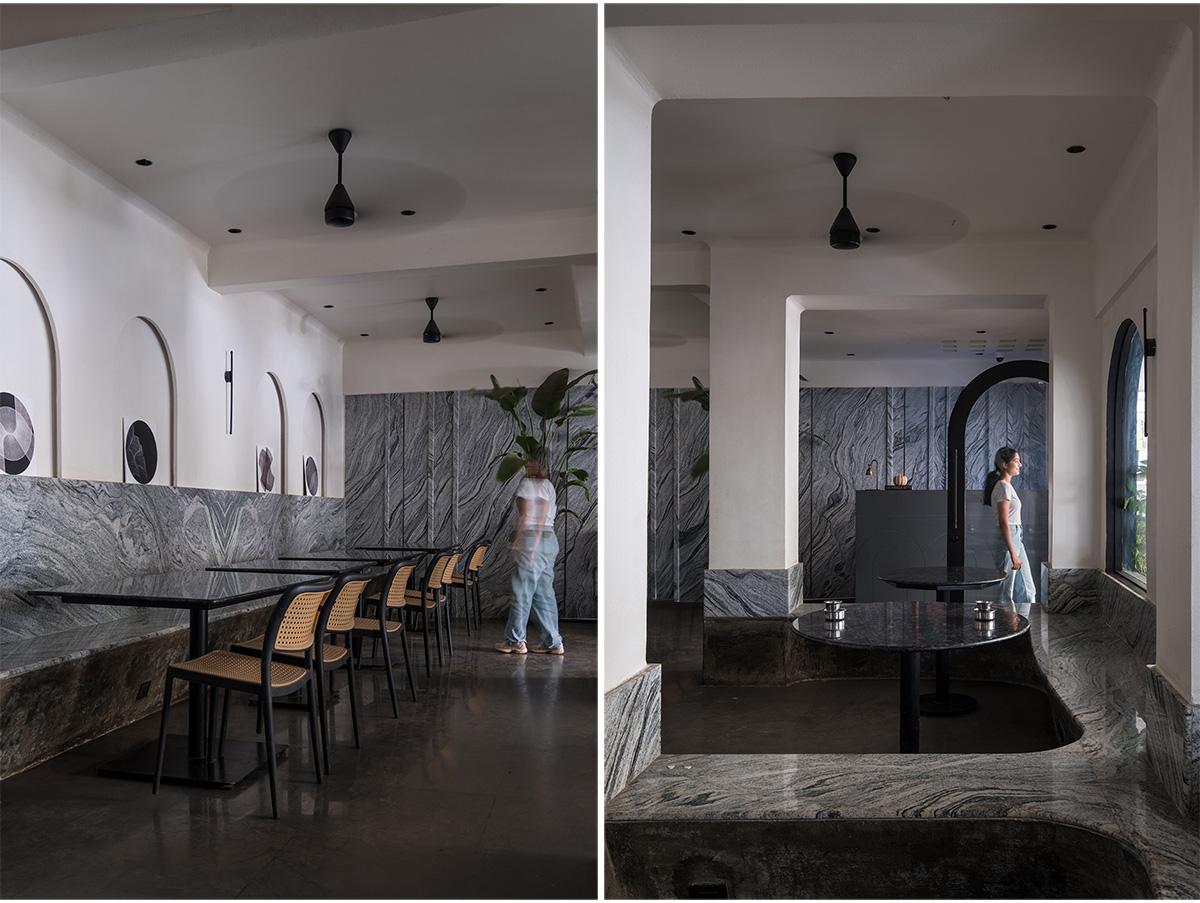
“While planning the indoor seating, we moved away from standard square or rectangular tables and chairs to do something different. One entire side is an in-situ seating topped in stone from Parrees and Eolith, flowing through the space as a continuous seat. It allows people to sit across tables comfortably, combine seating for larger groups, and still retain a casual, familiar feel,” says Chinmay.
With a hospitality project comes challenges. Once a post office on the ground floor of an old residential building, the site presented a complex footprint to adapt into a restaurant. Accommodating the demands of a commercial kitchen (BOH) alongside the patron-facing areas (FOH) required careful planning without compromise.

“We realised there could be a rear entry, made accessible by carving out a small alley, now it works like magic,” says Vrunda. Inside, what the designers call ‘crazy’ beams and columns have been turned into an opportunity, softening into gentle curves at the beam–column joints.
A practical requirement from the owner also shapes the design: the indoor stone wall rises up to four or five feet to handle spills and splashes, while the upper portion is finished with Asian Paints’ stain-free coating. The duo also acknowledges the silver lining of working with experienced restaurateurs: “They have access to specialists who make tables specifically for restaurants. And they really are experts, these are tables that won’t cause trouble for at least ten years.”

Designed as a subtle canvas, the space comes alive through bursts of greens around and its menu rooted in authentic South Indian flavours on the plate, while accommodating over 90 patrons at a time. The inviting ambience suits both lingering and quick visits, making Pranaam a place that satisfies owners, designers, and patrons the most.
Drawings & Before Images


Images


