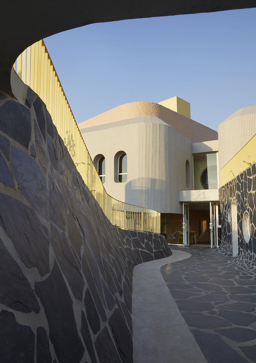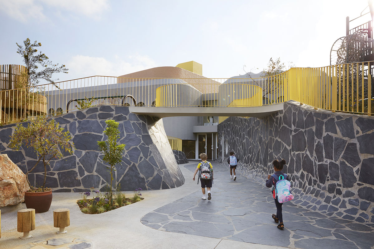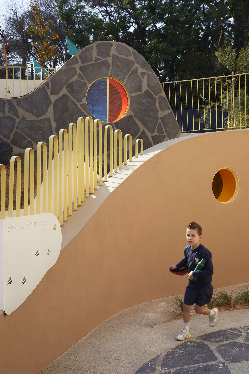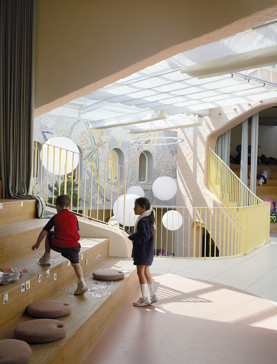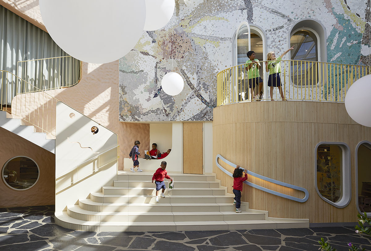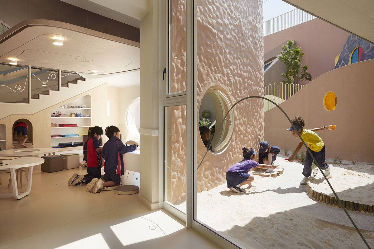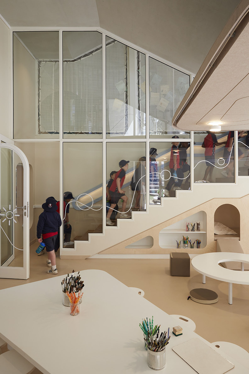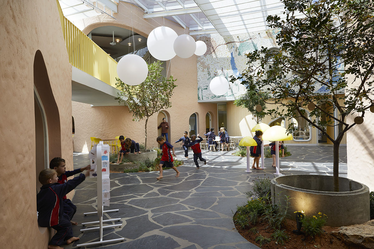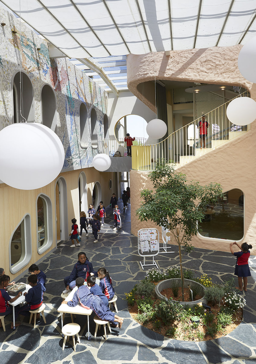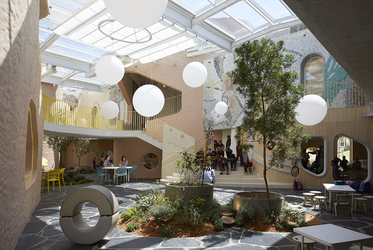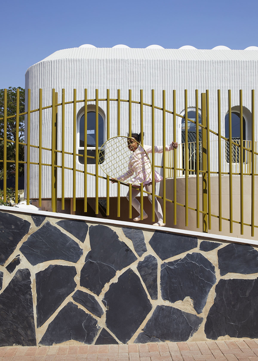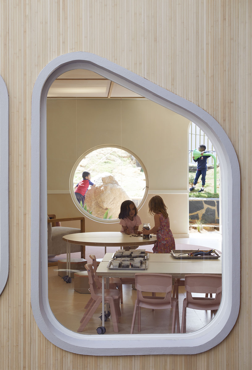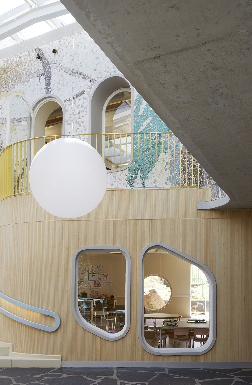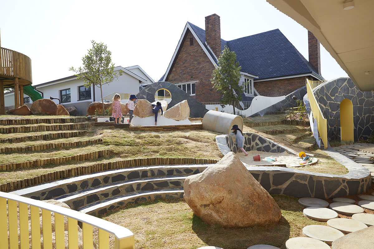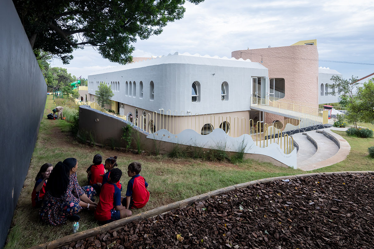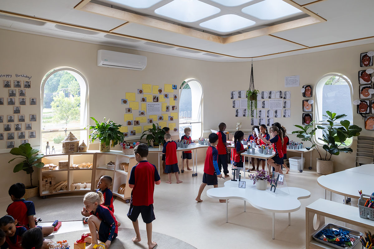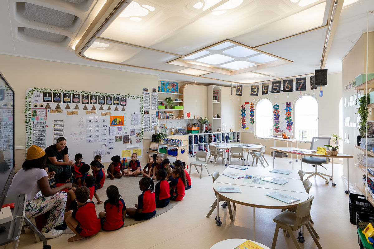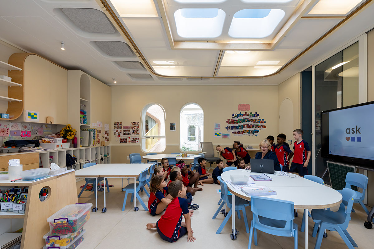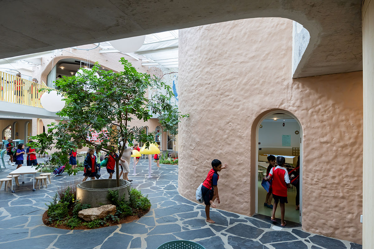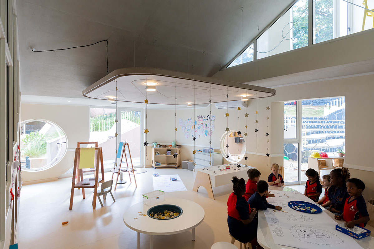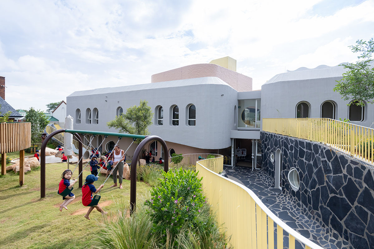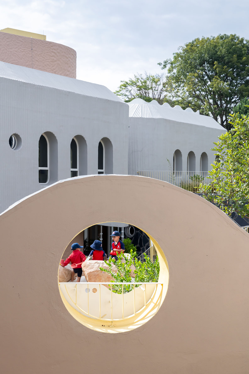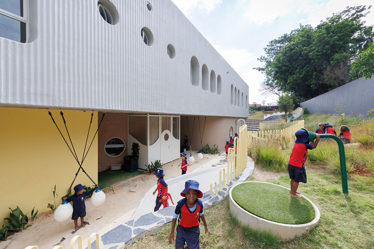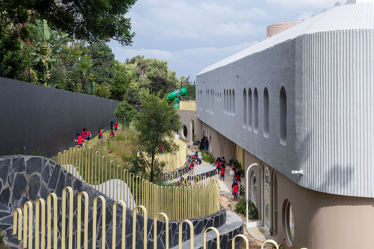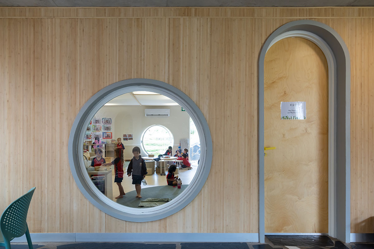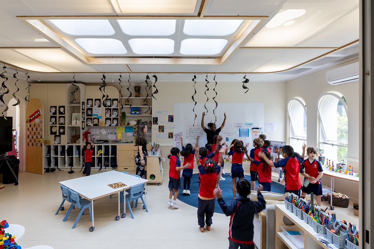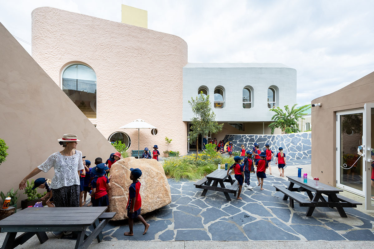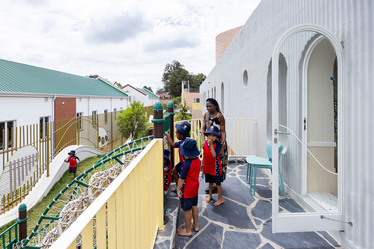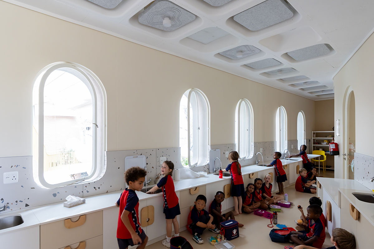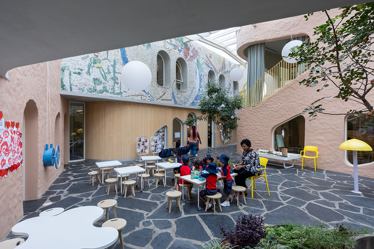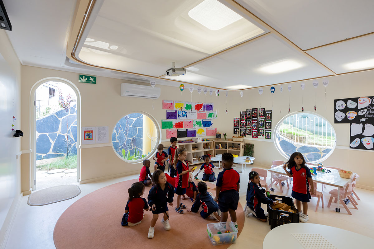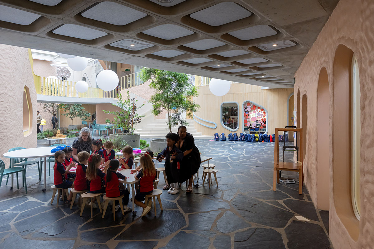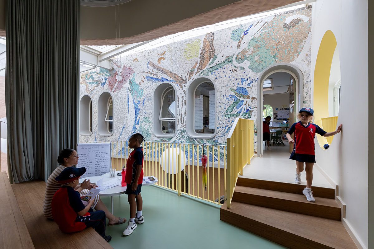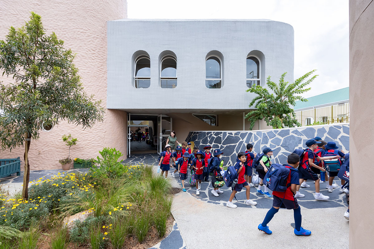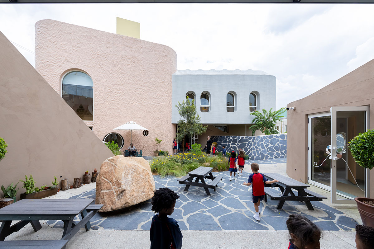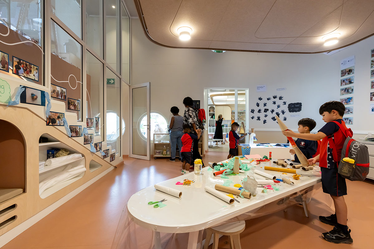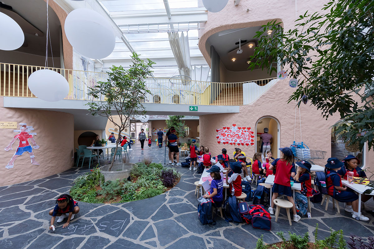
Excerpt: Redhill Early Learning Centre by Hubo Studio reimagines the school as a child-scaled city, creating a protected and nurturing environment that reflects the energy of Johannesburg. The design is shaped by the idea of osmosis, a gentle flow between inside and outside, learning and play, and the individual and the community. The Piazza forms a communal heart where architecture becomes an active participant in learning.
Project Description
[Text as submitted by architect] The Redhill Early Learning Centre reimagines the school as a child-scaled city: a protected and nurturing environment that reflects the energy of Johannesburg while adapting it to the sensory and developmental needs of young children. The design journey began in Reggio Emilia, Italy, where Hubo Studio studied the origins of the Reggio Emilia educational philosophy. Its constructivist, child-centred principles informed a distinctly South African interpretation in which architecture becomes an active participant in learning.
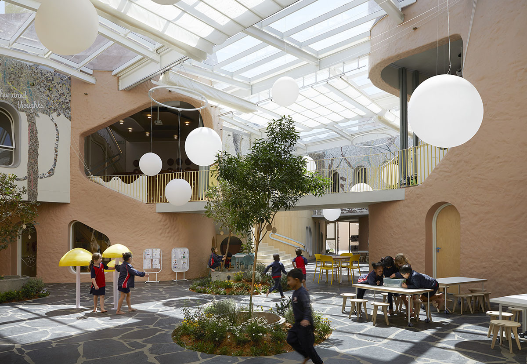
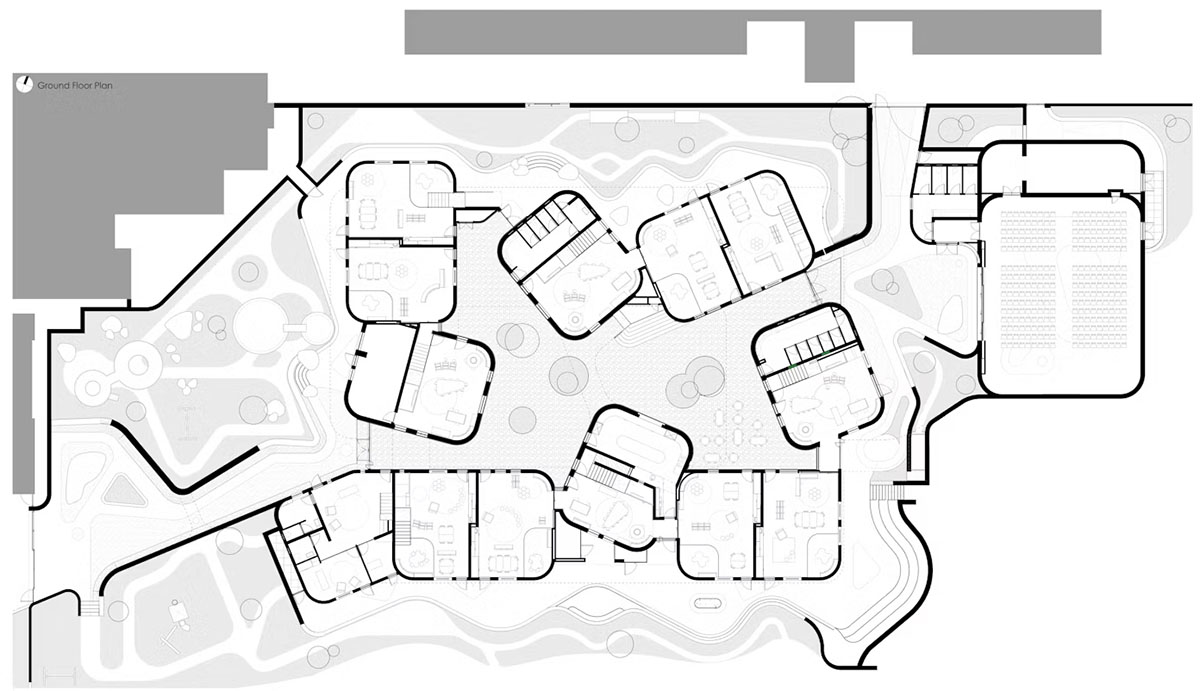
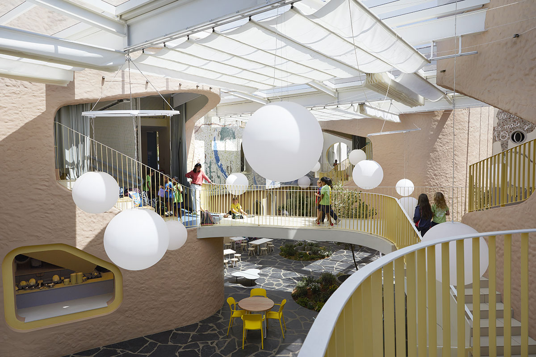
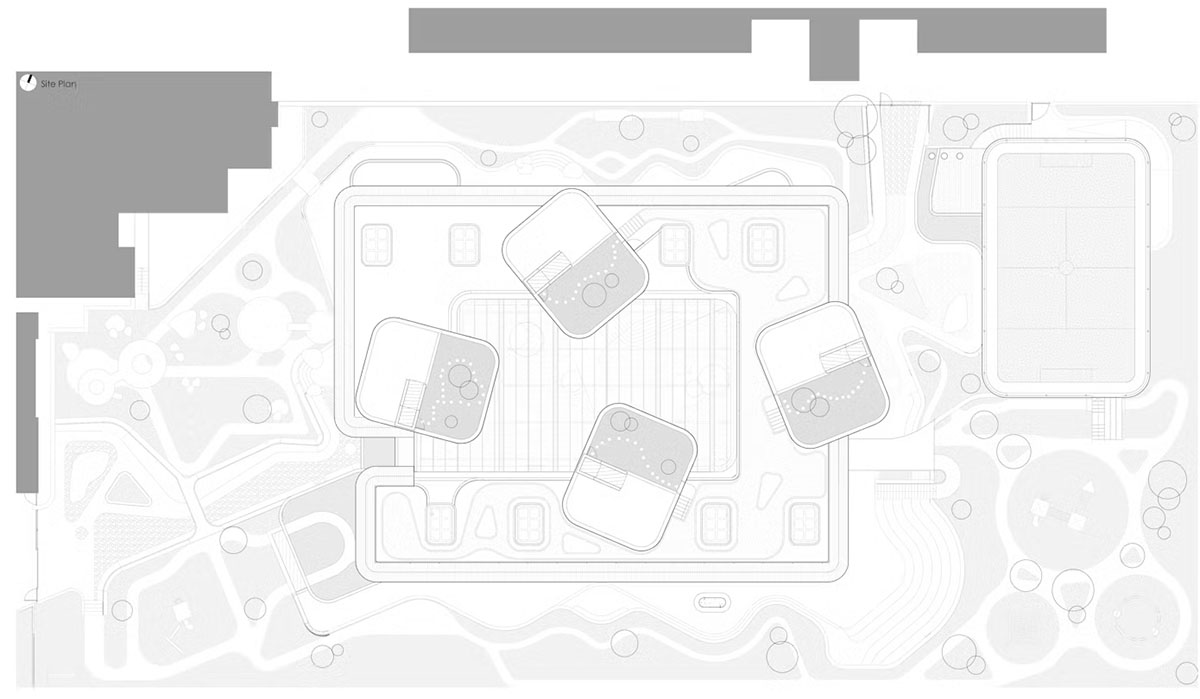
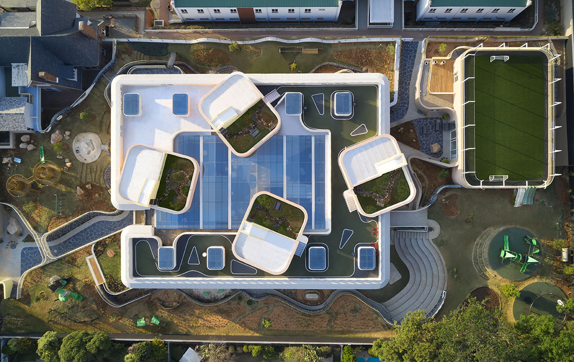
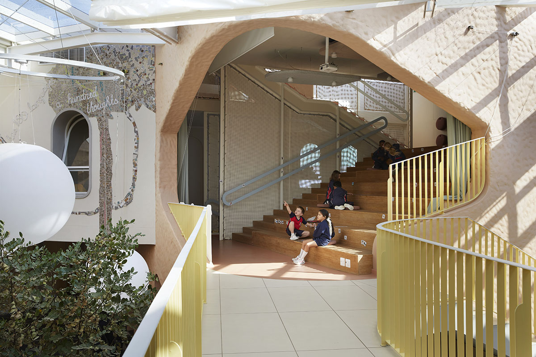
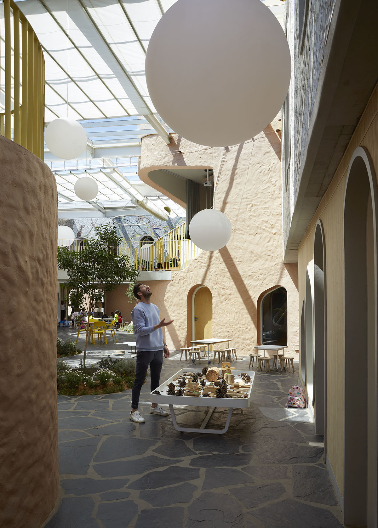
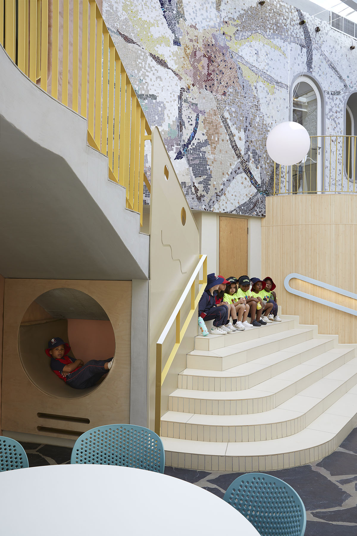
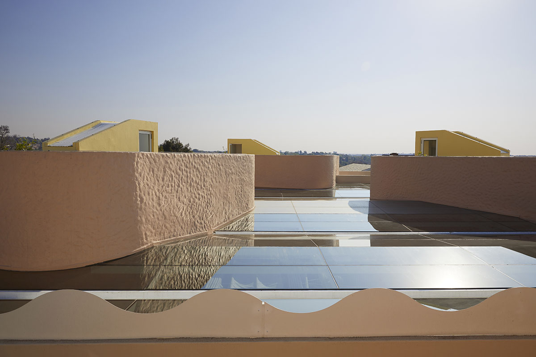
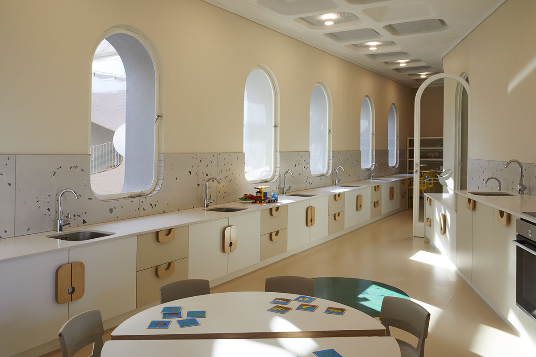
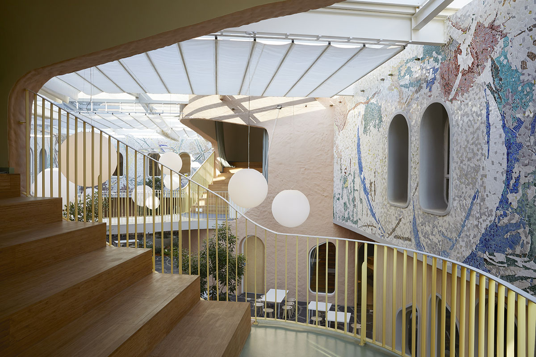
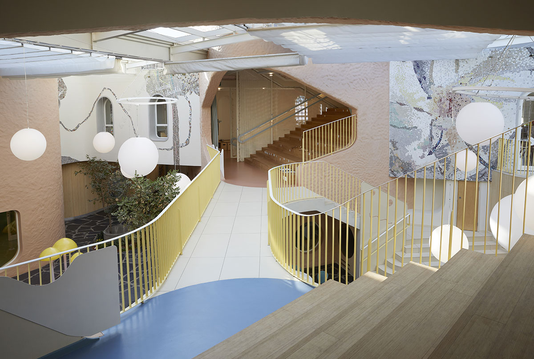
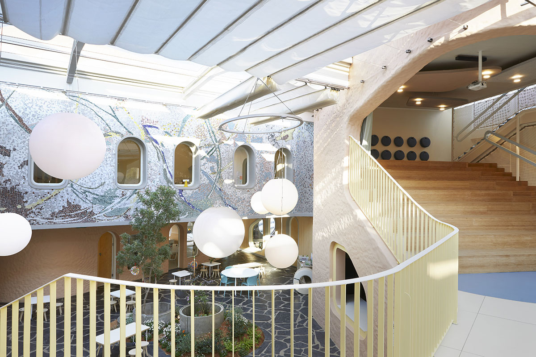
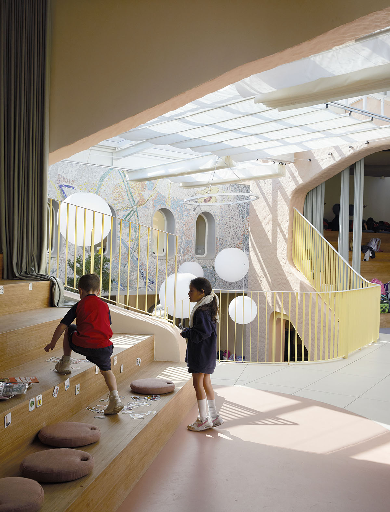
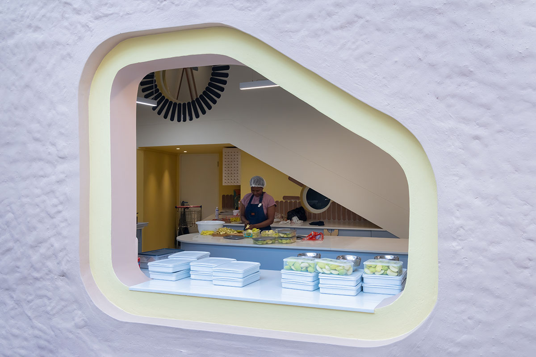
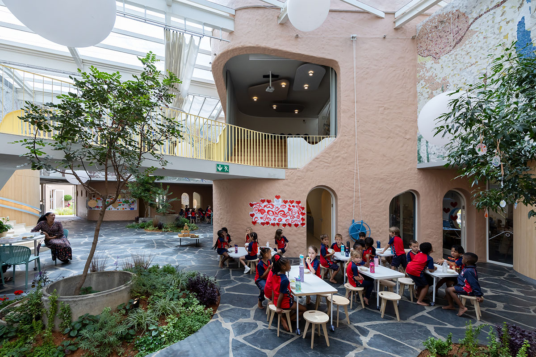
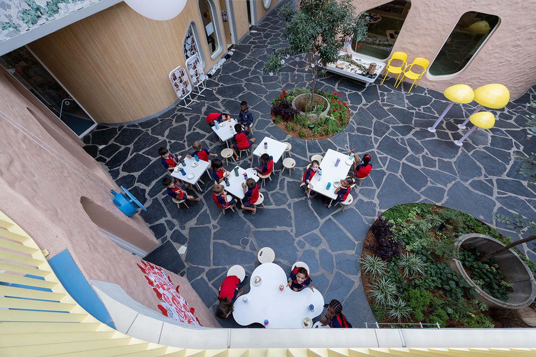
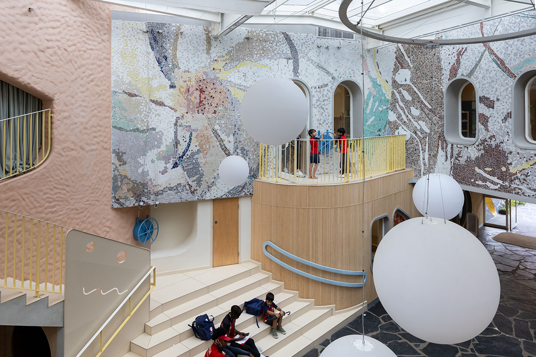
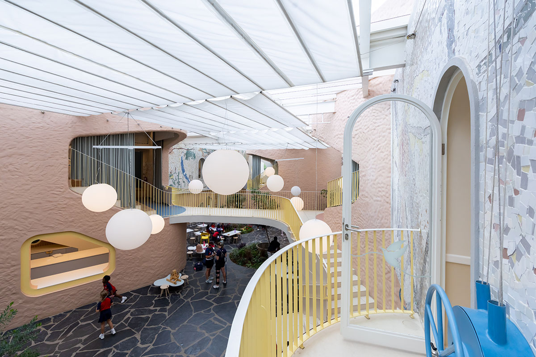
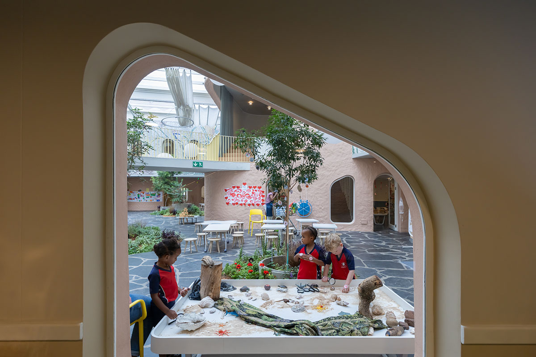
The project is shaped by the idea of osmosis: a gentle flow between inside and outside, learning and play, and the individual and the community. At its centre is the Piazza, an African interpretation of the traditional Italian gathering space. Covered by a glass roof, the Piazza brings together the Homebases and vertical ateliers around a communal heart. An open kitchen introduces the aroma and activity of cooking, while a mosaic created with the children, embeds their contribution within the architecture.
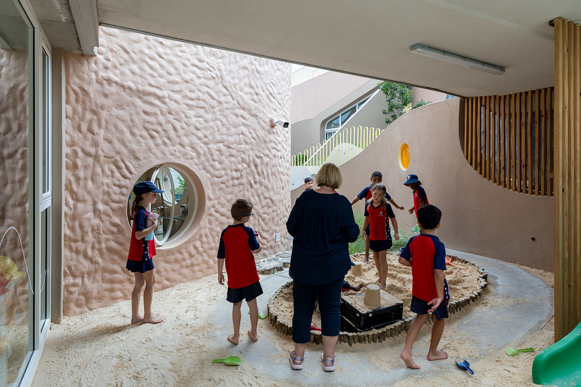
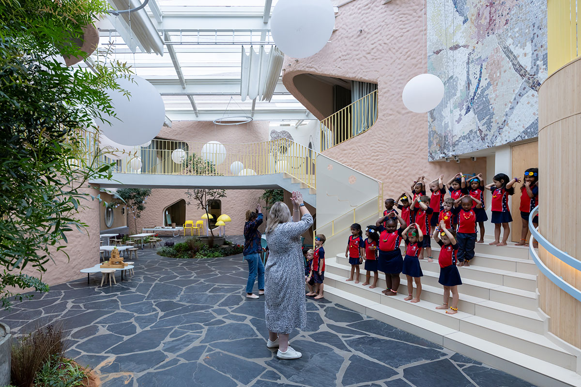
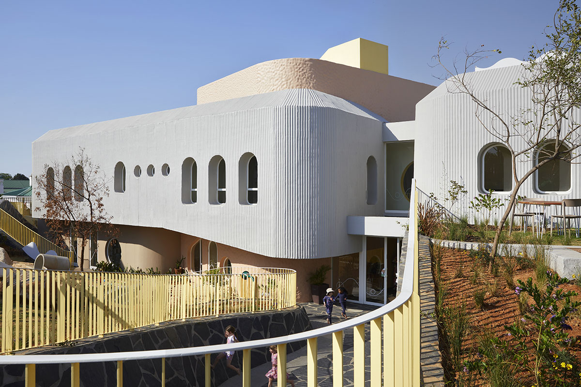
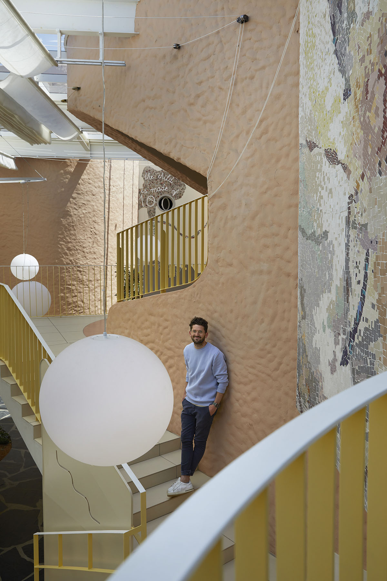
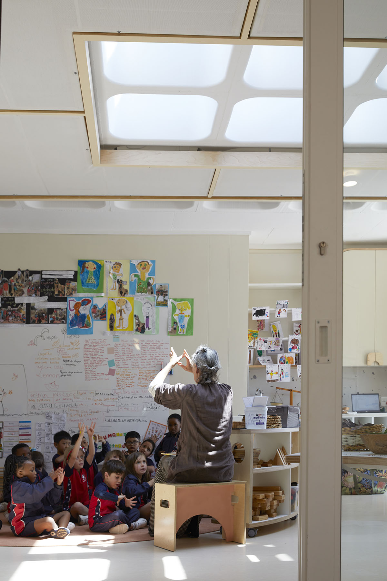
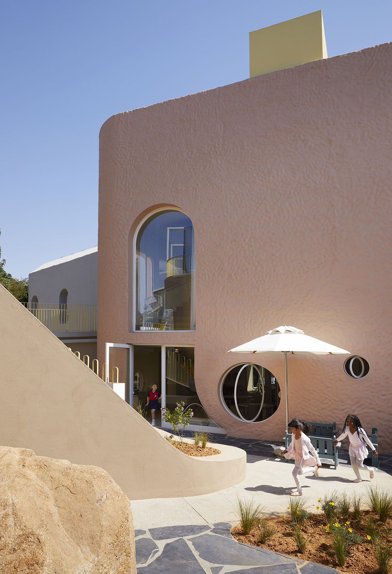
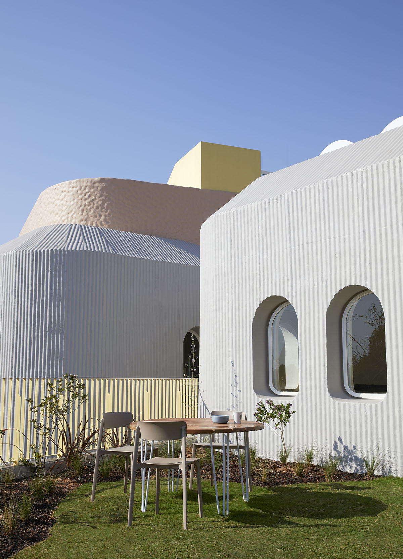
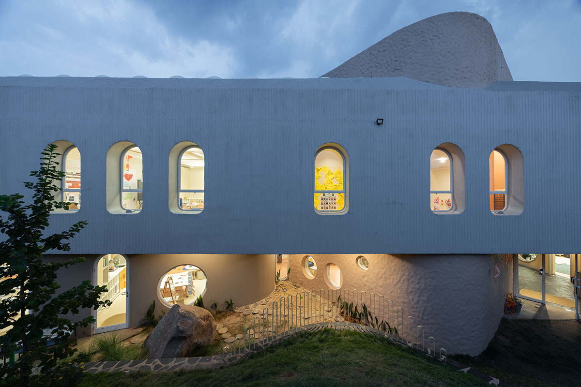
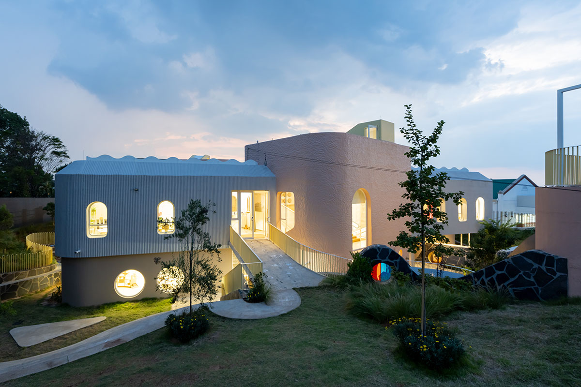
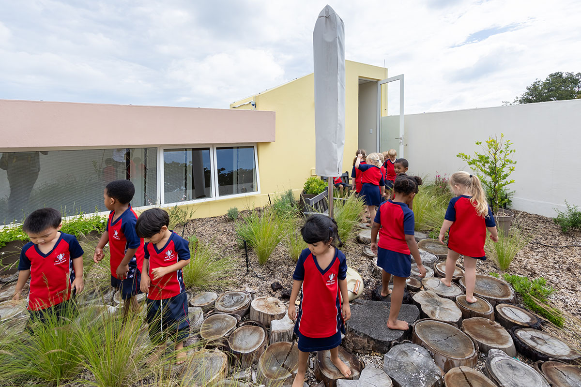
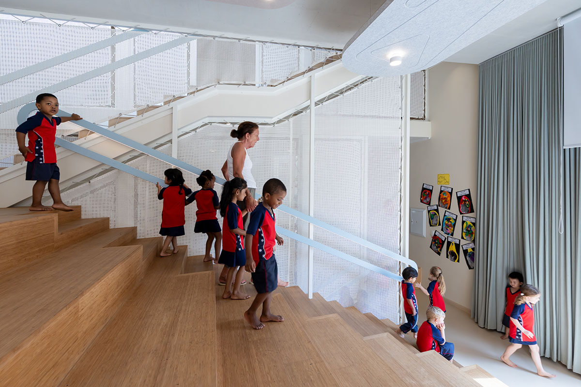
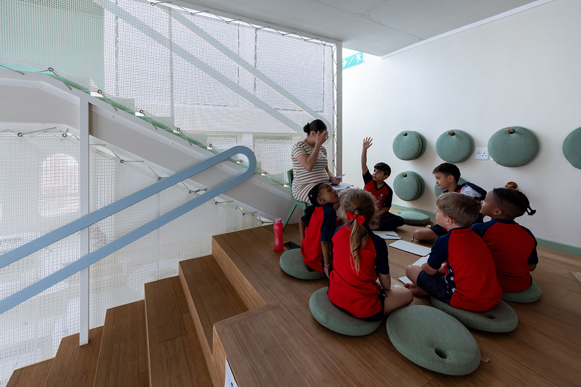
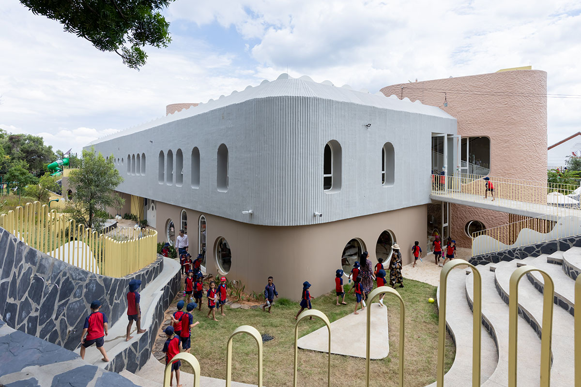
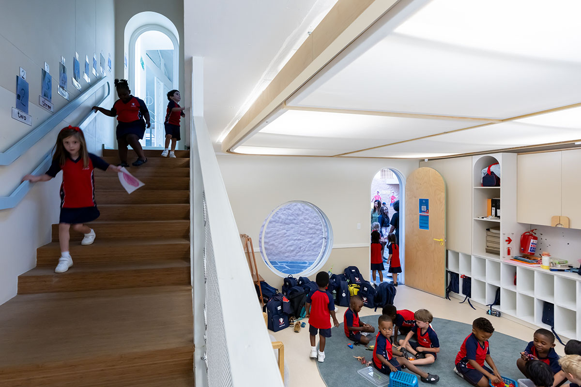
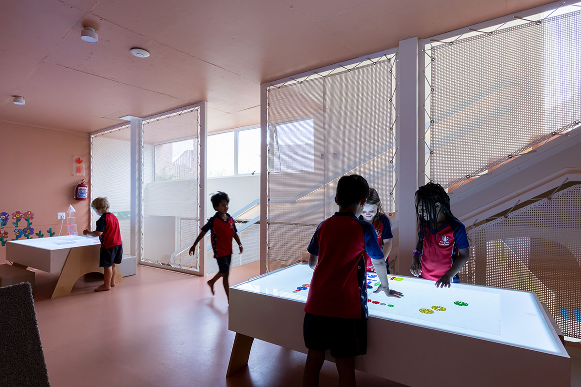
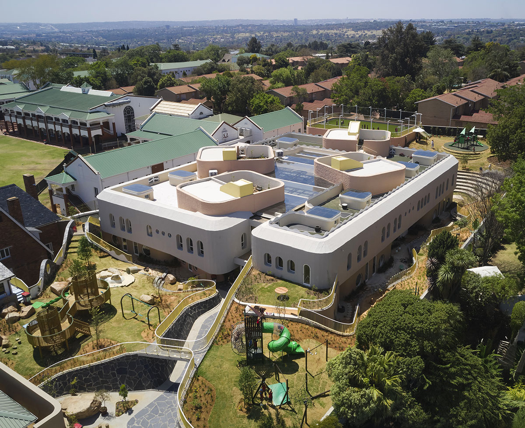
The building accommodates up to 370 children between the ages of three and seven. Sixteen Homebases are organised around four vertical ateliers, expressed externally as pink clay-coloured towers. Conventional corridors were replaced with a network of studios, storytelling spaces, sensory nooks, light rooms, roof gardens and multiple circulation routes. Movement therefore becomes part of the educational programme, offering opportunities for observation, interaction, independence and discovery.
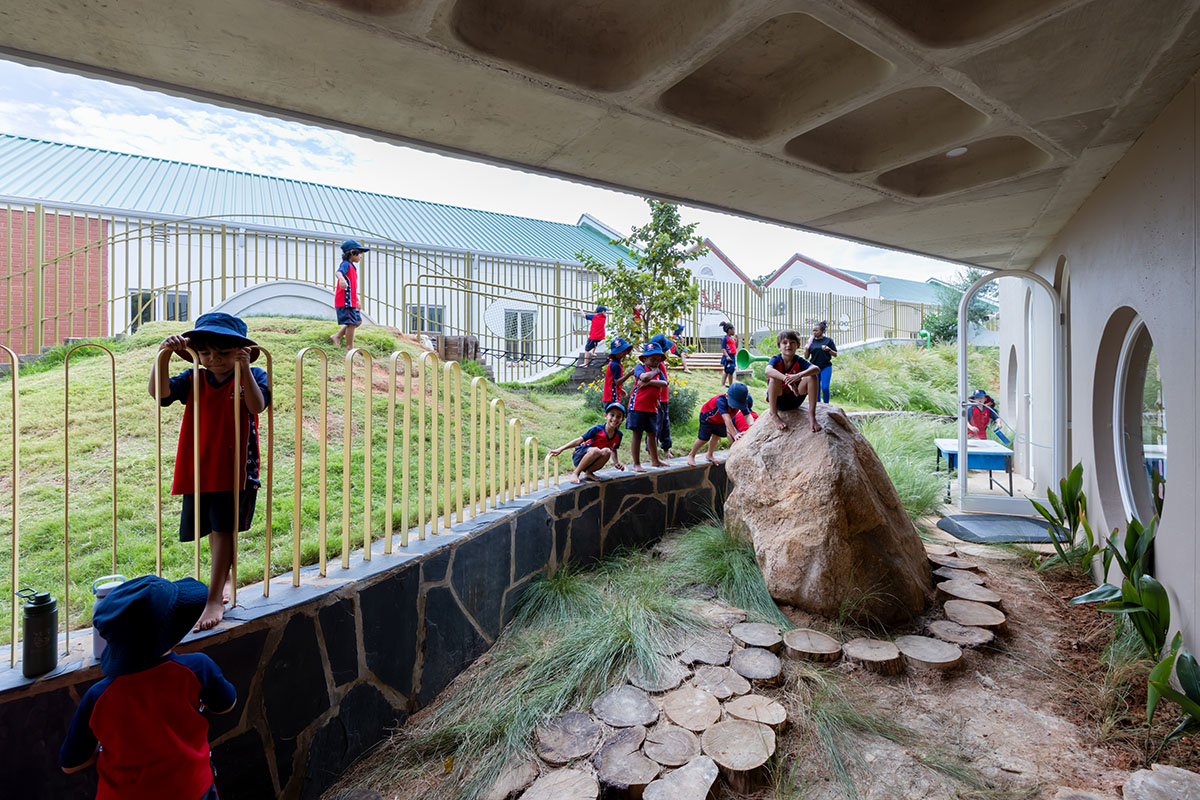
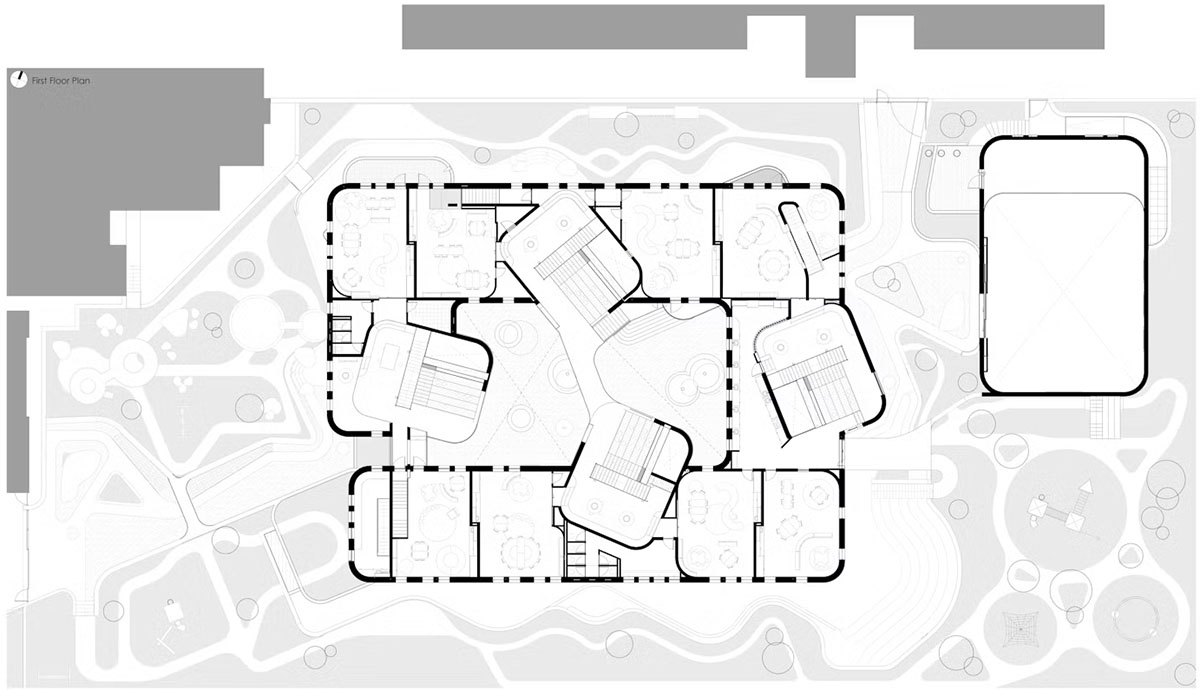
A key challenge was creating shared vertical environments for children of different ages, rhythms and levels of independence. Acoustics, supervision and circulation were carefully developed with the school. Multiple routes reduce congestion and allow children and teachers to choose how they move through the building. Shared spaces remain open and communal while providing visibility, calm and age-appropriate places of retreat.
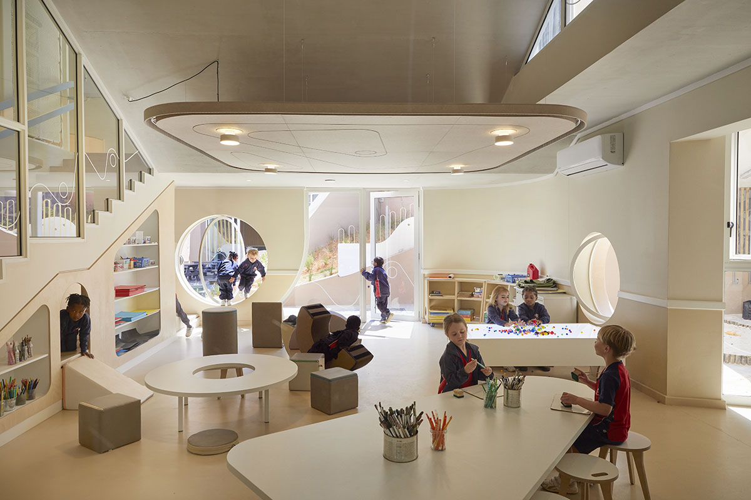
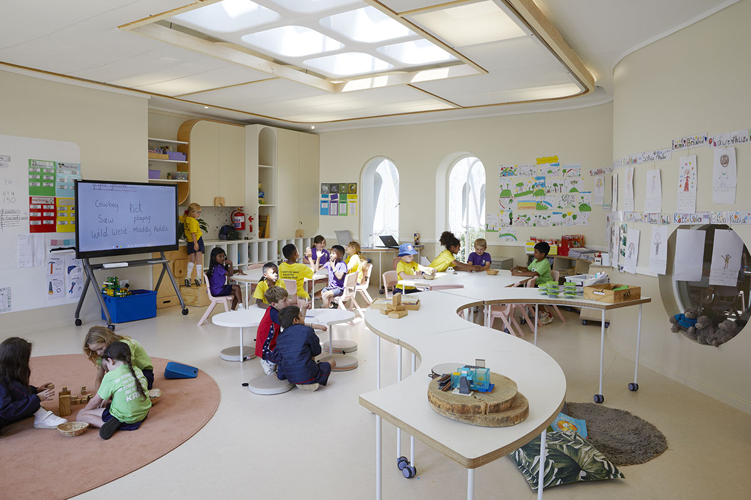
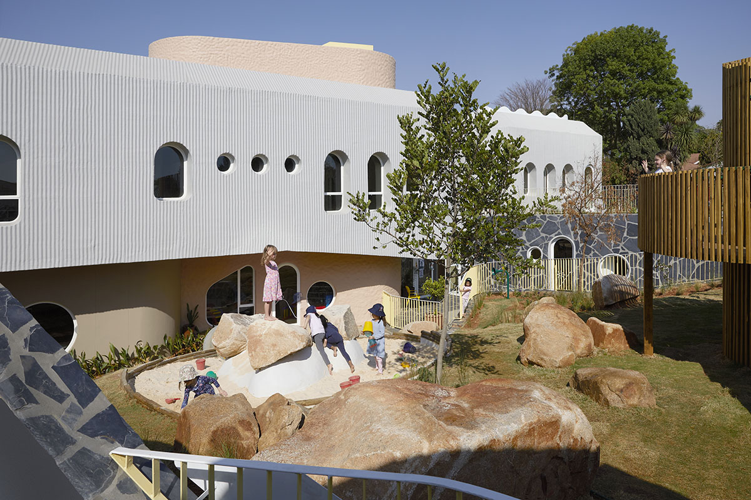
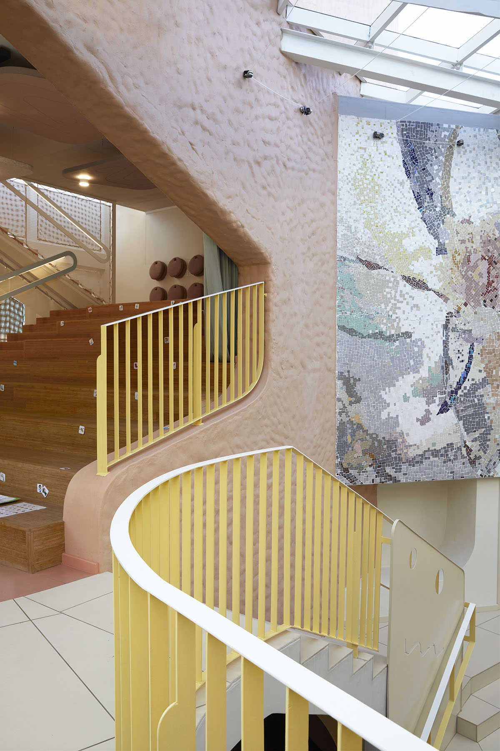
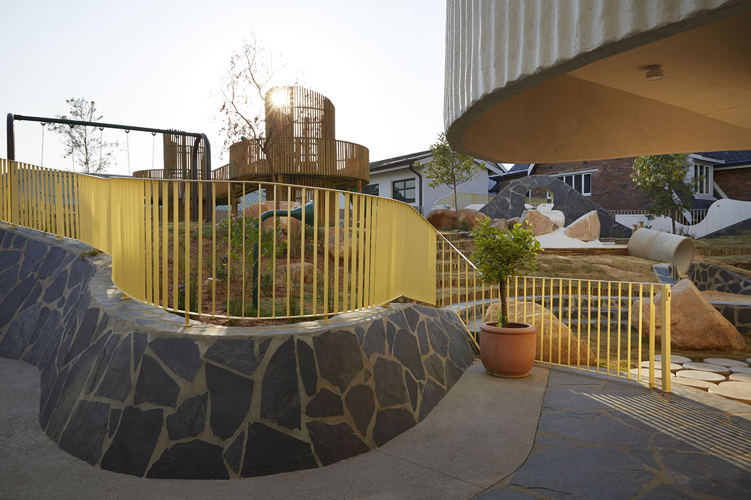
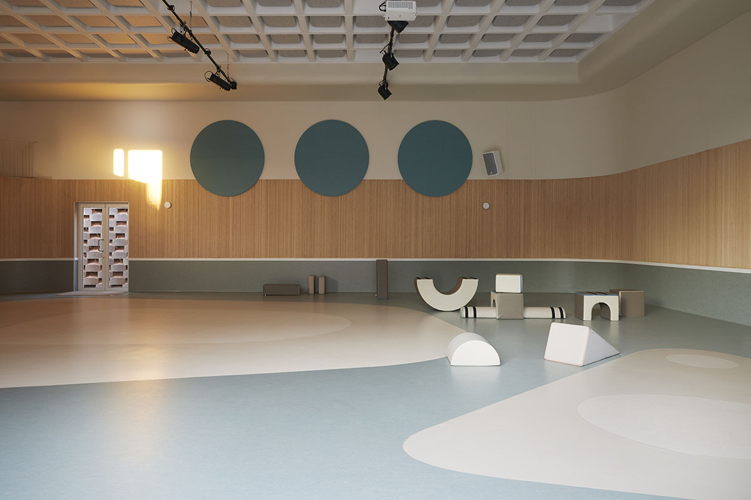
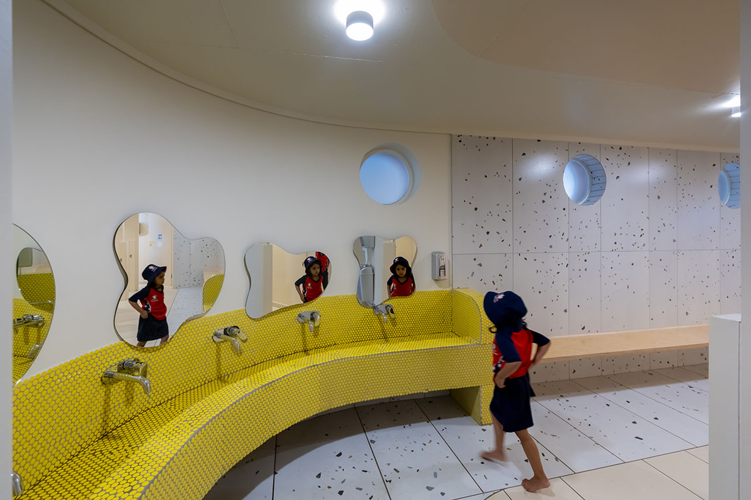
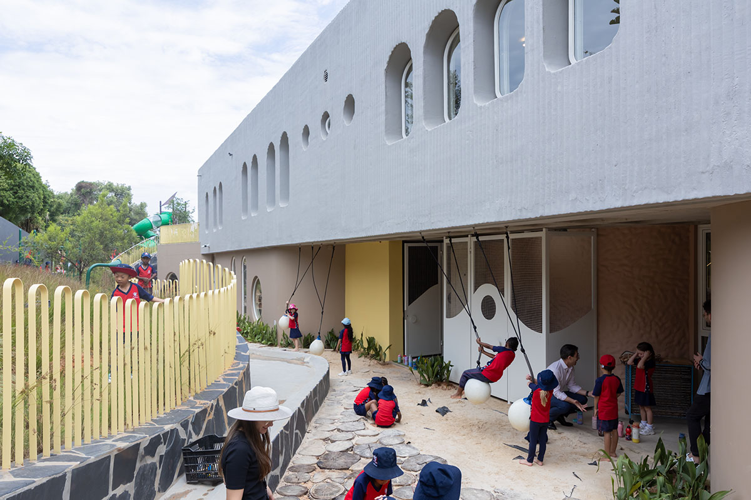
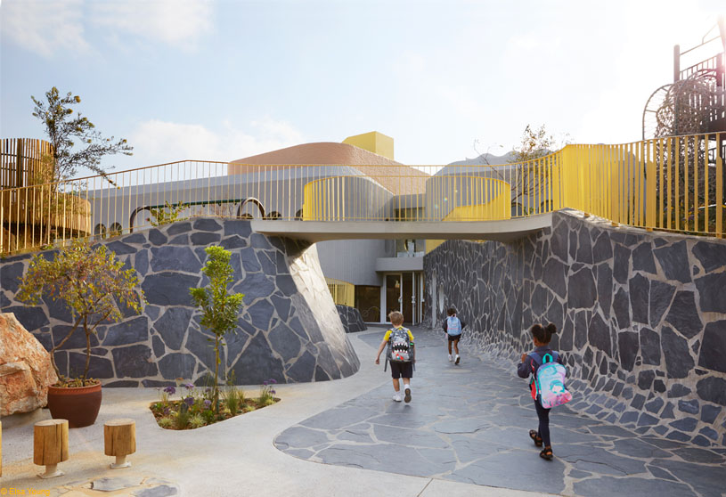
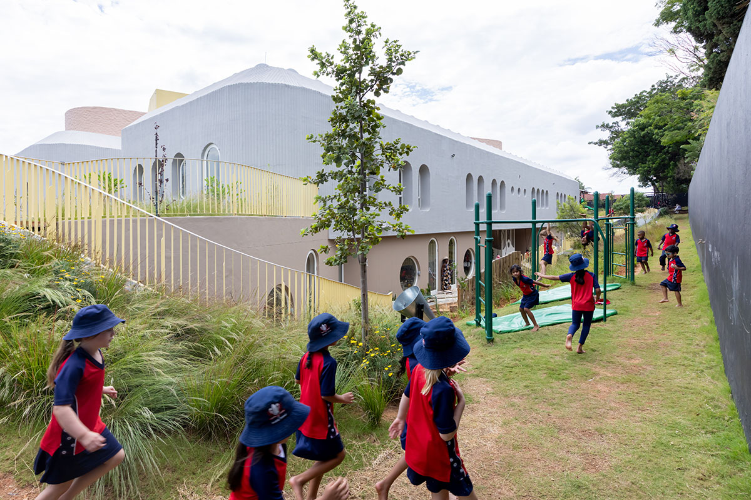
The material palette is robust, tactile and connected to childhood. Slate floors and walls become drawing surfaces for children’s daily mark-making. Bamboo, steel, glass, tiles and linoleum balance warmth, transparency and durability. Externally, a custom laser-cut trowel was developed with the contractor to create a plaster texture inspired by the corrugated cardboard used in children’s play. Retractable Serge Ferrari acoustic awnings provide solar control and acoustic softening.
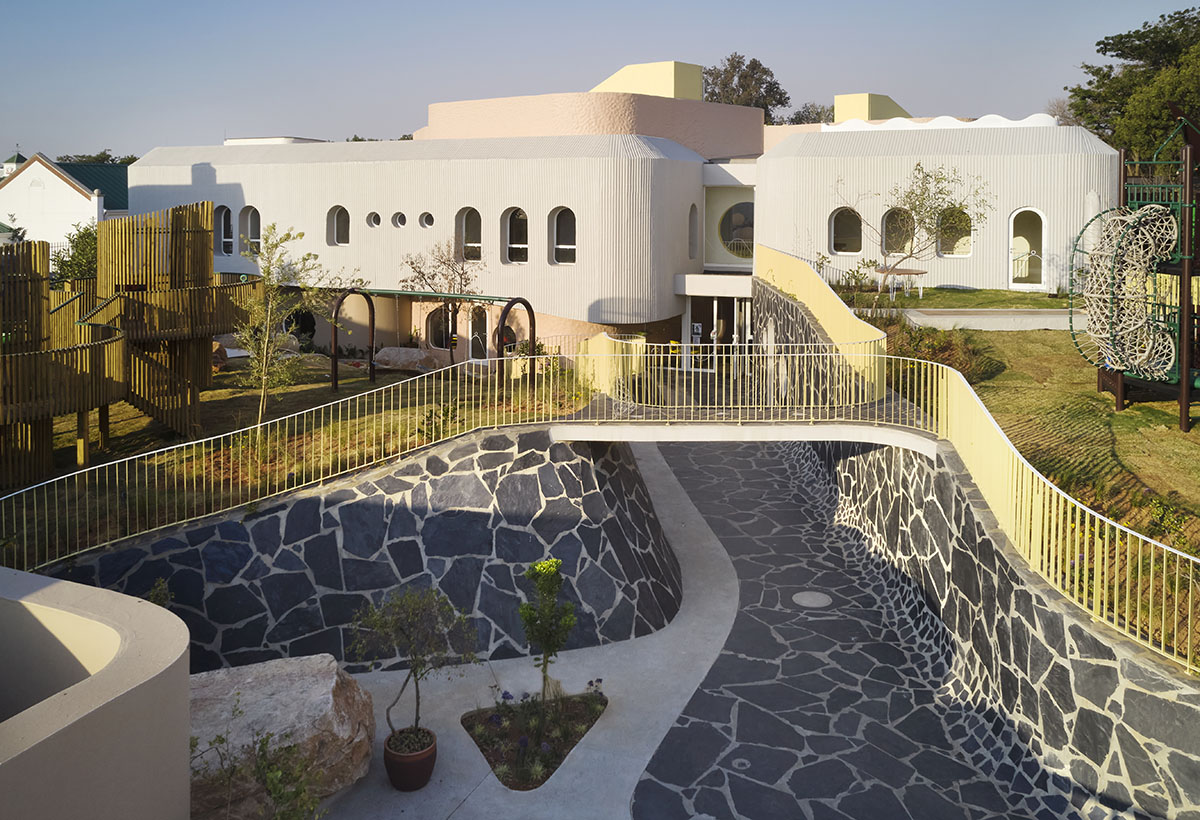
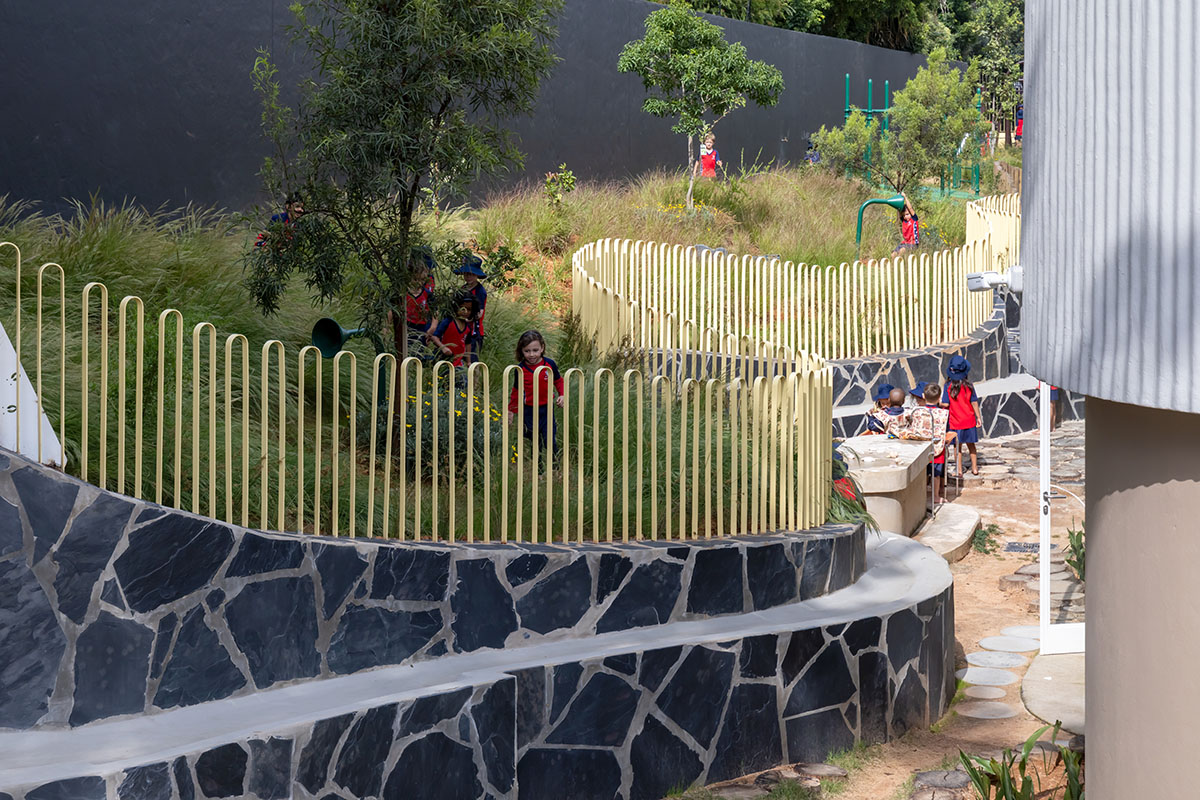
The project’s principal sustainable strategy was reducing an earlier 4,500 m² scheme to 2,641 m² through shared ateliers and layered circulation. Natural light, thermal mass, classroom heat chimneys and openings beneath the Piazza roof support passive lighting and ventilation. Roof gardens, soakaways and planted play areas manage water, soften the microclimate and extend learning into the landscape.
Images