Excerpt: Cocoon Home by Intraa Design Studio brings the idea of a warm, welcoming home where comfort reigns above all. Designed within a modest floor plate, the home transforms compact spaces into multipurpose ones, balancing private pursuits, functional workspaces, and shared areas. Earthy materials, craftsmanship, and a calm, intuitive flow create a home where warmth, calm, and connection take precedence over scale.
Project Description
[Text as submitted by architect] A home’s soul is not measured by its carpet area, but by the love it shelters. For a young family of four — two IT professionals balancing hybrid work schedules and their two young daughters — architect Chinmay Huddar and interior designer Vrunda Satarkar of Intraa Design Studio have crafted a home that brings their dream to life.
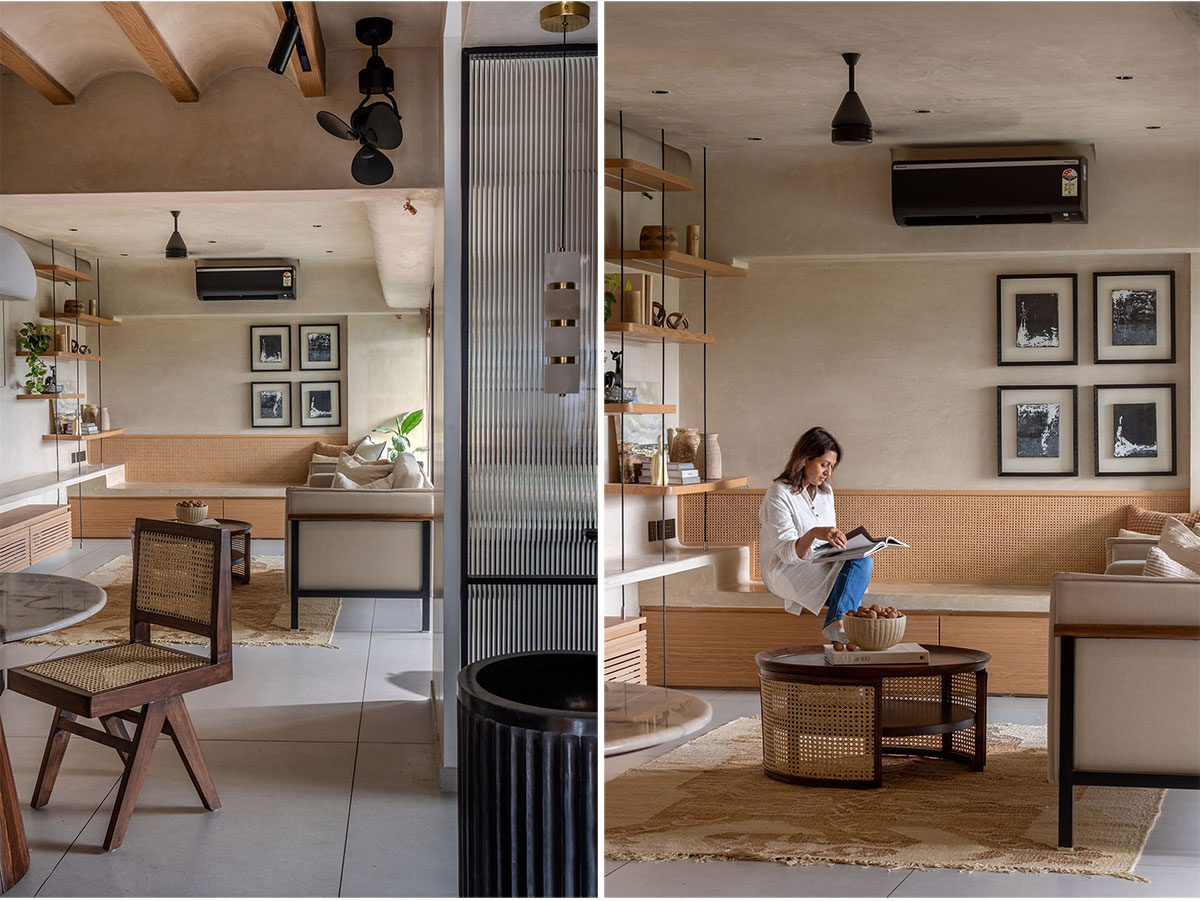
Christened The Cocoon Home, this 850 sq ft residence in Dhankawadi, Pune challenges the long-held belief that compact spaces demand compromise. The clients had long admired and noticed the Studio’s work, having once lived in the same colony as Vrunda. So, when the time came to build their first permanent home after years of shifting rentals, they knew exactly whom to trust.
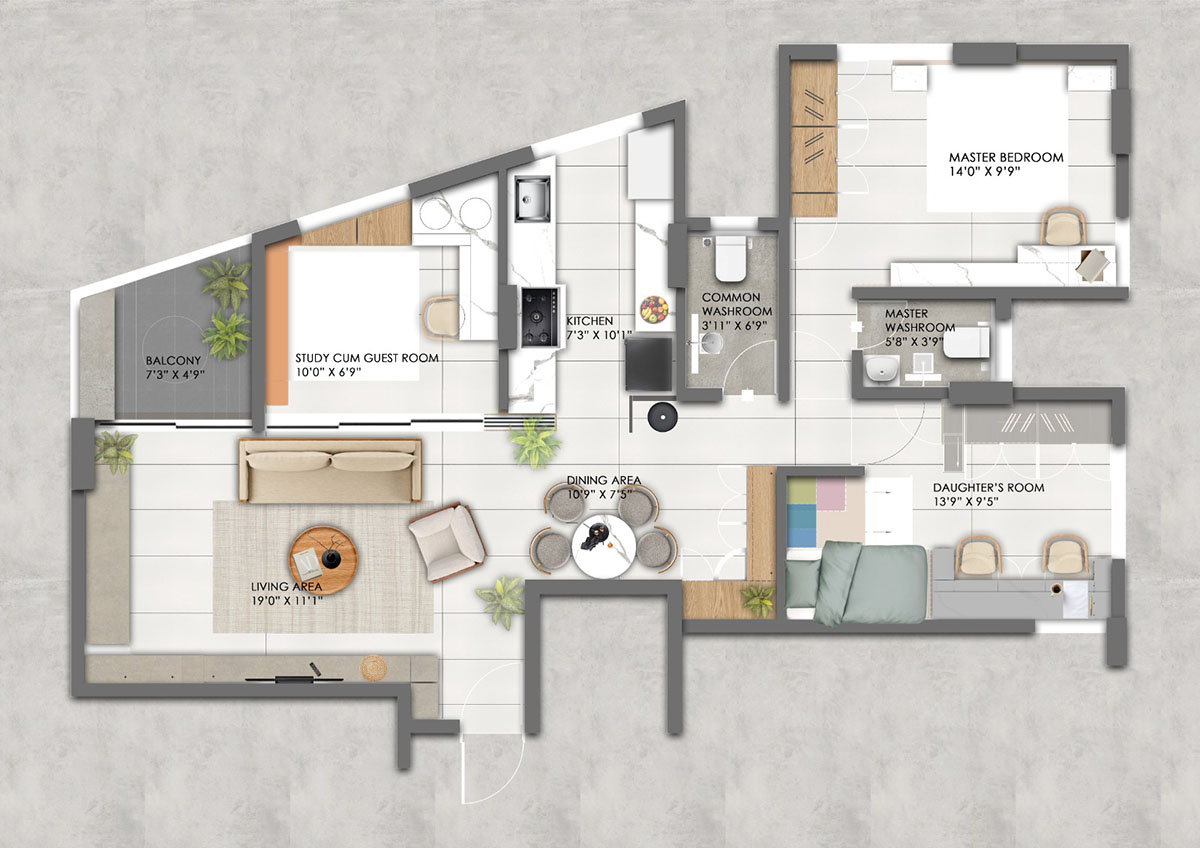
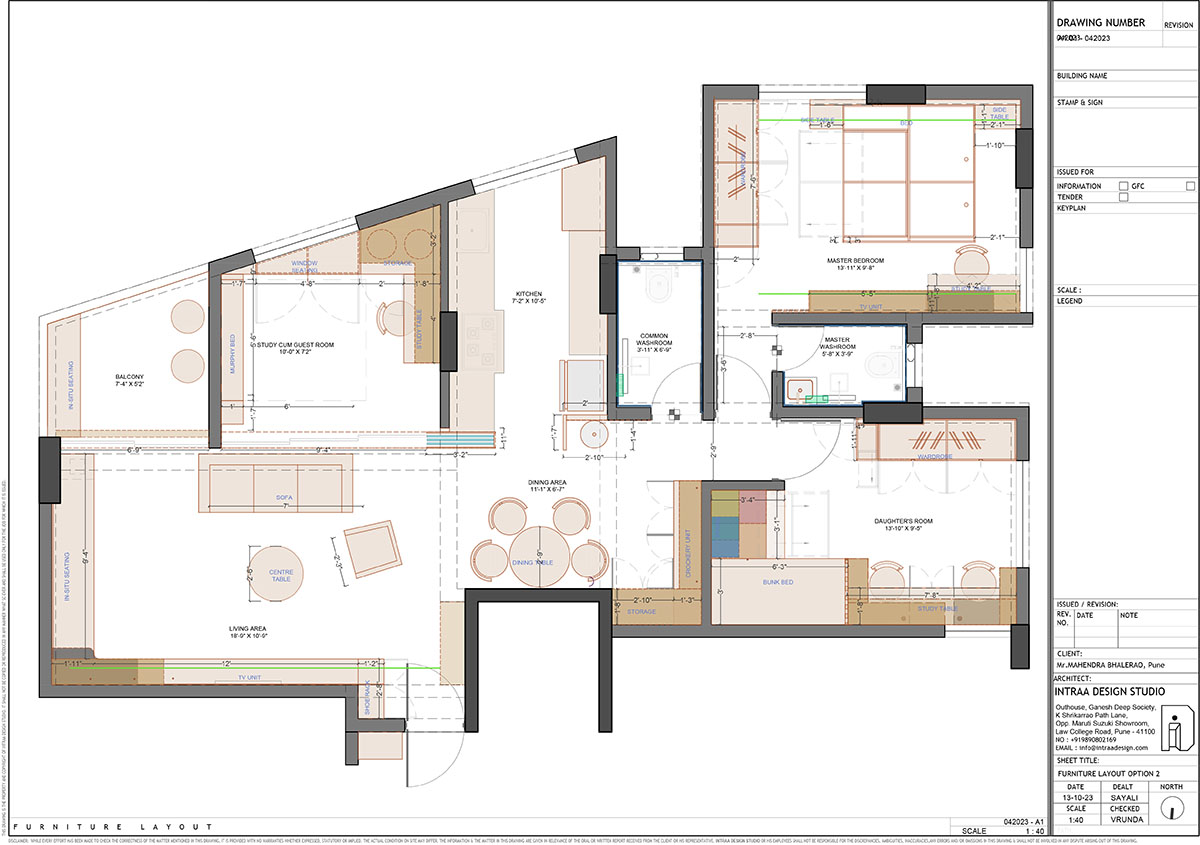
The vision for this home was of a warm, welcoming space where comfort reigned above all. Their wishlist called for private zones for individual pursuits, functional workspaces for remote days, and shared areas that encouraged family evenings — all within a modest floor plate. “The requirement list was big, and the spaces were small, so we converted a few spaces into multipurpose ones,” notes Chinmay.
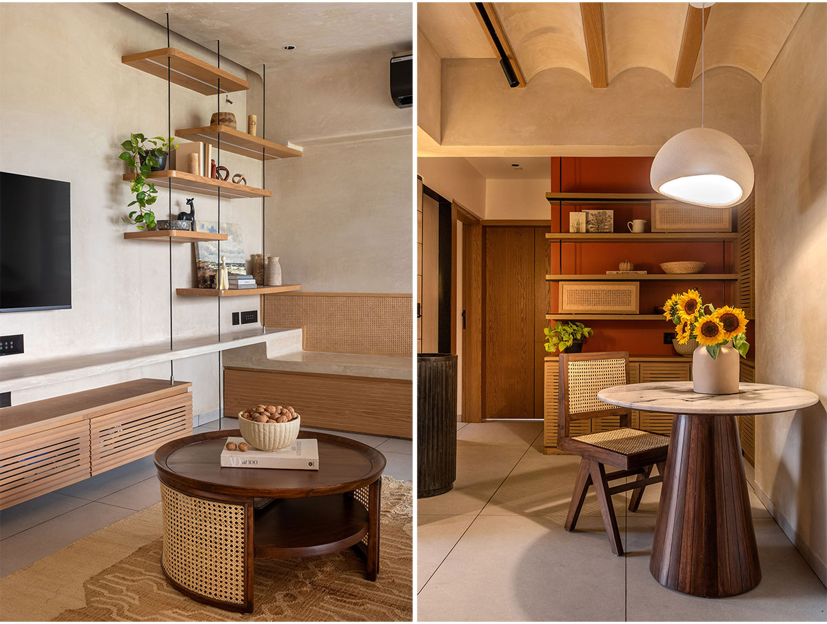
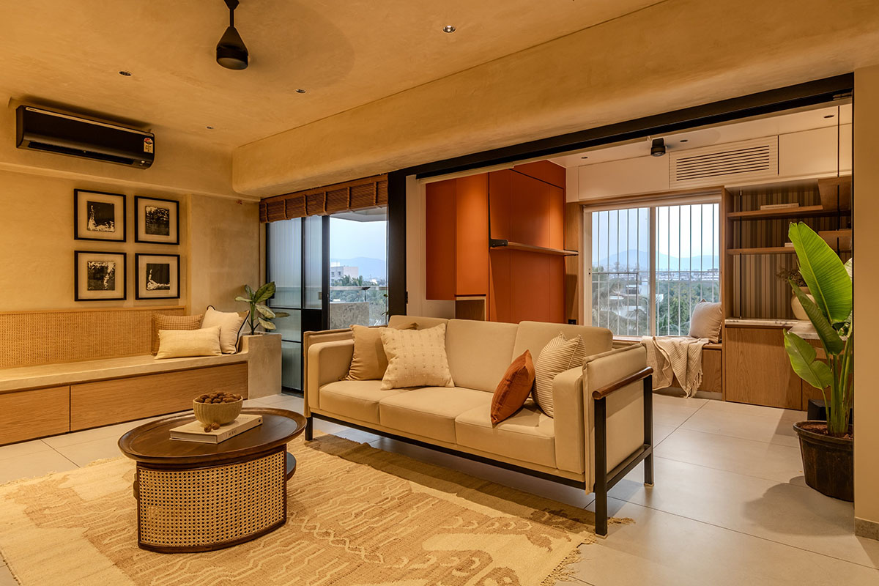
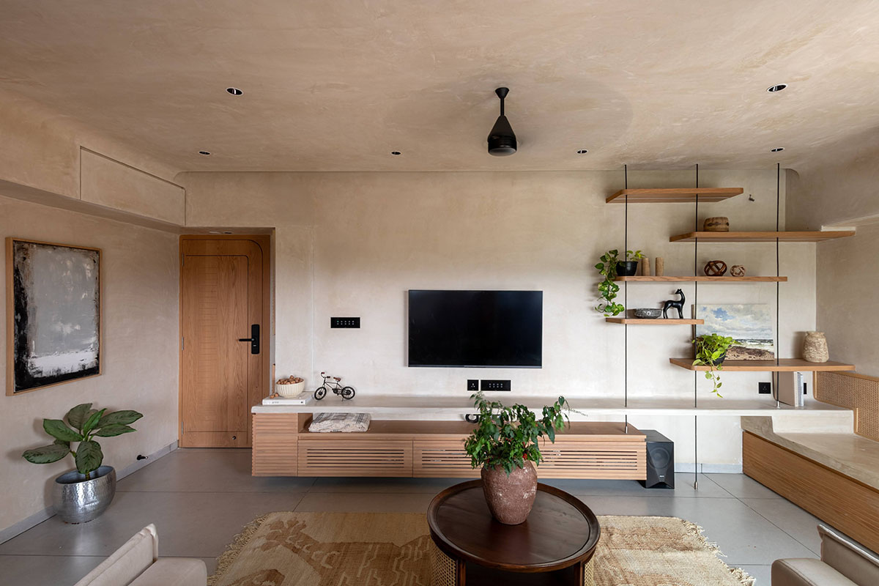
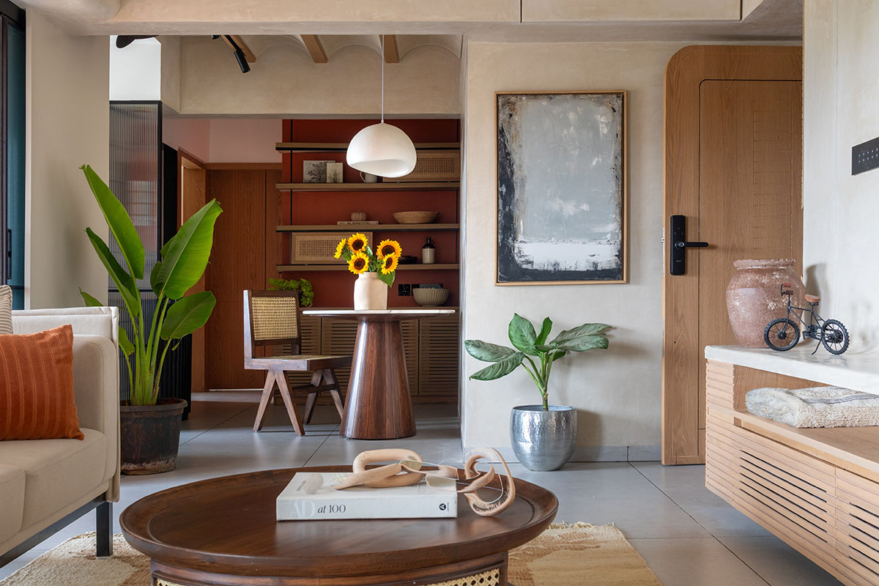
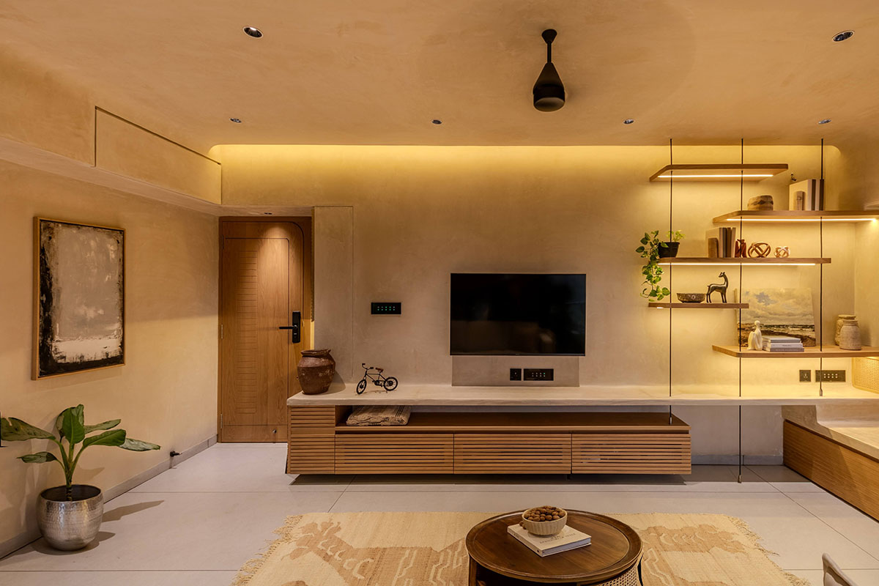
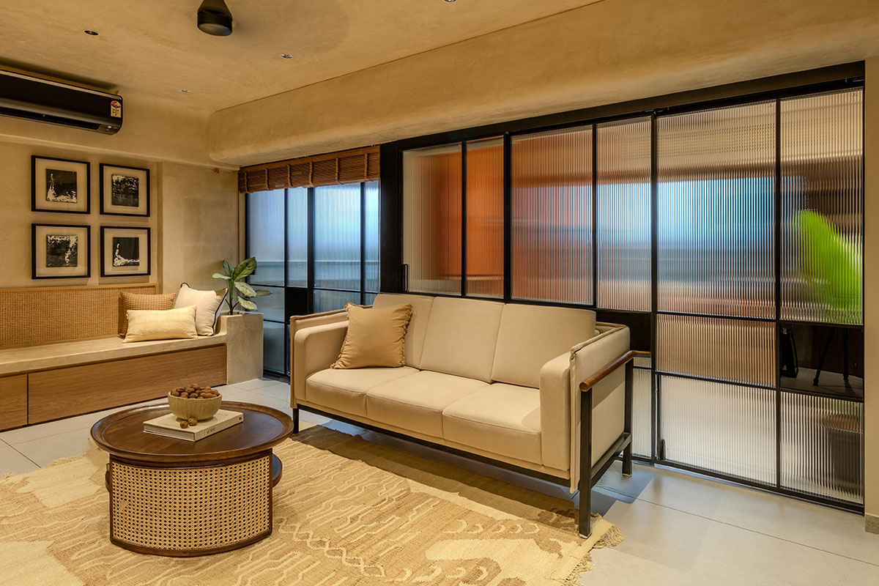
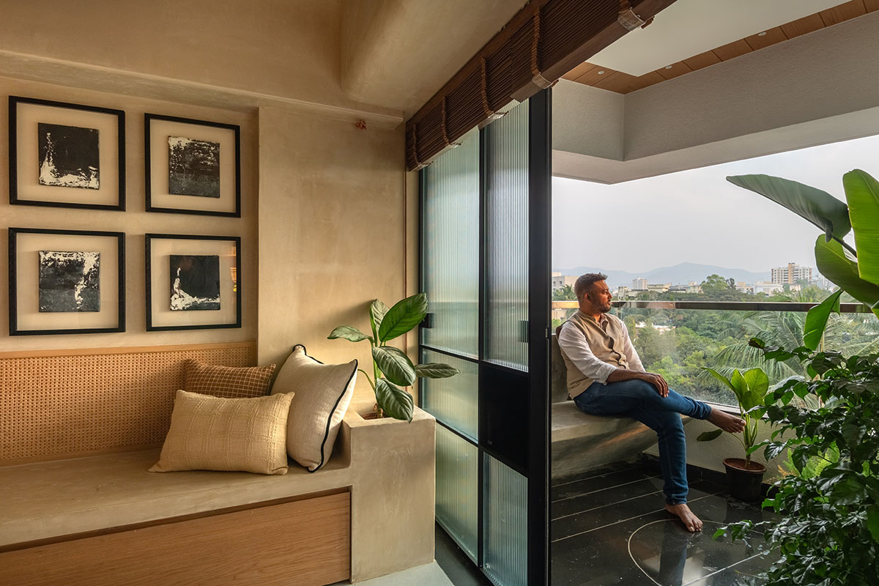
When brought to life, the apartment’s flourishing views became the catalyst, inspiring a palette grounded in earth and originality. Inside, lime plaster envelops walls and ceilings in seamless monolithic strokes, solid wood adds a touch of warmth, Indian white granite and basalt bring quiet sophistication, while wicker accents and graphic wallpapers introduce craft and play.
At first, the clients — influenced by glossy magazine aesthetics — were hesitant about the understated yet purposeful design approach. “After a little convincing, they came to appreciate its value and intent. Today, the completed home carries what we describe as a very calm feel, where each room flows intuitively into the next,” the architects recall.
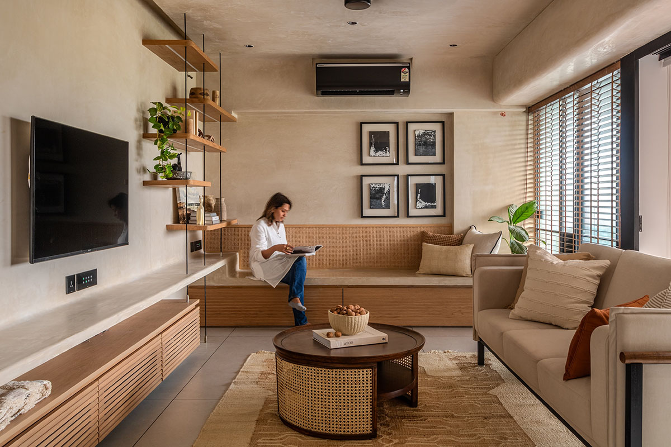
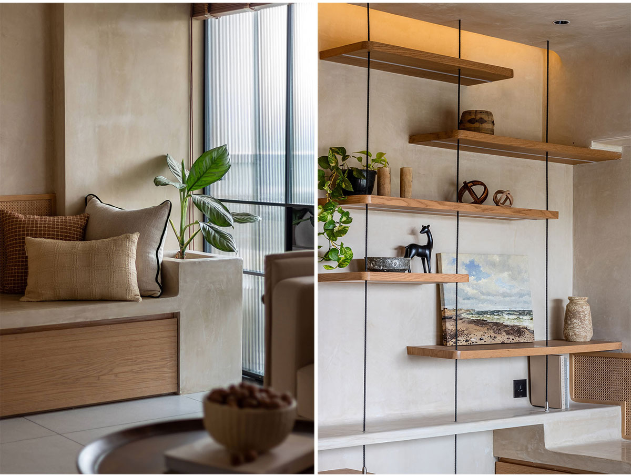
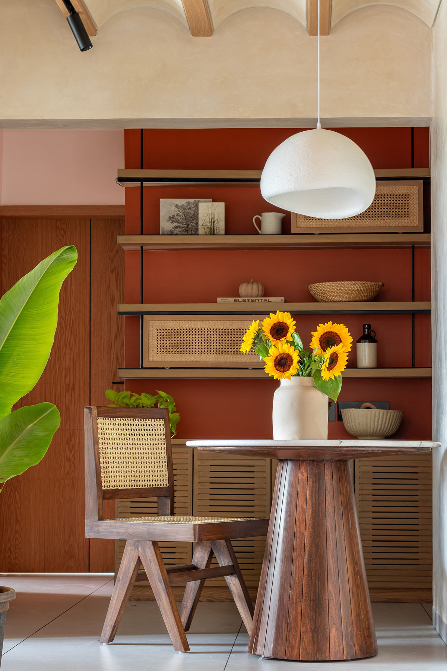
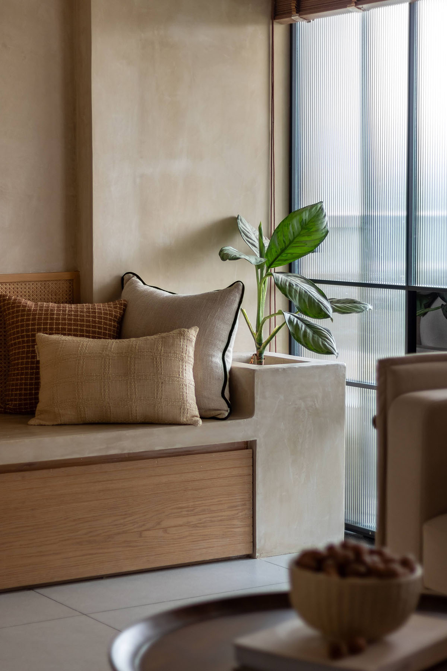
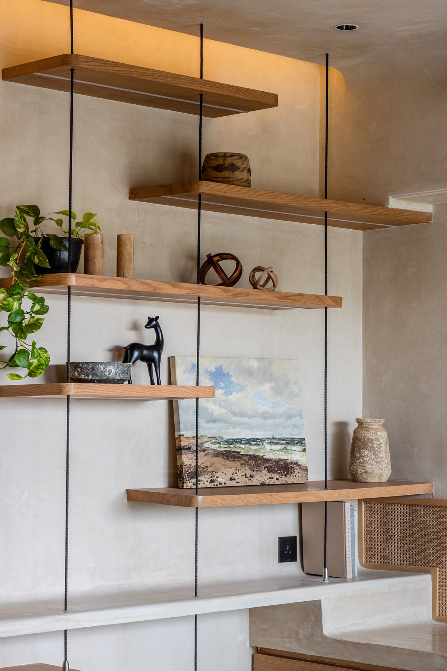
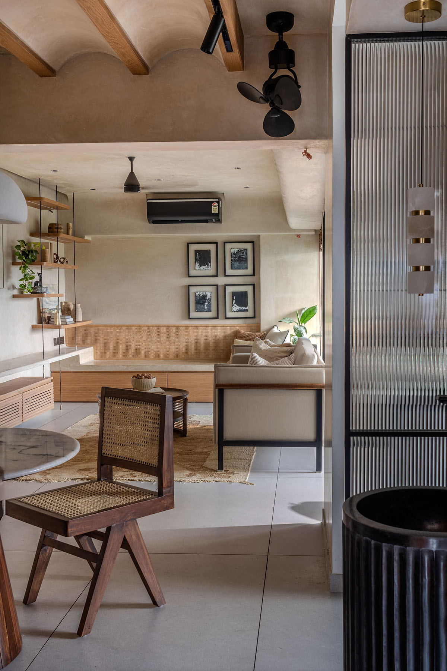
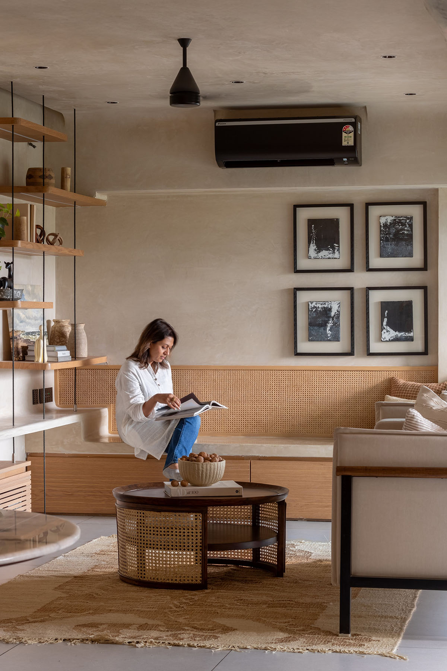
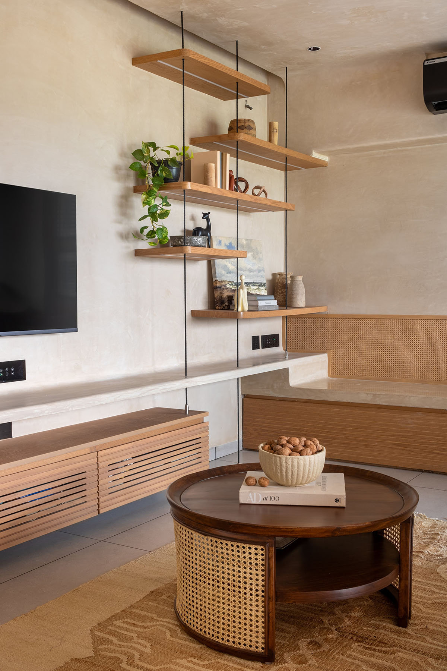
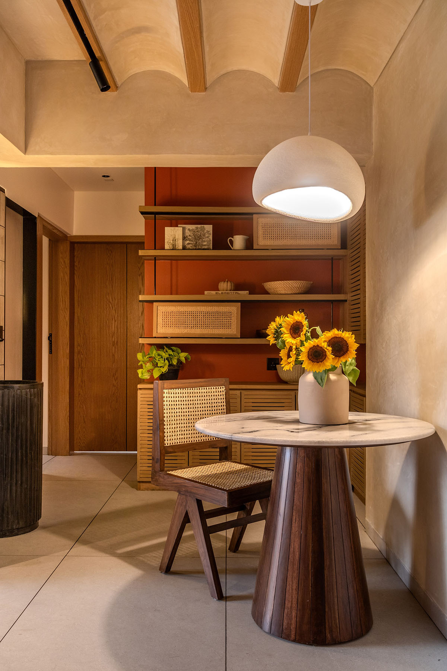
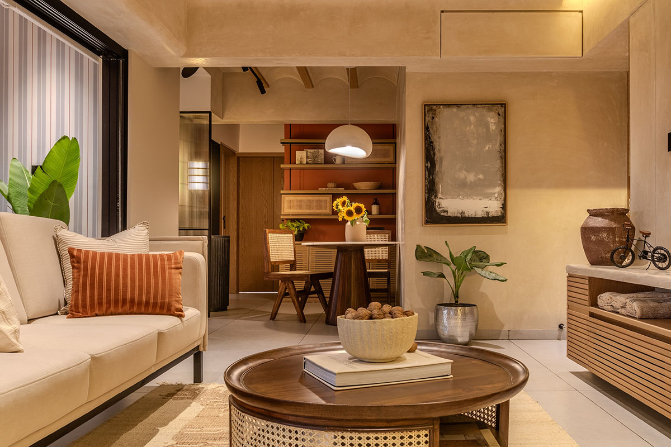
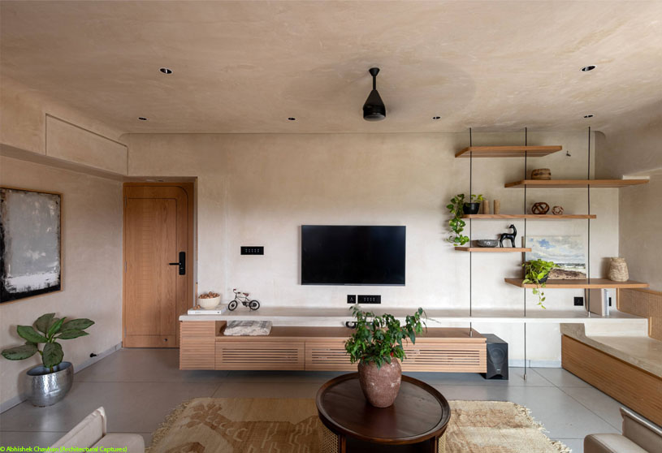
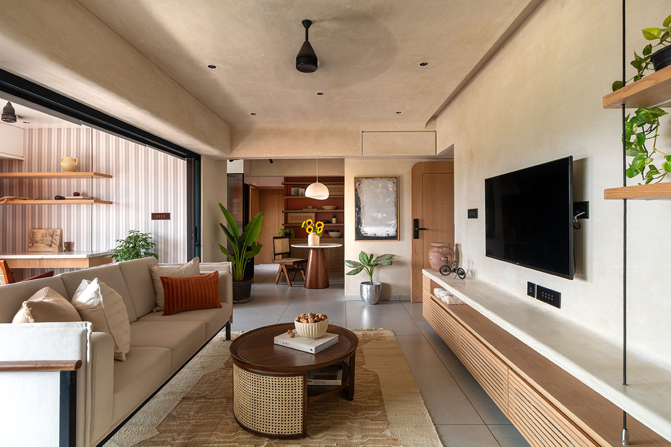
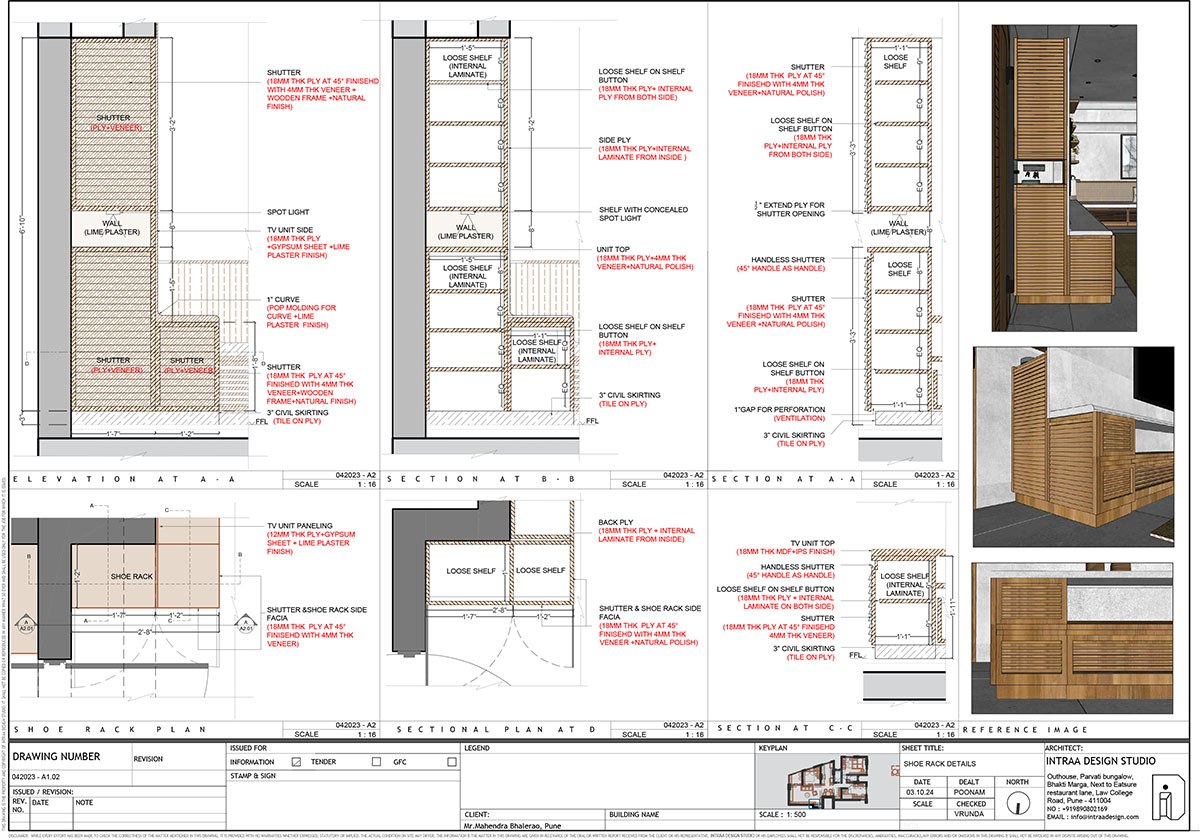
At the heart of the home, the living room makes its mark with a custom wicker-base coffee table and a built-in seating nook that cleverly doubles as storage. Suspended wooden shelves add display space while maintaining an uncluttered aesthetic. The adjoining dining area draws attention with its terracotta accent wall and floating shelves, where wicker details and a sculptural wooden table base prove how craftsmanship can transform everyday objects.
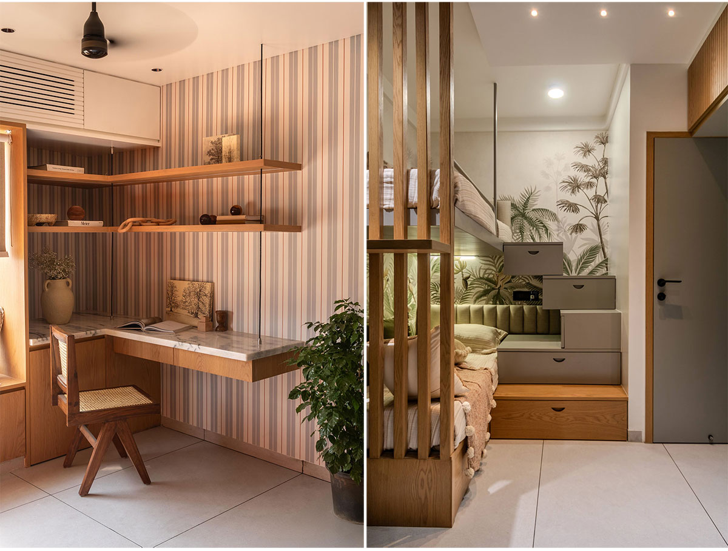
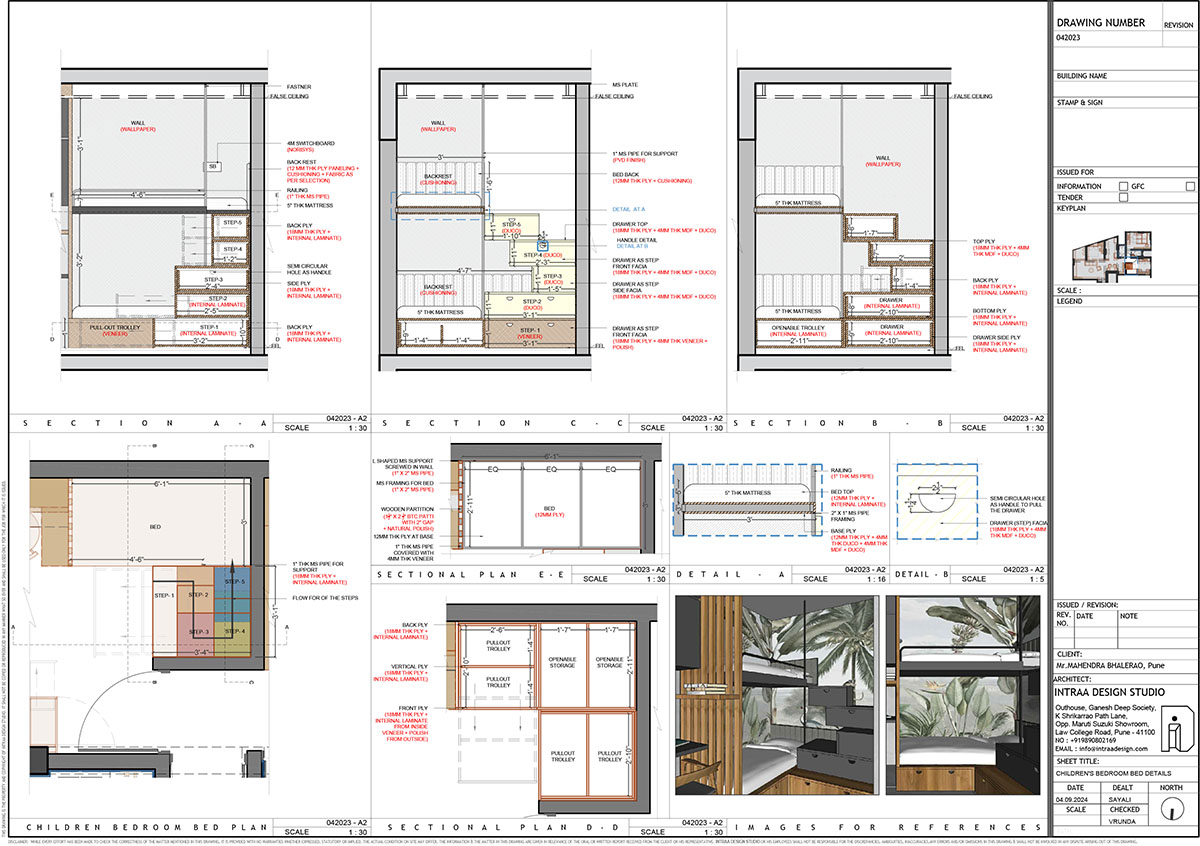
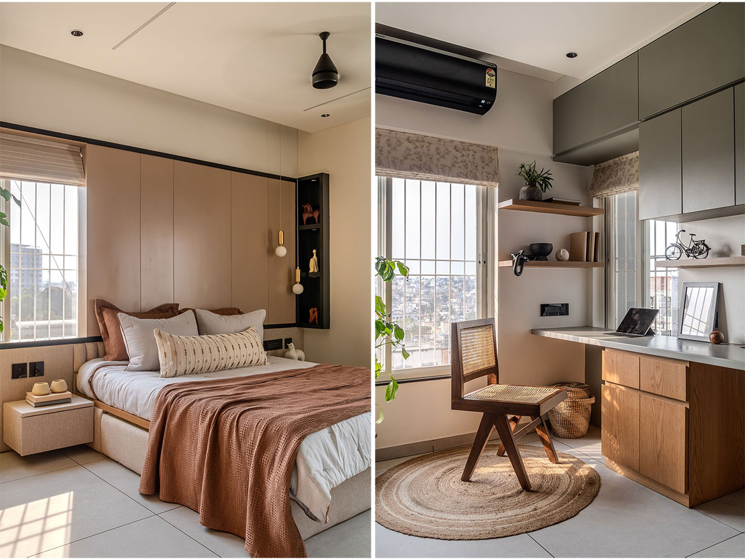
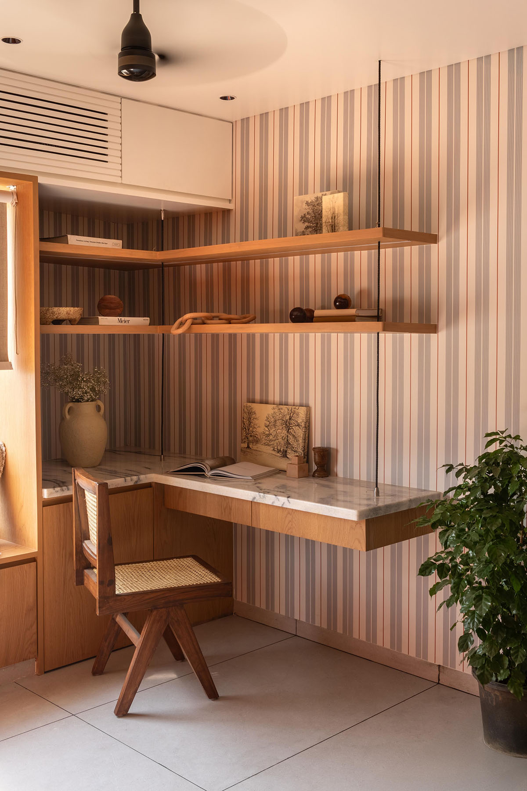
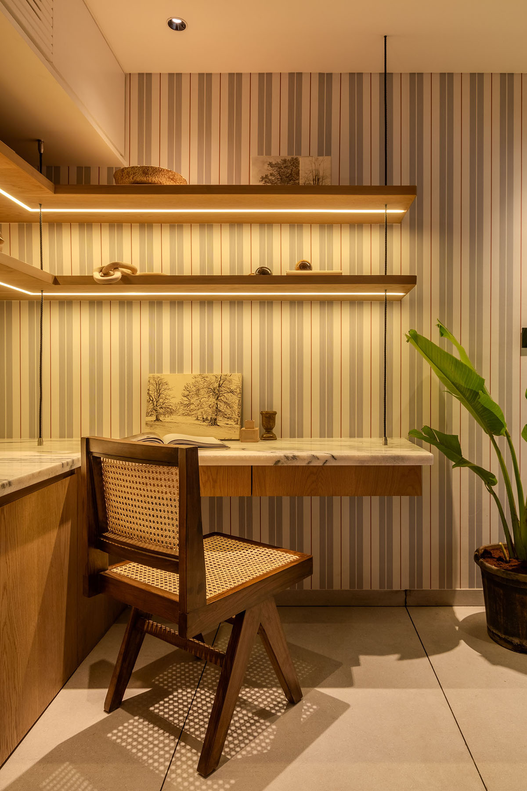
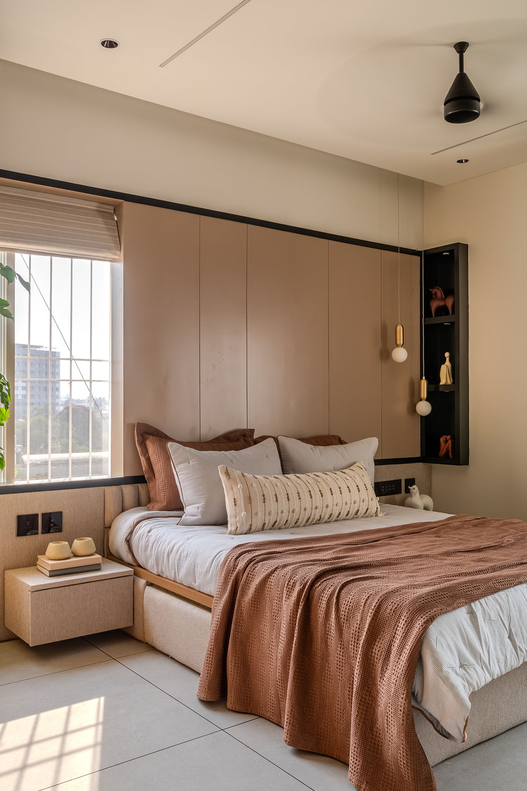
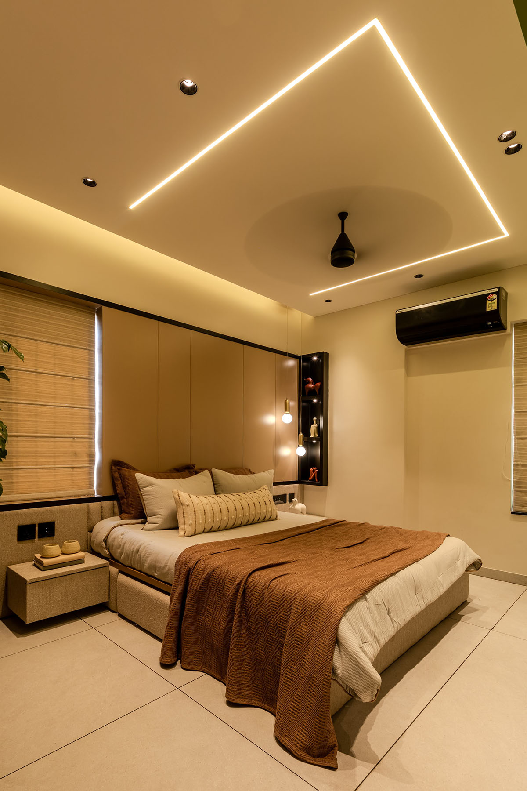
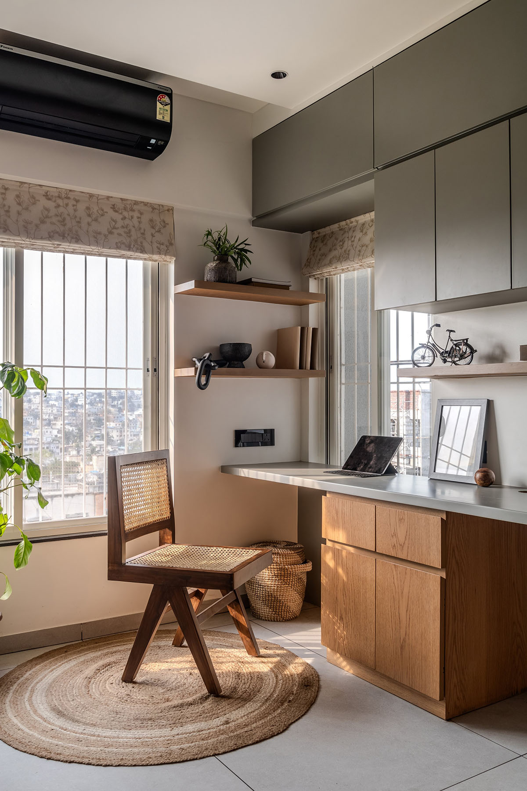
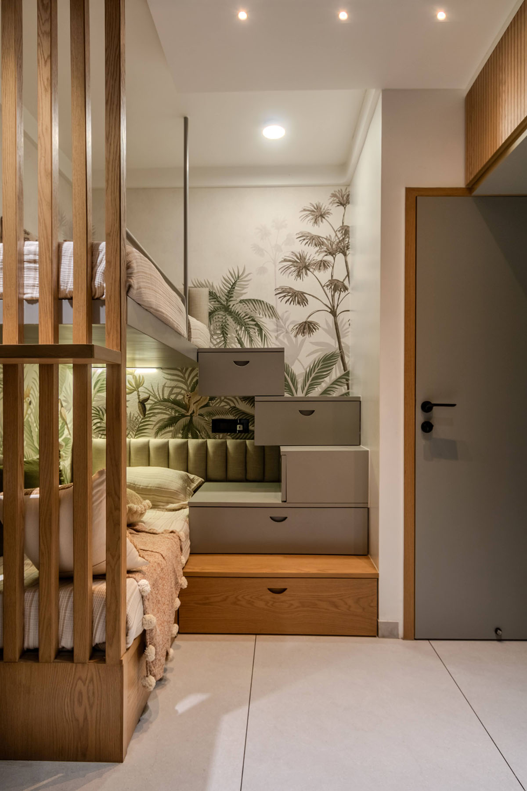
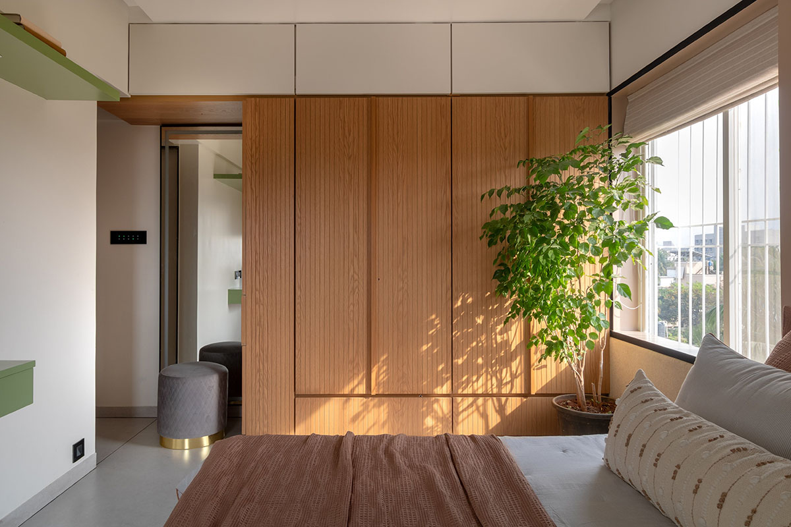
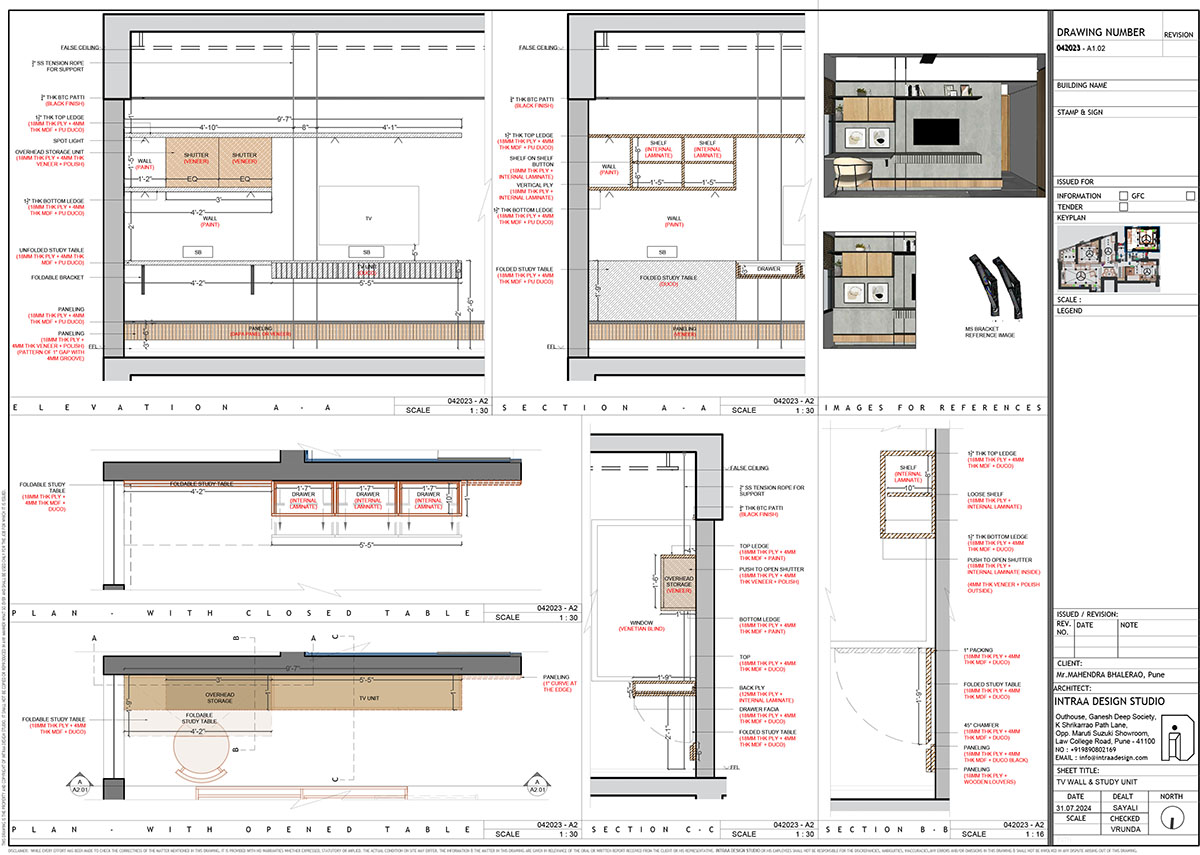
Towards the inside, the master suite continues the design narrative with an upholstered headboard wall and ceiling-height built-in storage, while the kids’ bedroom becomes the true showstopper. Outfitted with a custom bunk bed and storage-integrated steps, it’s every child’s dream space, with playful wallpaper adding whimsy to the compact footprint. A study corner with striped wallpaper and floating shelves basks in natural light, balancing function with charm. Thoughtfully chosen brands — Bose for audio, Hybec for lighting, Dorset for hardware — enhance performance without disturbing the home’s serene spirit.
As the adage goes, “You may build a palace with countless rooms, but peace resides in the one where love dwells.” Intraa Design Studio’s thoughtful design captures this sentiment with grace, creating a home where warmth, calm, and connection take precedence over scale.
Drawings
Images