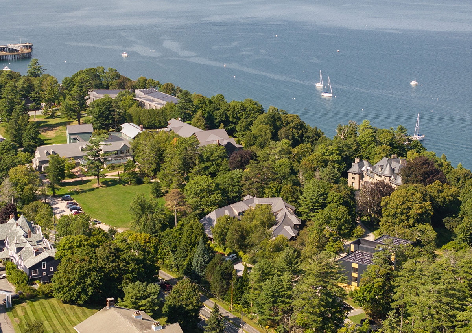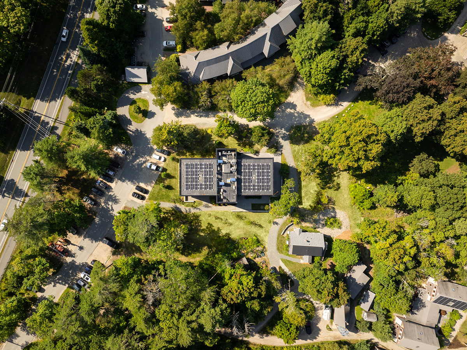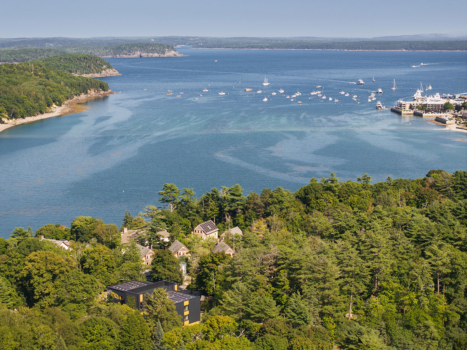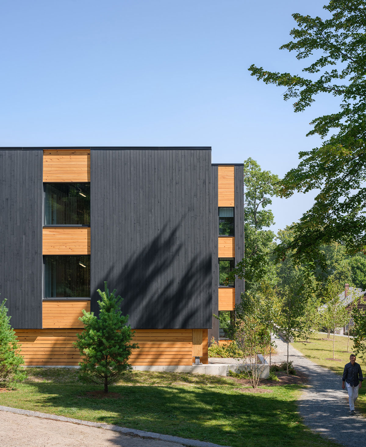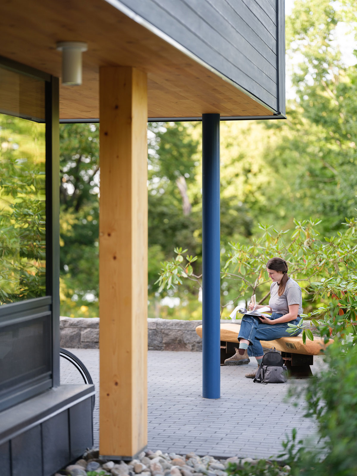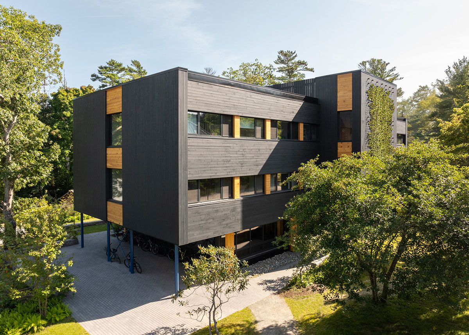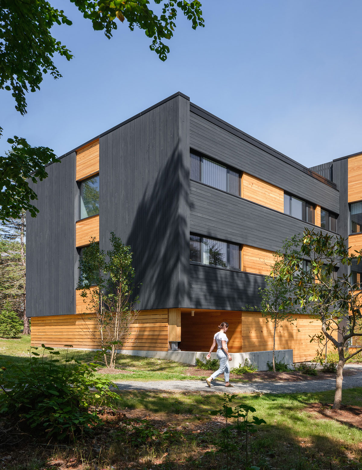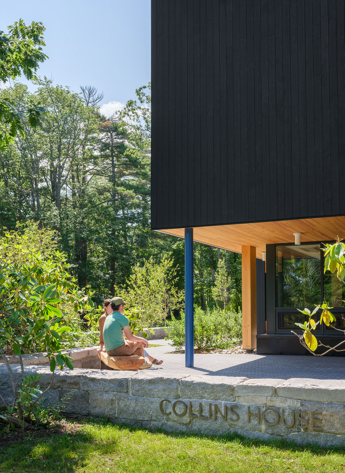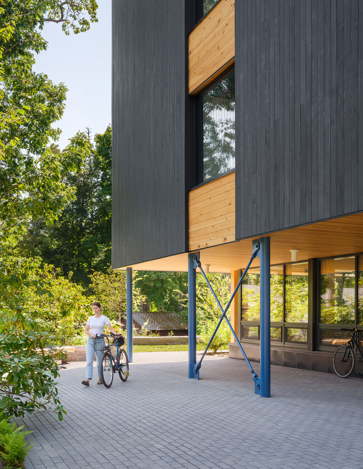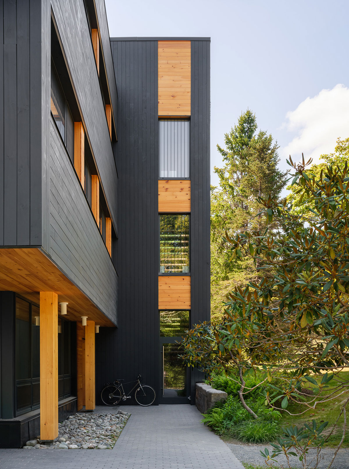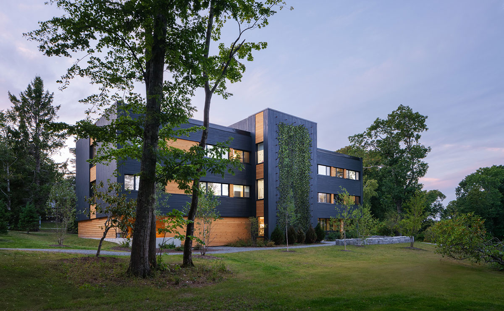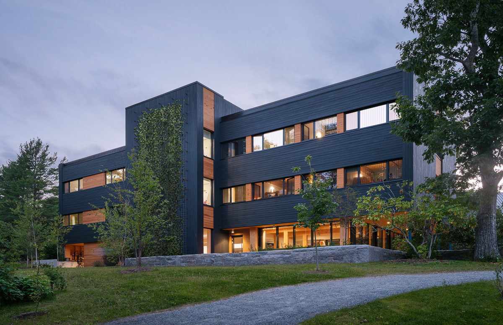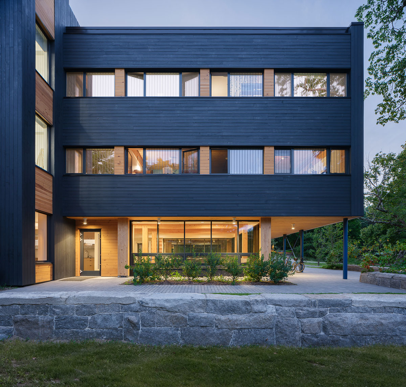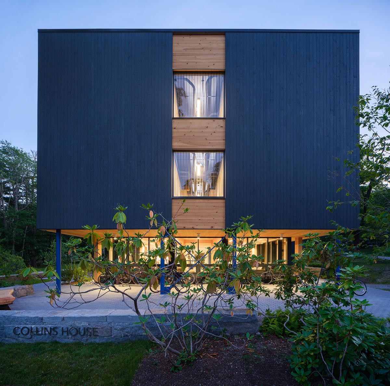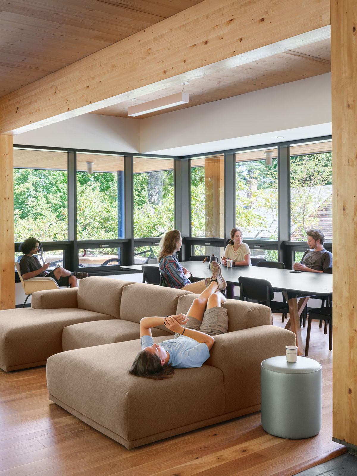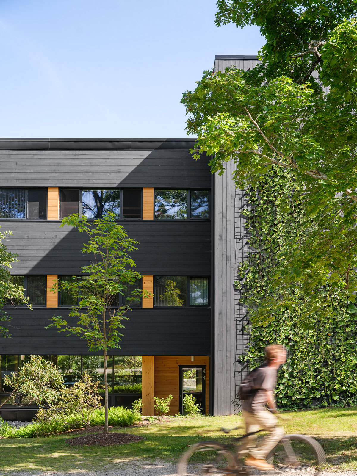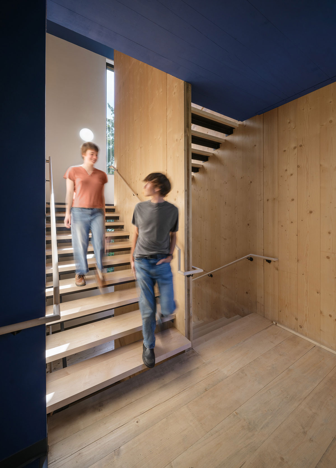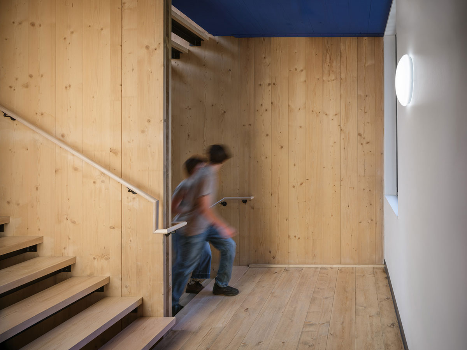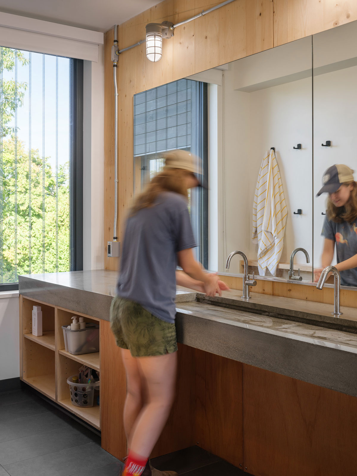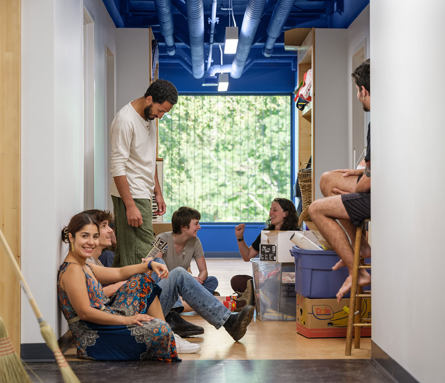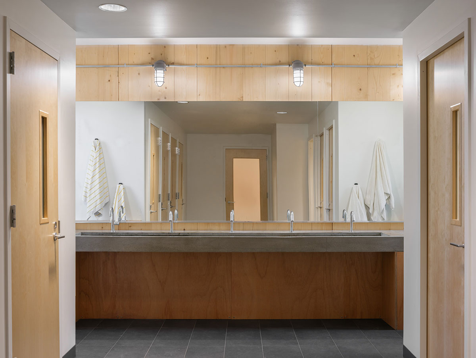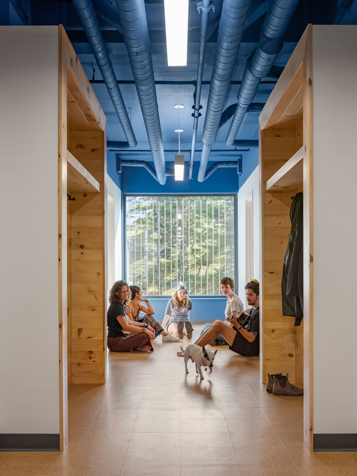
Excerpt: Massivhaus by OPAL represents a paradigm shift in student housing, combining an all-mass timber structure with a strong emphasis on sustainability, community, and simplicity. The design maximizes the scale and connectivity of shared kitchen and meeting spaces, creating opportunities to cook, convene, and eat together, while sleeping rooms celebrate the beauty of the exposed structural system.
Project Description
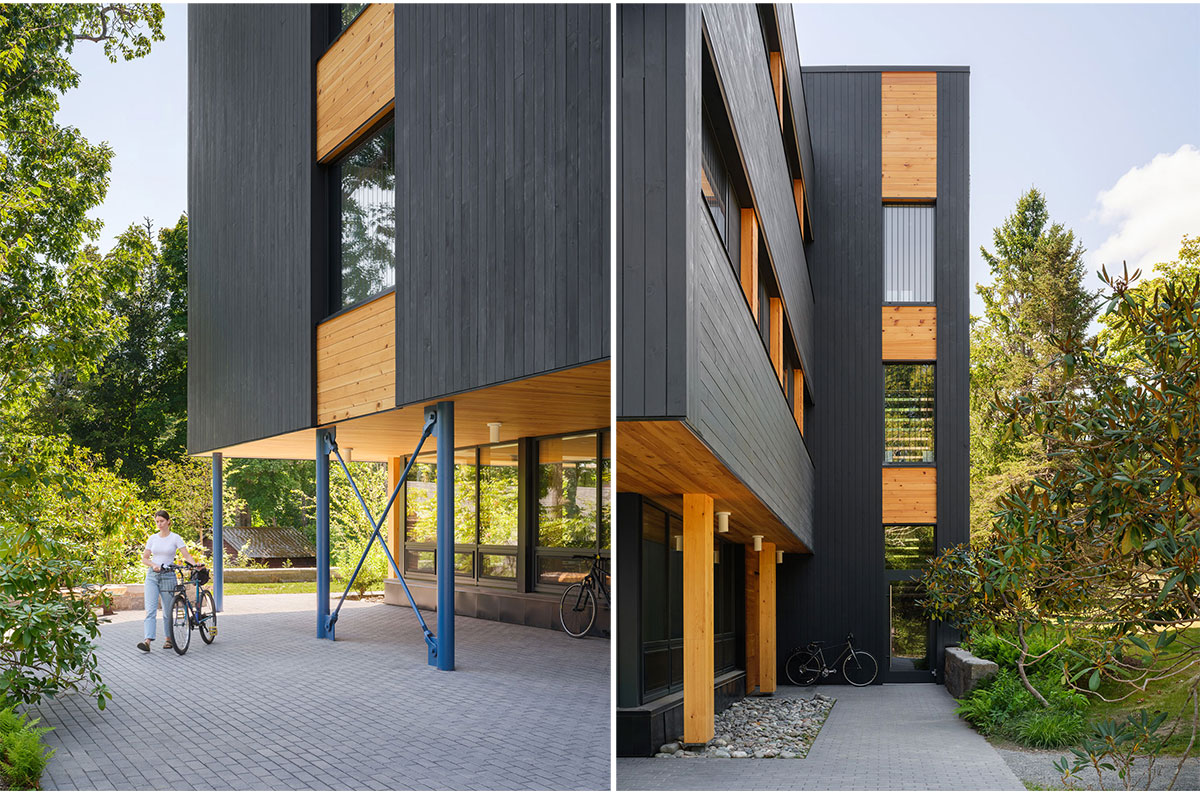
[Text as submitted by architect] The new College of the Atlantic student housing represents a paradigm shift in both building construction and housing model for the institution. As a small college, without significant space for new development, a construction assembly type that could be assembled rapidly was required, while still upholding the highest standards for sustainability, for which the institution is known.
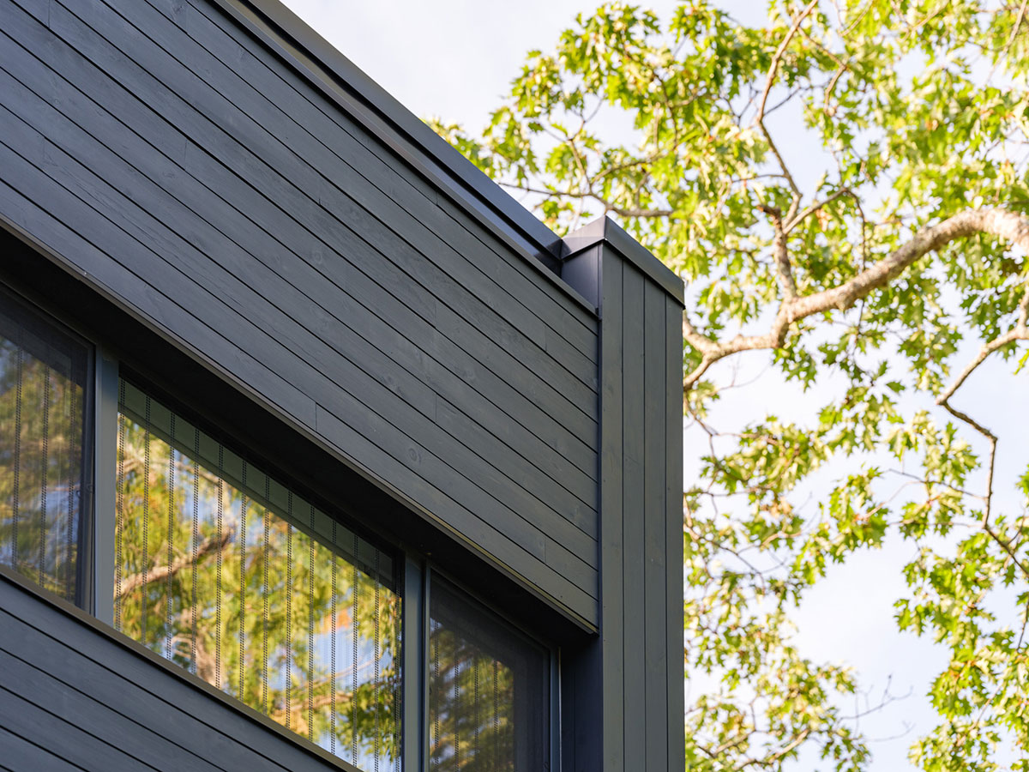
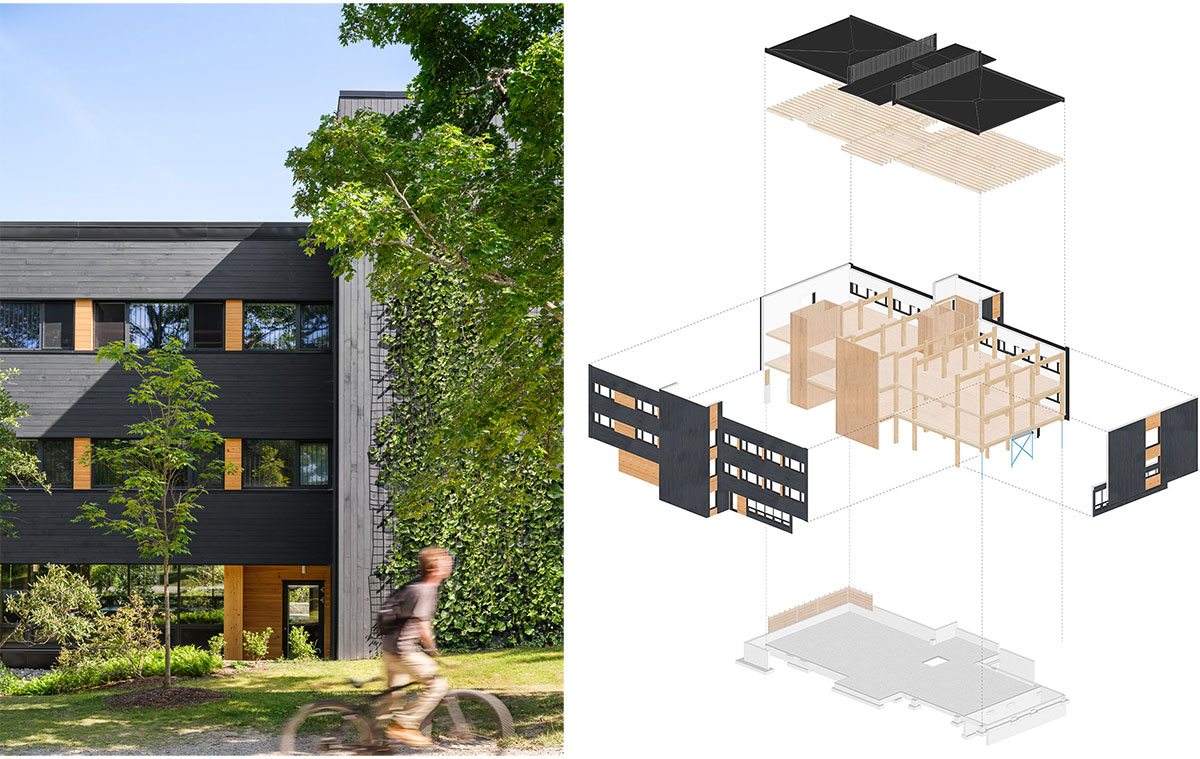
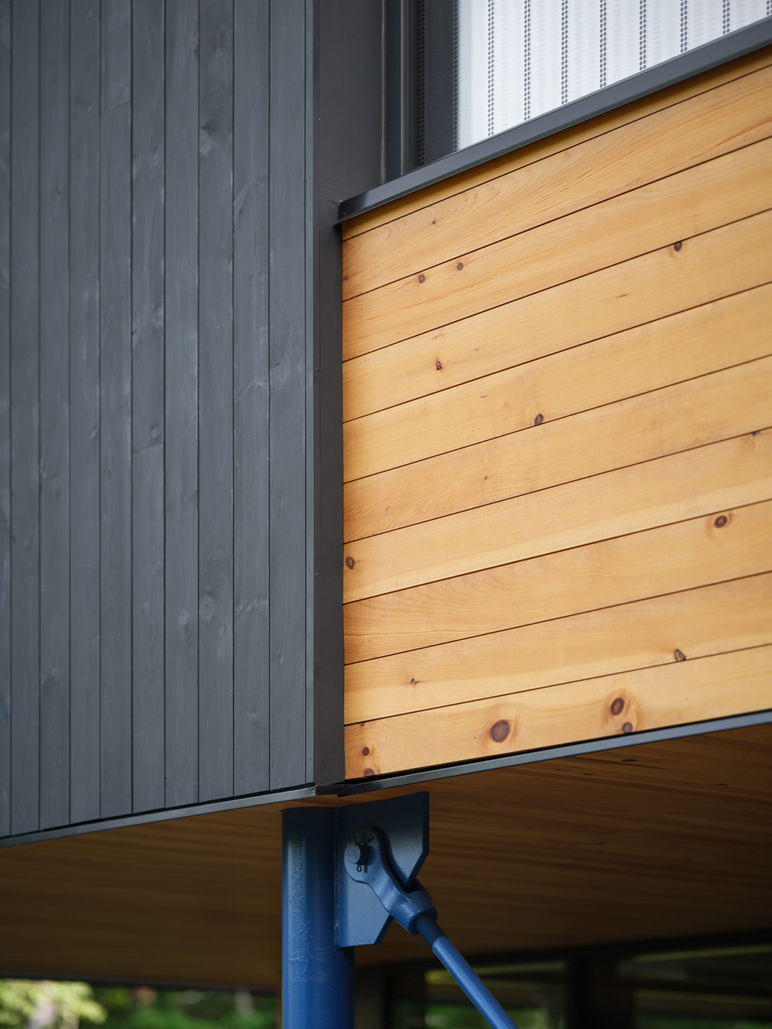
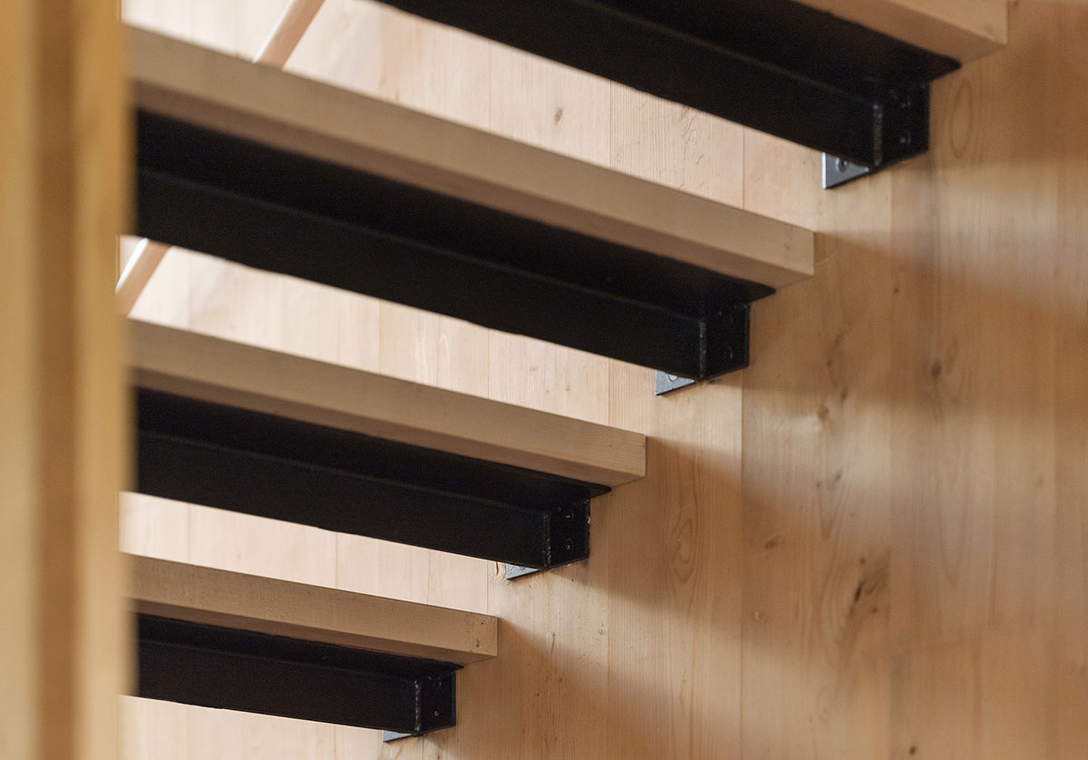
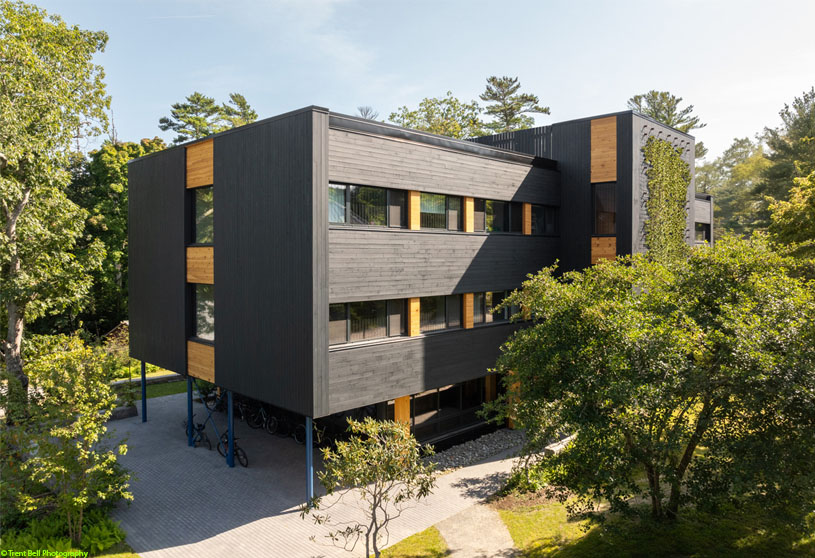
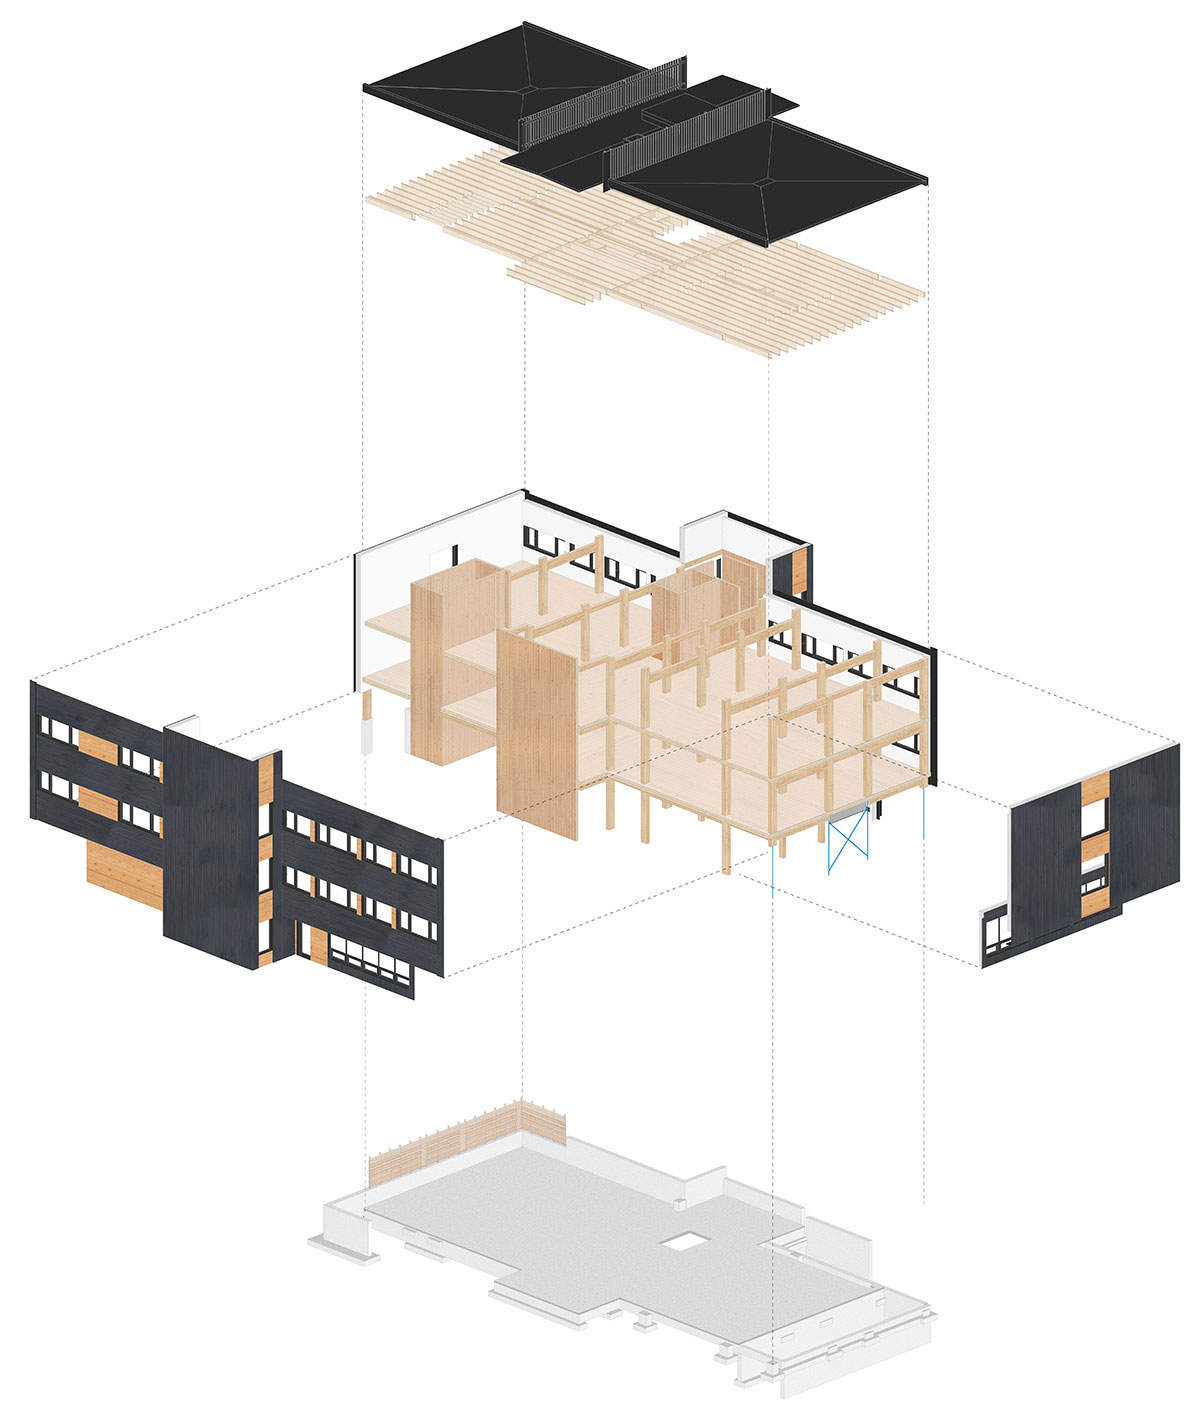
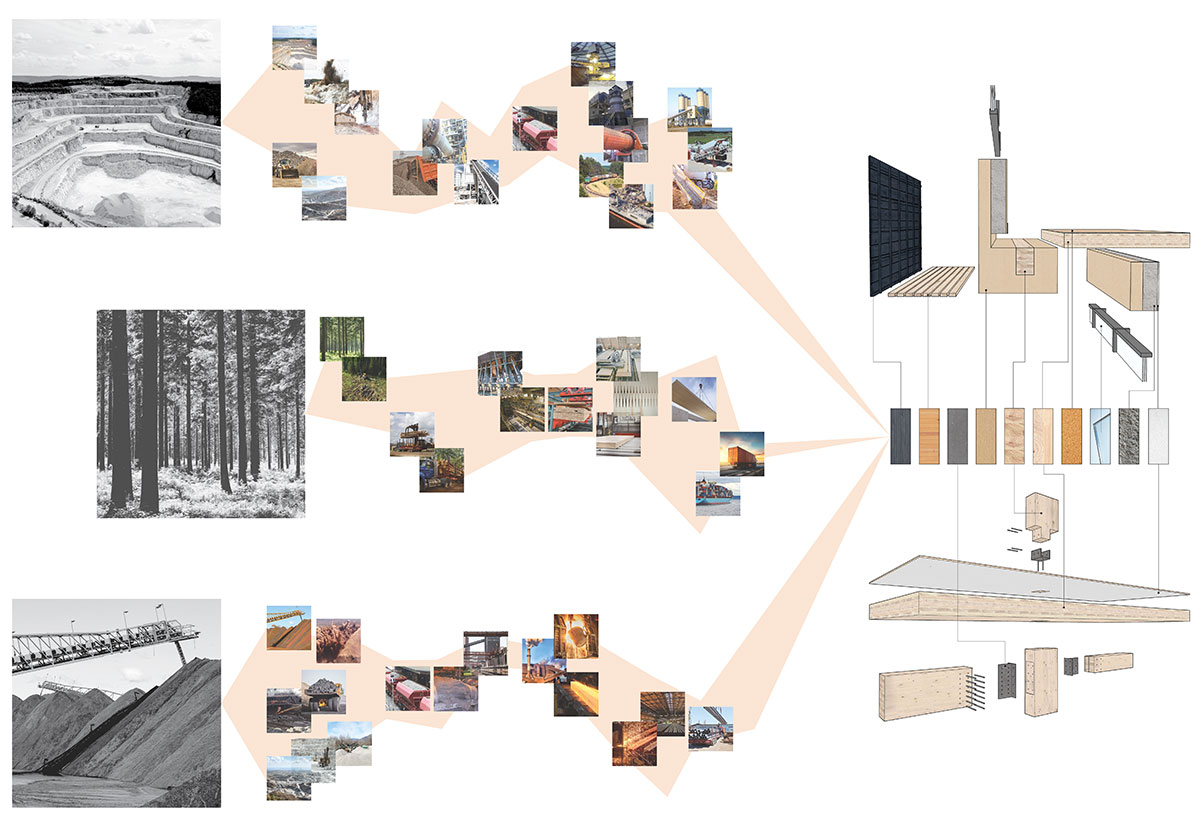
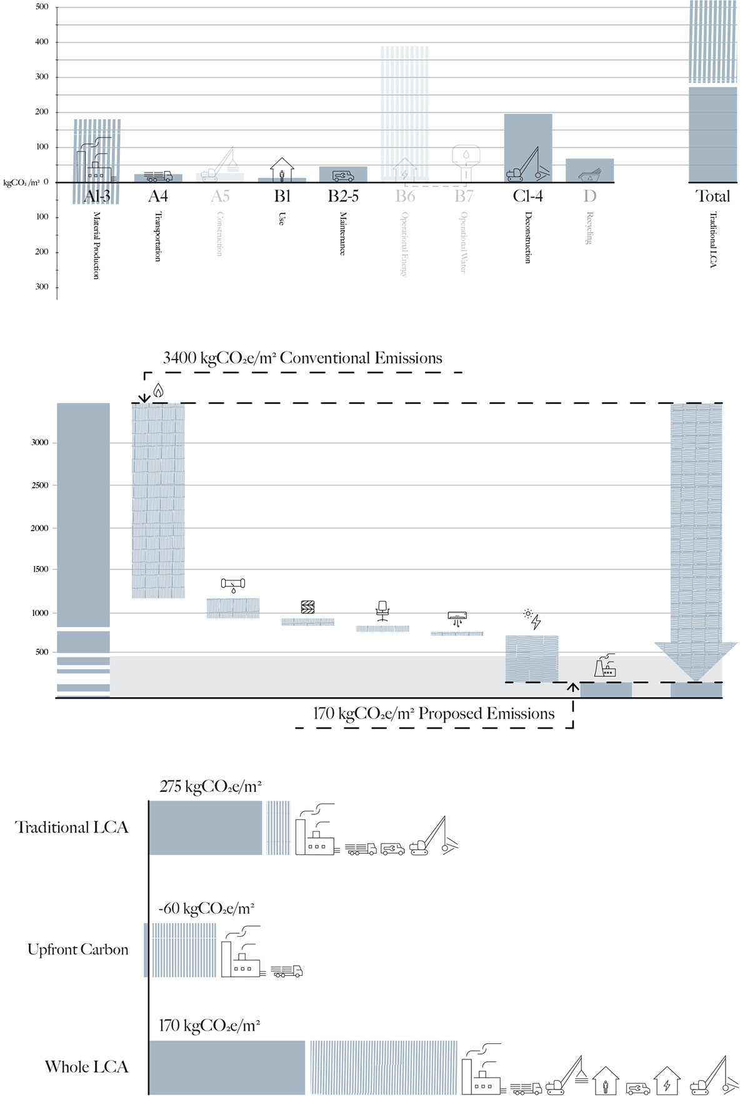
Iterating on OPAL’s previously designed Davis Center for Human Ecology, the design team selected an all-mass timber structure, paired with wood infill walls, and wood fiber insulation; an all-wood assembly, sequestering biogenic carbon, at Passive House level energy performance; one of the first of its kind.
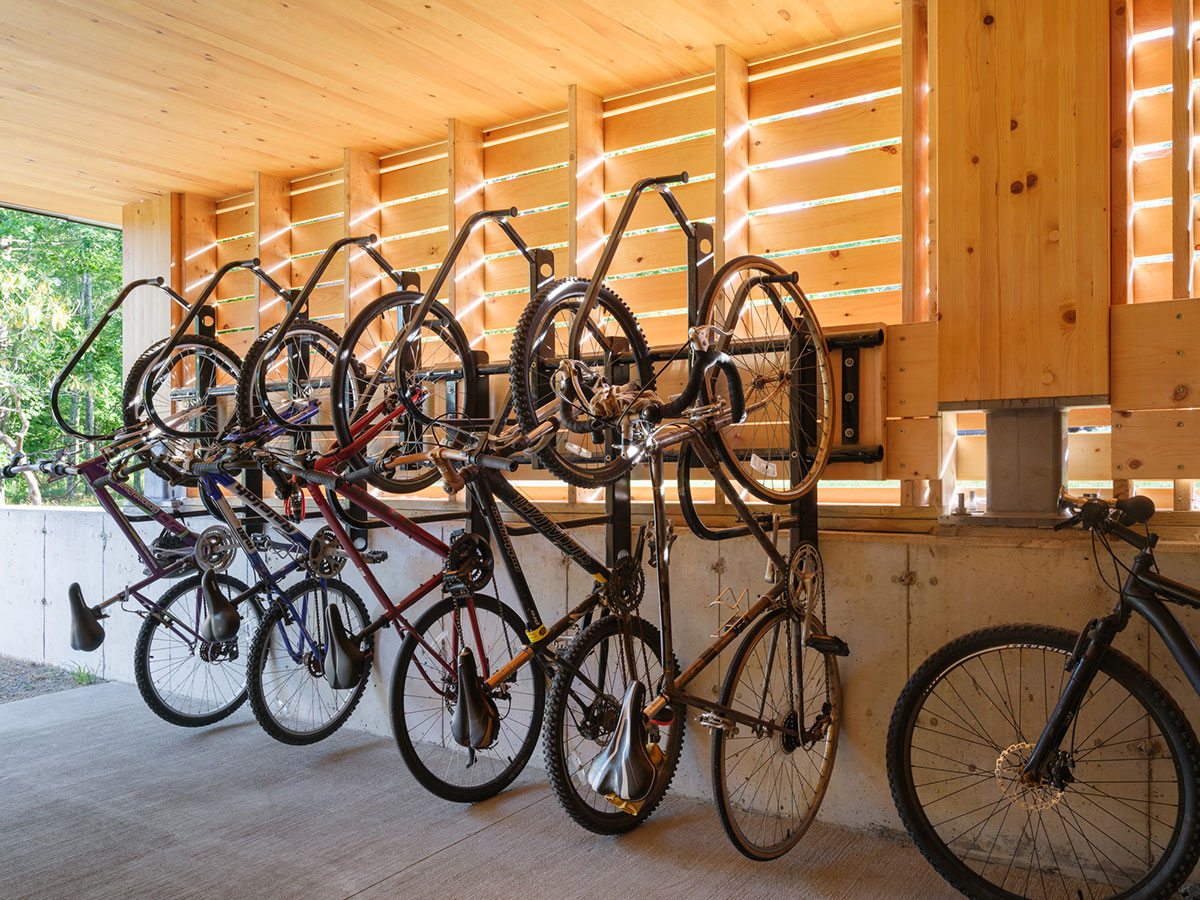
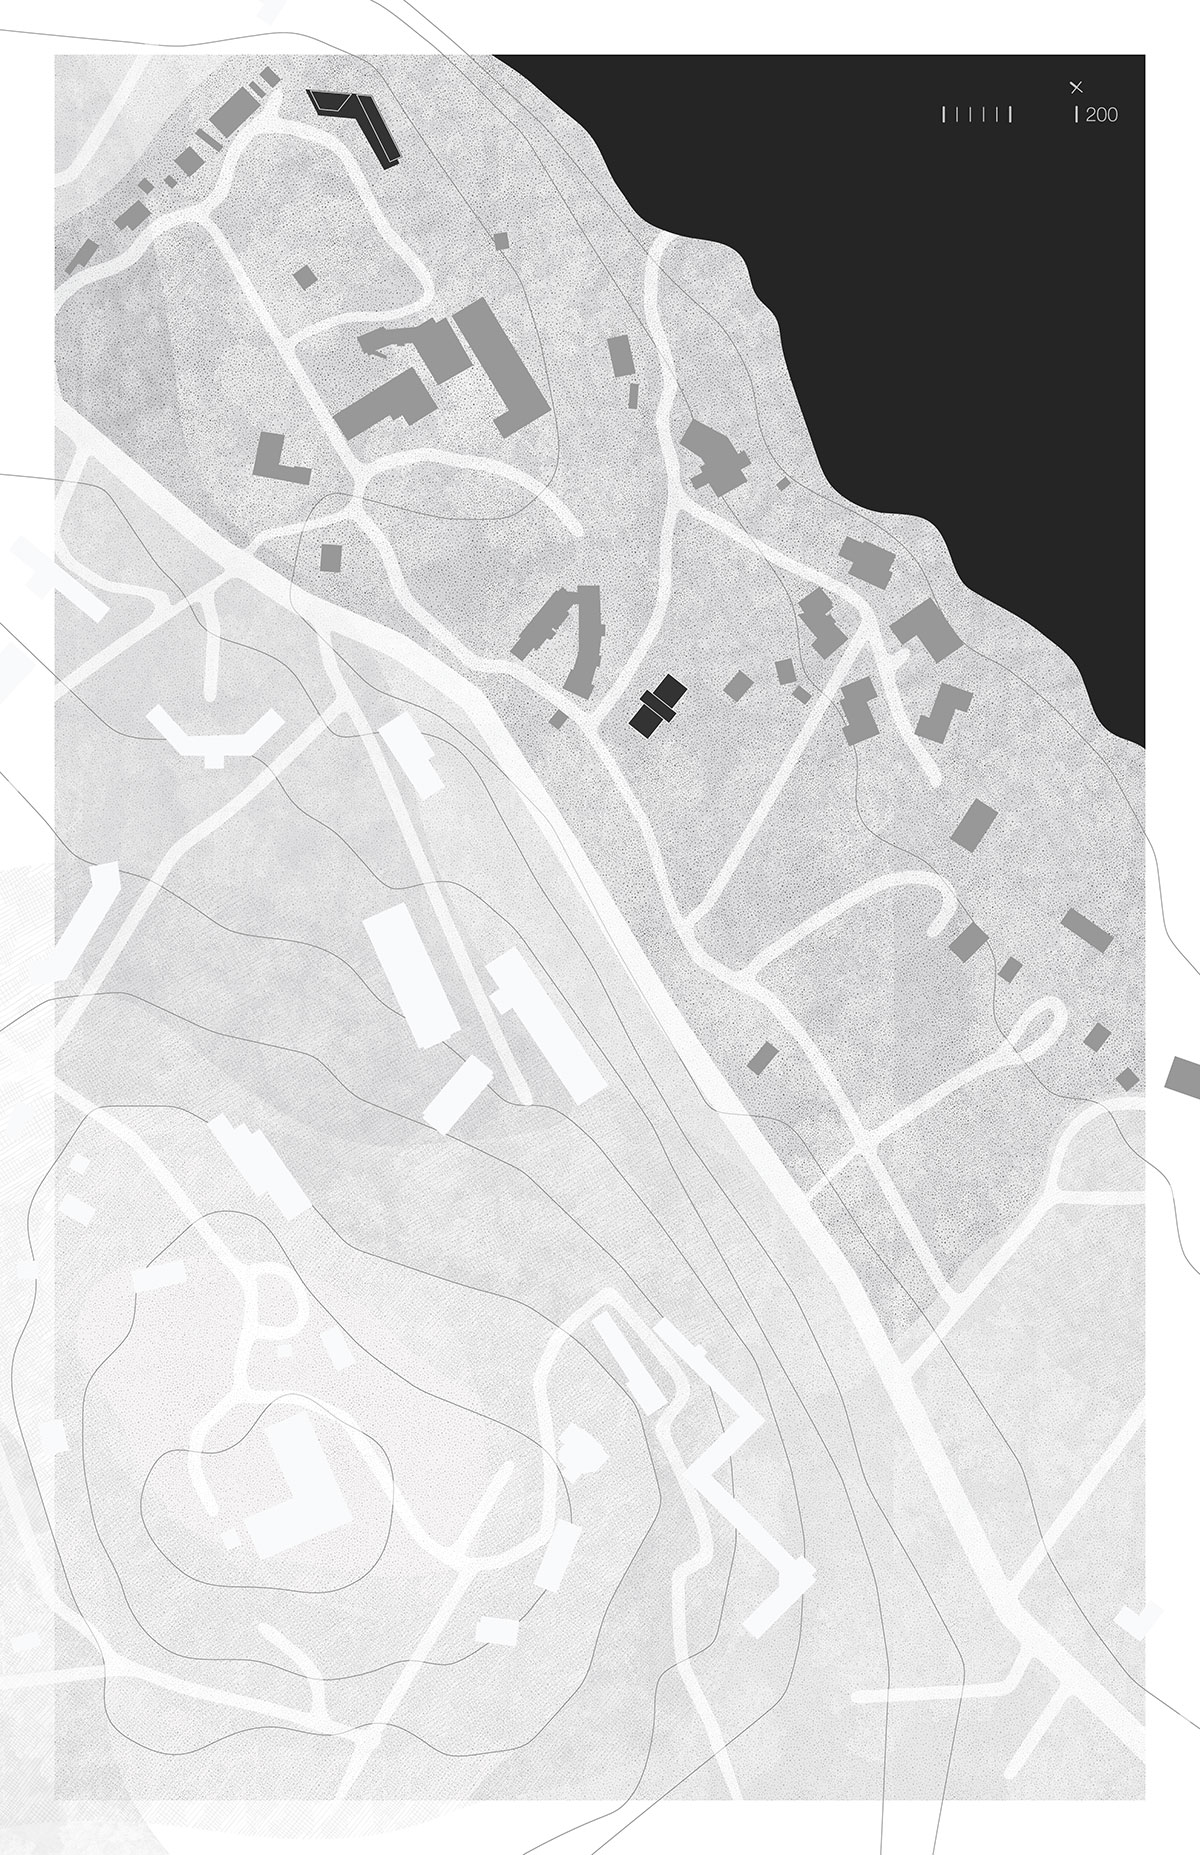
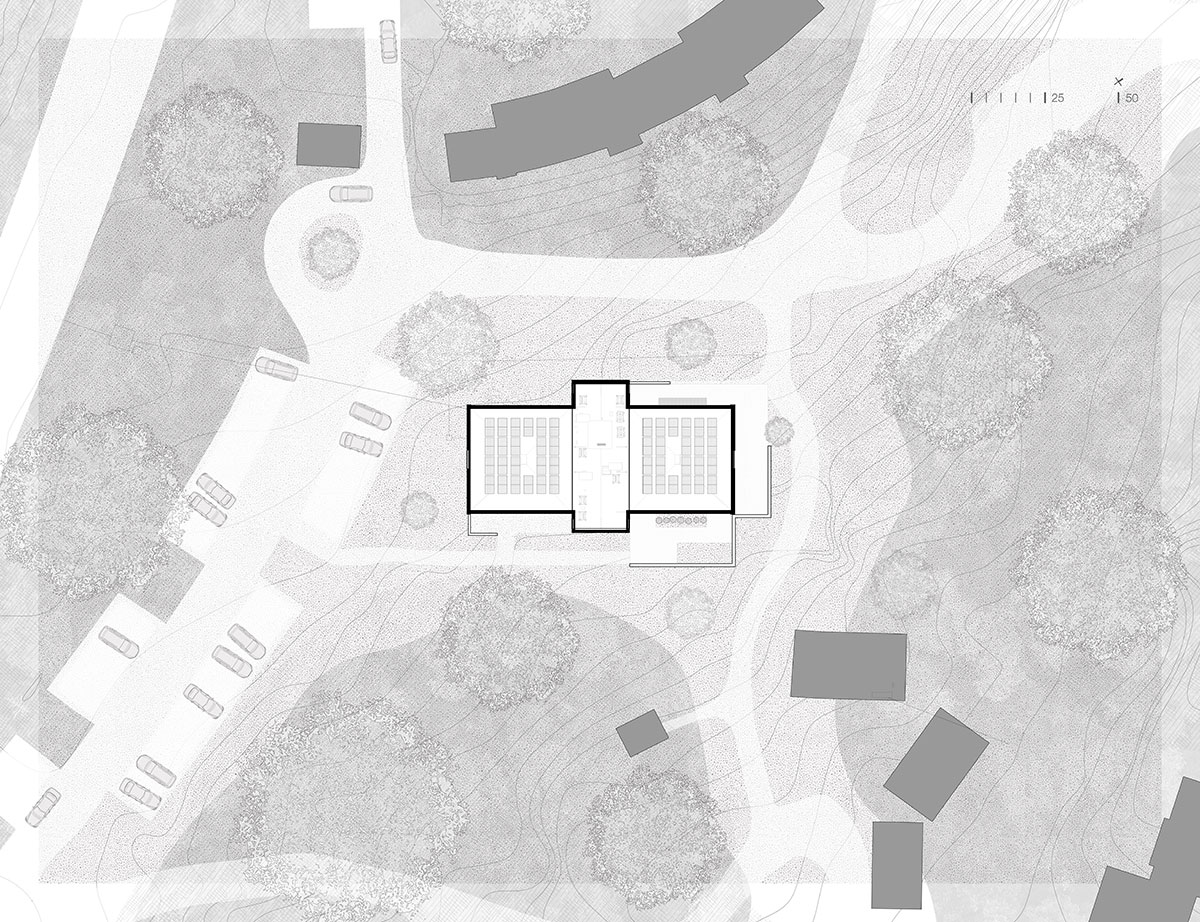
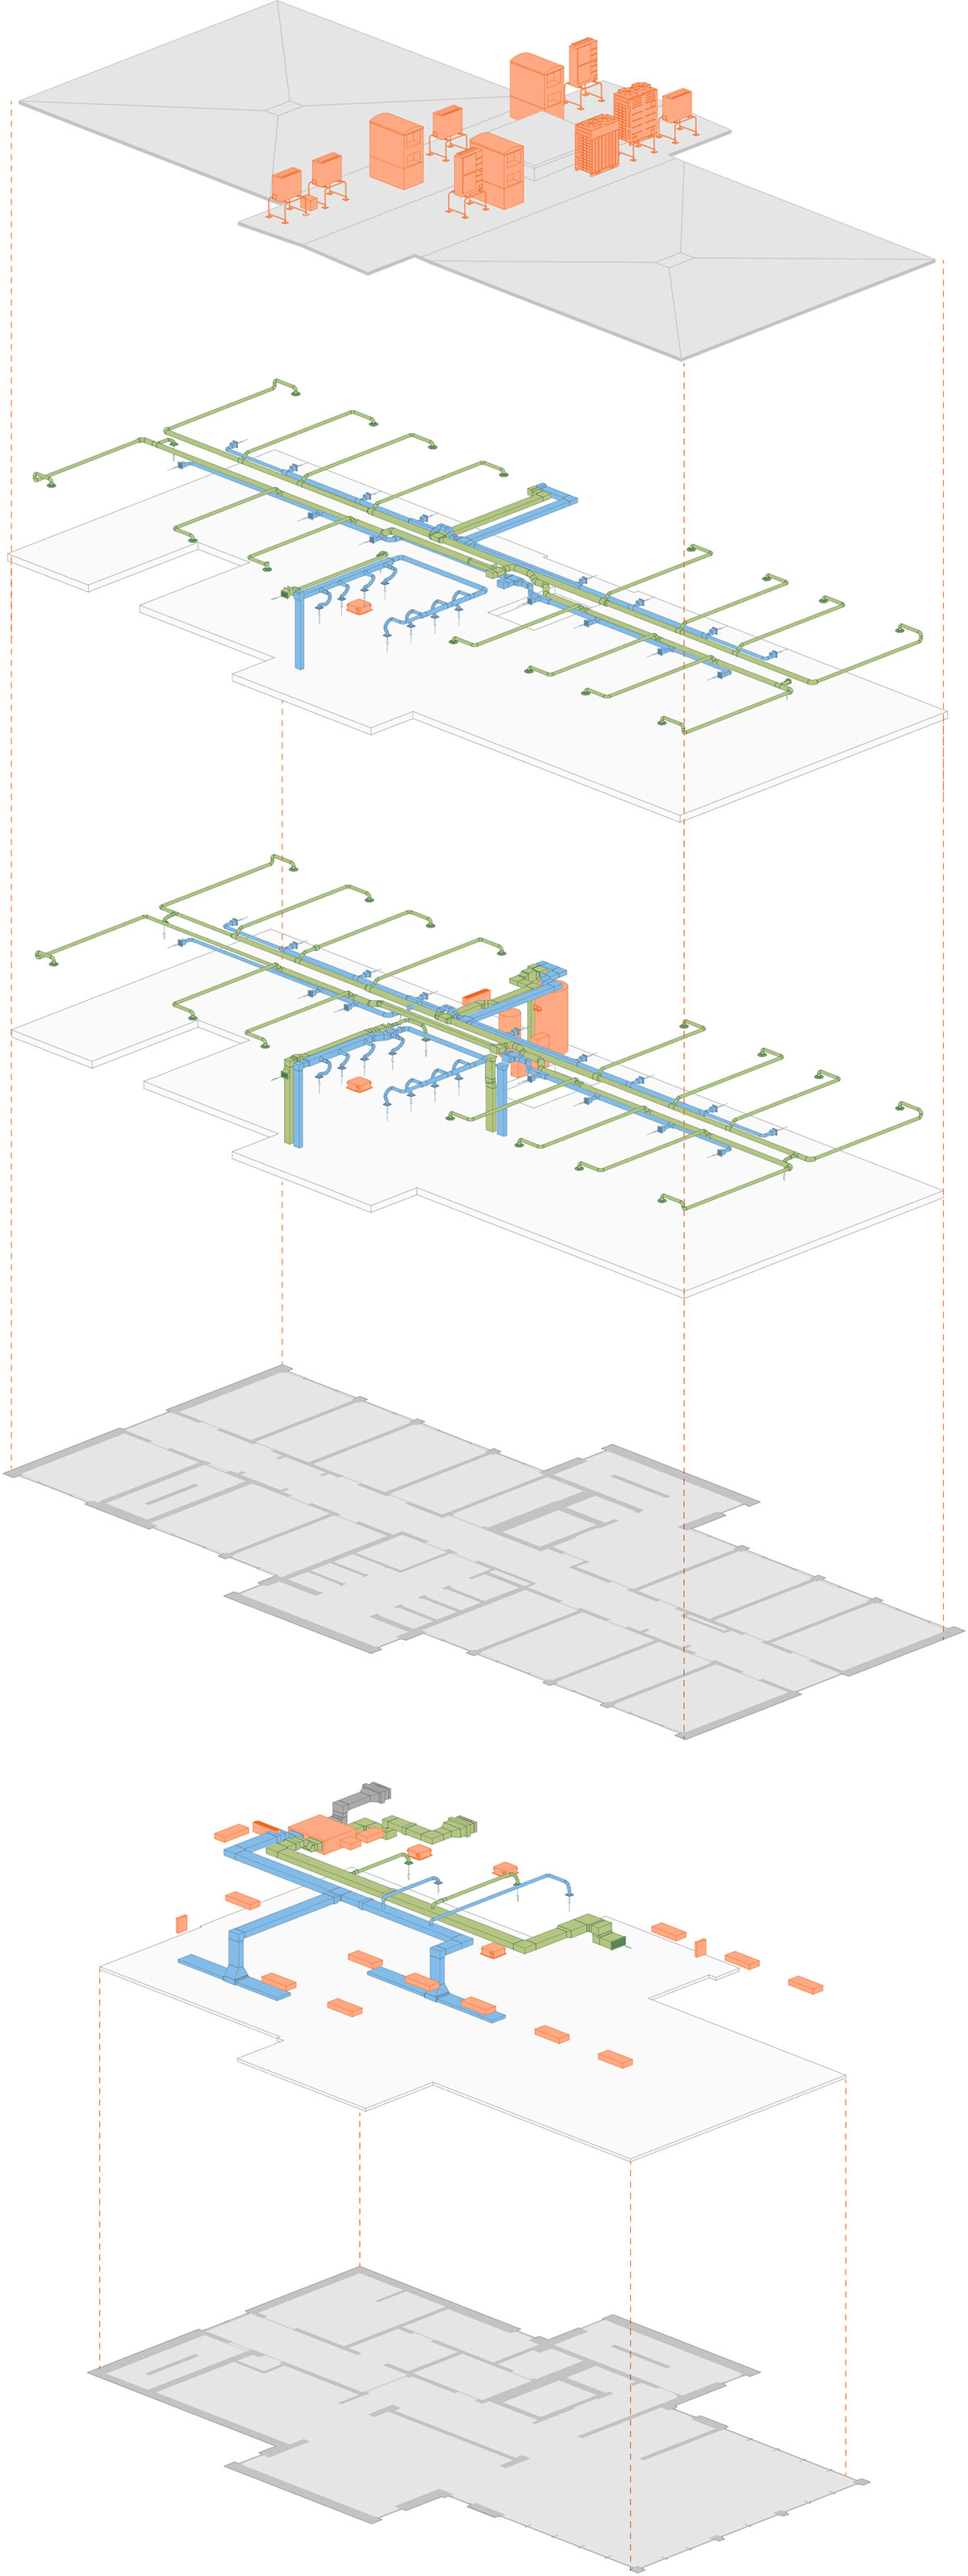
The 11,700-square-foot building is set to be net-zero in energy usage and is designed with an unwavering approach to maximize total decarbonization across all assemblies and systems. Further, the design locates the building on a previously developed site, limiting ecosystem impact, and utilizes bird-safe glazing throughout, to reinforce local habitat.
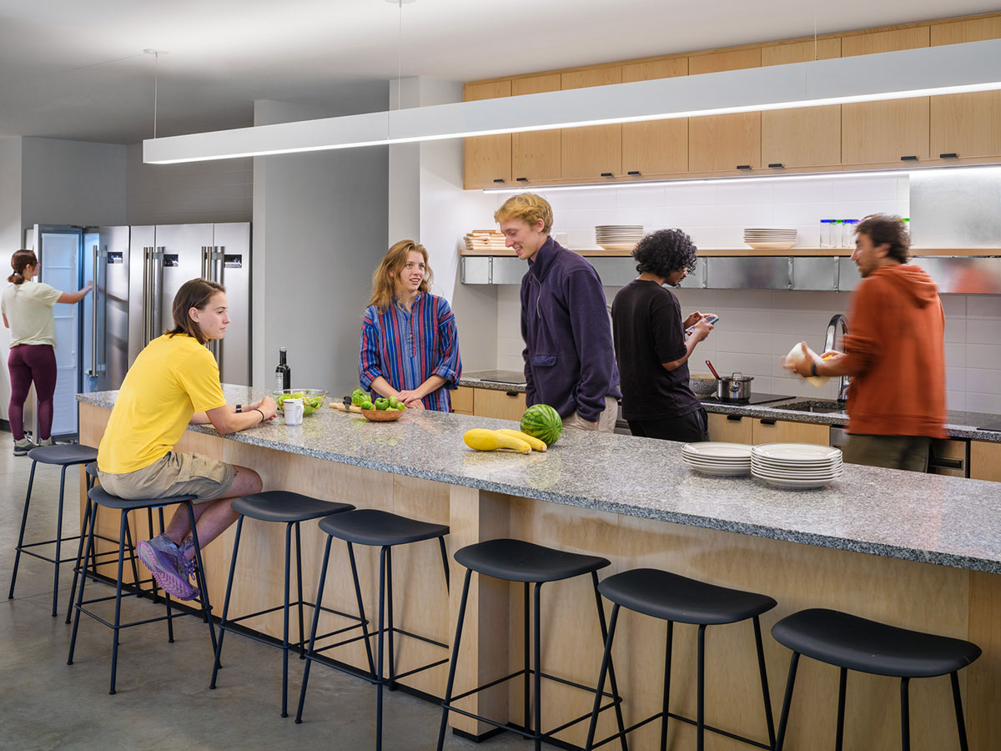
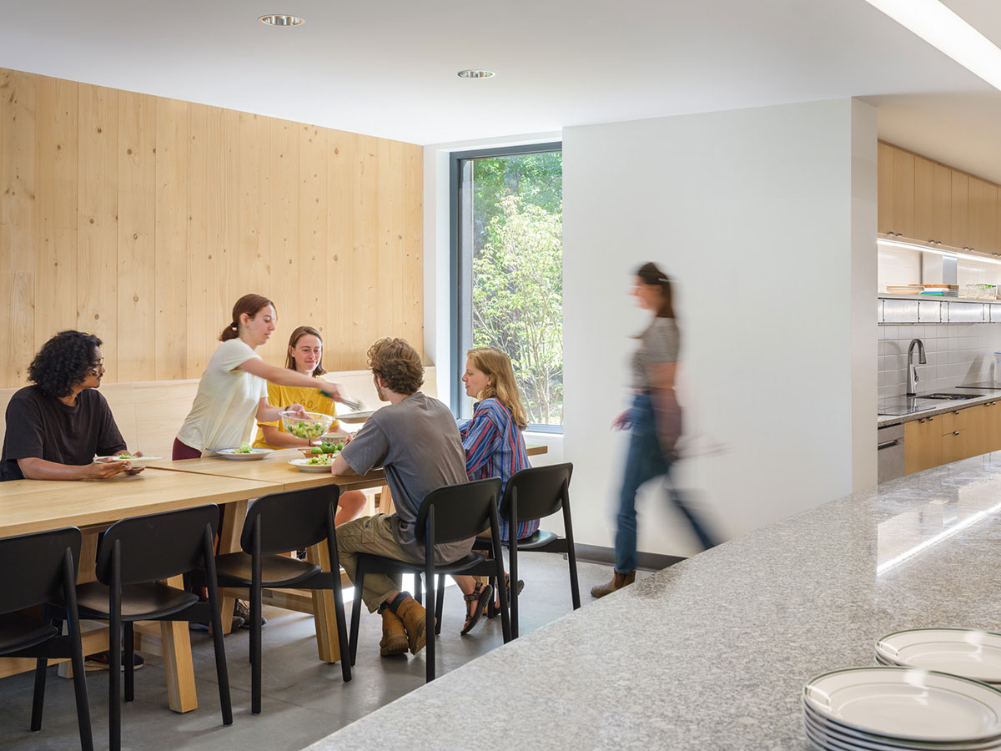
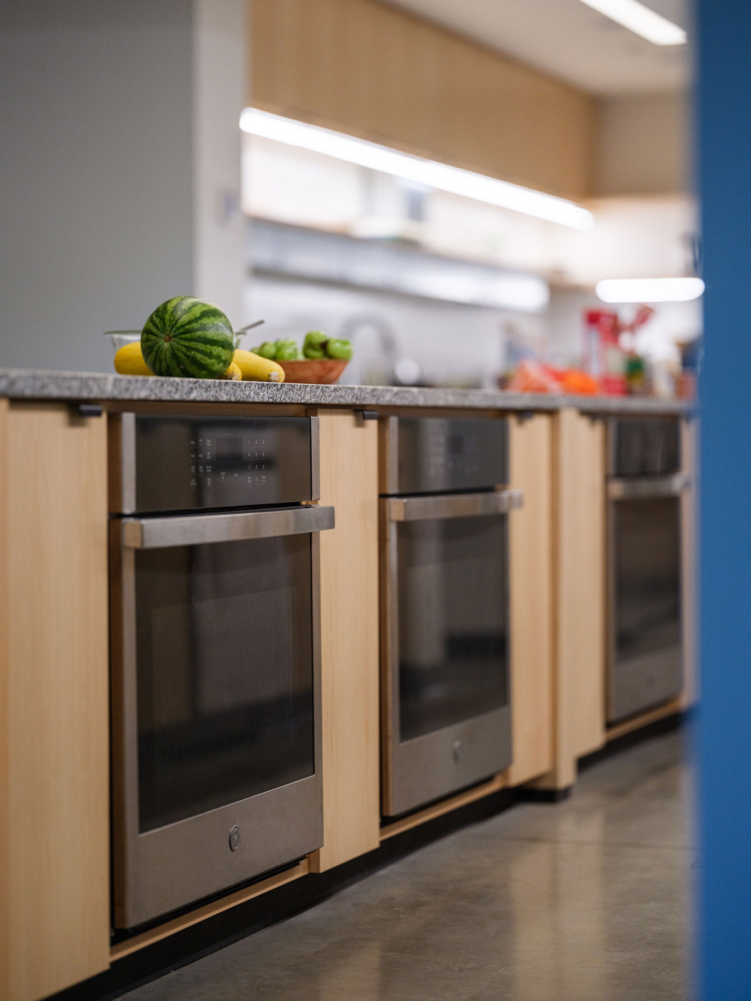
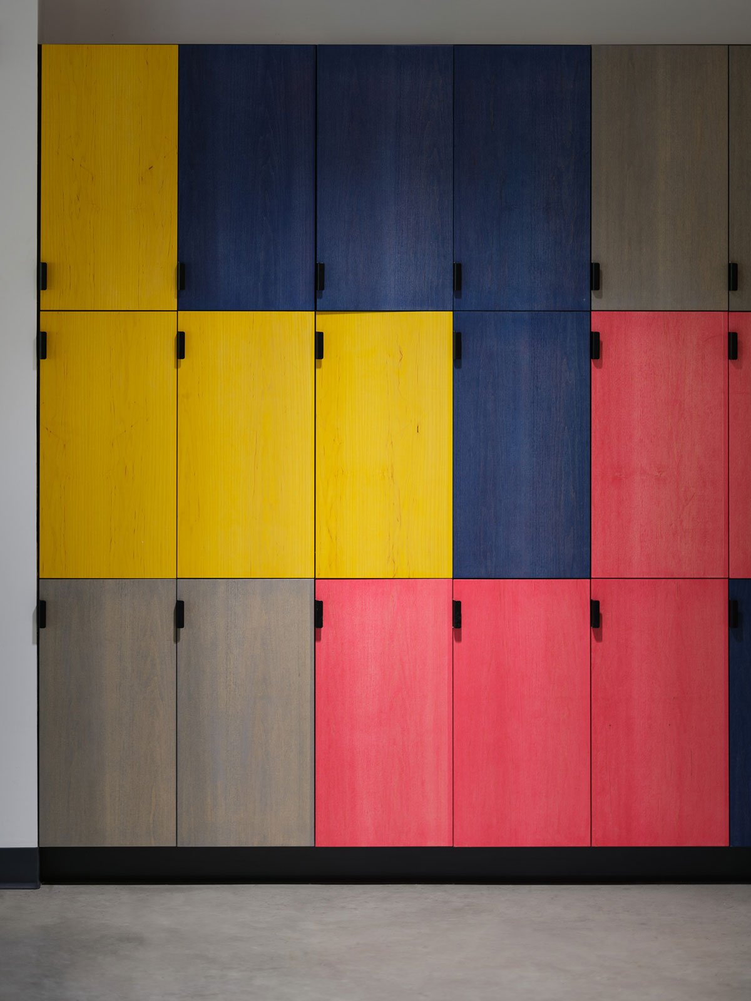
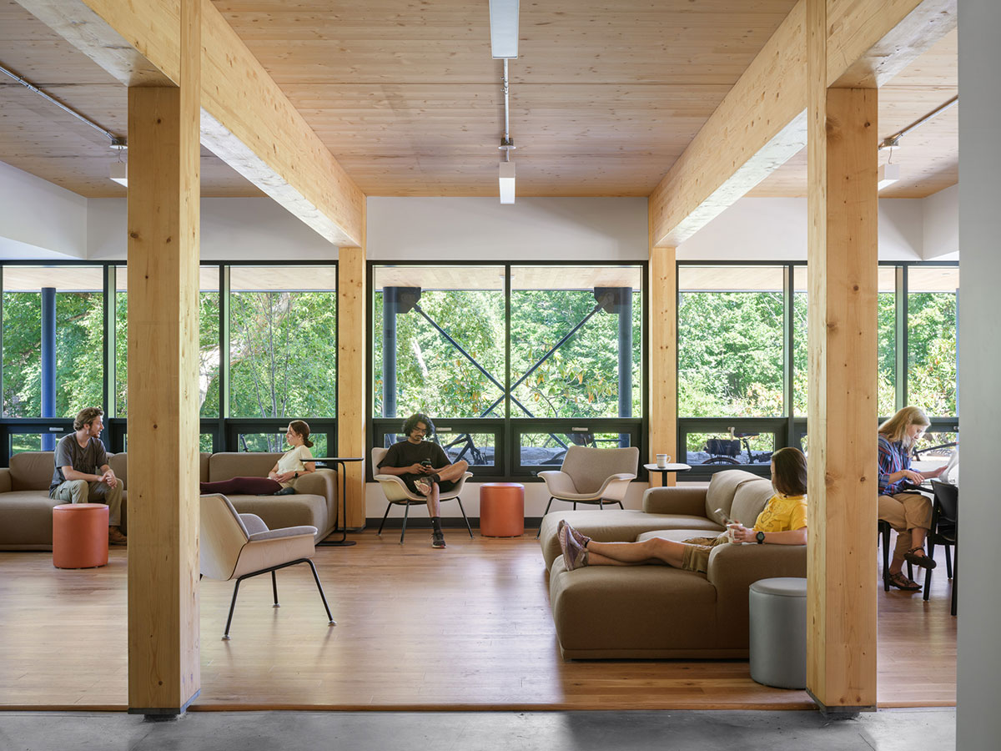
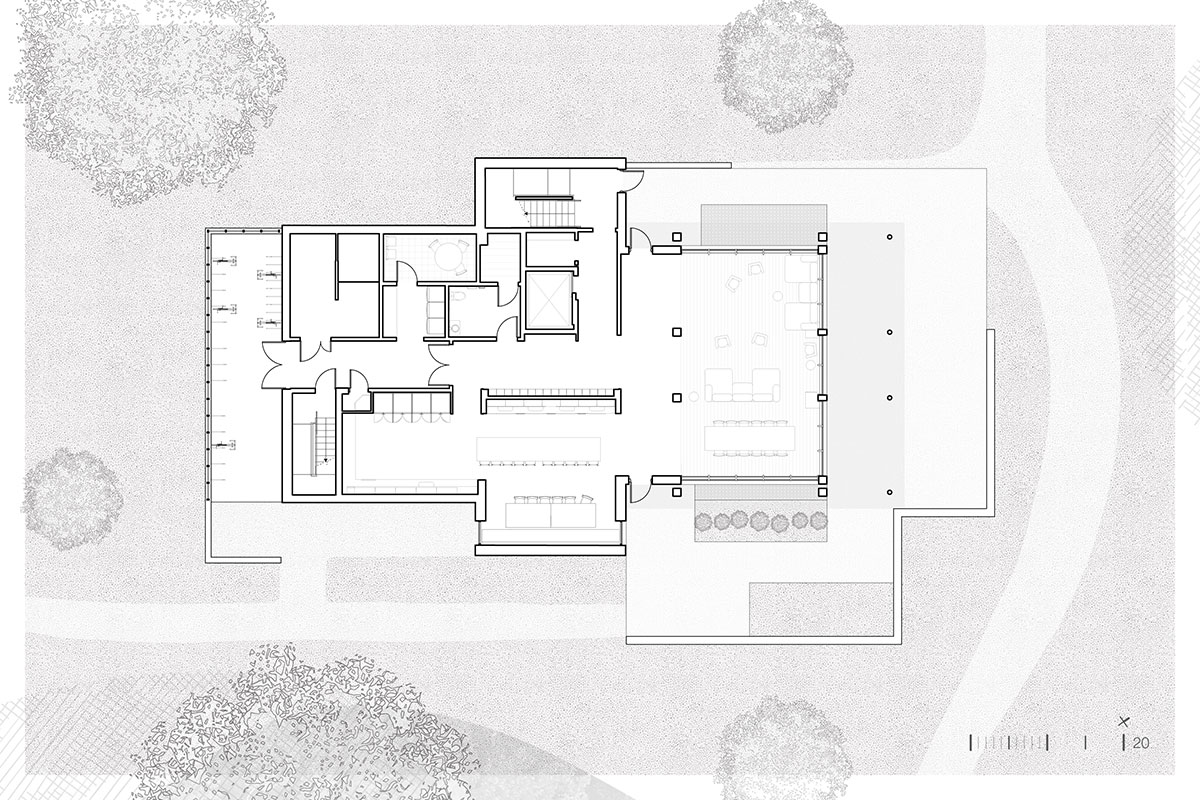
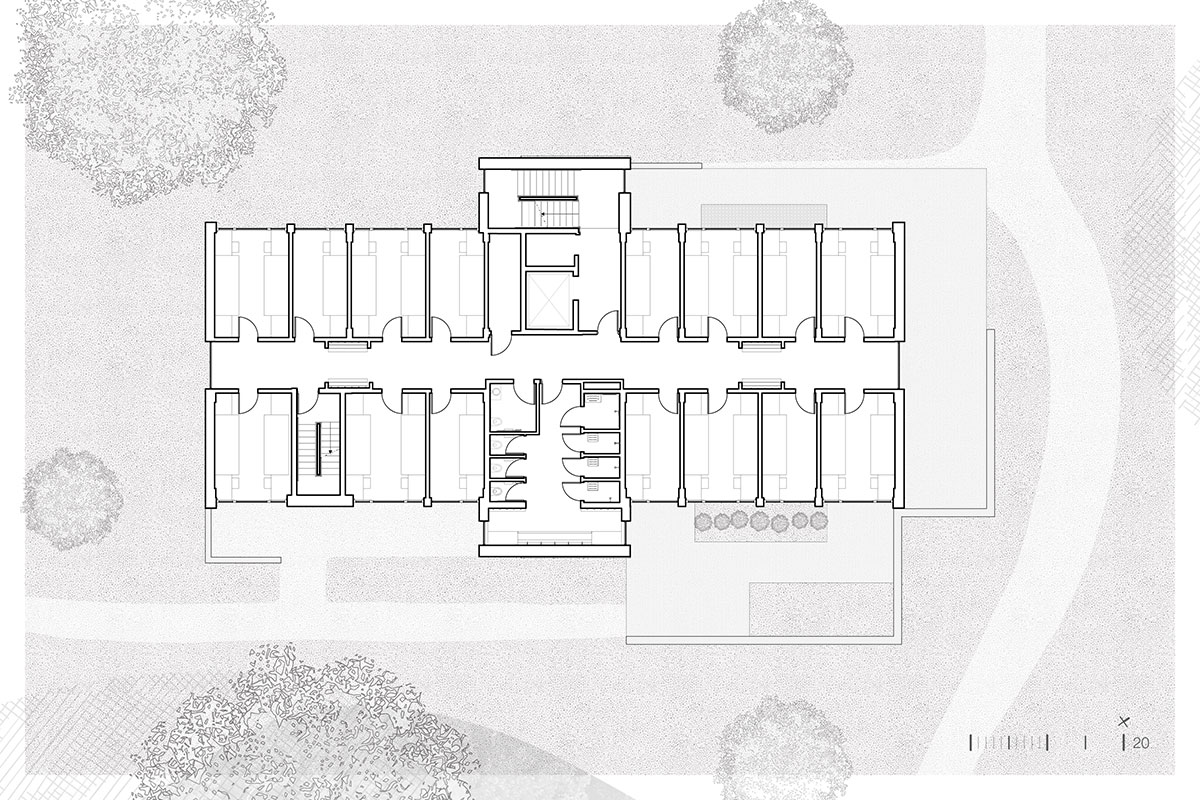
The design seeks to maximize the scale and connectivity of the first-floor kitchen and meeting spaces, consistent with the college’s emphasis on reinforcing community. The communal kitchen is designed to allow for both large and small groups to cook together, with ample area to convene and eat, along with personalized, connected storage for every student.
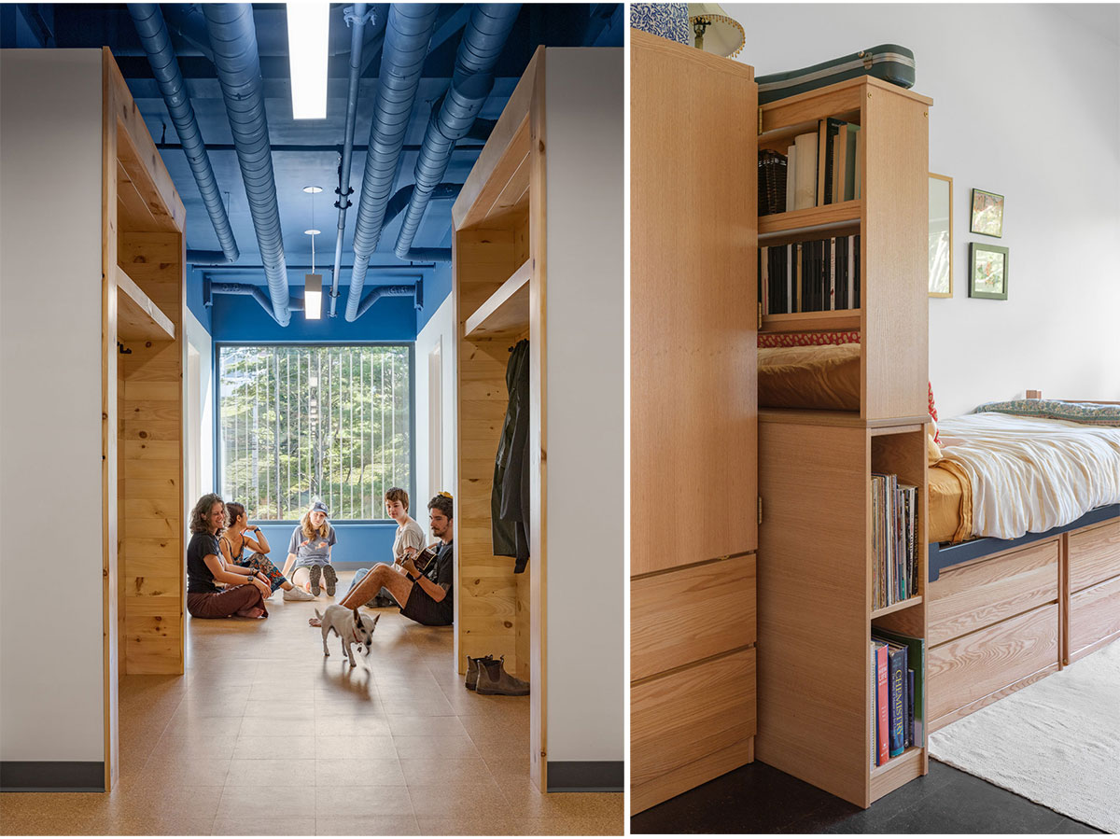
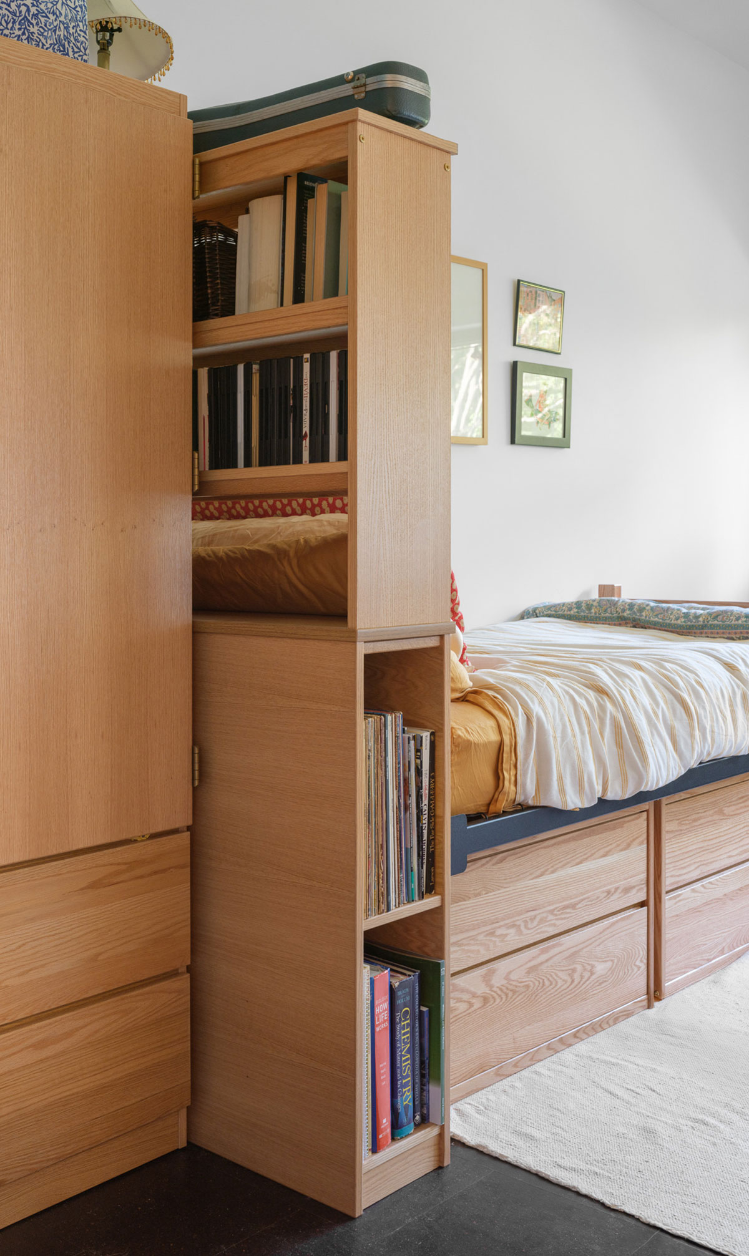
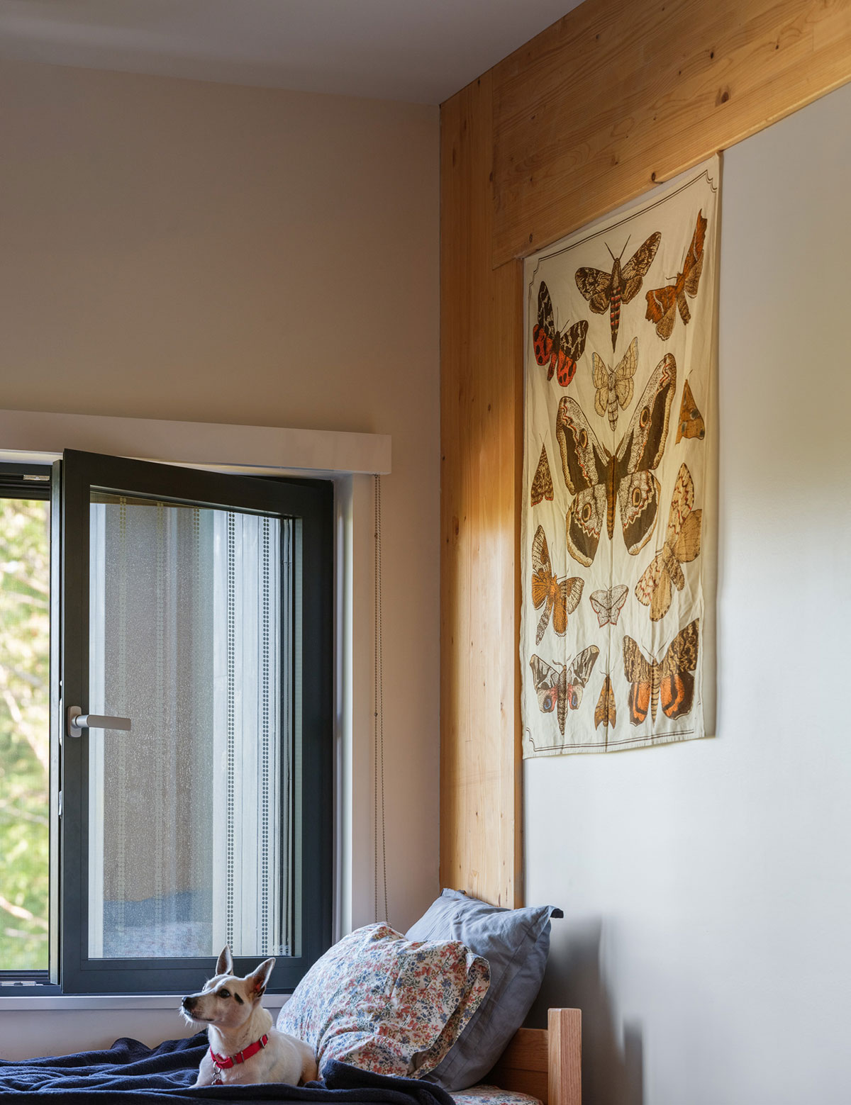
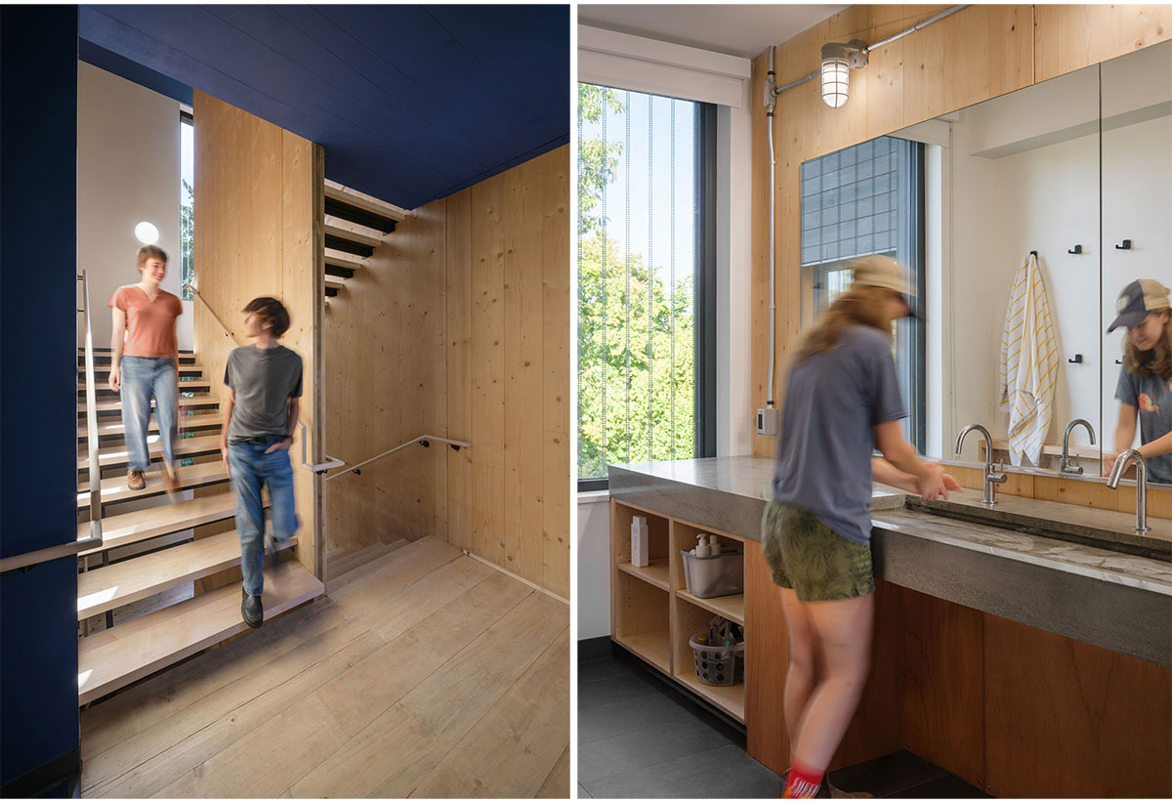
The sleeping rooms themselves are a mix of single and double occupancy, all with exposed structure on the walls and ceilings, highlighting the beauty, and simplicity, of the unique structural system.
Drawings & Diagrams
Images