Excerpt: House of Experiences by Tropical Narratives reinterprets the spatial intelligence of the traditional nalukettu for a multigenerational family. Rather than recreating its historic form, the design explores courtyard-centred living, layered thresholds, climatic responsiveness and a close relationship between domestic life and nature, creating a home where generations remain connected without being constantly together.
Project Description
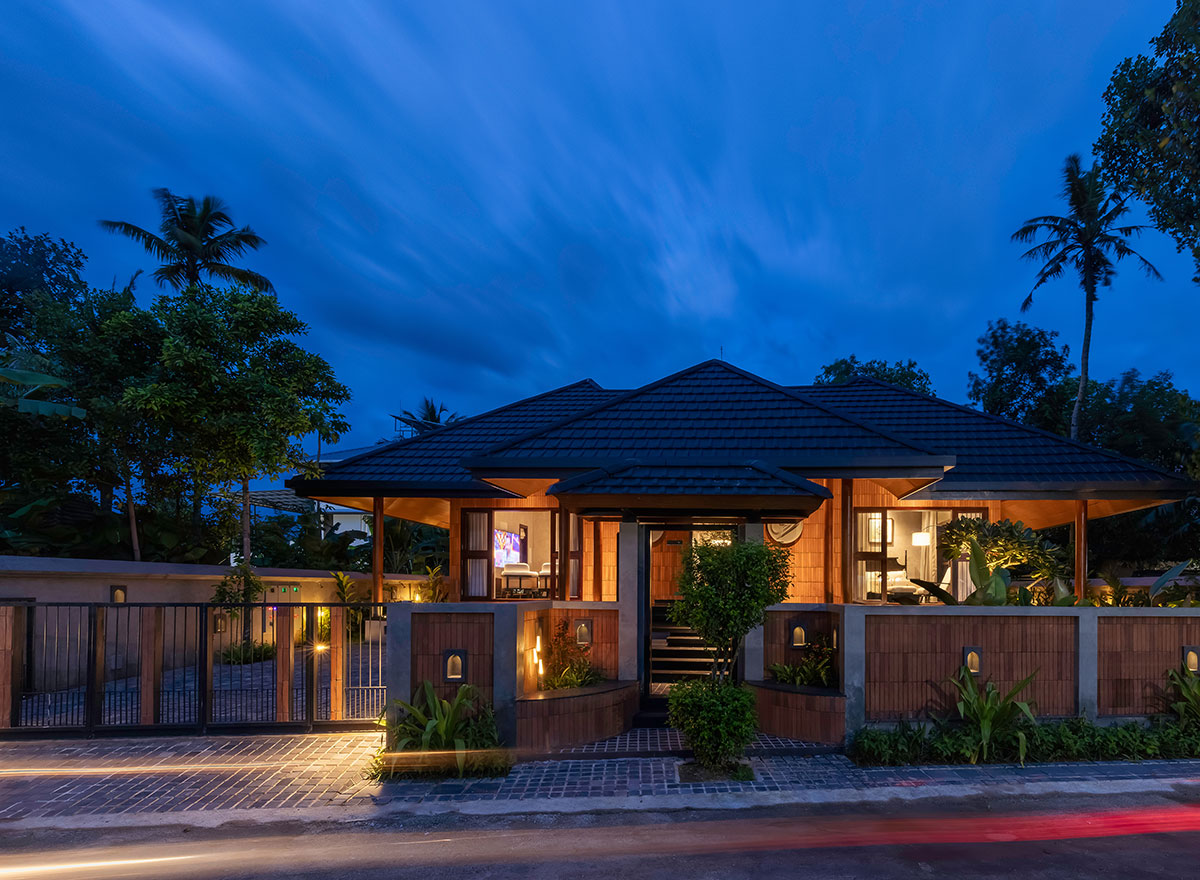
[Text as submitted by architect] House of Experiences is a contemporary residence in Keralapuram, Kerala, that reinterprets the spatial intelligence of the traditional nalukettu for a multigenerational family. Rather than recreating its historic form, the project explores the principles that made the traditional house relevant—courtyard-centred living, layered thresholds, climatic responsiveness, visual continuity and a close relationship between domestic life and nature.
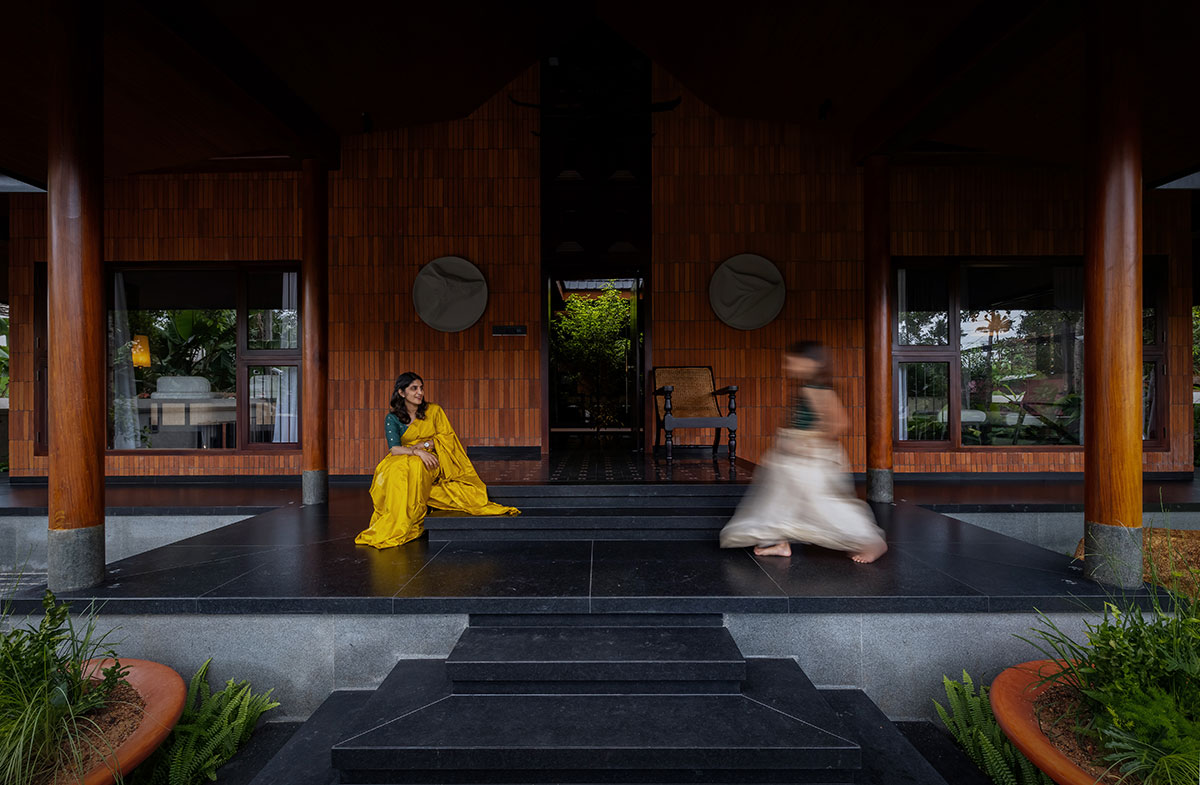
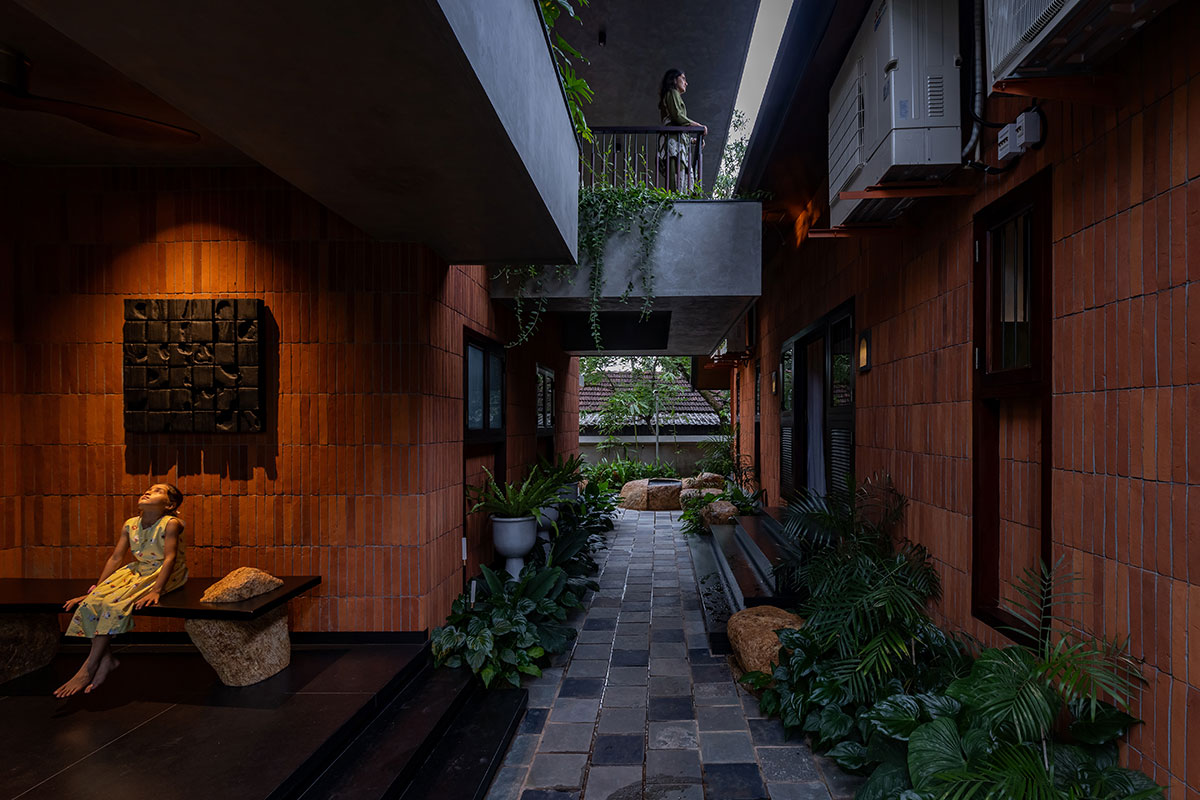
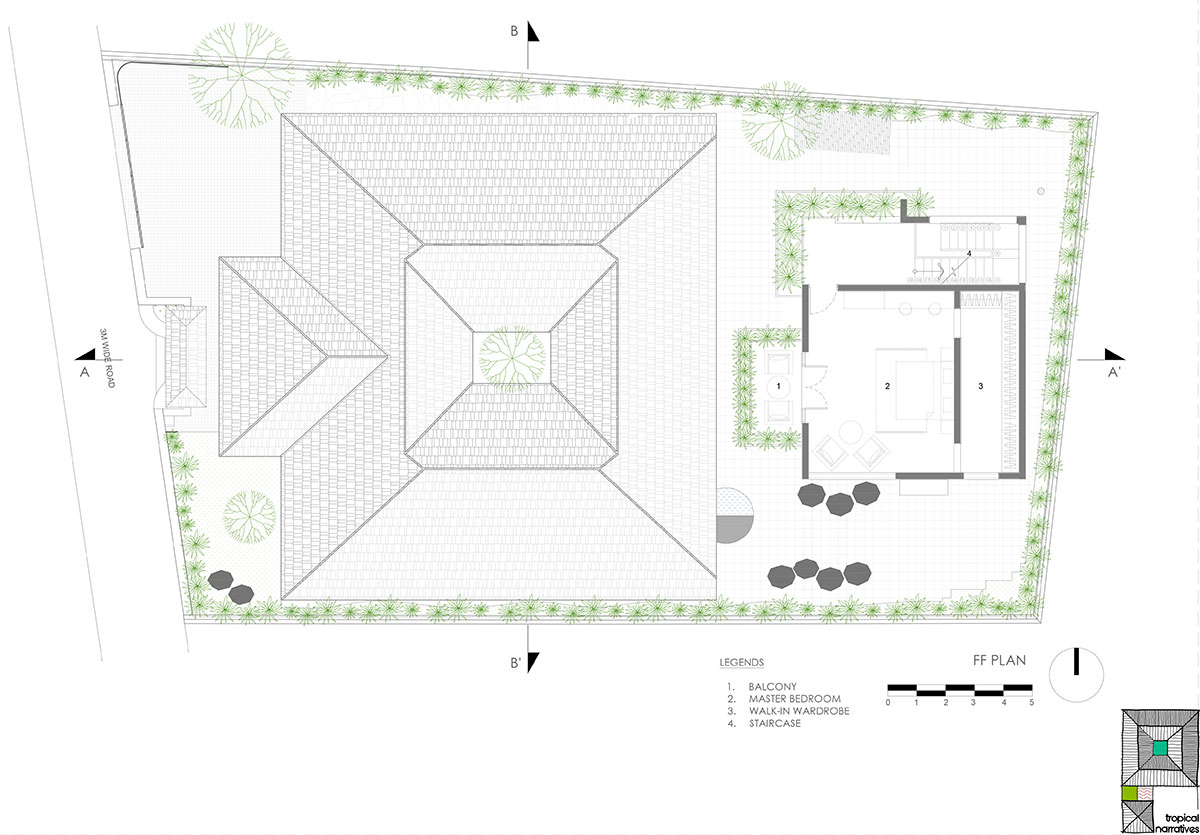
Built on a 597 sq.m site, the 4,000 sq.ft residence replaces a dilapidated ancestral house. The brief called for a home where the grandparents could live permanently while their children and grandchildren, who reside abroad, could return periodically while retaining their own routines and privacy. The response was to organise the house as two complementary blocks connected through a sequence of open and shaded transitional spaces.
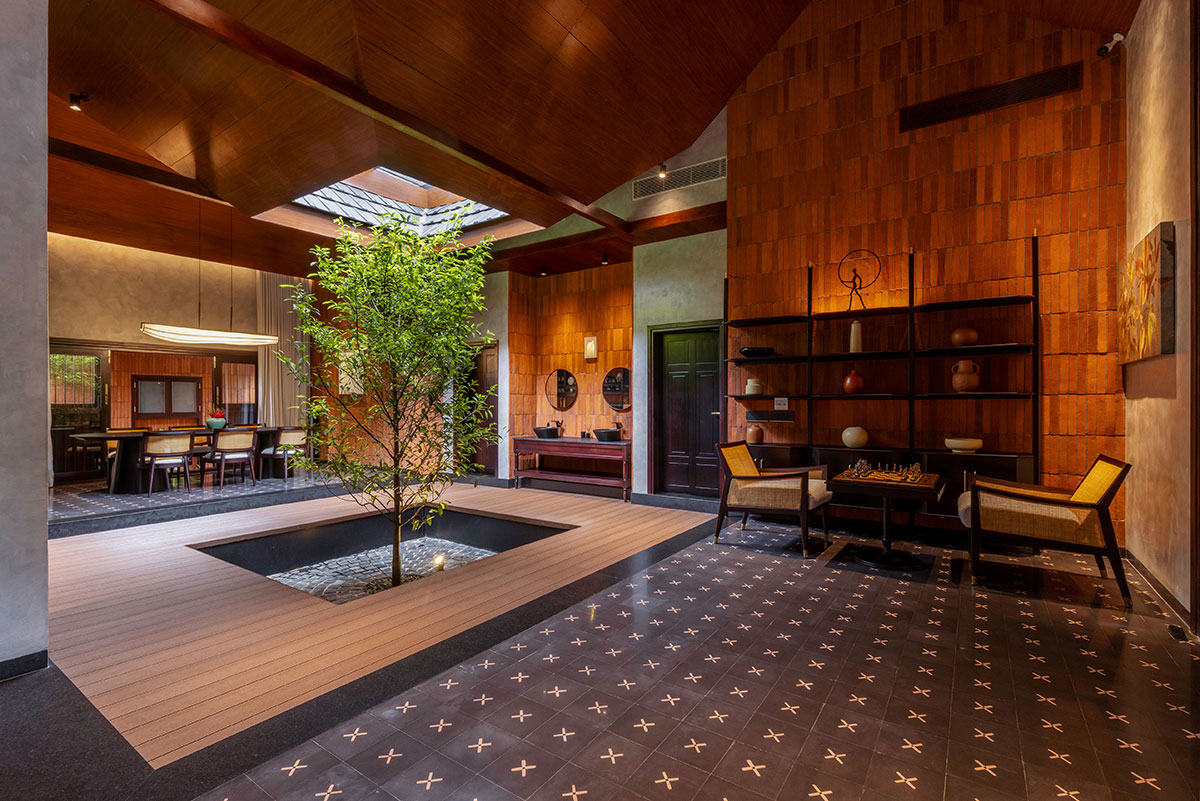
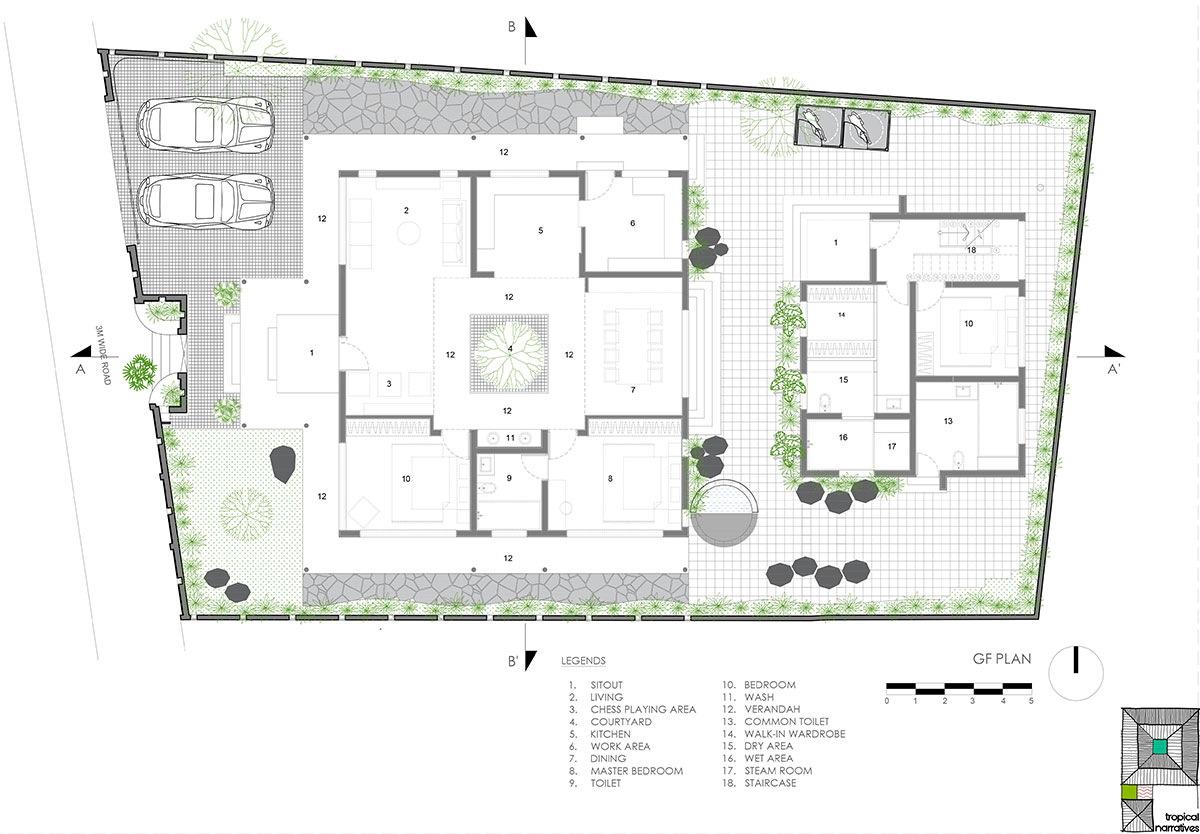
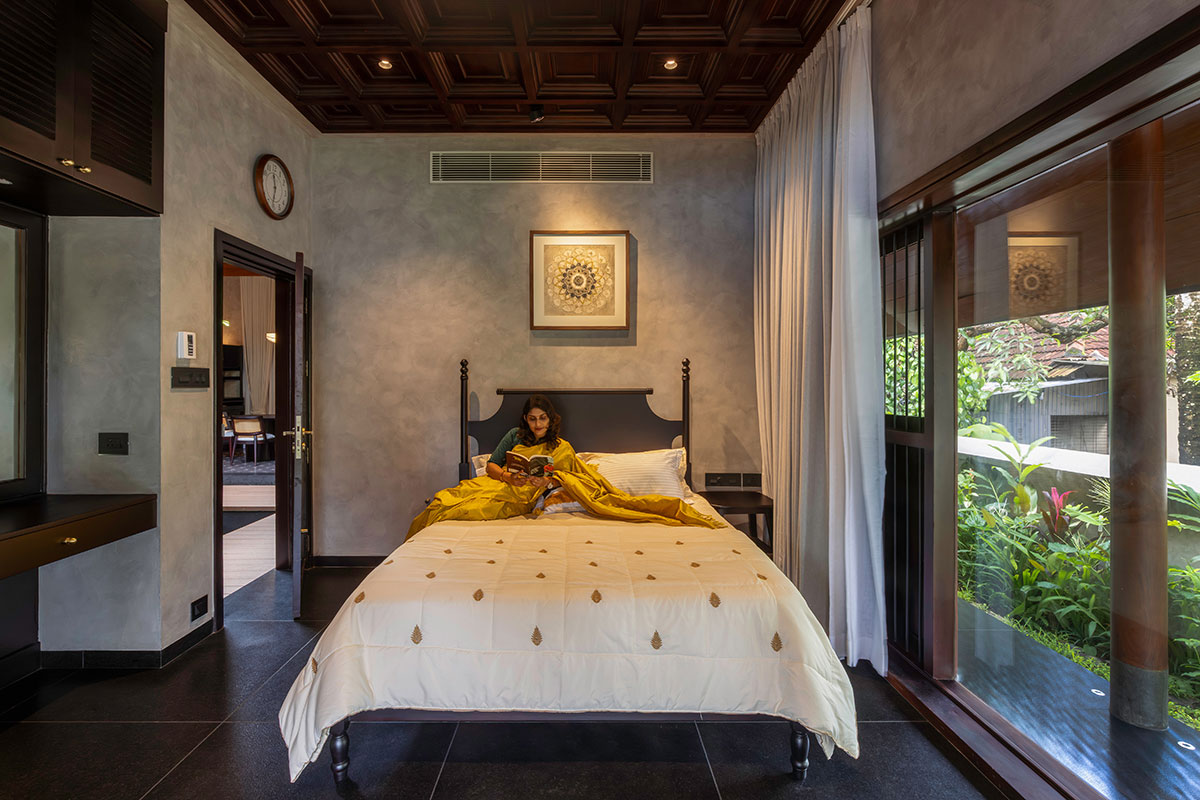
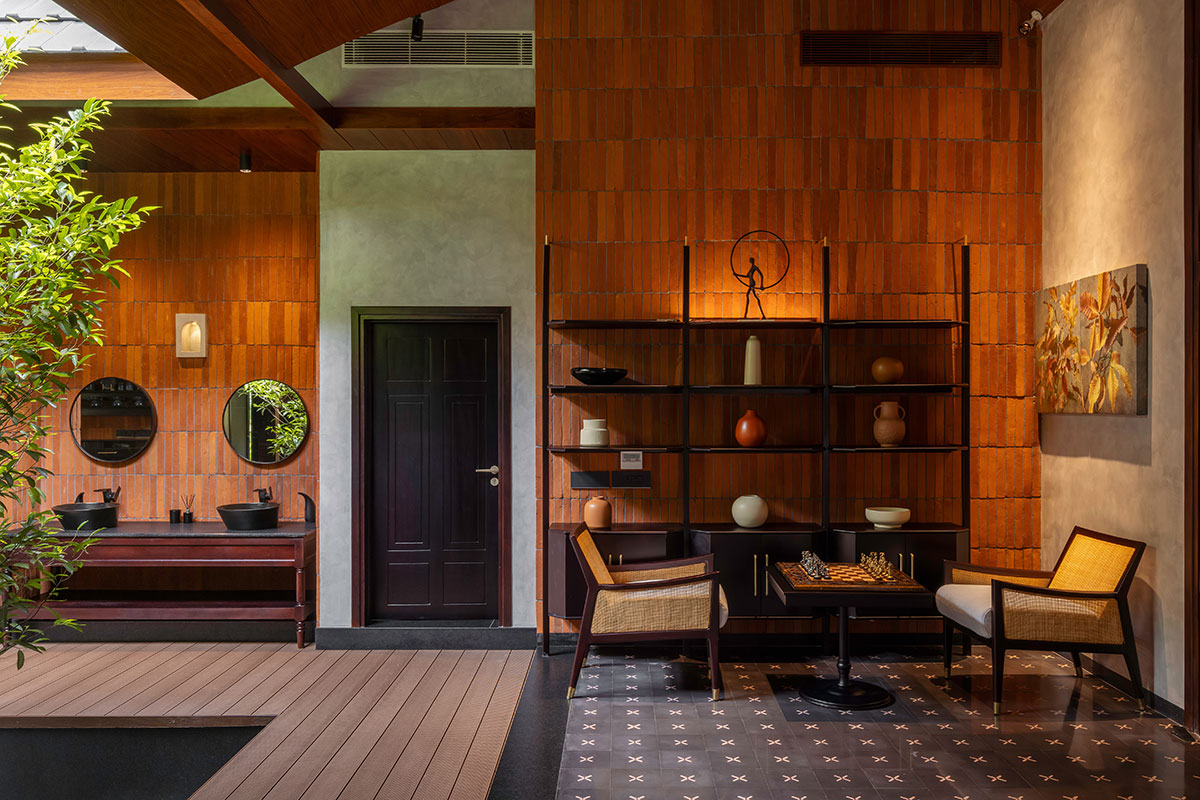
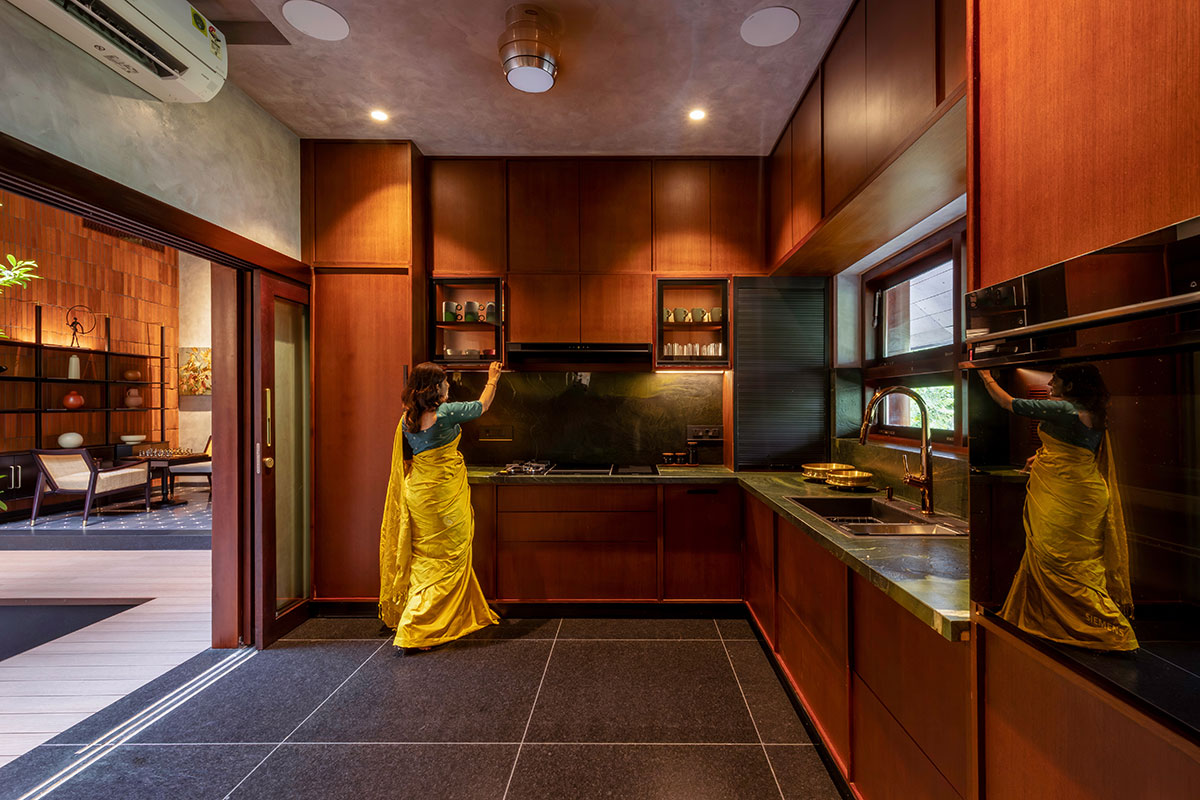
The front block accommodates the grandparents’ everyday life, with living, dining, kitchen, work areas, bedrooms and a reading and chess space organised around a central courtyard. The rear block accommodates the younger generation, with a children’s bedroom, wellness spaces and a master suite on the upper level. Rather than connecting the blocks through an enclosed corridor, the intervening spaces create a gradual transition between the two, allowing movement through the house to become an experience of changing light, material and enclosure.
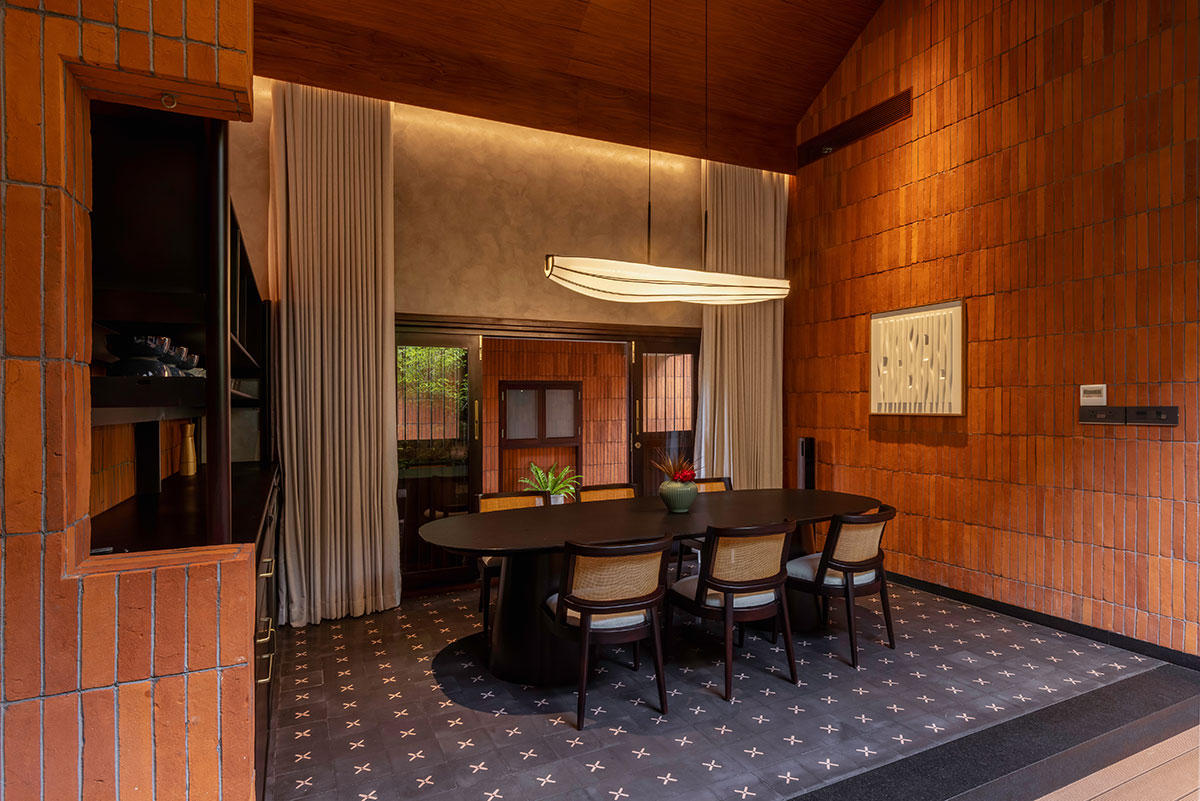
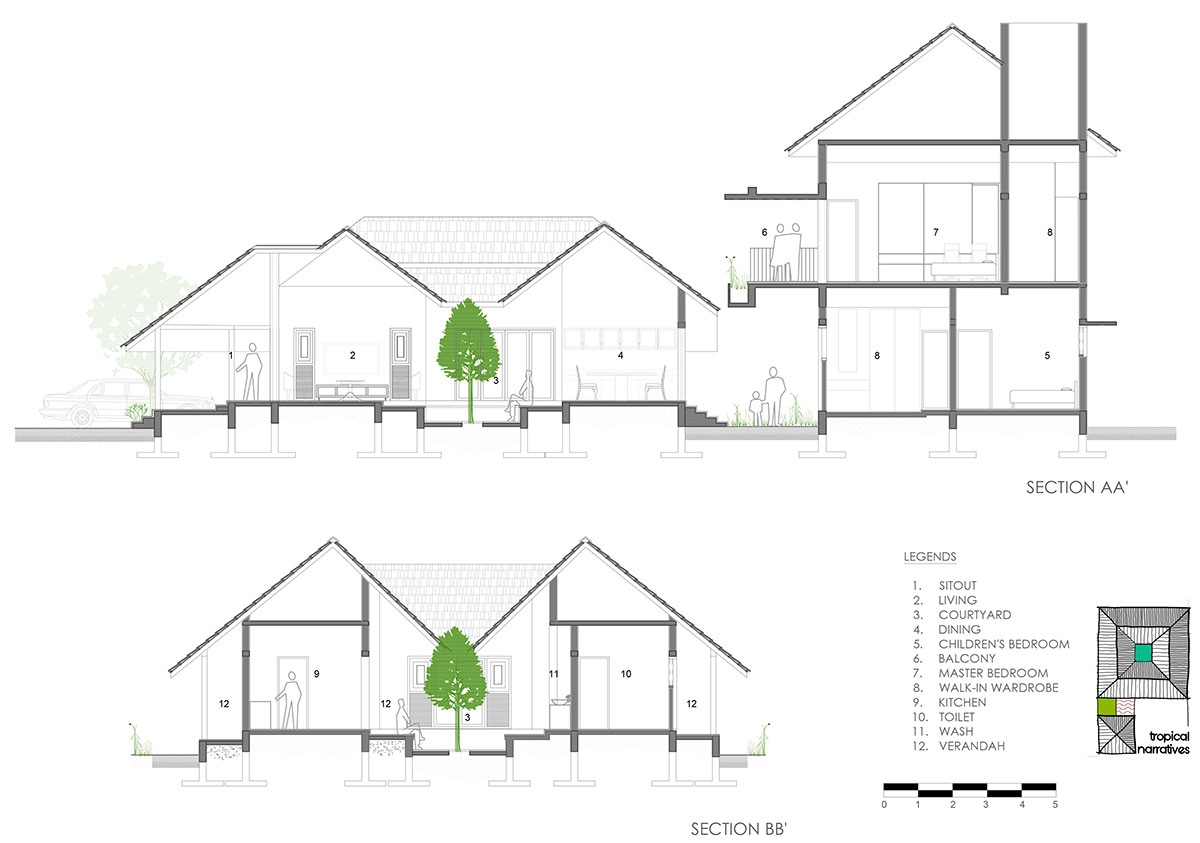
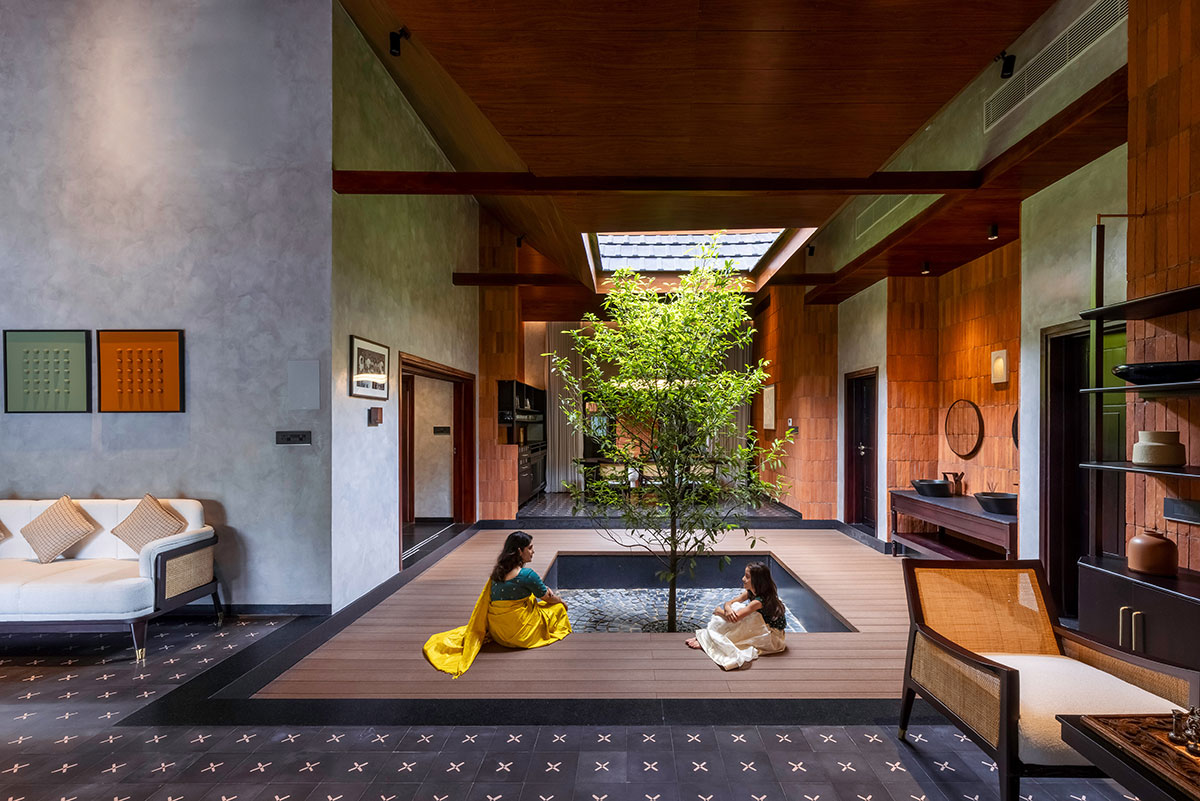
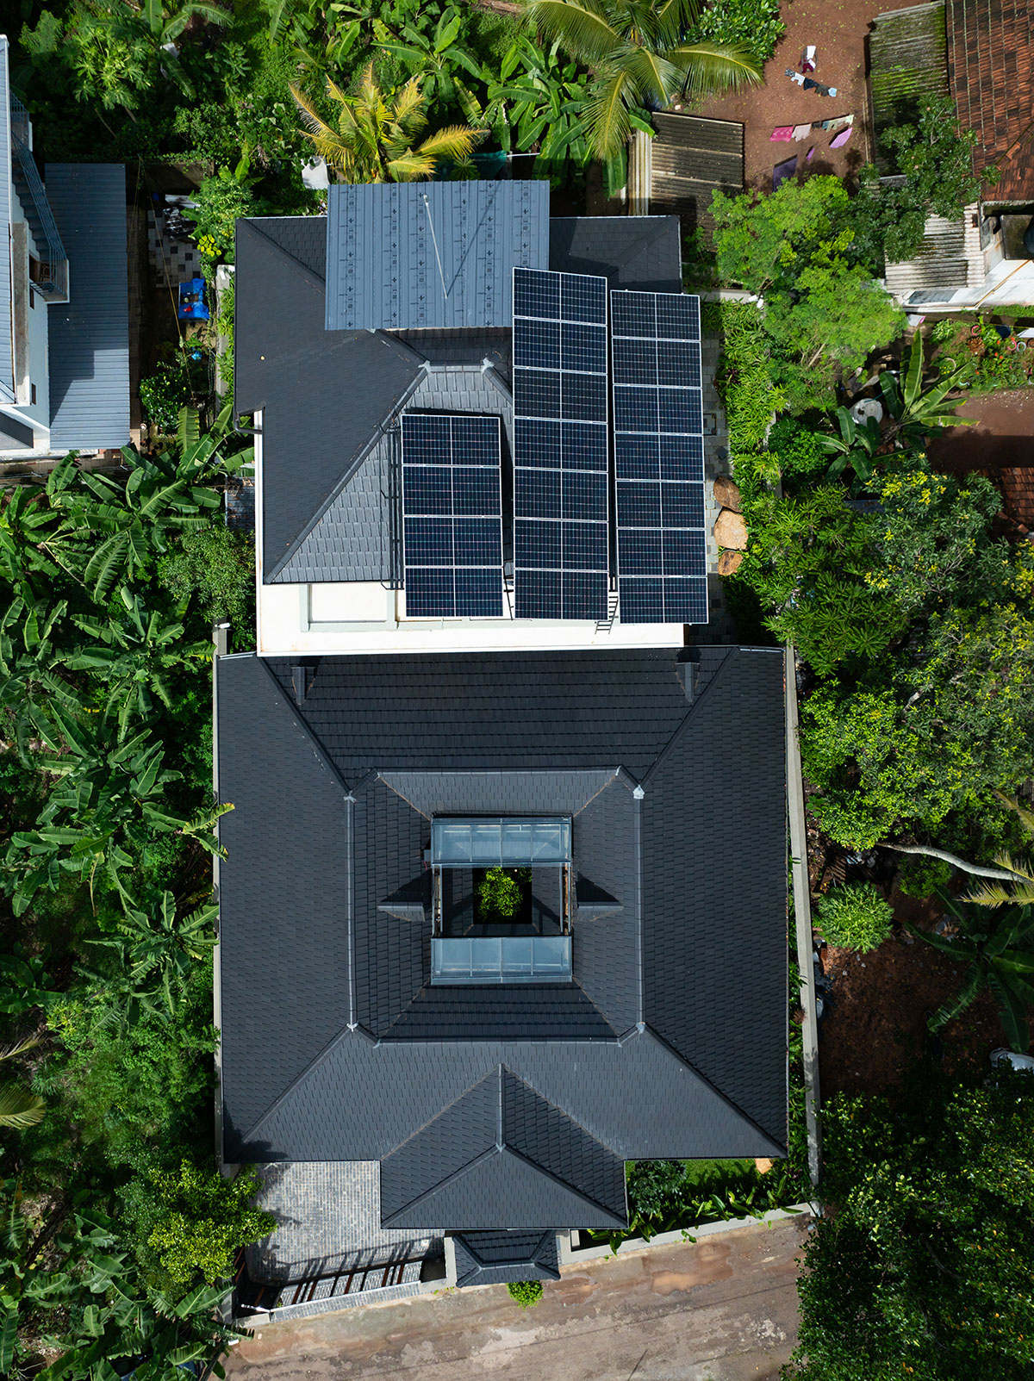
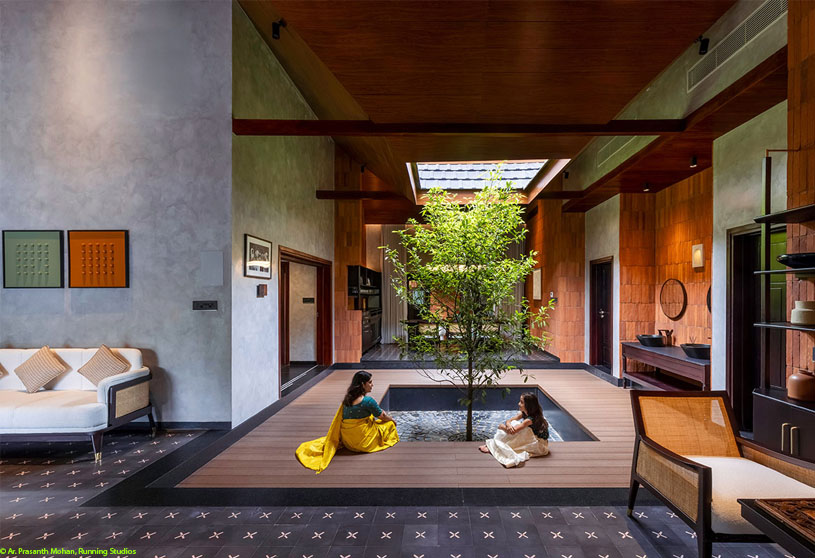
At the centre, the courtyard acts as both the social and climatic heart of the residence. A nutmeg tree occupies the space, while an operable glazed roof allows the courtyard to open towards the sky, rain and breeze or remain protected during Kerala’s intense monsoon. The courtyard, verandahs and carefully positioned openings work together to encourage daylight, cross ventilation and visual connections throughout the house.
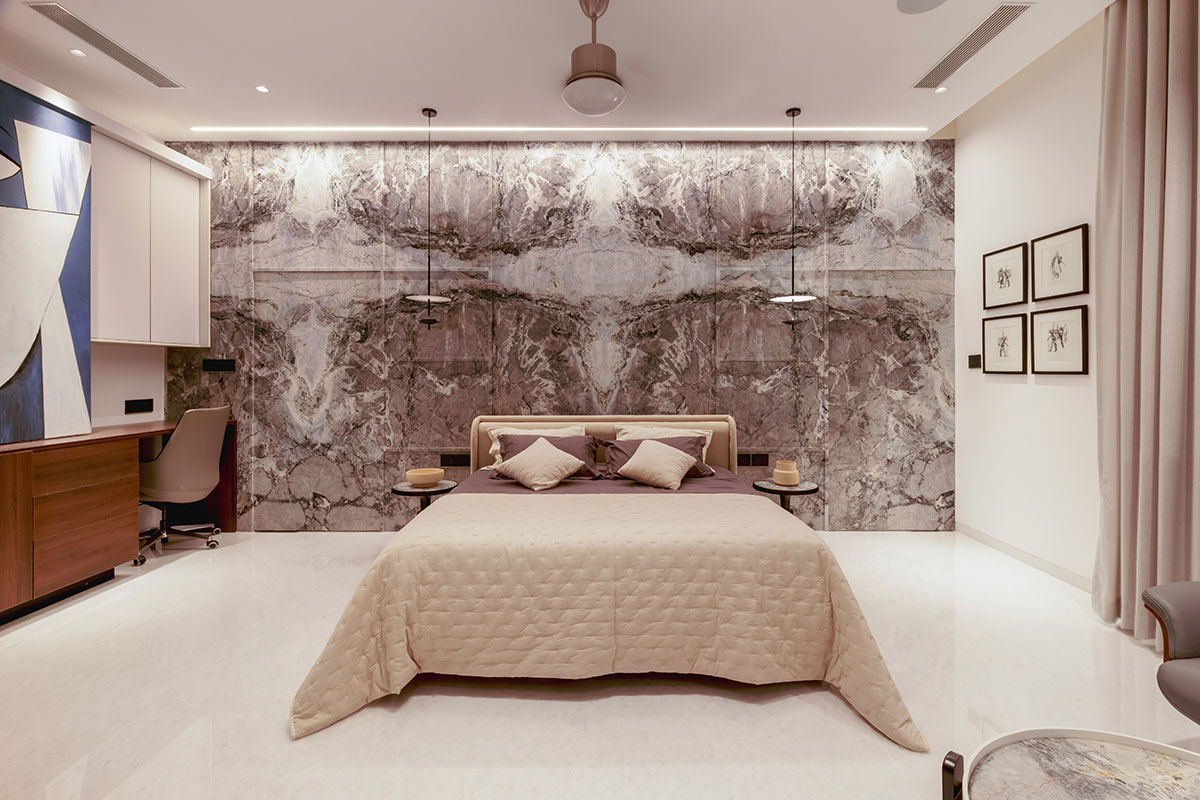
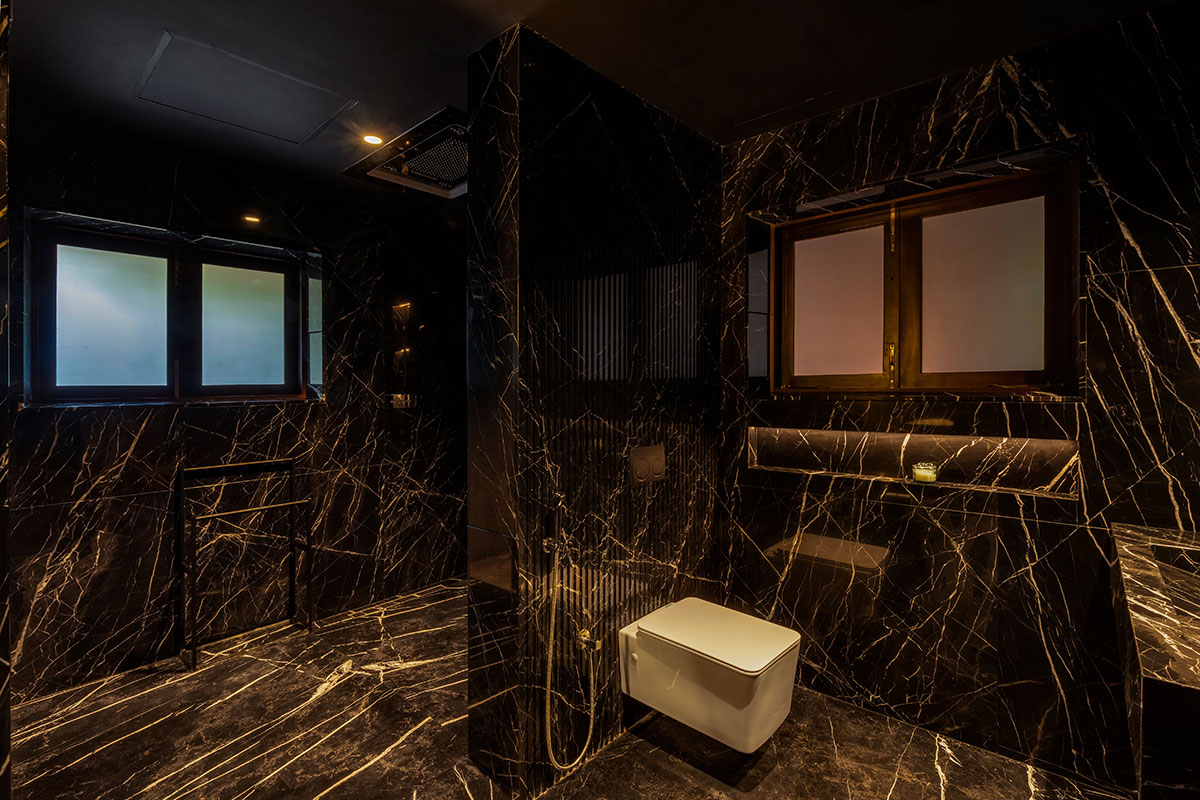
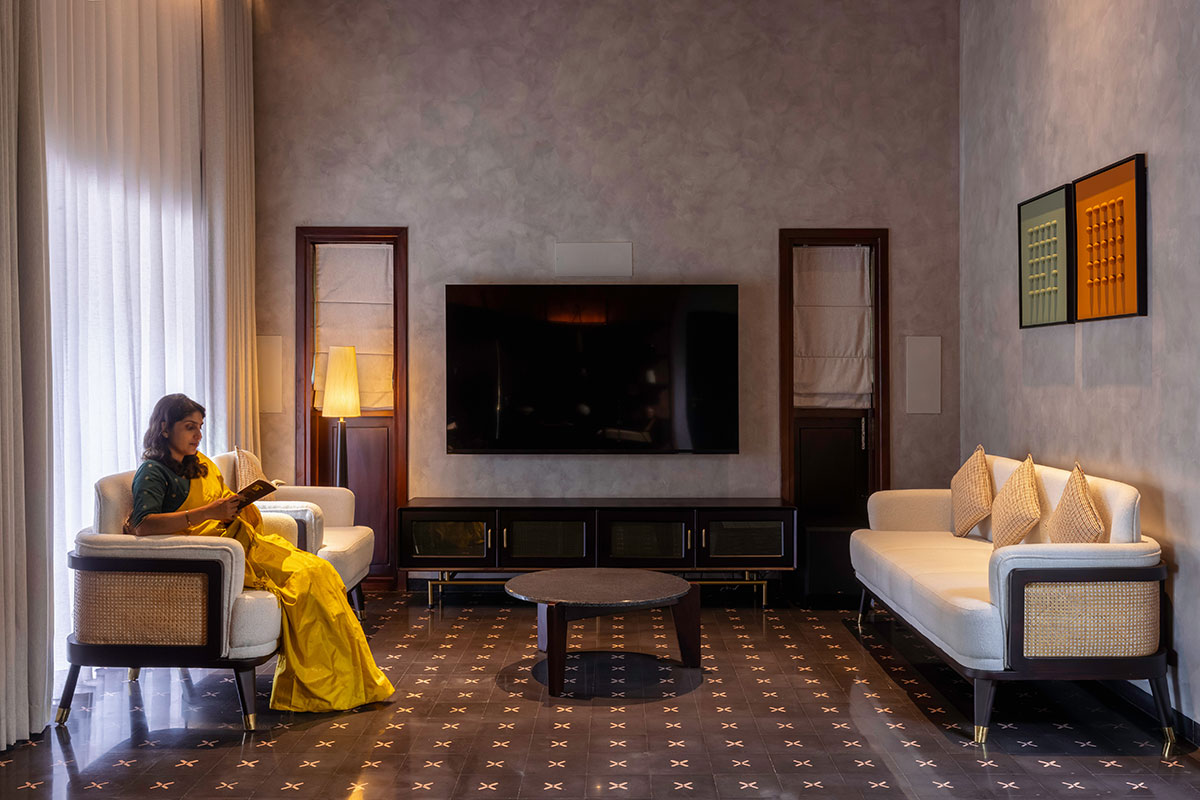
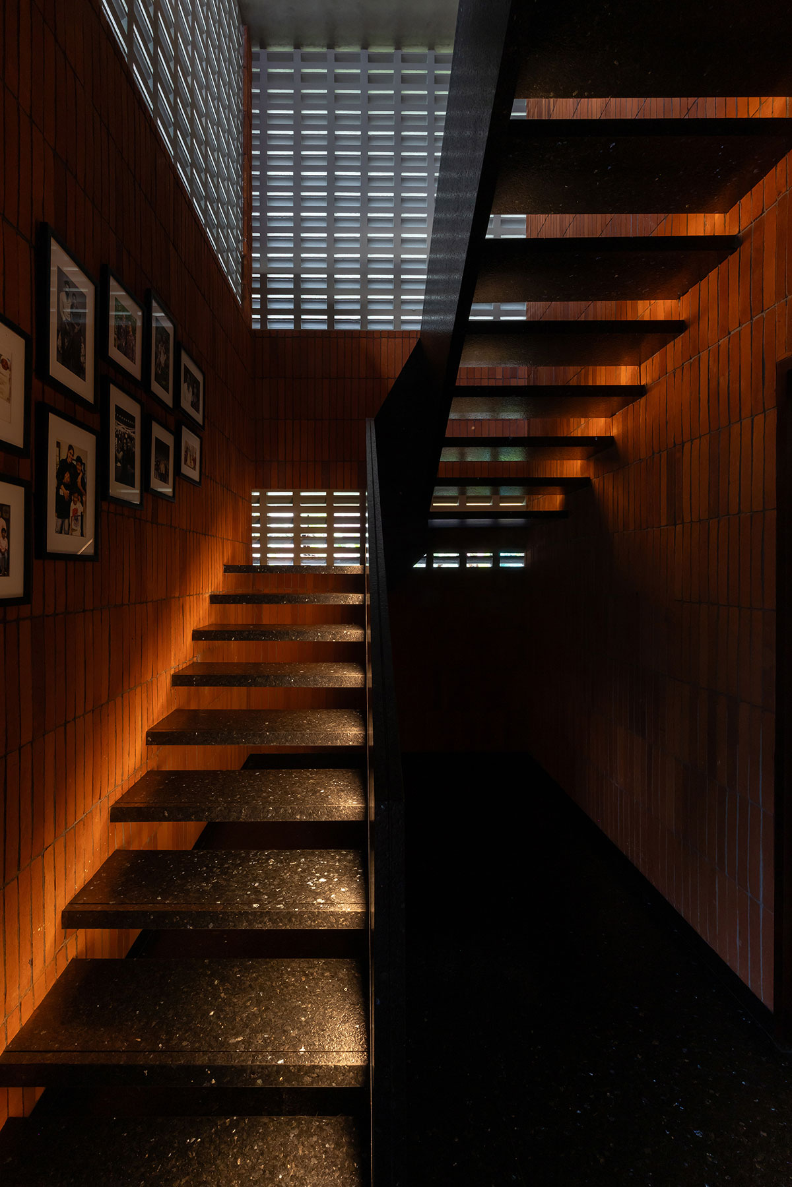
The material language combines custom-designed country brick cladding, insulated terracotta brick, granite, teak, Spanish clay roof tiles, polished lime textures and concrete jalis. These materials establish a contemporary expression rooted in the regional character of Kerala. At the same time, selected interiors deliberately shift in character—the master bedroom adopts a refined marble backdrop, while the master bathroom introduces dramatic black granite with white veining.
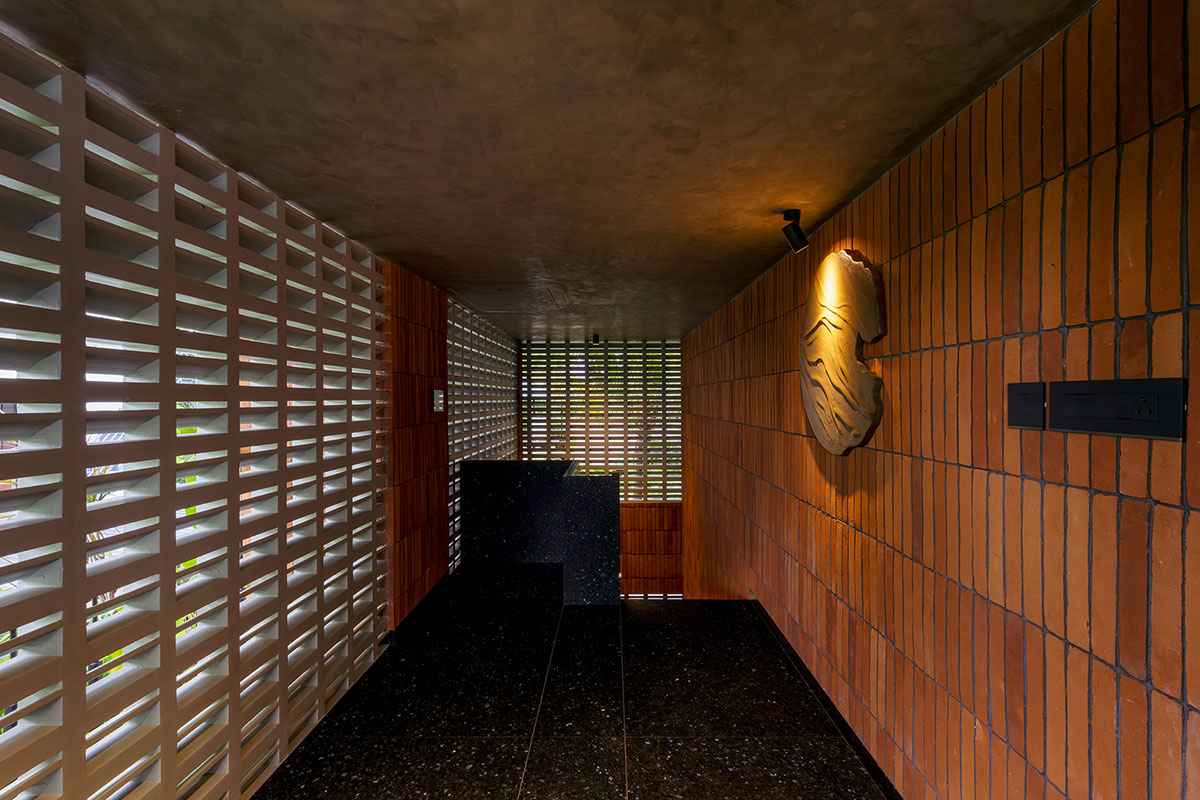
Ultimately, House of Experiences seeks to preserve not the image of the nalukettu, but its way of living. It becomes a framework where generations can remain connected without being constantly together, and where architecture is experienced through light, climate, material, movement and everyday life.
Images