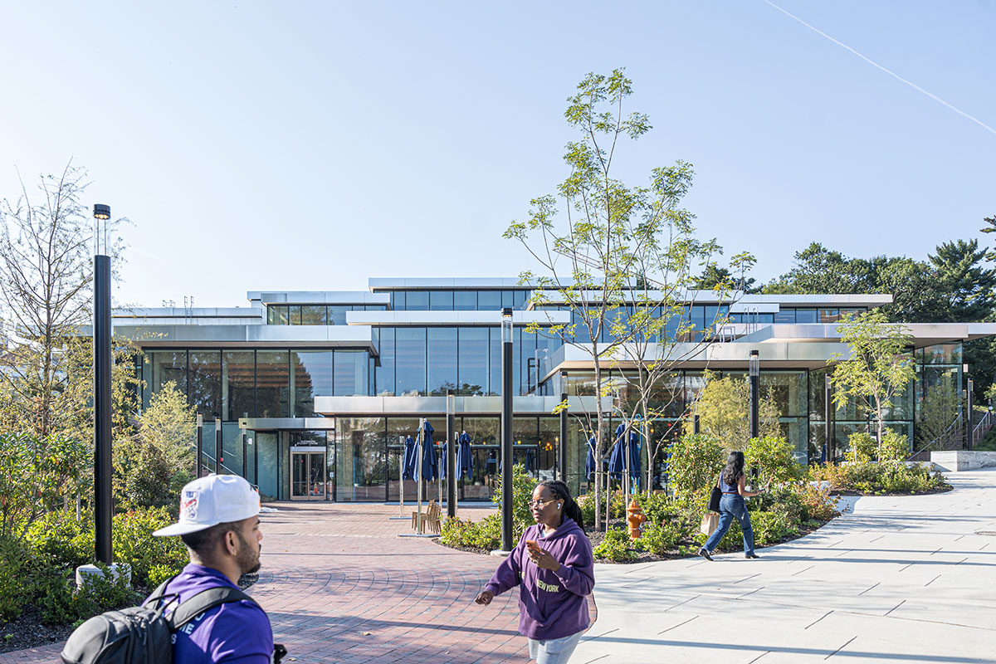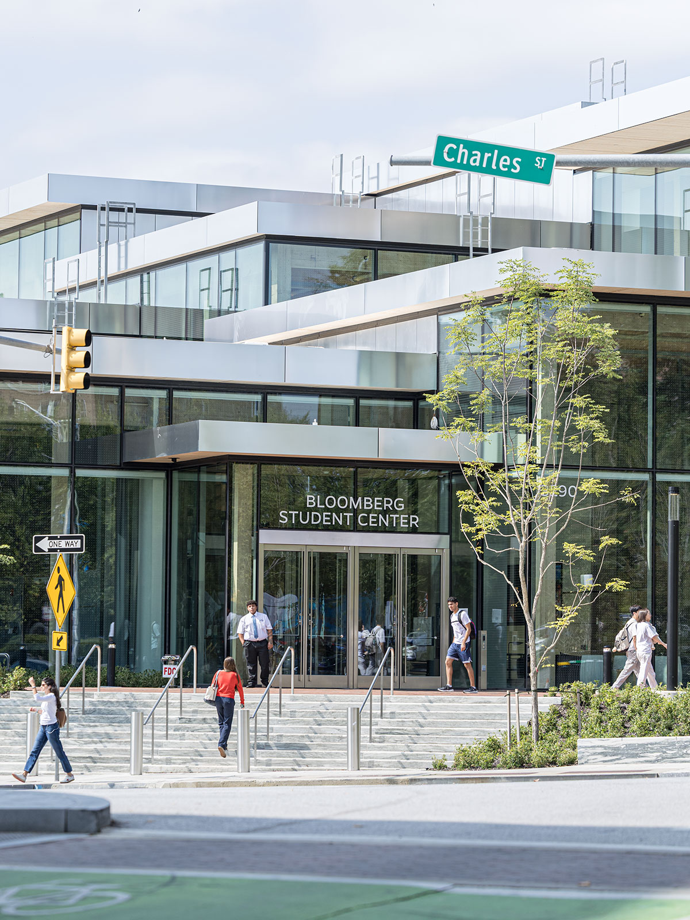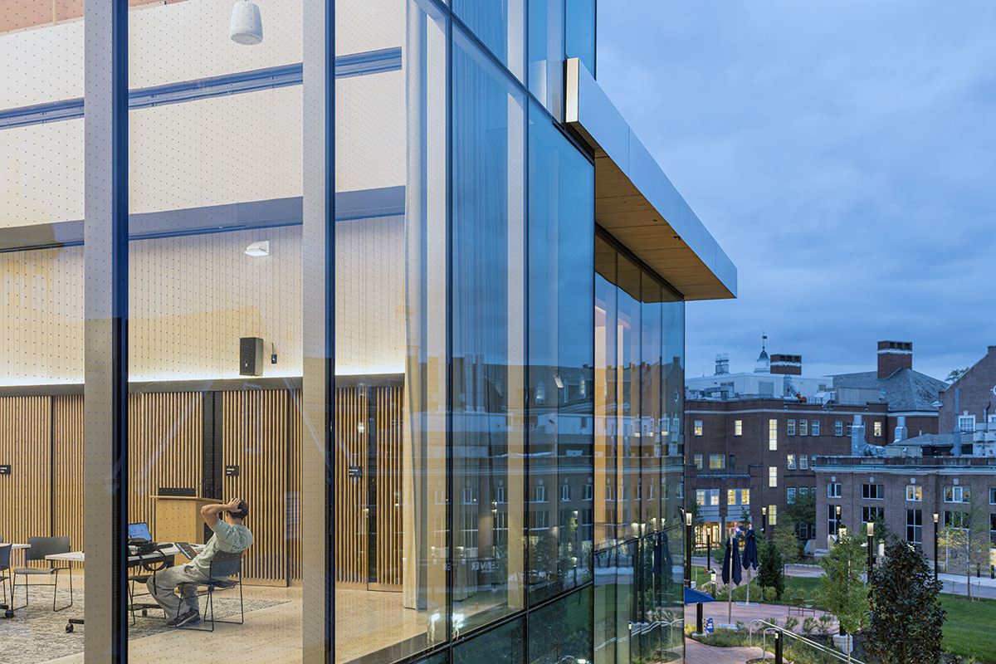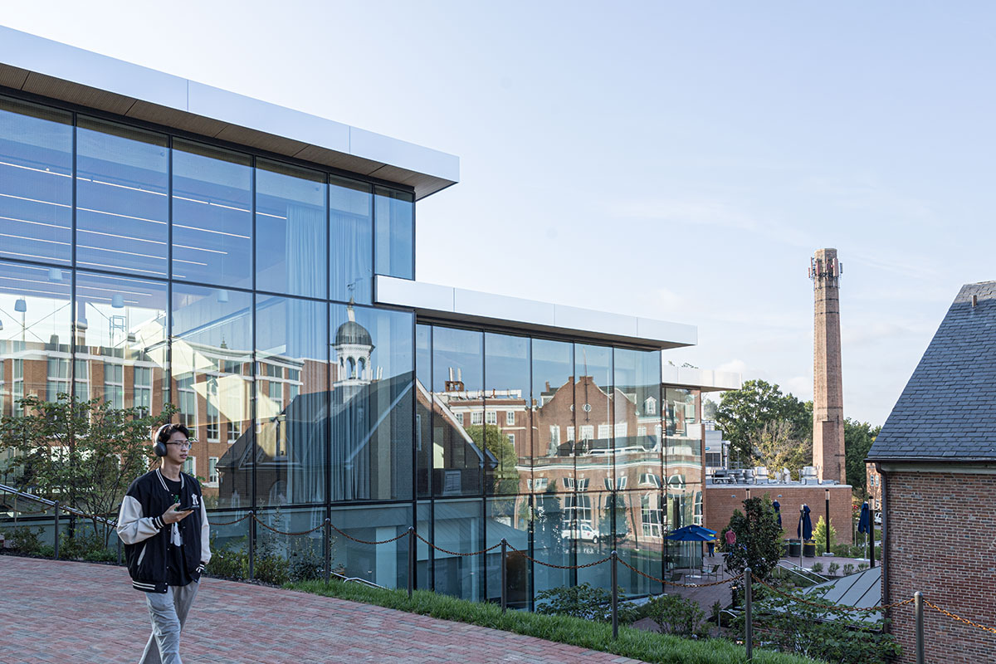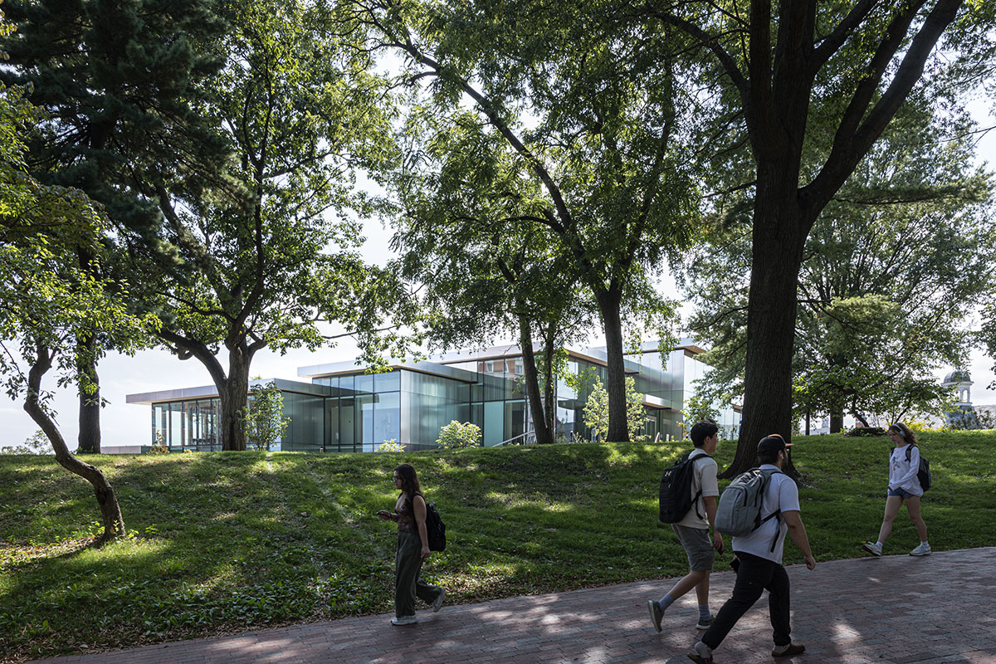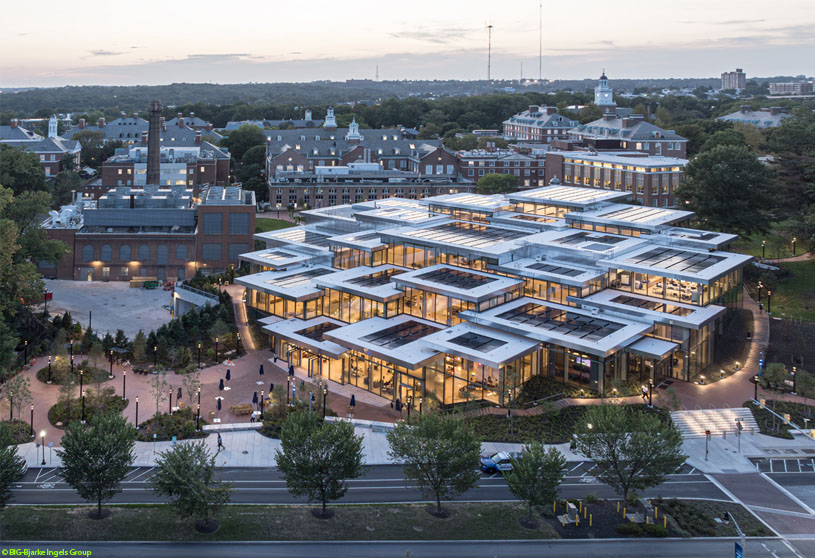
Excerpt: The Bloomberg Student Center by Bjarke Ingels Group is designed as a village of timber pavilions that brings student activities together around a central “living room.” The open and inviting building blurs the boundary between indoors and out, with generous openings allowing daylight and views throughout. Its transparent design creates a welcoming front door to the campus and a vibrant forum for community.
Project Description
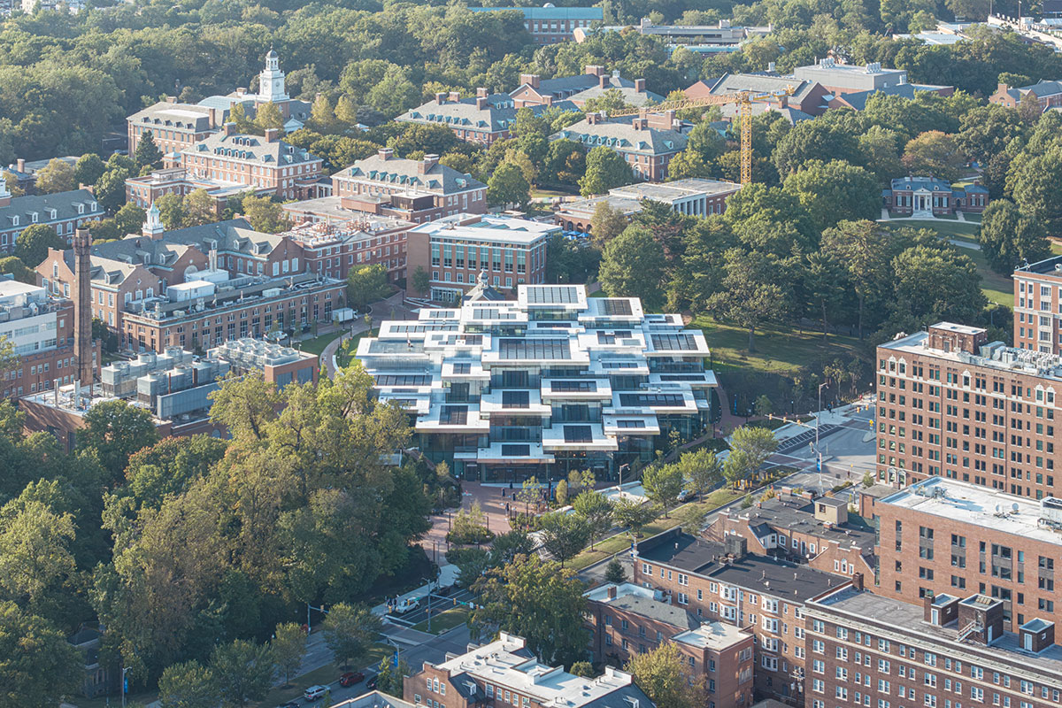
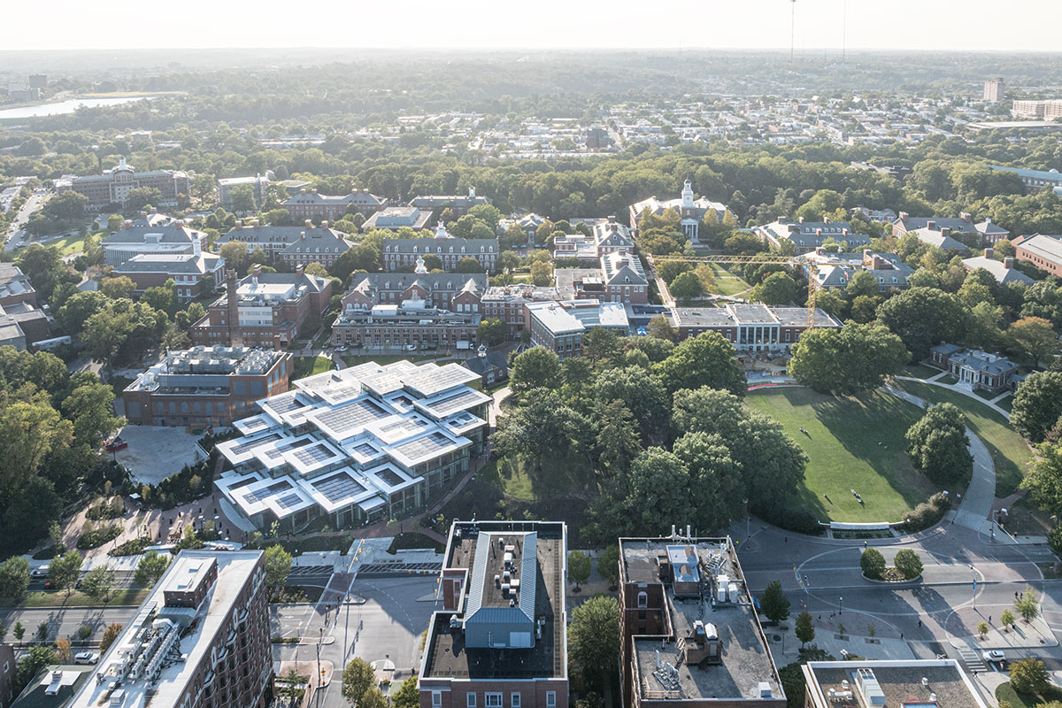
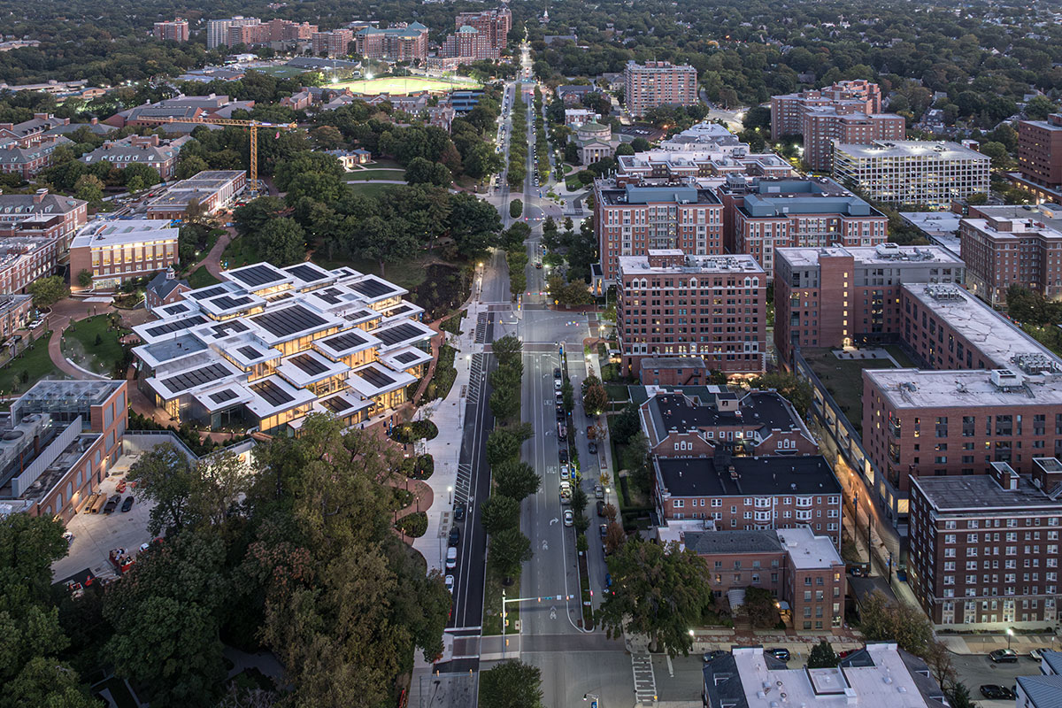
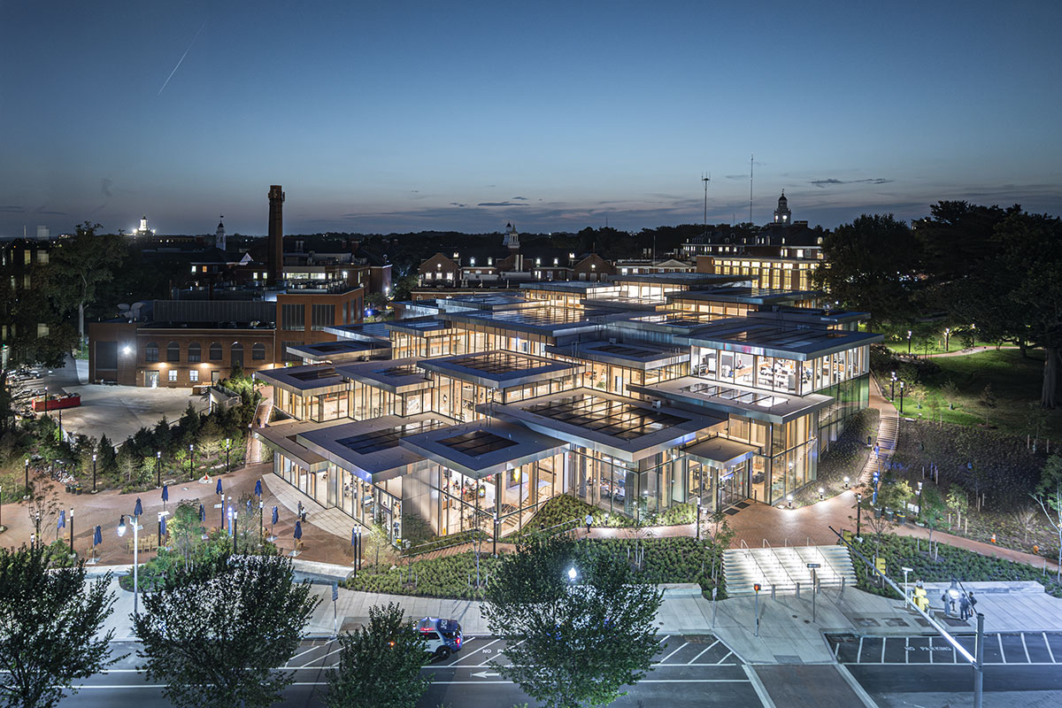
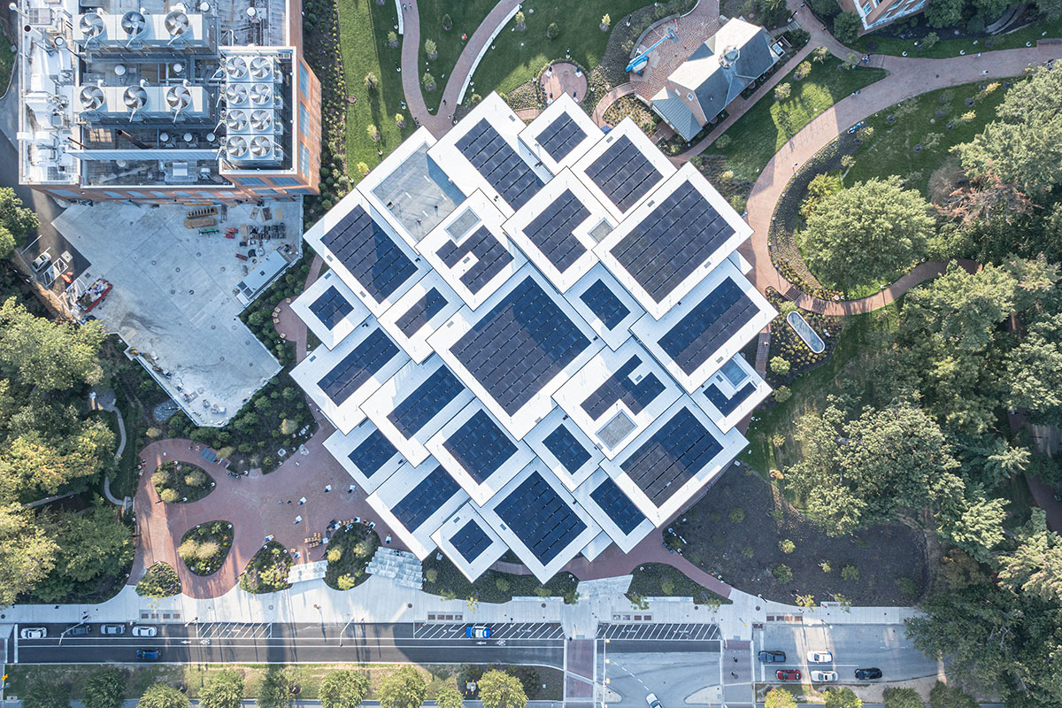
[Text as submitted by architect] The new Bloomberg Student Center at Johns Hopkins University, designed by BIG in collaboration with Shepley Bulfinch and Rockwell Group, is now welcoming students, faculty, and staff in Baltimore, Maryland. The light-filled mass timber structure features a roof integrated with nearly 1,000 photovoltaic panels and provides a central gathering space for the Homewood campus, connecting it to the neighboring Charles Village.
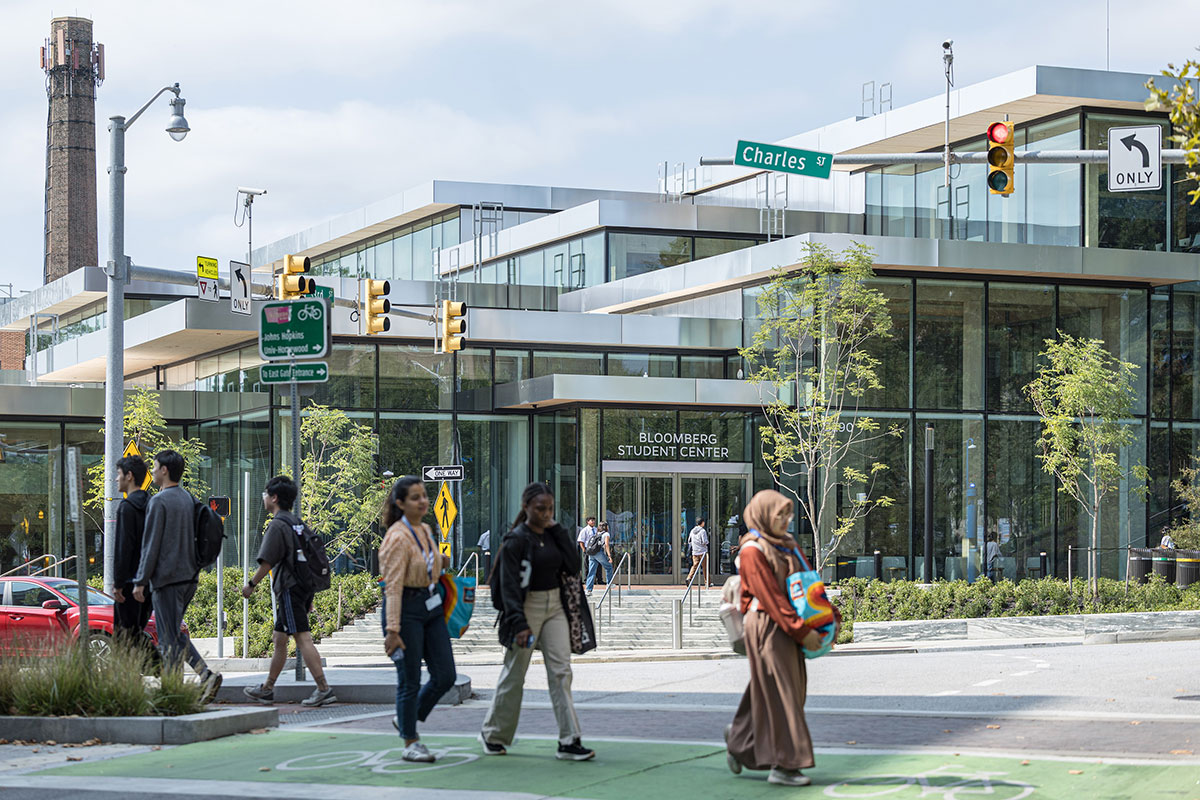
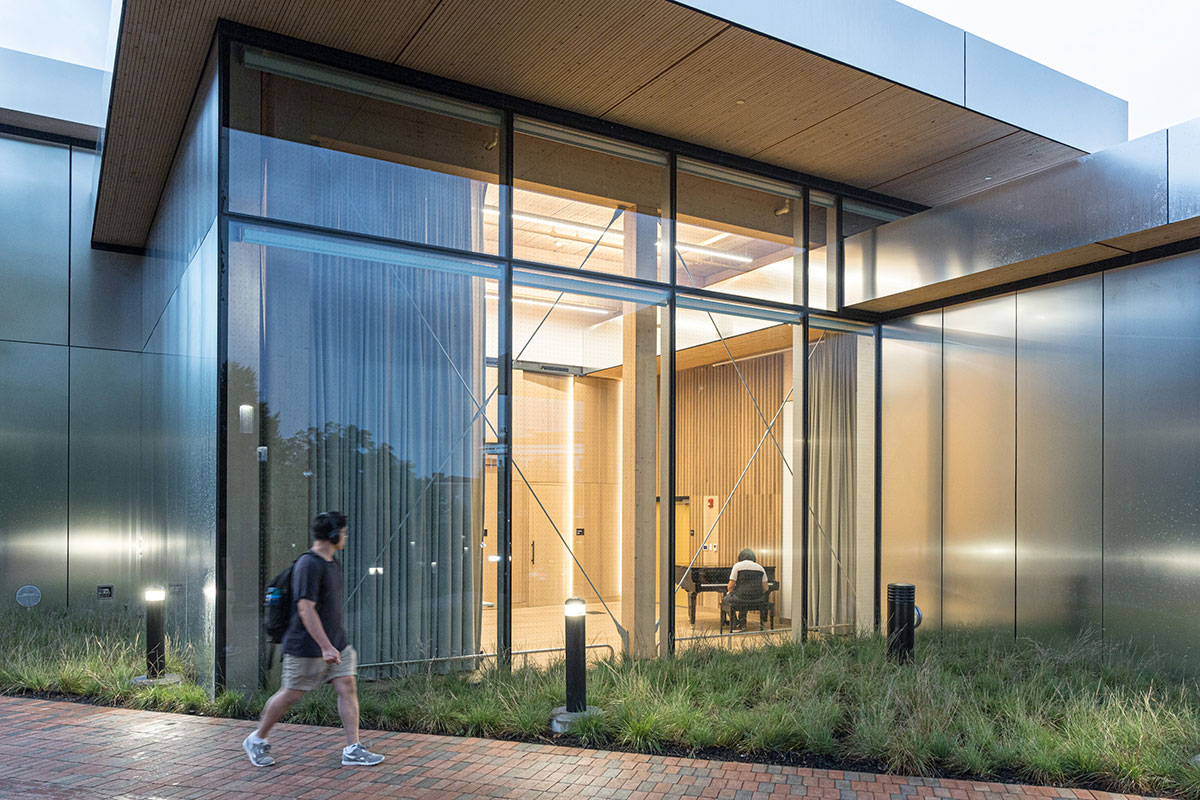
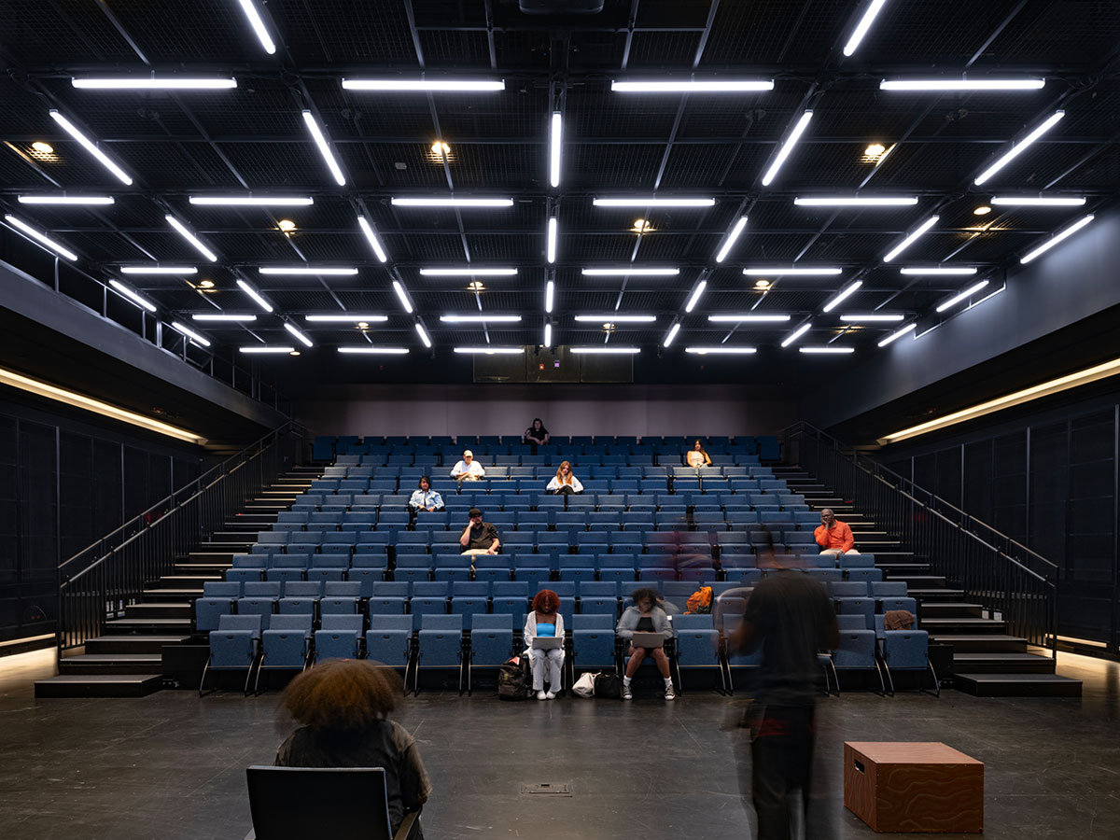
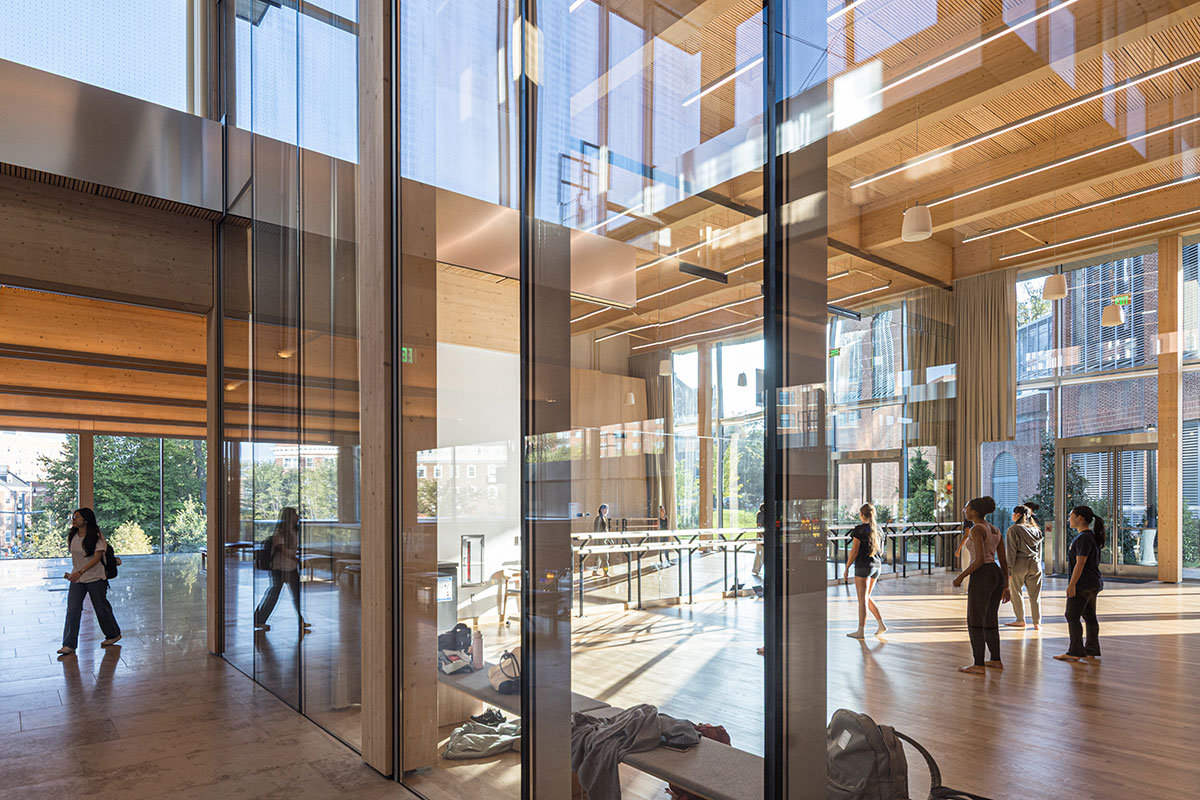
Supporting over 200 student organizations, the four-story Bloomberg Student Center will form a new social hub for the school community and serve as a welcoming front door to the campus. The 150,000-sq-ft building combines spaces for meeting and student resources, a digital media center, performance space with seating for 250 people, art studios, dance studios, music rehearsal spaces, and a dining hall all under one roof. Located along the eastern edge of the Homewood campus at the intersection of 33rd and Charles Streets, the center will welcome the 3,500+ students who live in Charles Village and improve walkability between the neighborhood and the university.
“We are thrilled to mark this milestone in our university’s 150-year history with the opening of the Bloomberg Student Center, our first-ever space dedicated to and for our students. Named in honor of our great friend and alumnus Michael R. Bloomberg, this visionary building will be a vibrant forum that embodies our commitment to bringing people together across differences of experience and interests, igniting their exchange of ideas, and strengthening our sense of community.” – Ronald J. Daniels, President, Johns Hopkins University
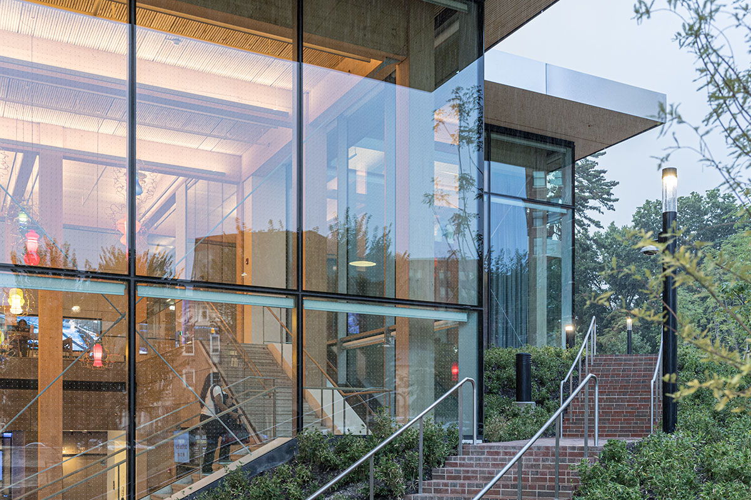
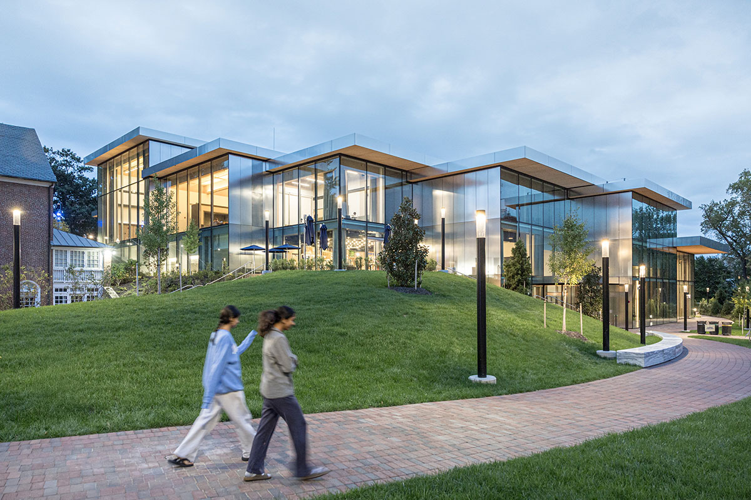
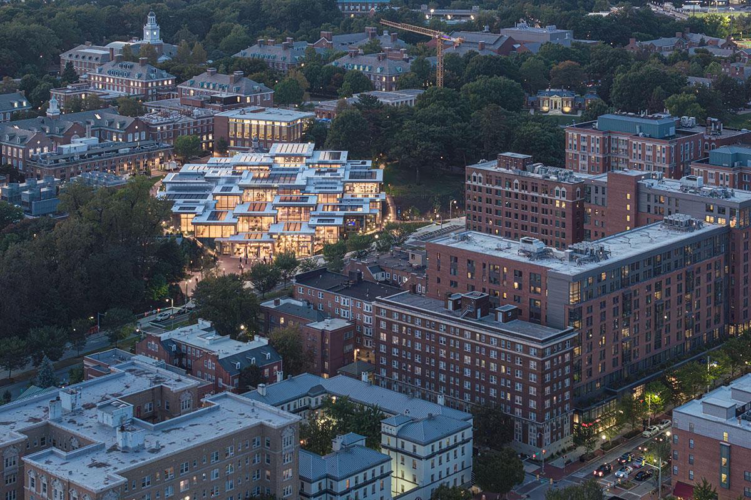
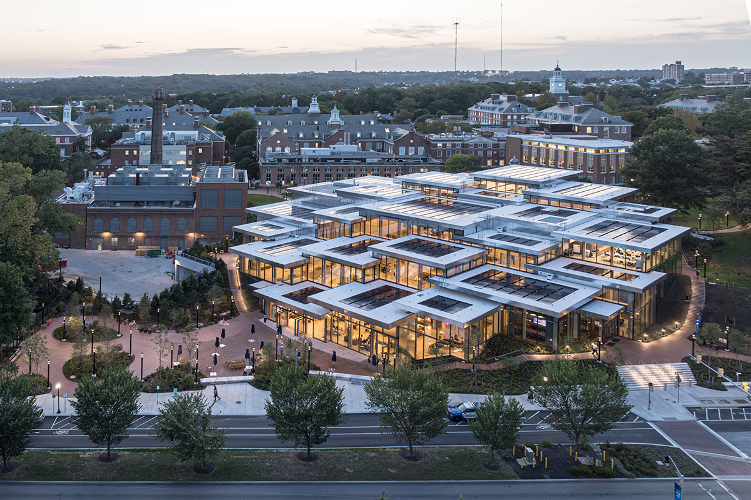
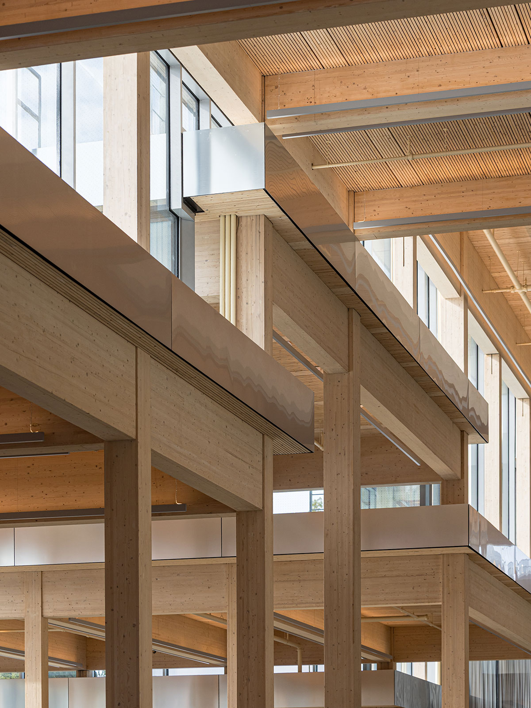
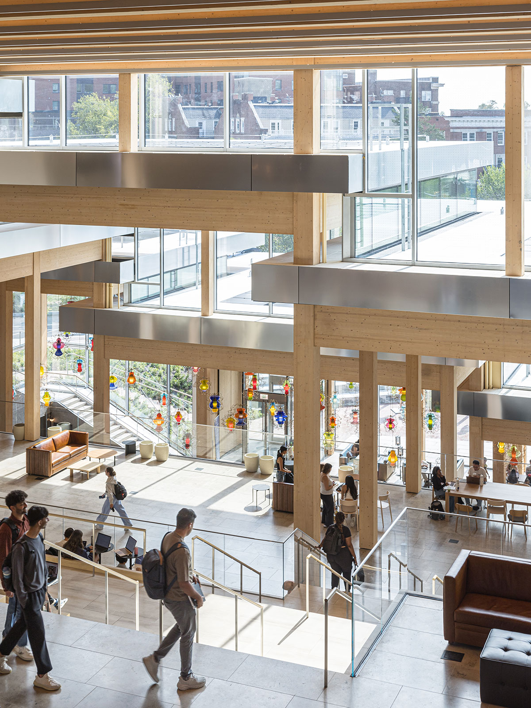
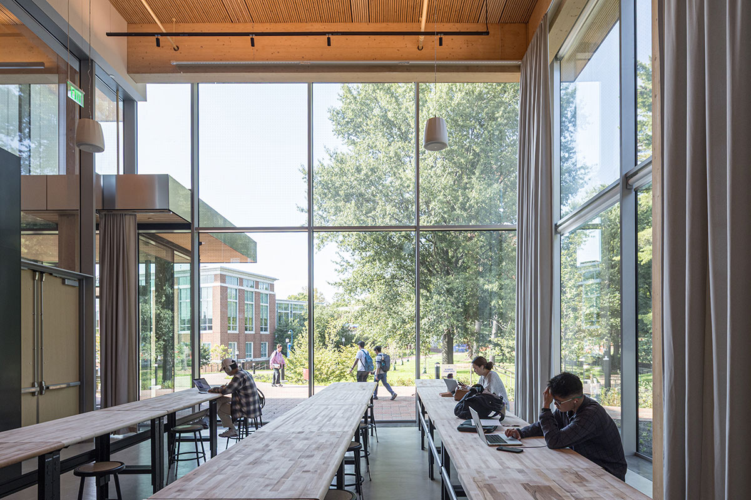
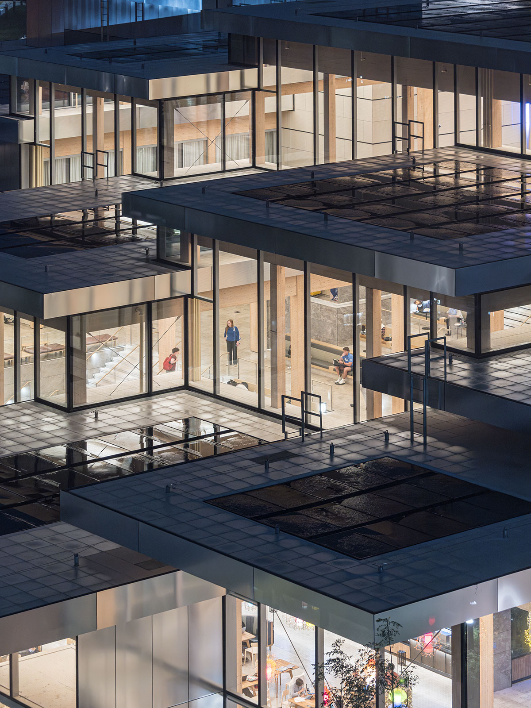
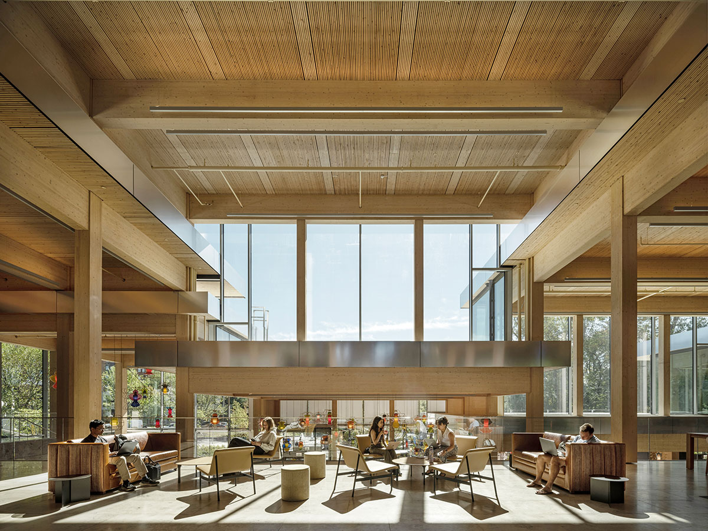
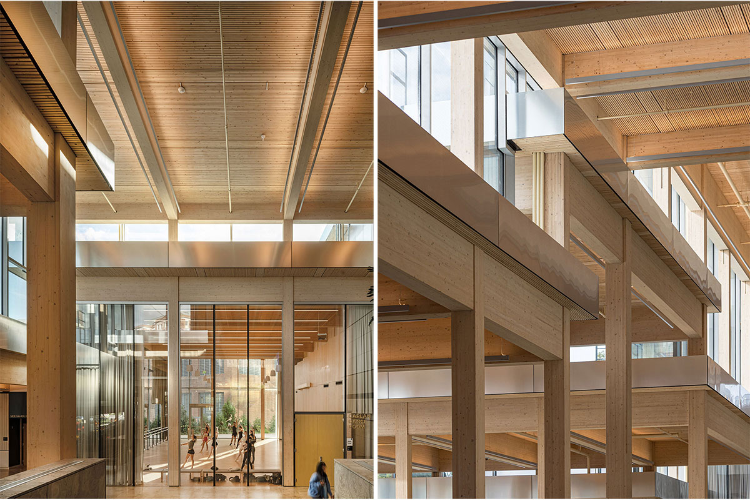
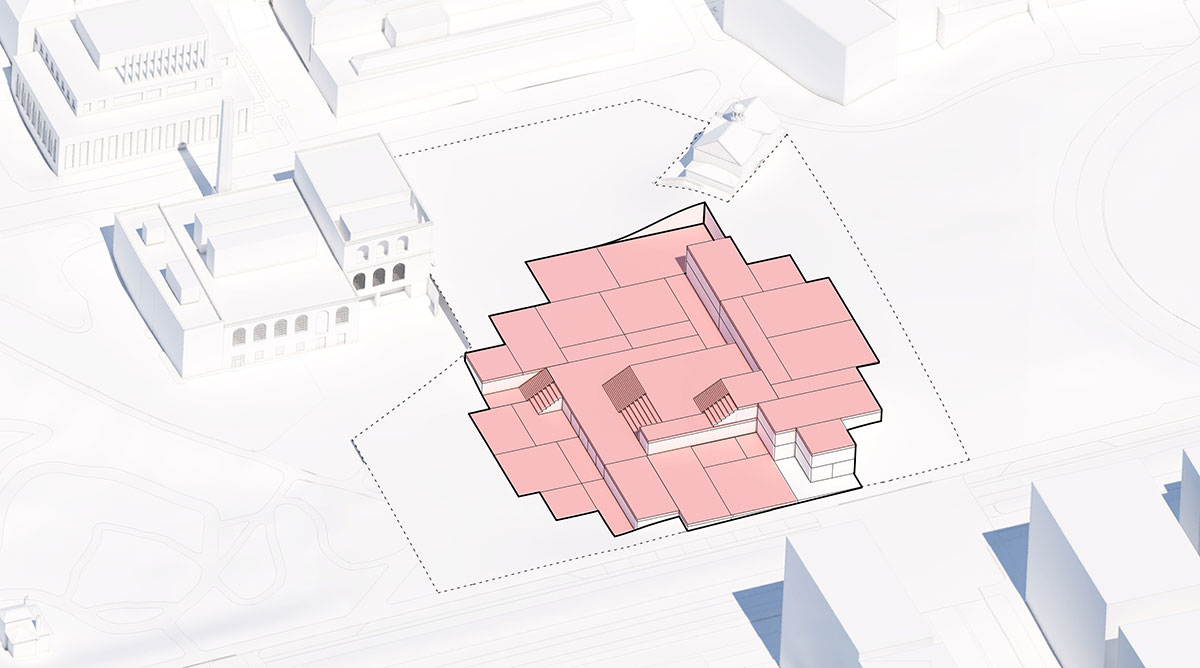
A forest of columns supports 29 “floating” cantilevered roof planes wrapped in glass shapes and an interior that blurs the boundary between indoors and out. Shaped through in-depth research into the students’ needs, the building is transparent by design, welcoming daylight from all sides and offering views into the ever-changing mosaic of student life within.
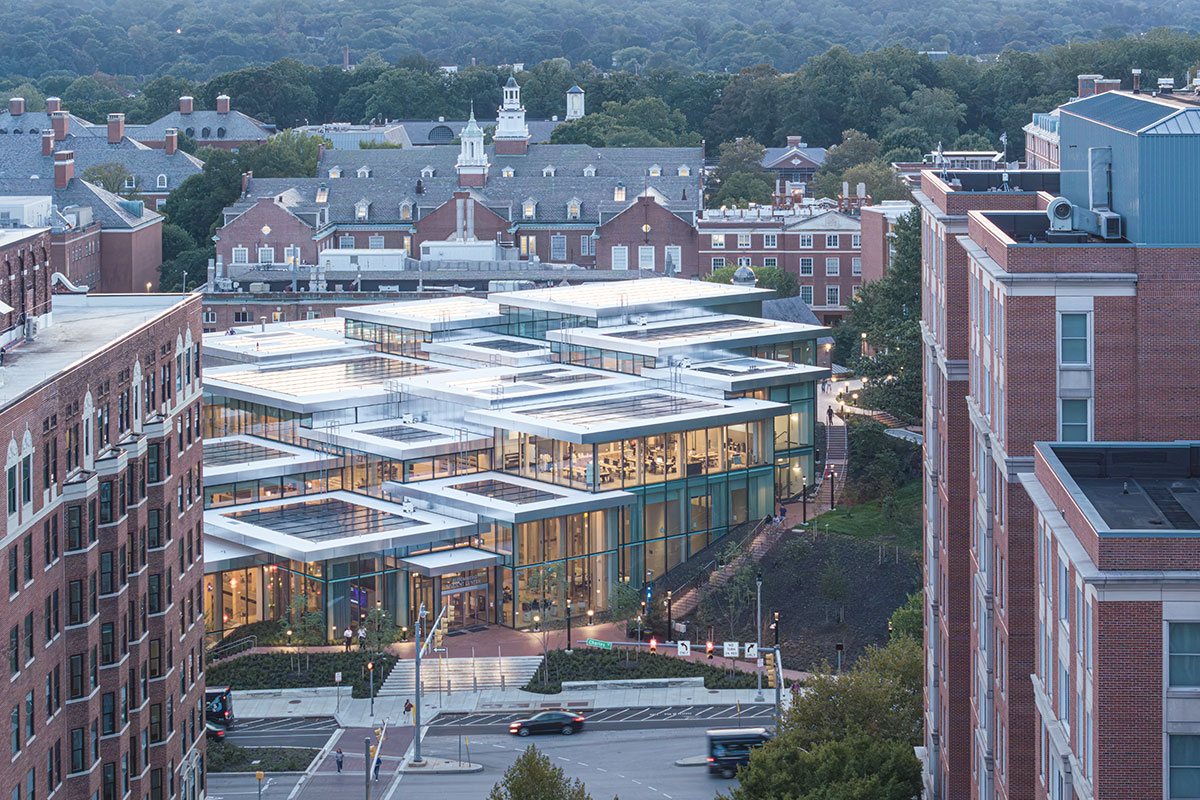
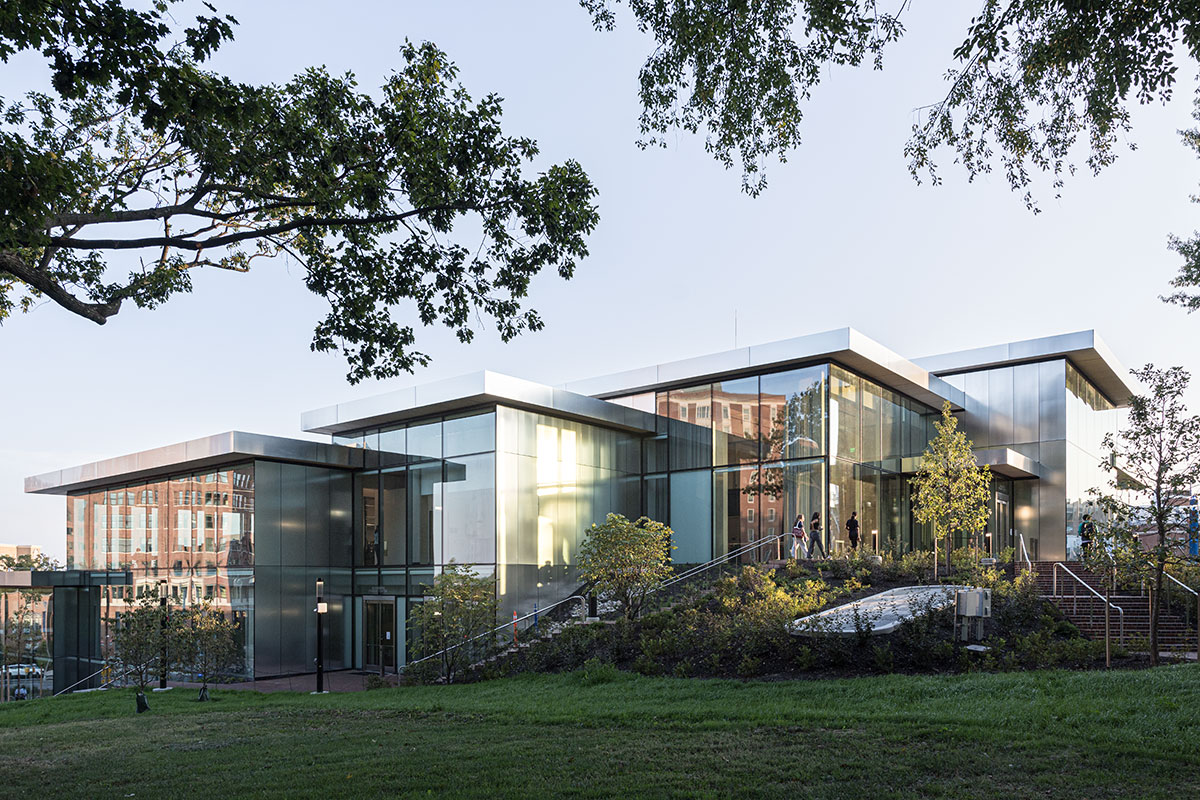
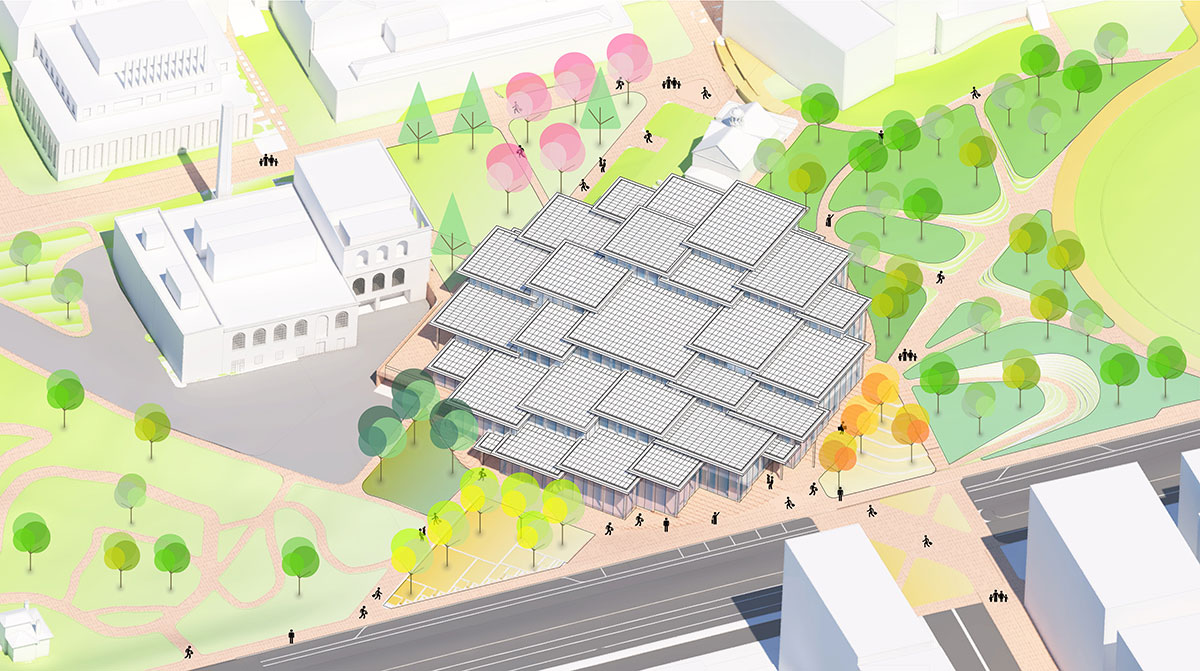
Photovoltaic panels topping the 29 roofs generate more than half of the center’s electricity, while the careful avoidance of materials on the Living Building Challenge Red List ensures a healthier environment for users. Together, these efforts advance the university’s sustainability goals, including the pursuit of LEED Platinum certification for the center.
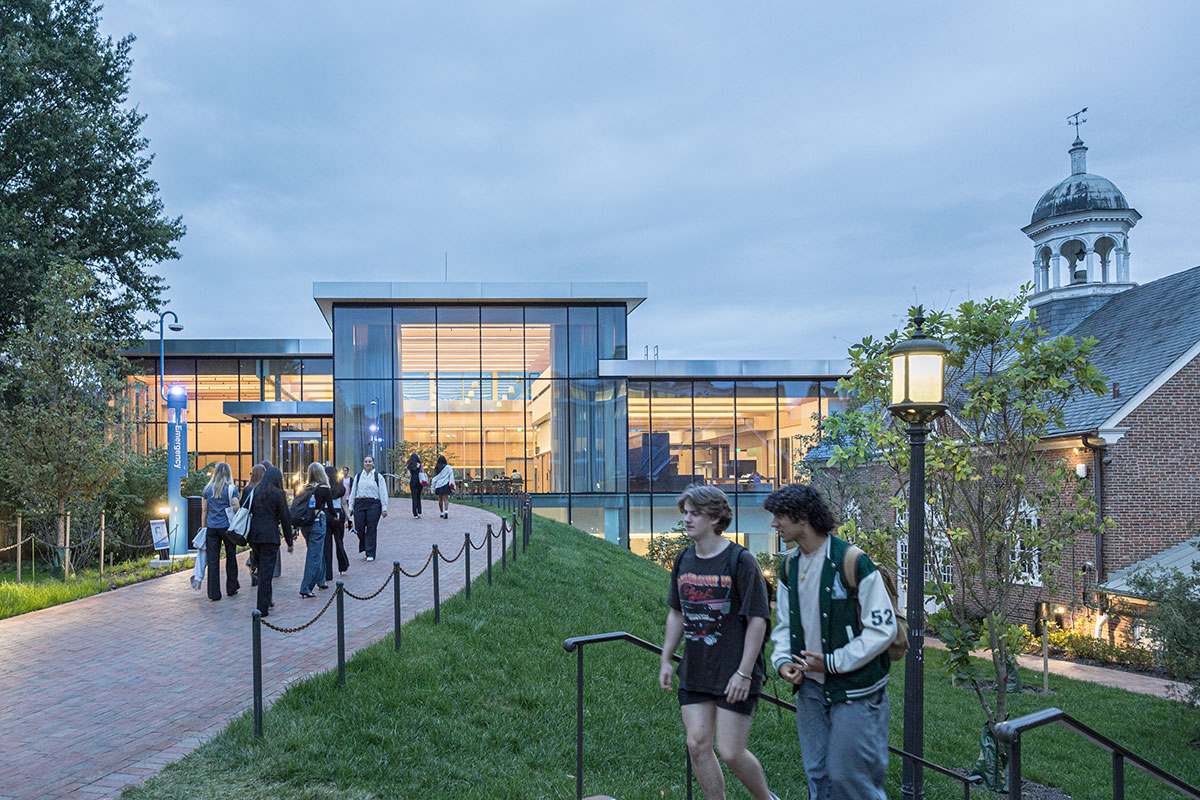
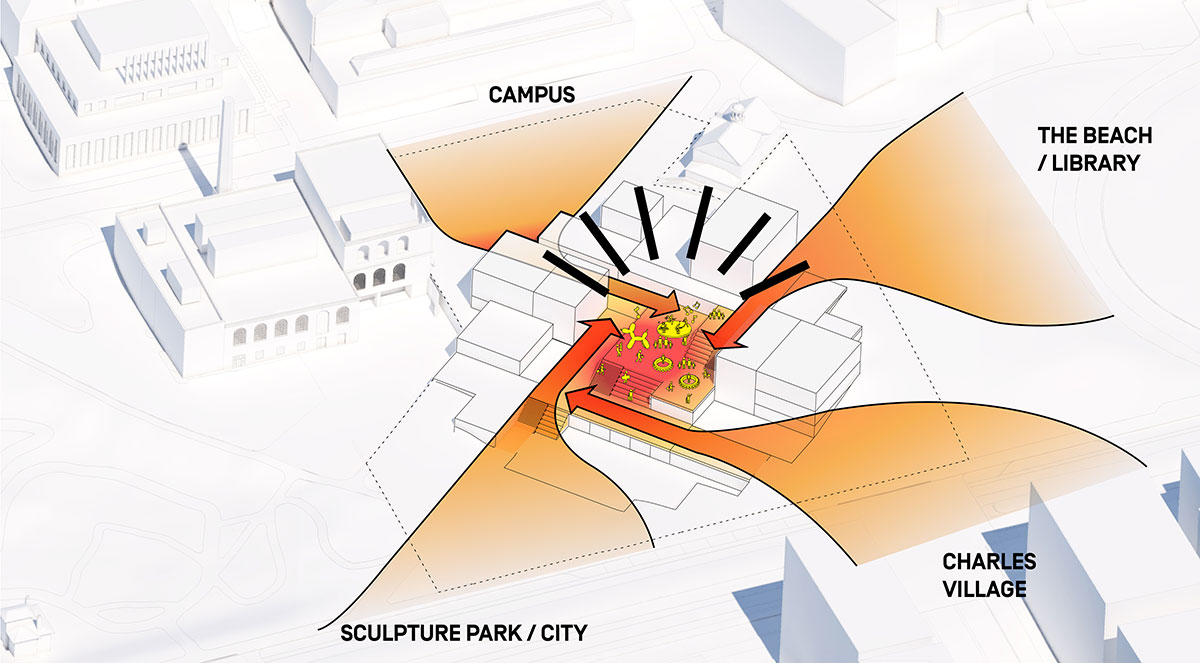
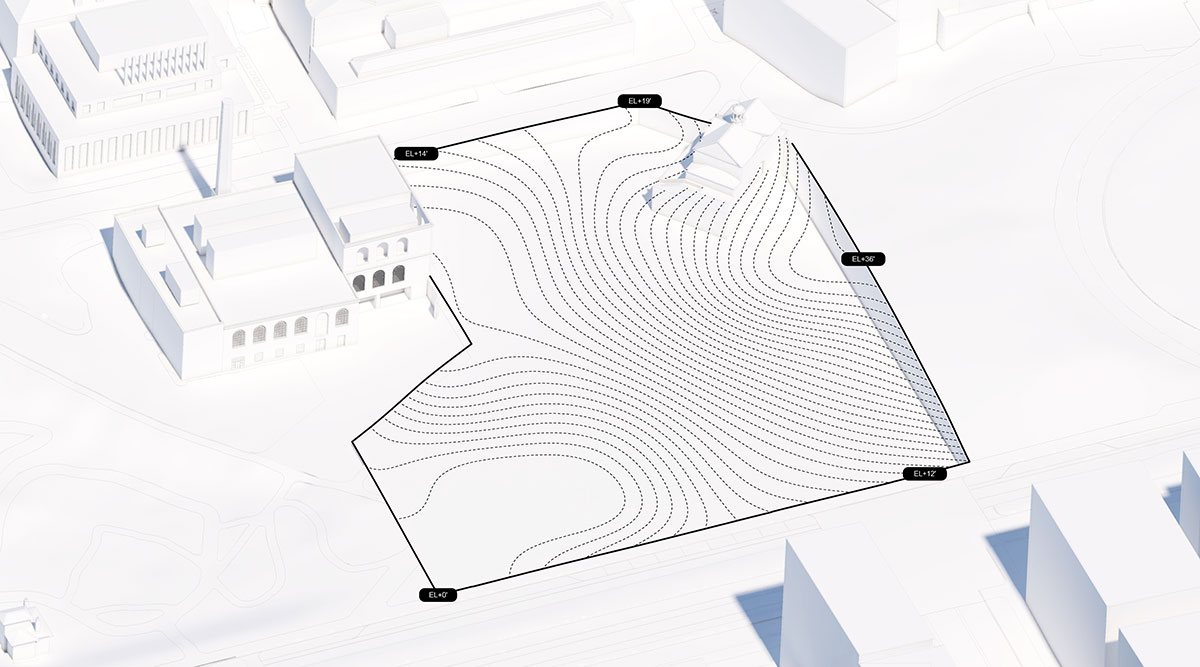
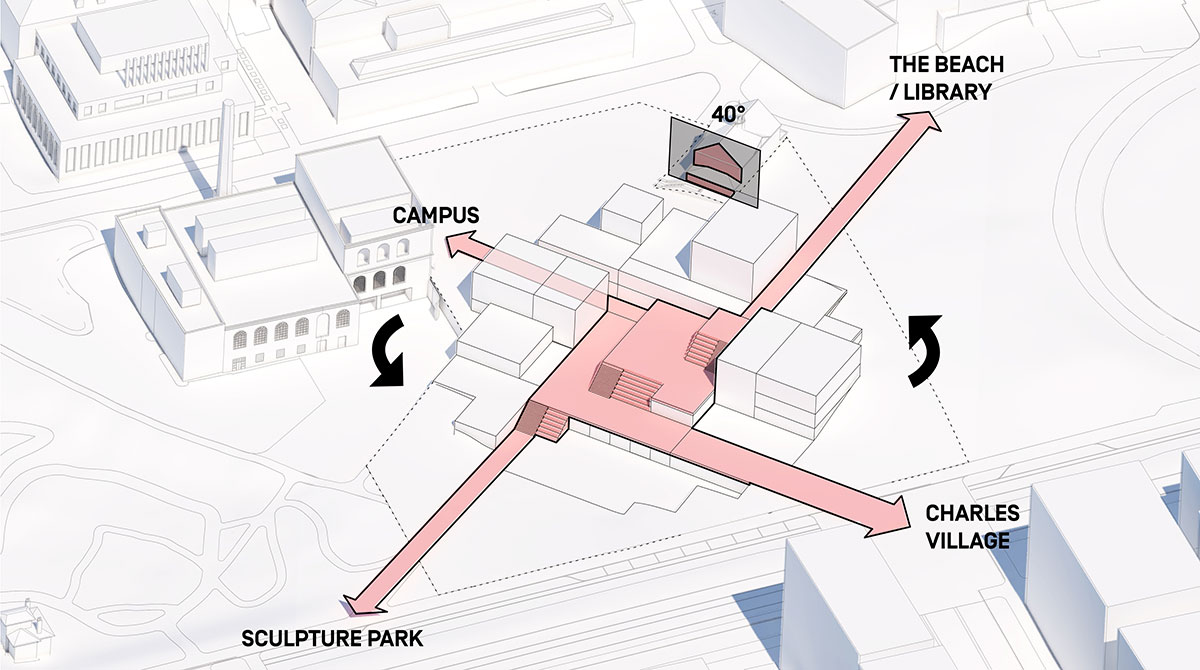
The new center repositions the campus entry from the main quad, known as ‘The Beach,’ to Charles Street. This shift not only opens the university to the adjacent Charles Village, but it also sets the stage for future development along this corridor. The design negotiates the sloping grade of the site to allow direct entry on all four levels, enhancing accessibility while maintaining a human scale.
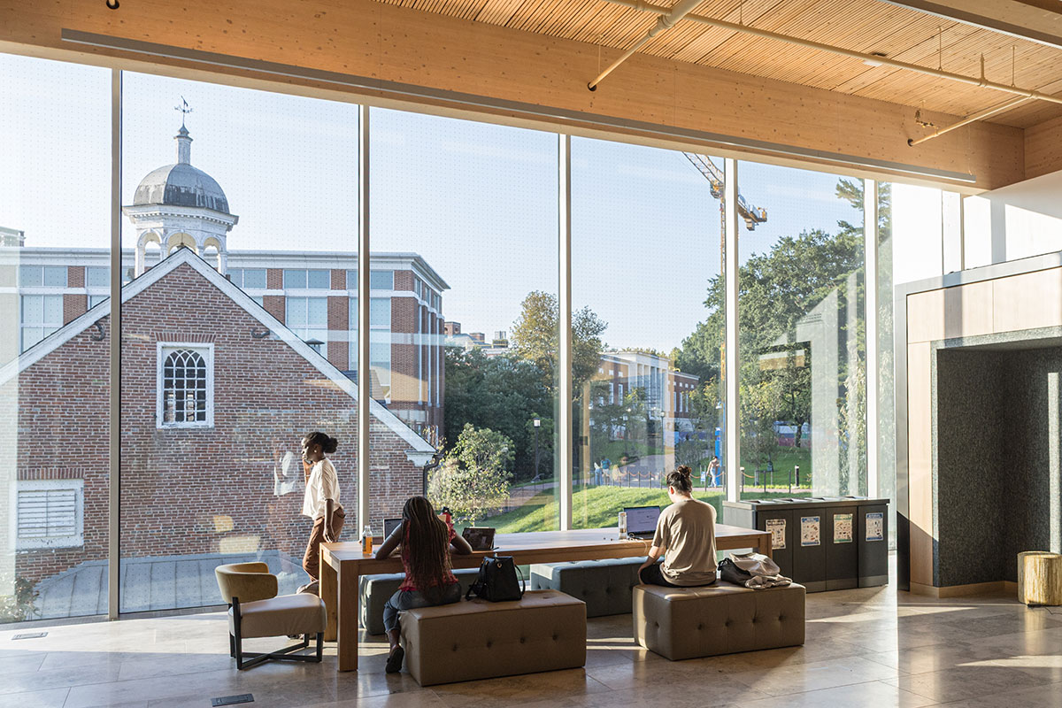
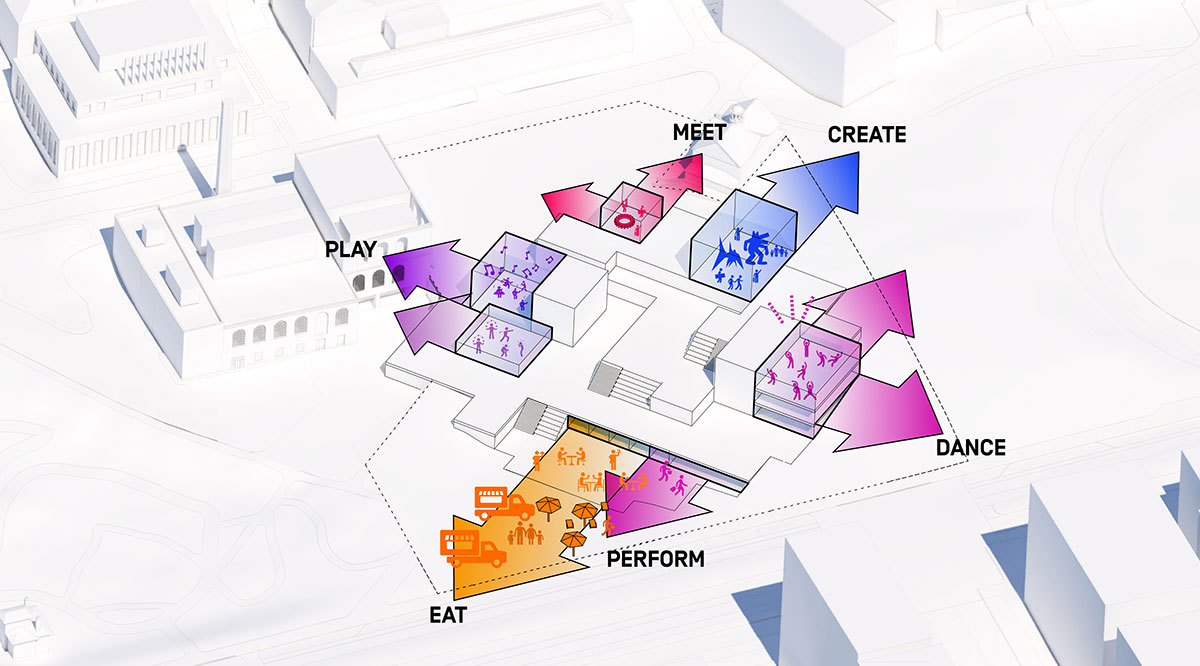
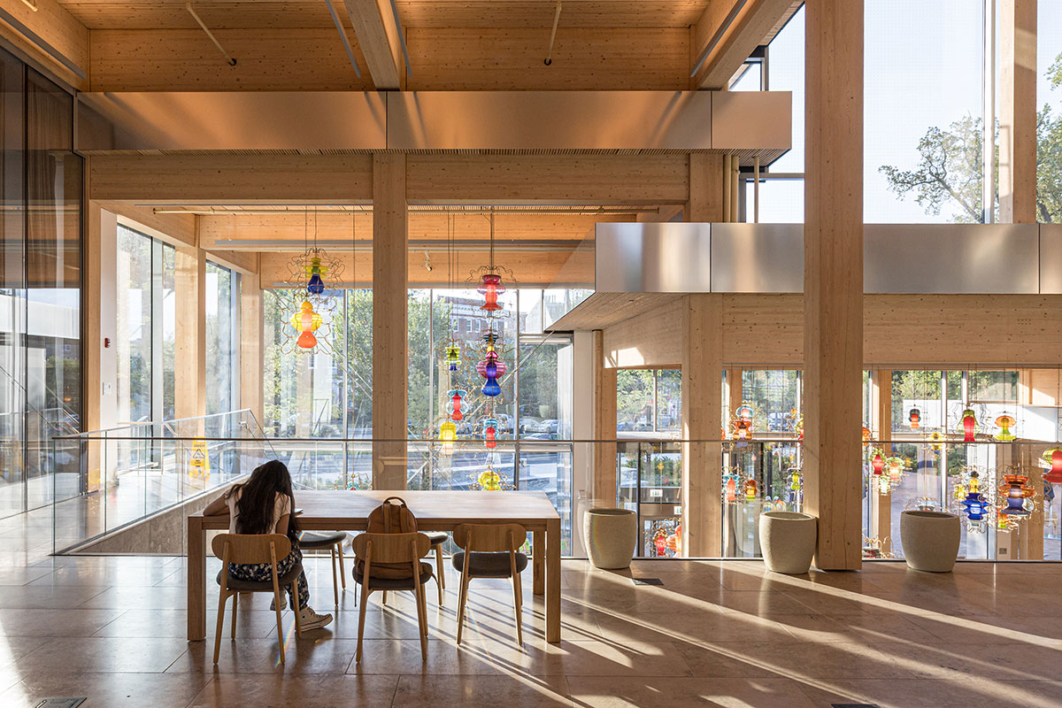
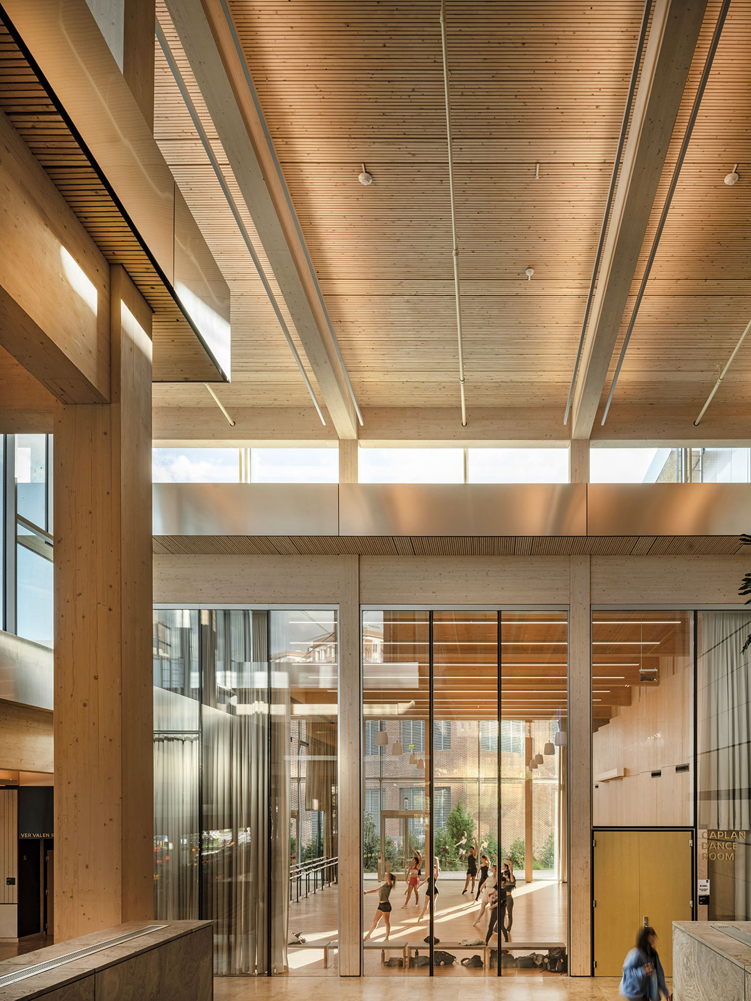
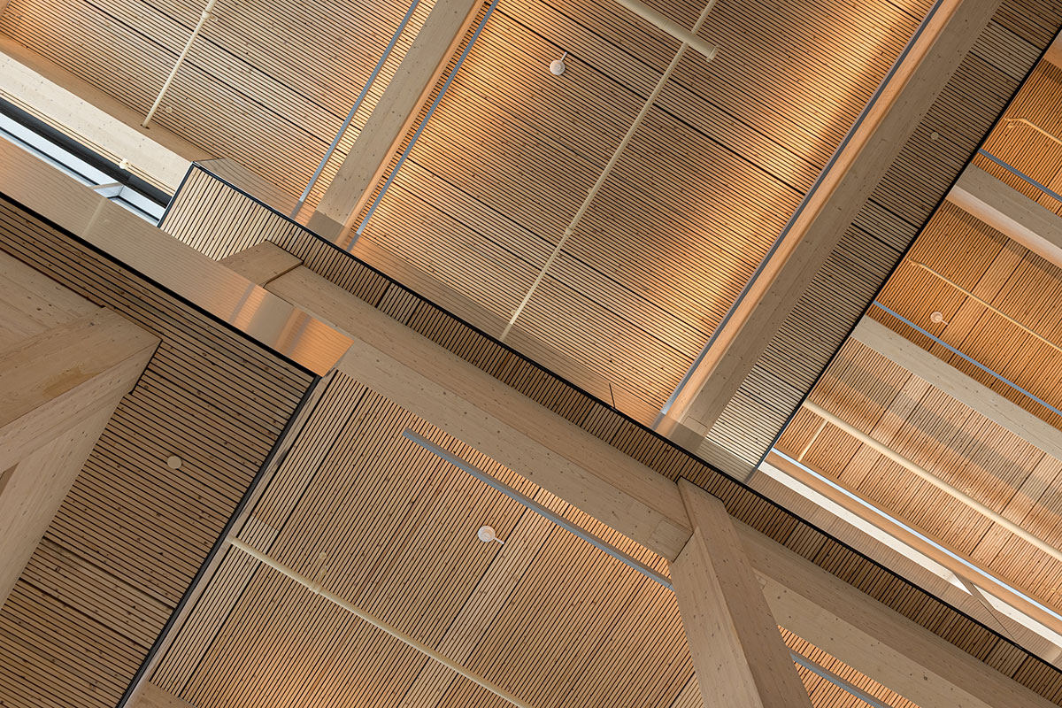
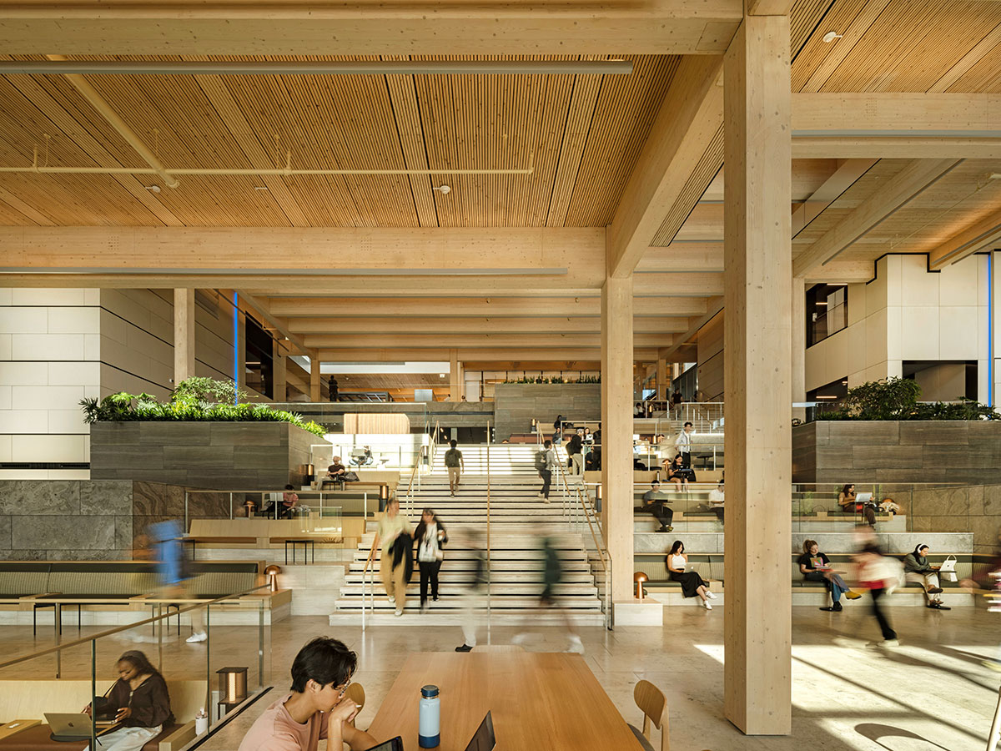
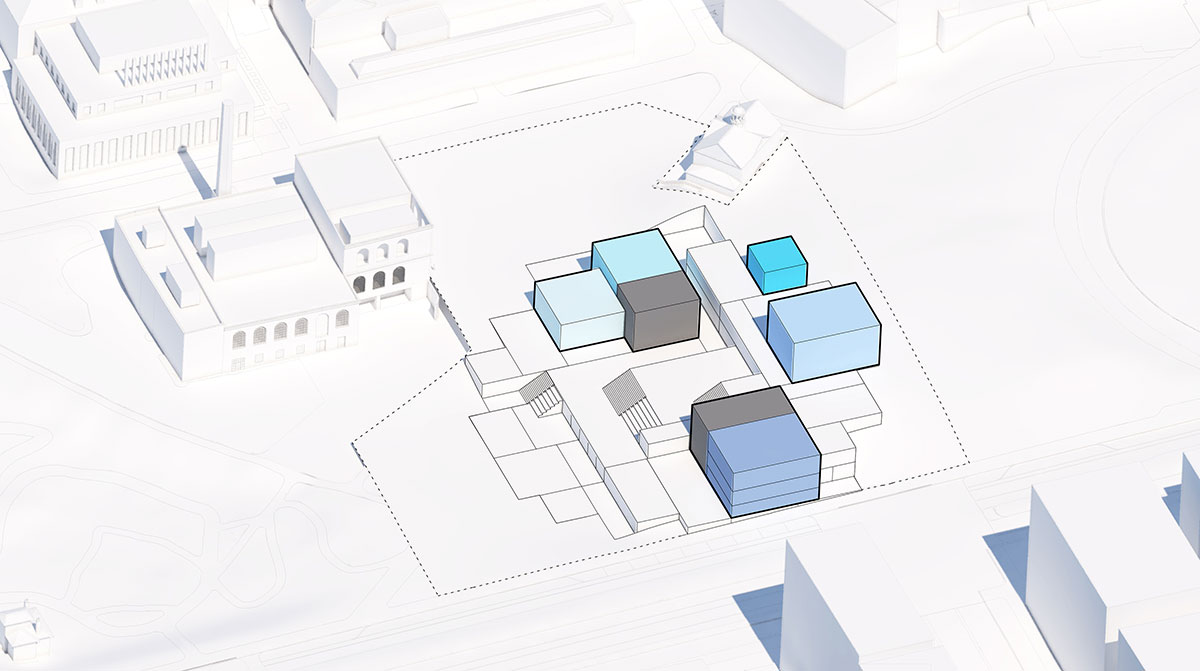
“Where student activities at Johns Hopkins University were once dispersed all over campus and all over town, they are now collected and clustered at the Bloomberg Student Center – a village of timber pavilions climbing the natural hill on the university’s edge. Like the indoor counterpart of The Beach – the circular sloping front lawn of the Homewood campus – the Student Center is open and inviting in all directions. Tugged into the topography, the center is a four-story building where every floor is directly accessible from the outside, from every side. As the individual timber pavilions join together, they leave generous openings in between, allowing daylight and views to reach every corner of the building. At its heart – underneath the solar paneled rooftops – the creative commons is a cascading, four seasons meeting space for students and faculty – academic, cultural, and social activities alike. The mass timber construction not only substantially reduces the embodied carbon footprint of the building, but also provides an atmosphere of welcoming warmth and inviting informality.” – Bjarke Ingels, Founder & Creative Director, BIG
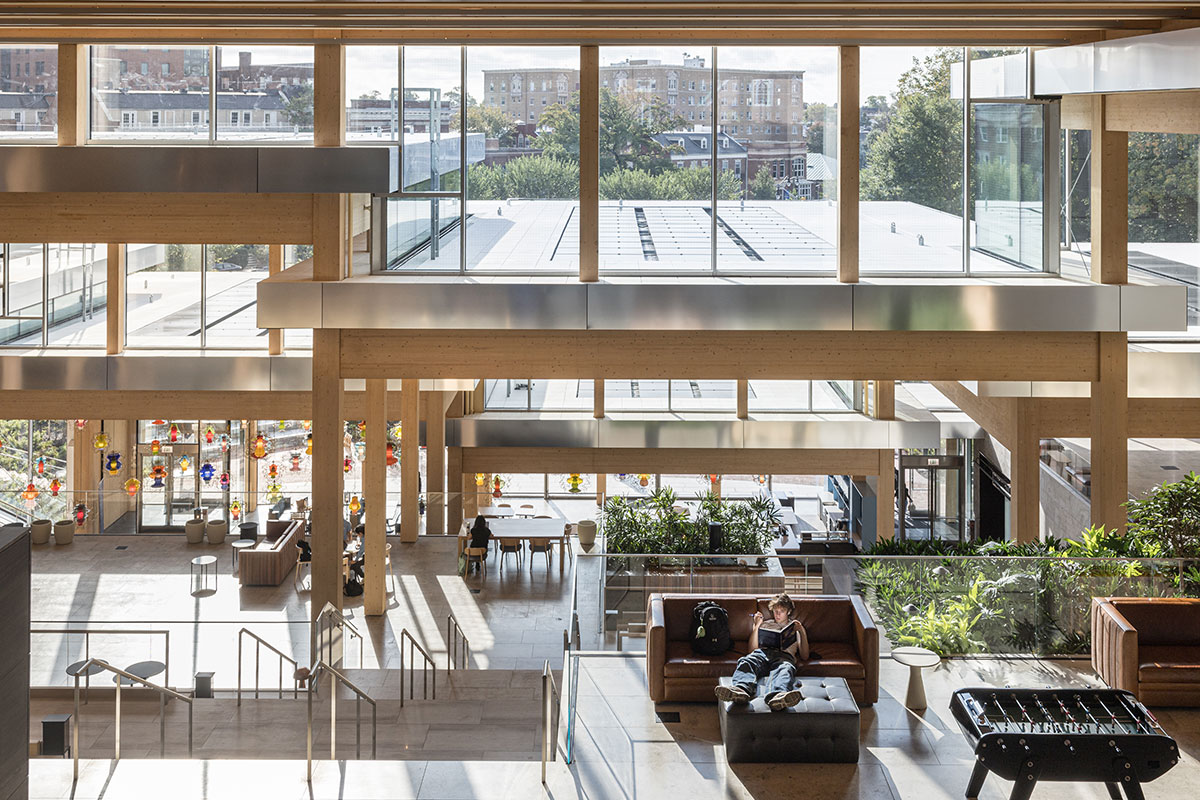
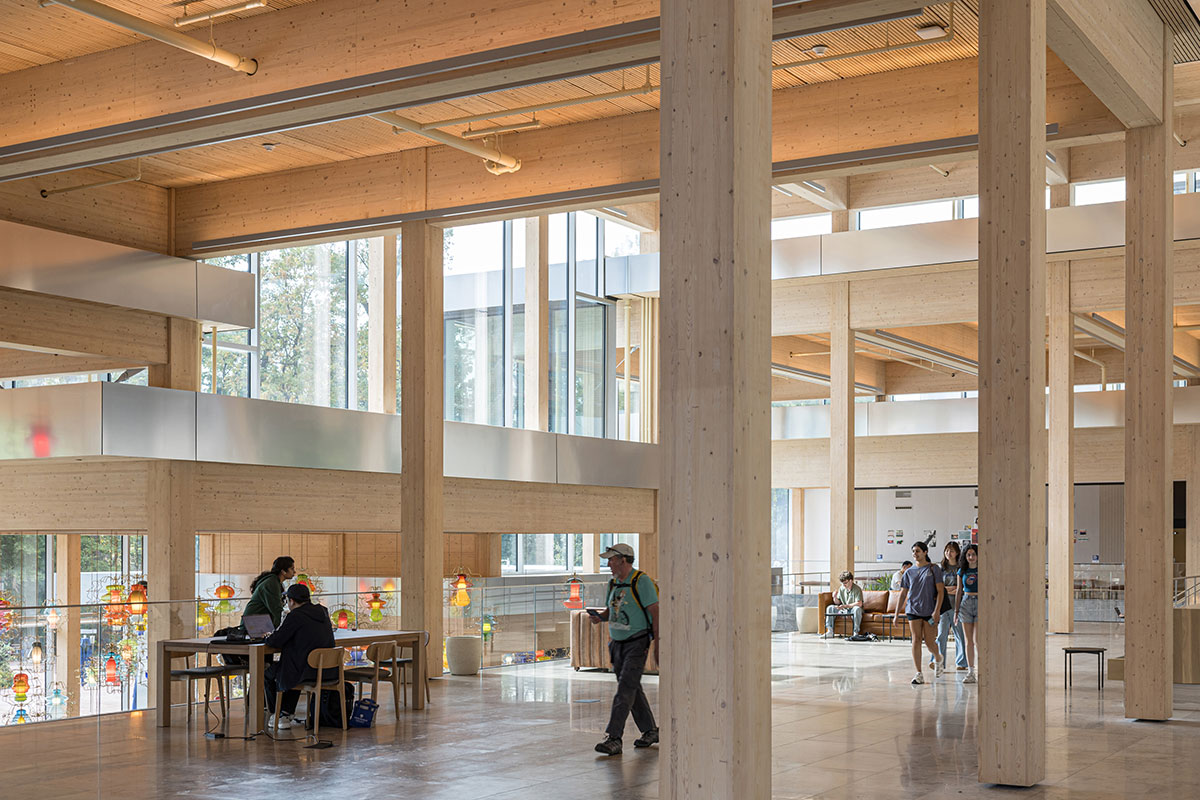
From Charles Street, students and visitors are greeted by a transparent façade, with dining areas spilling out onto an adjacent plaza. The building’s overhangs are optimized to block heat in the summer and capture as much sunlight as possible in winter. Inside, a central staircase leads to a sun-drenched ‘living room’ that anchors the heart of the building, surrounded by spaces tailored to the needs of the Hopkins community. The timber structure creates a warm and acoustically comfortable environment, while the clerestory windows set between the roof planes bring natural light deep into the interior.
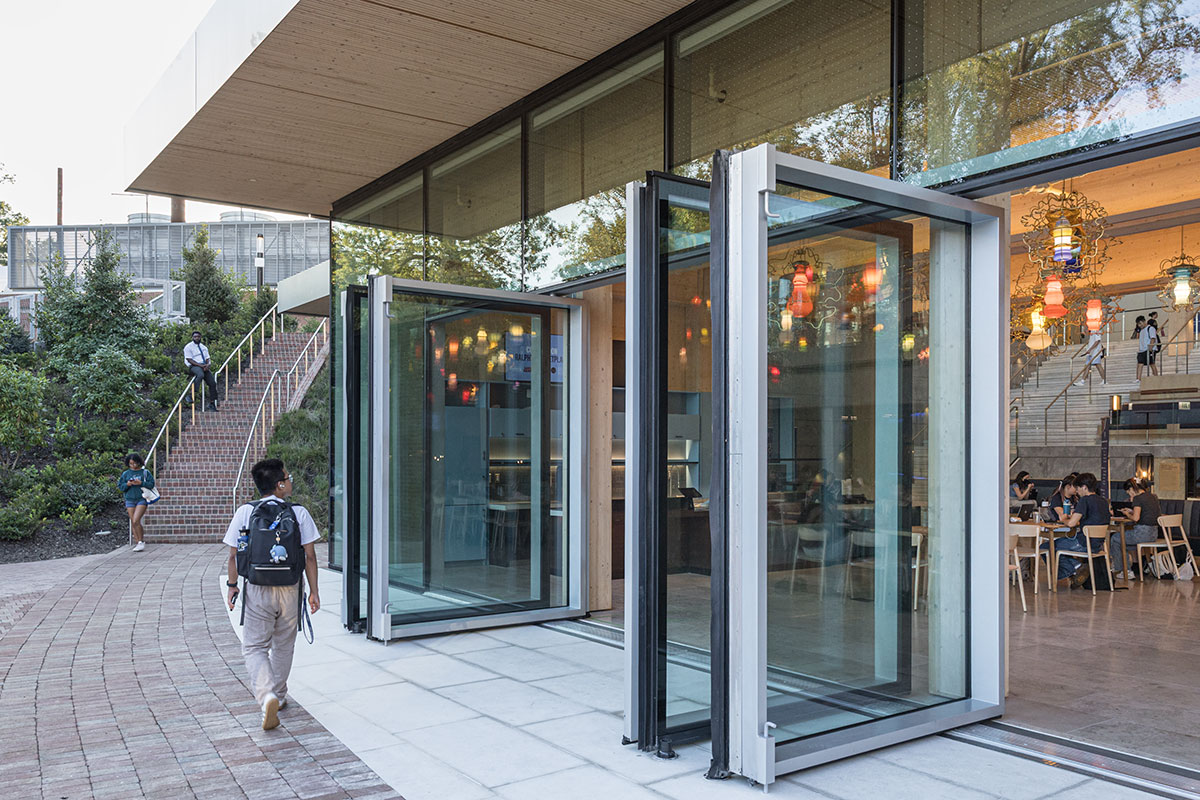
“By deploying one of architecture’s oldest structural principles – the timber post and beam – into a collective swarm, the Bloomberg Student Center becomes an embodiment of activity, diversity, and togetherness. The central ‘living room’ tying the spaces together is sure to become a new arena for both expressing and witnessing the student experience at Johns Hopkins.” – Leon Rost, Partner, BIG
The Bloomberg Student Center is encircled by a 270-ft-diameter brick staircase that connects to a series of terraces and green spaces designed by MVVA. Paving patterns flow seamlessly from the exterior plaza to the interior, connecting the spaces – literally and figuratively – to the University’s historical past. The cascading interior spaces open onto four revitalized public areas: an events-focused commons, the shaded walkways of the Grove, an entry plaza along 33rd Street, and a new food hall and plaza to the south.
Drawings & Diagrams
Images