Excerpt: The Lego Residence by Kreo Designs is a playful composition of interconnected, staggered volumes inspired by the philosophy of “Play Well.” Split levels, courtyards, greenery, and open-plan spaces create a dynamic built form that maximizes natural light, ventilation, and visual connections. The design blurs the boundaries between architecture and landscape, creating a joyful and flexible living environment.
Project Description
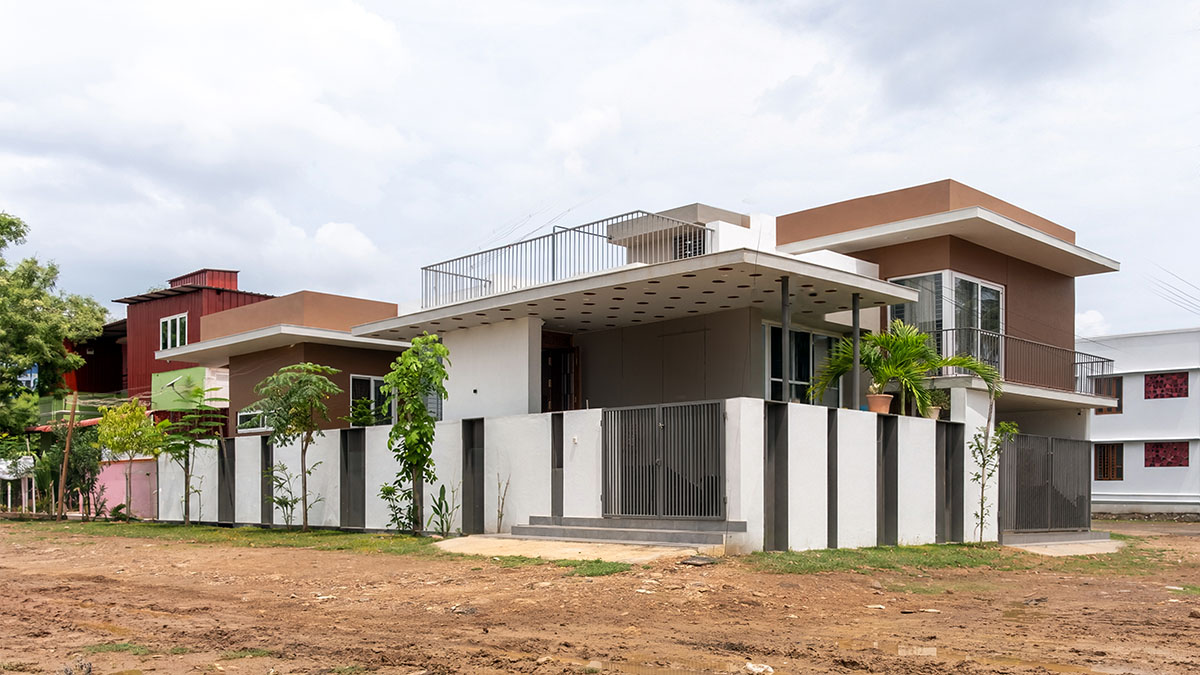
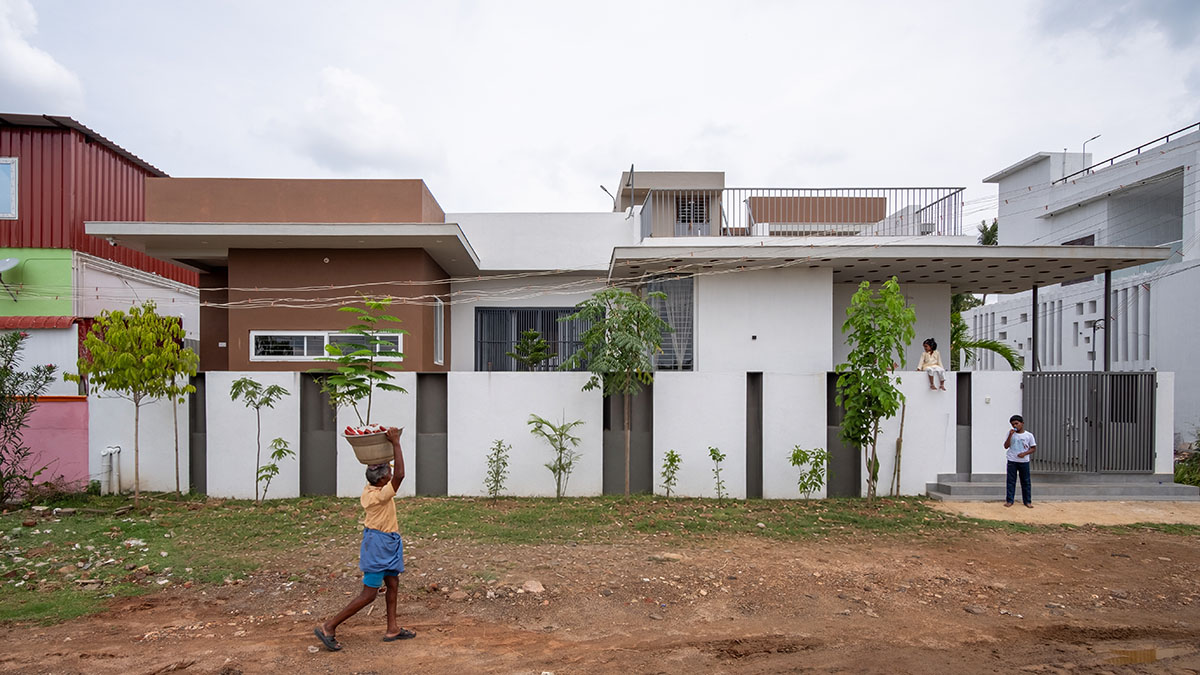
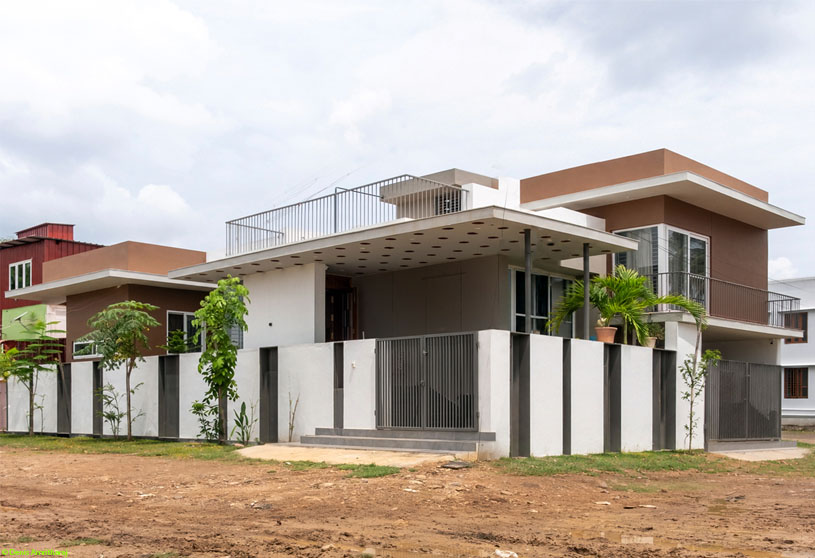
[Text as submitted by architect] Located on a 60′ × 40′ north- and east-facing corner plot in a rapidly developing residential neighbourhood of Madurai, The LEGO Residence is designed as a playful composition of interconnected volumes that respond to both the site and the lifestyle of its occupants. The corner site offered a unique opportunity to maximize natural light, cross ventilation, privacy, and accessibility while creating uninterrupted views towards the nearby lake.
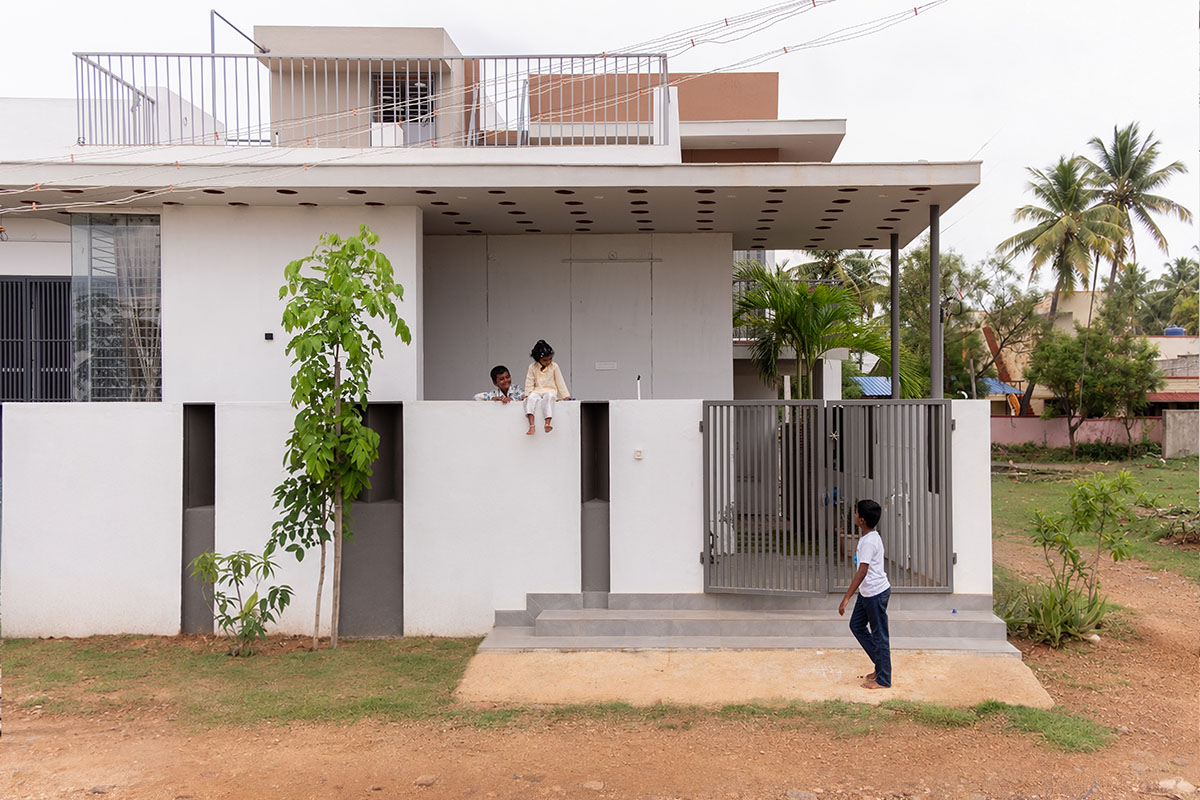
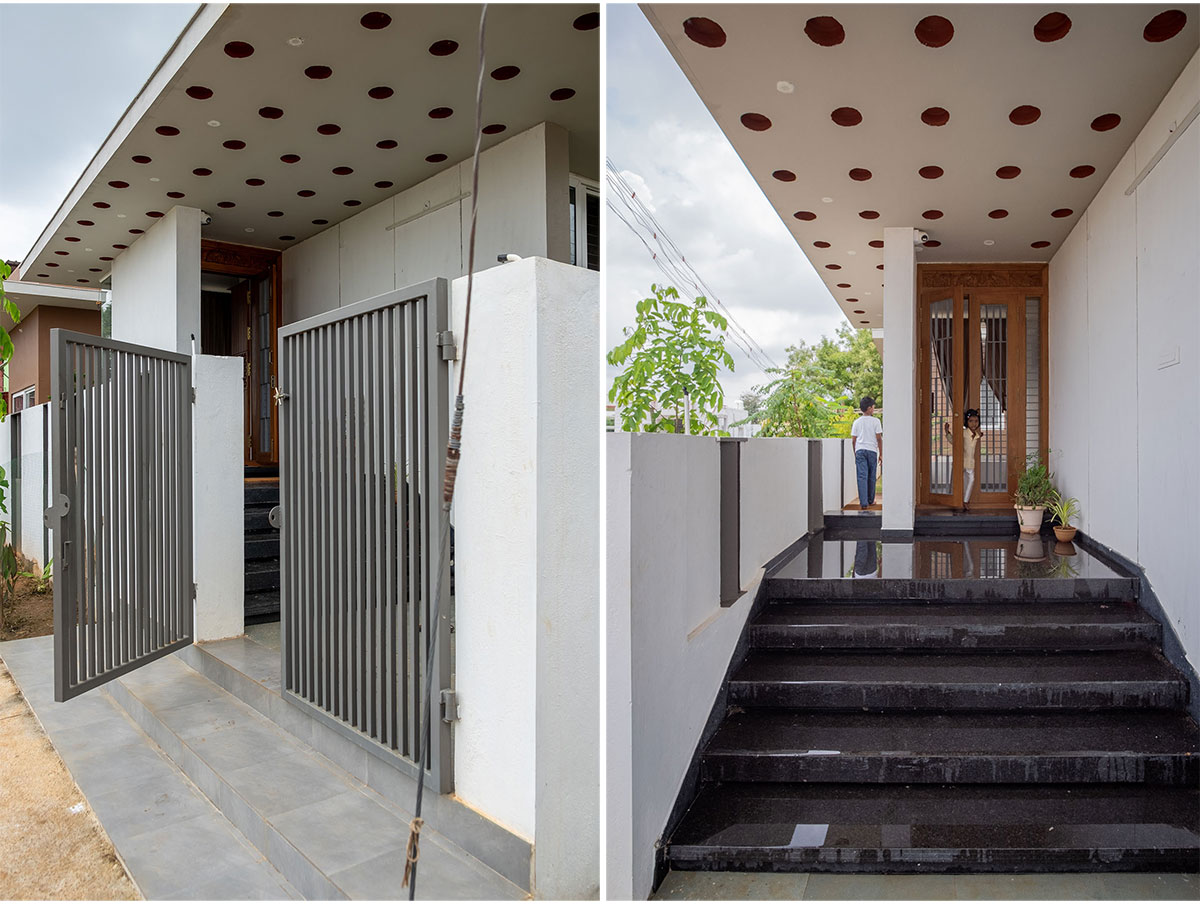
The name LEGO, derived from the Danish phrase “Leg Godt,” meaning “Play Well,” became the central inspiration behind the design. Rather than merely referencing the iconic building blocks, the residence embraces the philosophy of playfulness, flexibility, and joyful living through its spatial planning and architectural expression.
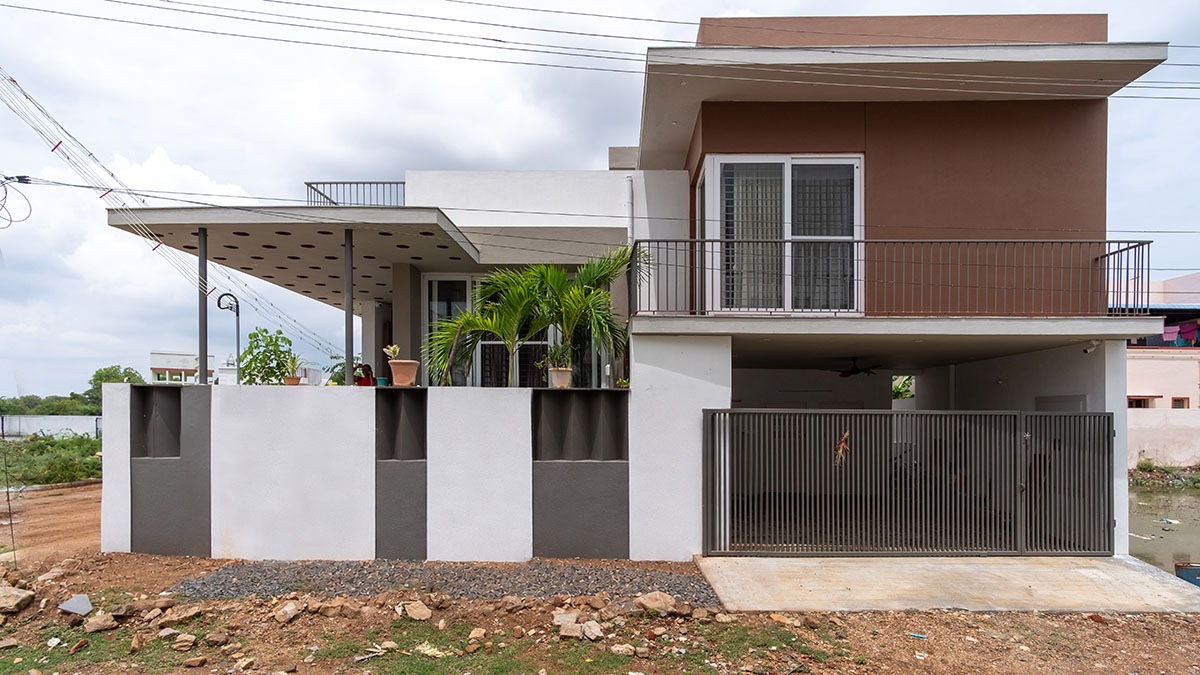
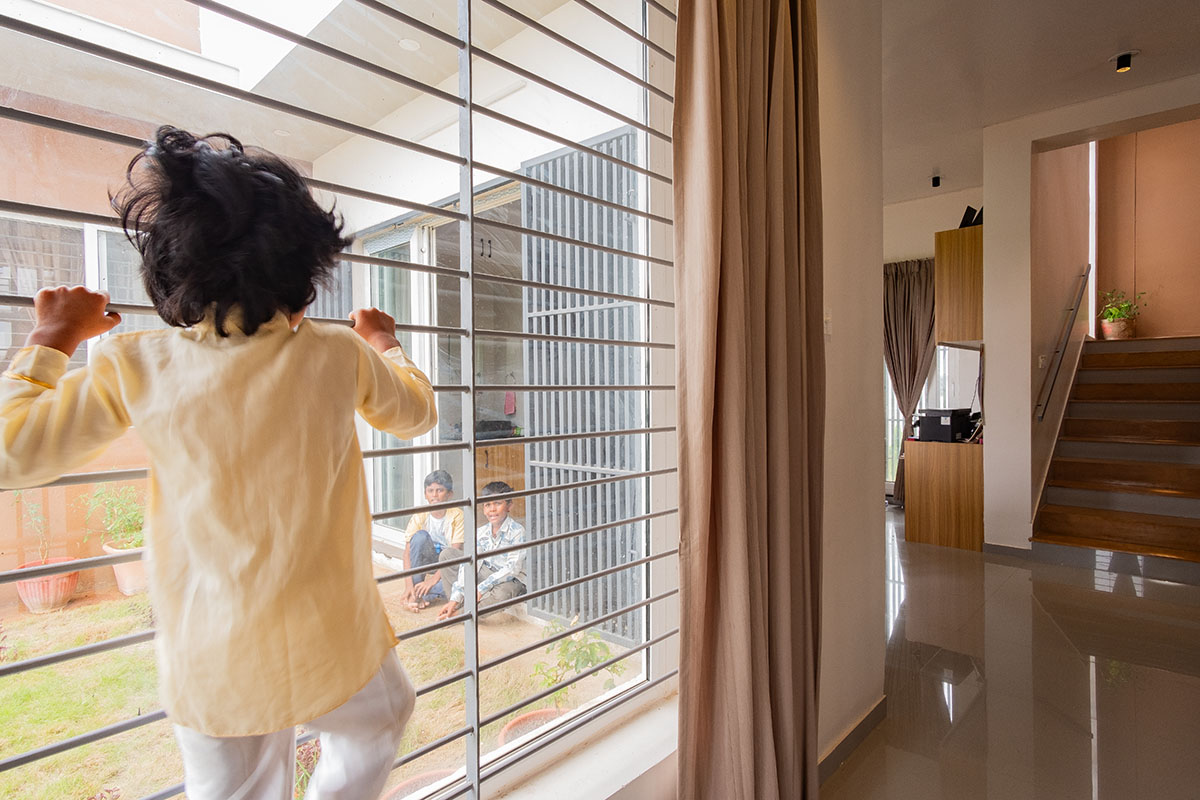
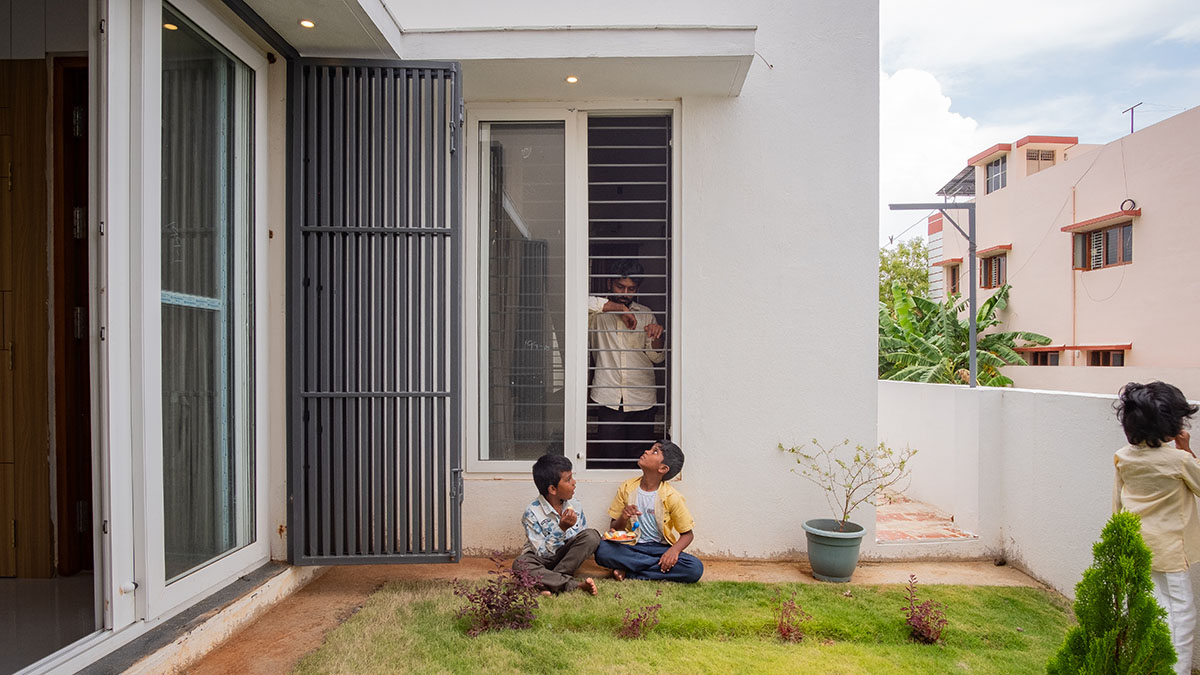
The client’s primary vision was to create a home filled with natural light, abundant ventilation, and lively spaces connected by greenery and courtyards. Responding to this vision, the house was conceived as a composition of staggered volumes that take full advantage of the dual road frontage. The shifting blocks create a dynamic built form while allowing every room to enjoy ample daylight, natural ventilation, and visual connections to landscaped open spaces.
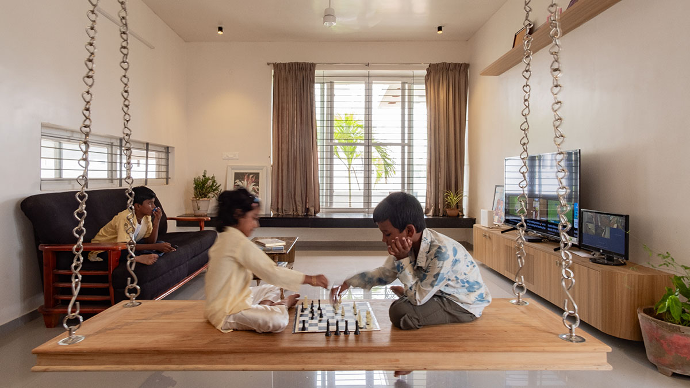
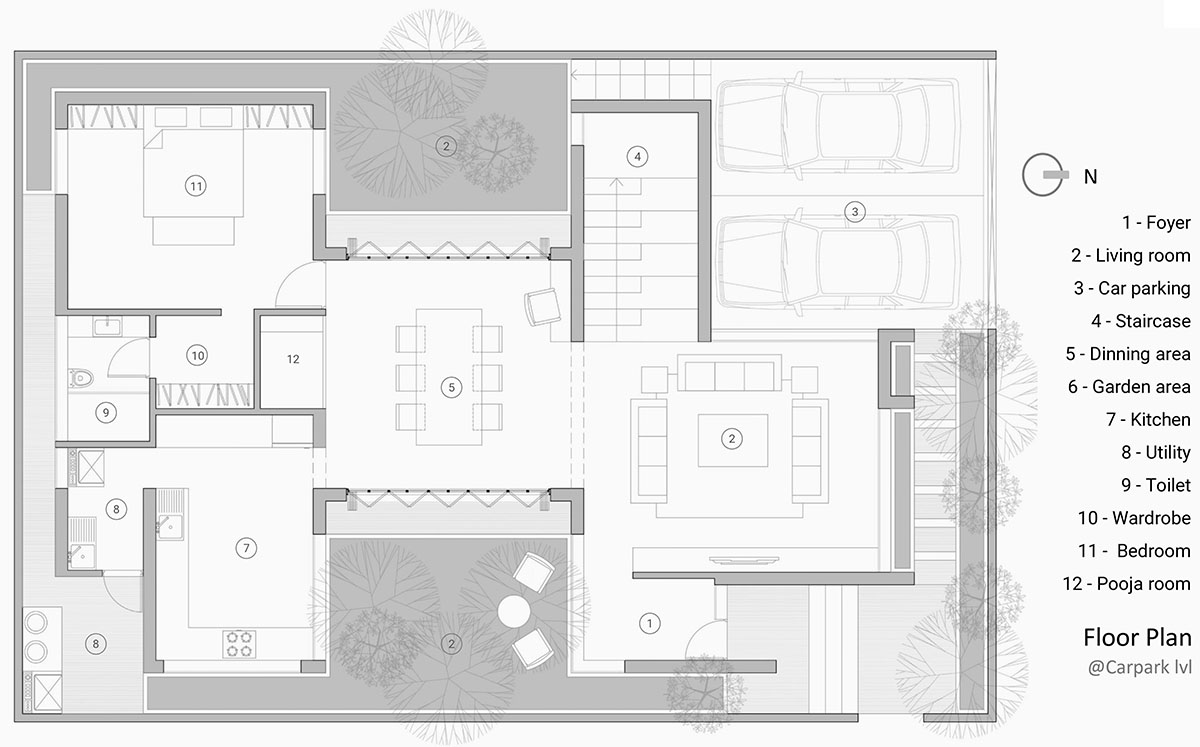
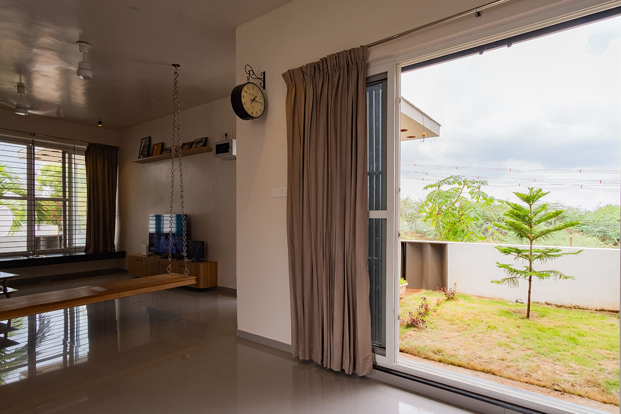
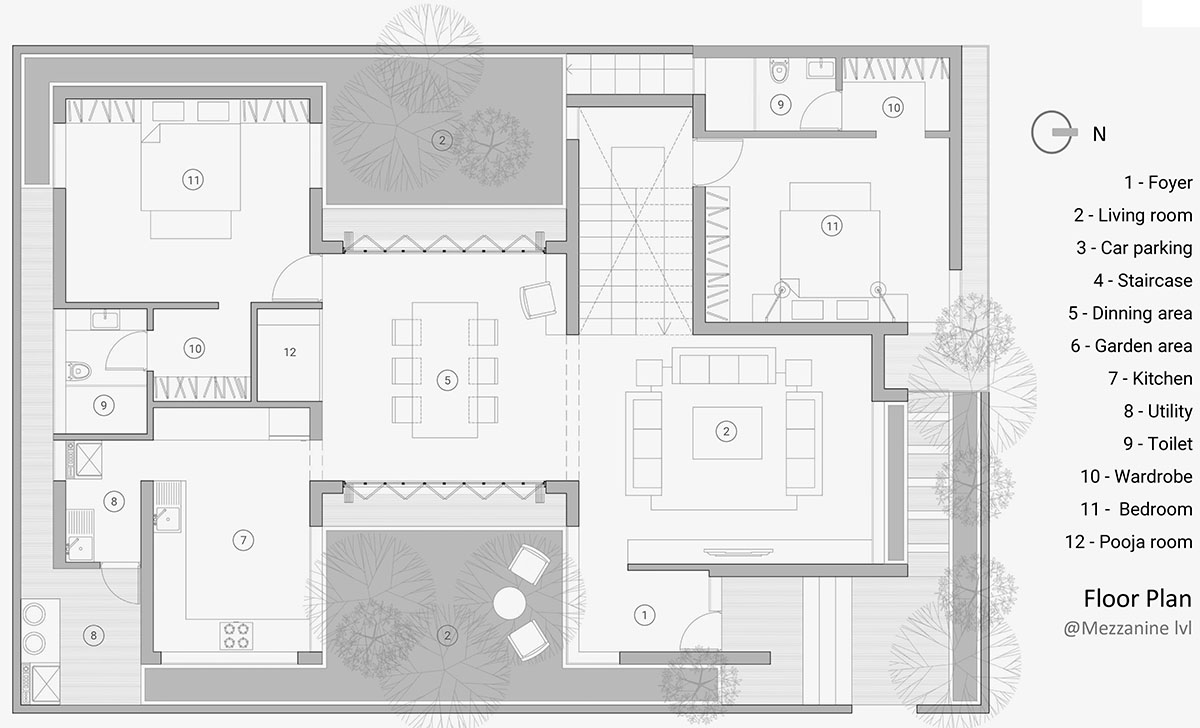
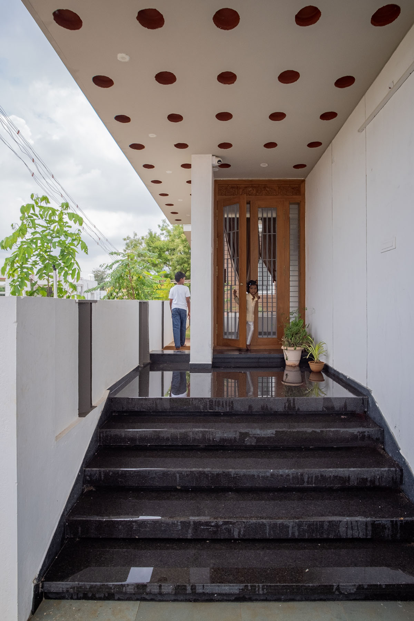
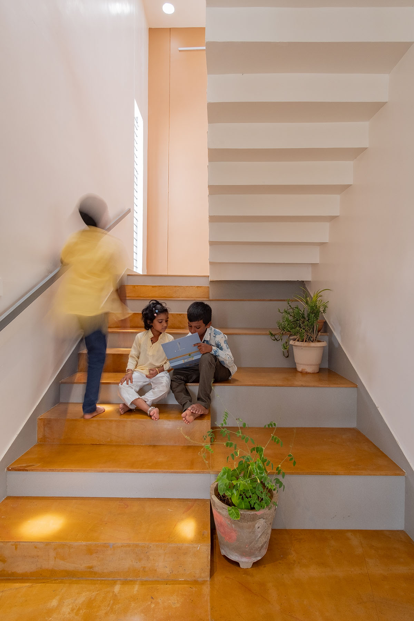
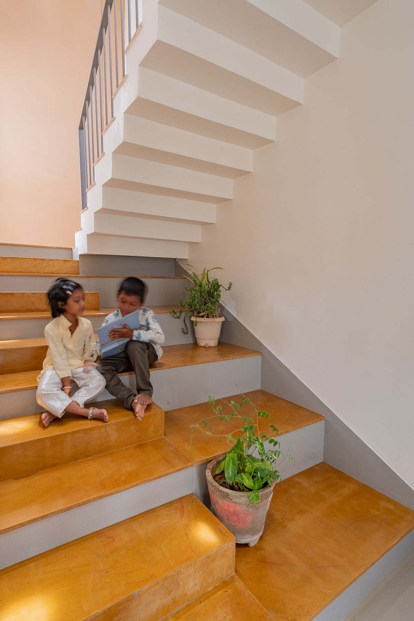
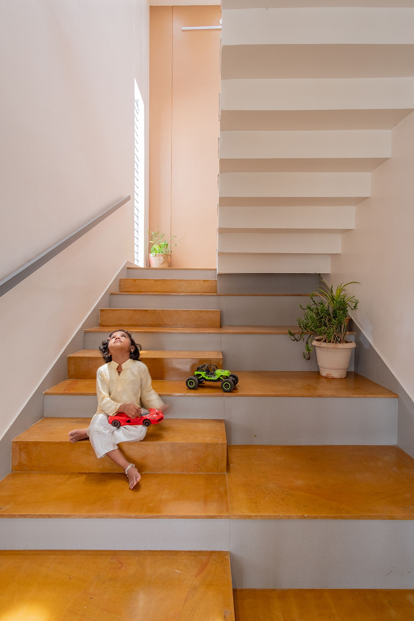
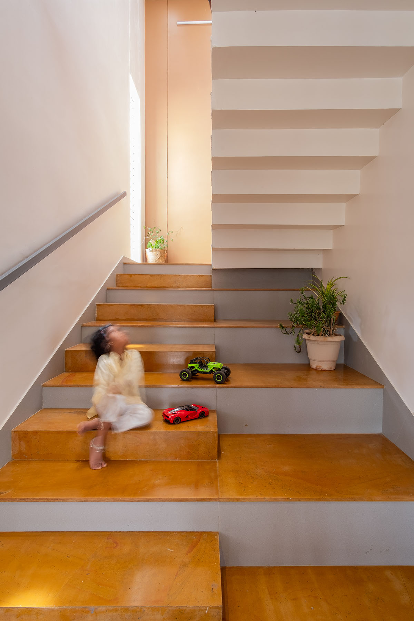
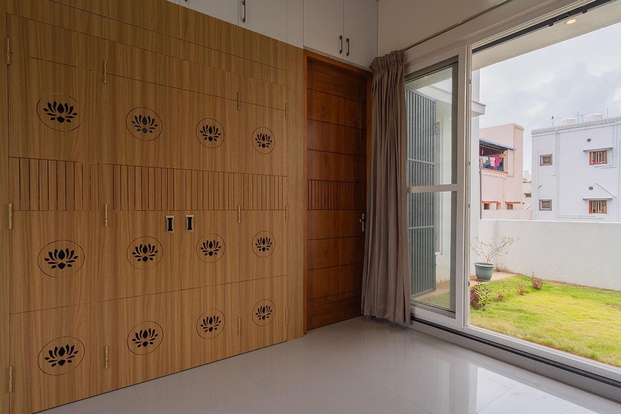
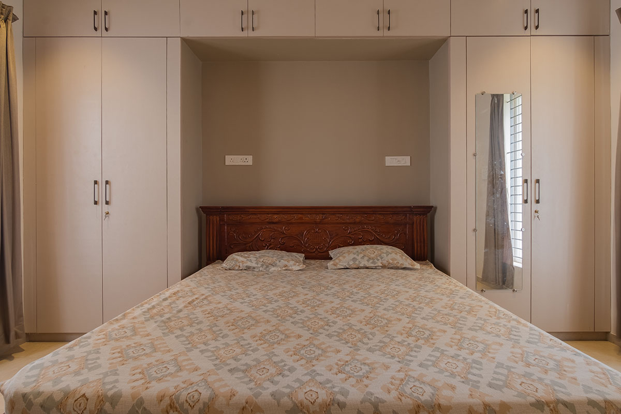
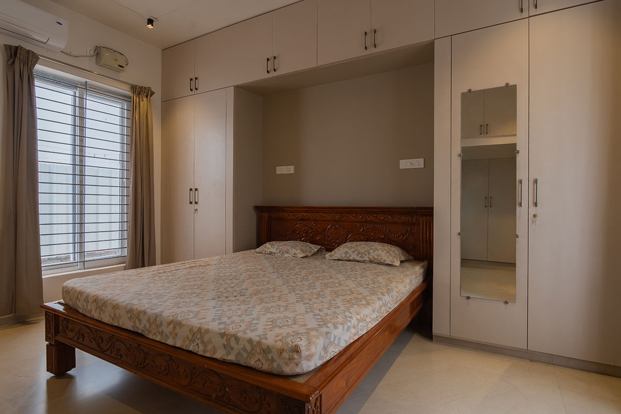
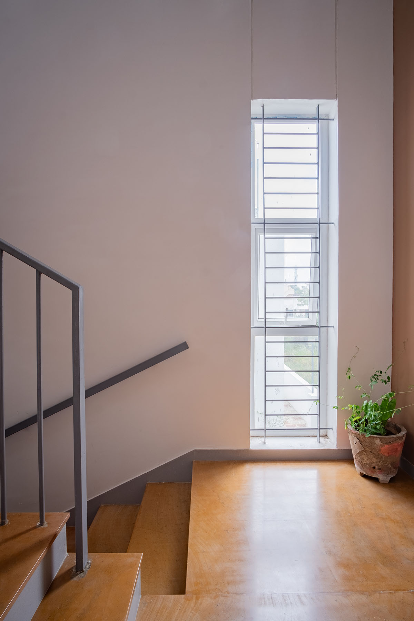
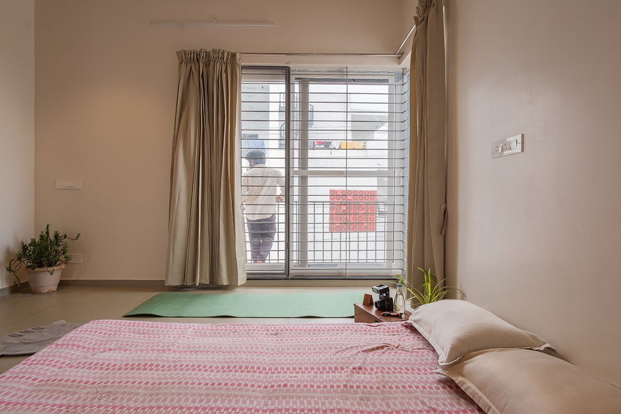
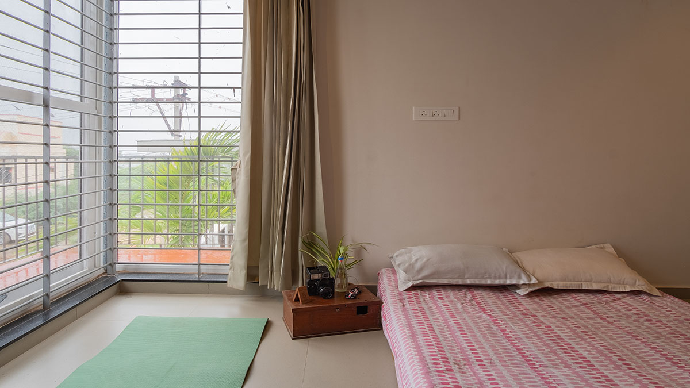
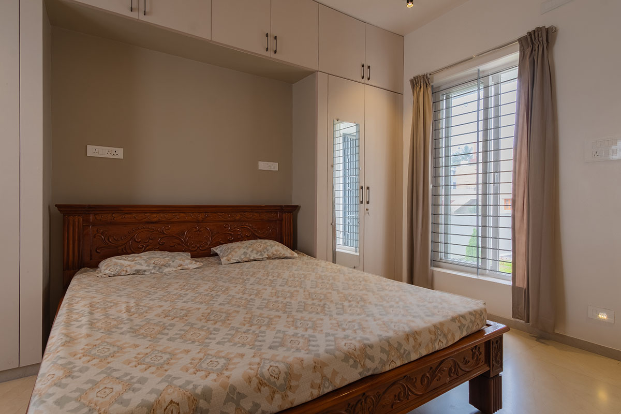
Designed as a 2 BHK villa, the residence is organized across multiple split levels to create functional separation while maintaining visual continuity. The parents’ bedroom is positioned at the ground level for ease of accessibility. Parking is accommodated within a semi-basement, above which a mezzanine level houses the children’s bedroom.
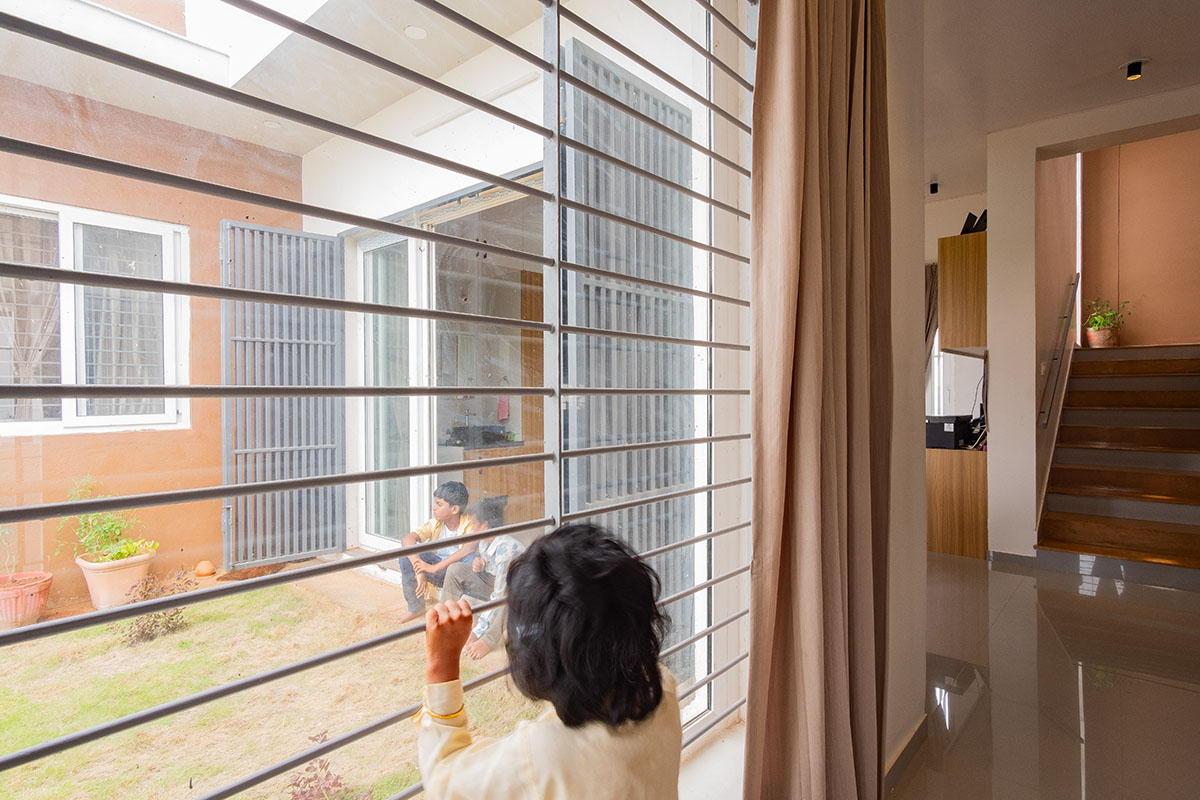
A central courtyard acts as the heart of the home, visually connecting both generations—the parents enjoy serene courtyard views from the ground floor, while the children overlook the space from their private balcony, creating a continuous dialogue between the levels.
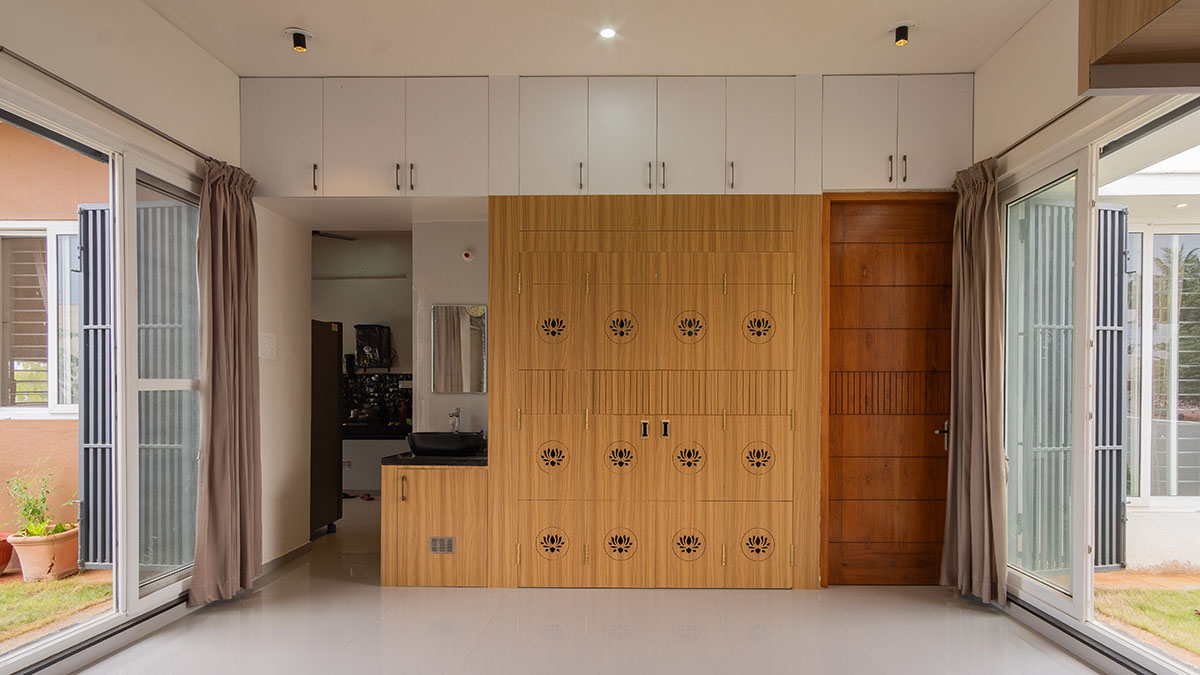
One of the client’s distinctive requirements was the elimination of a conventional dining room. Instead, they envisioned a flexible family space that could function as both a dining area and a work table.
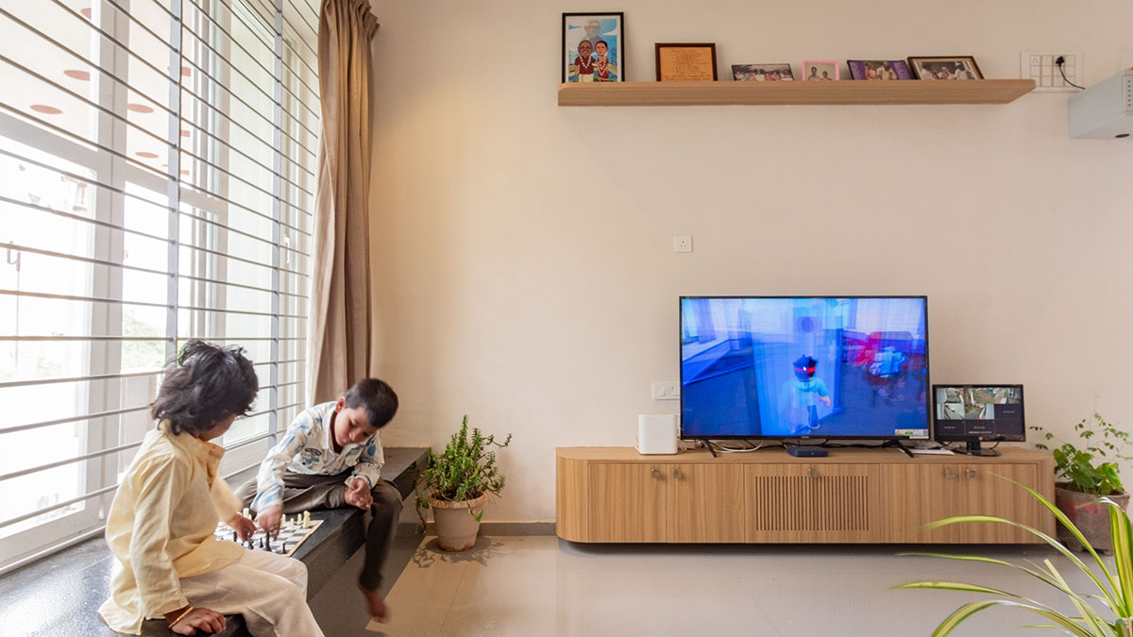
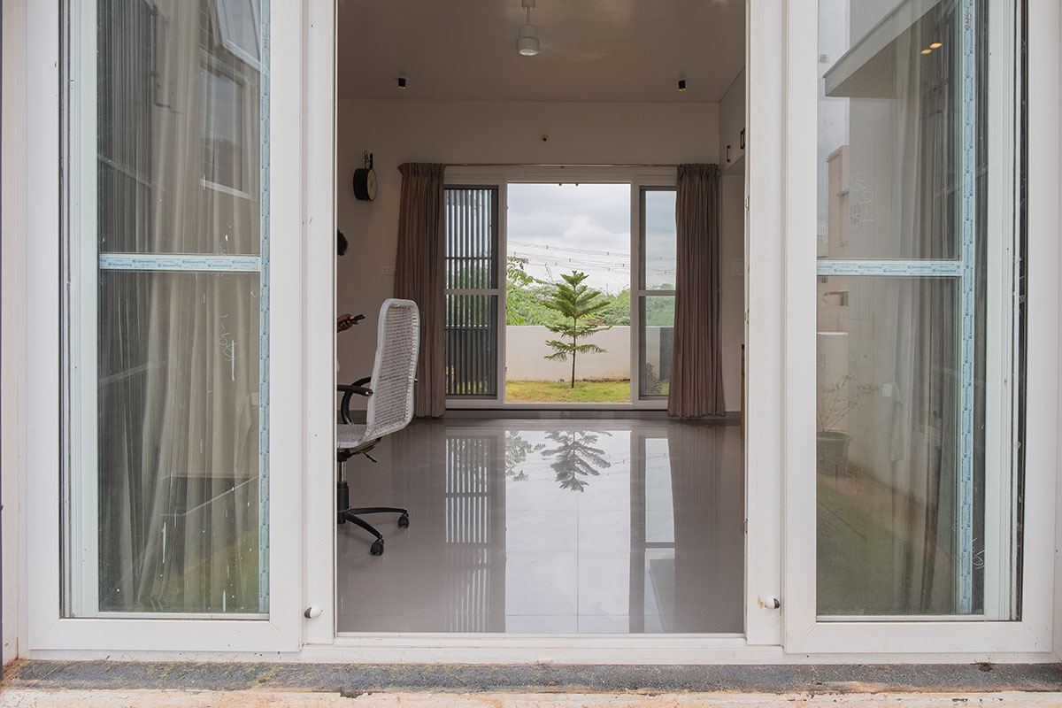
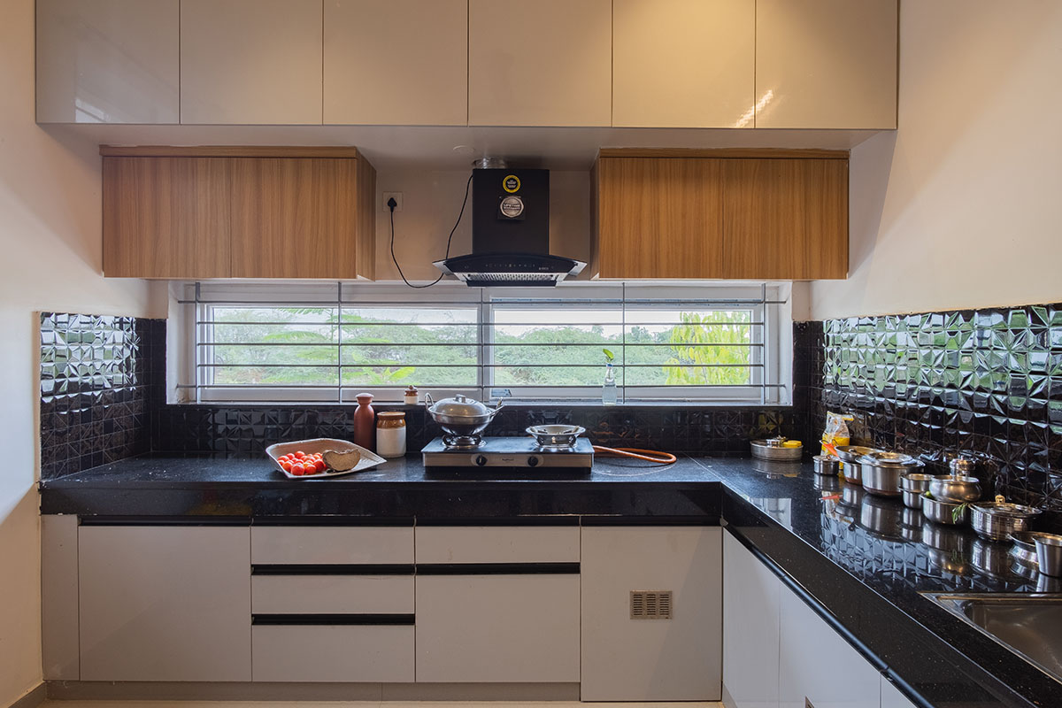
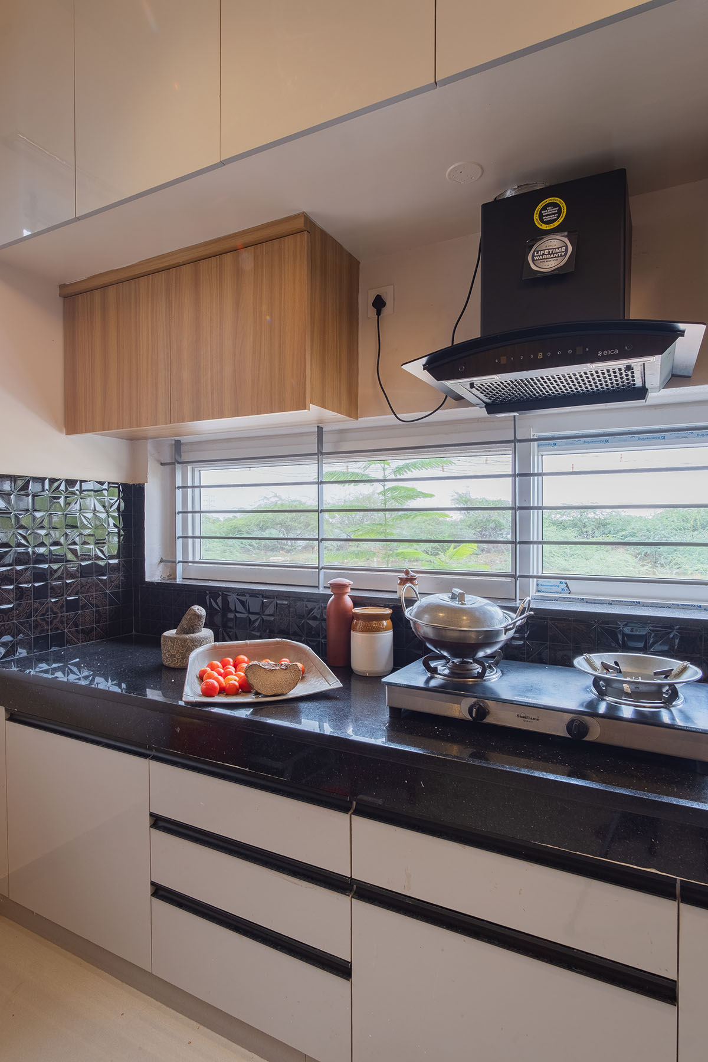
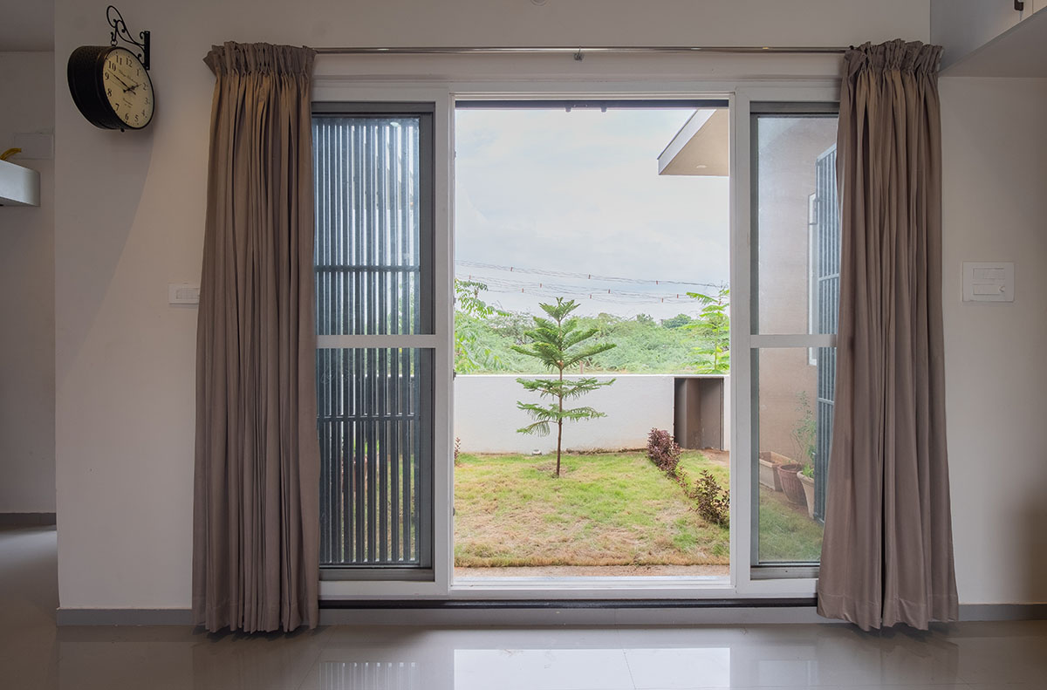
To support this lifestyle, the residence adopts an open-plan layout where the living, kitchen, and dining seamlessly flow into one another. The dining space is framed by courtyards on two sides, transforming everyday activities into experiences enriched by natural light, greenery, and ventilation.
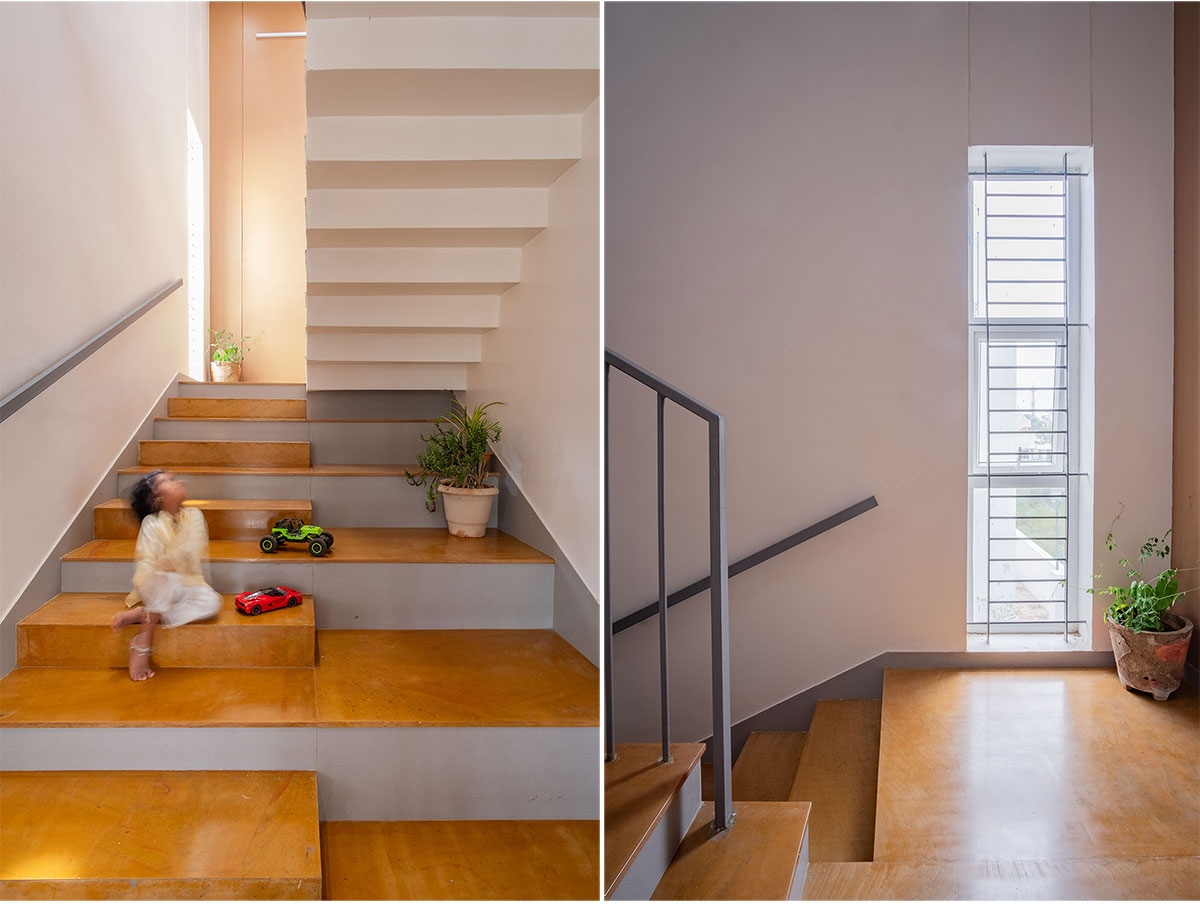
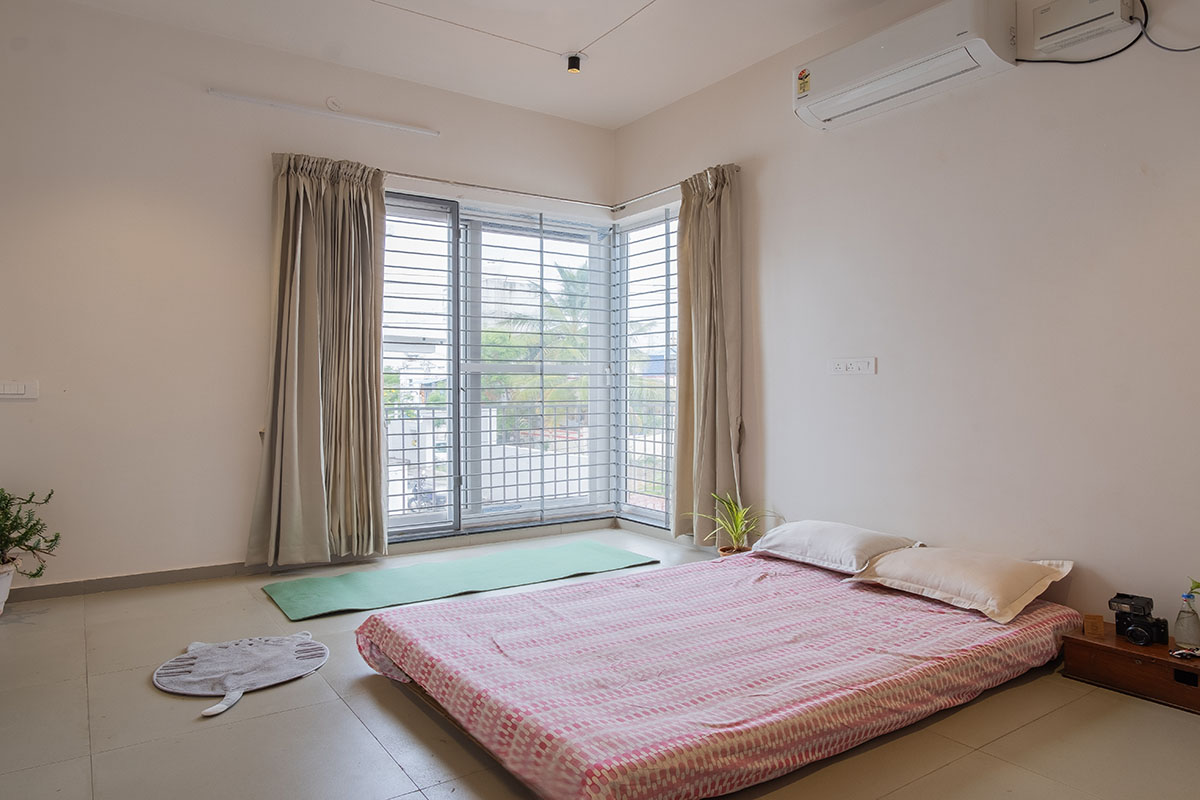
Throughout the residence, indoor and outdoor spaces are carefully intertwined to blur the boundaries between architecture and landscape. Courtyards, gardens, and generous openings ensure that every space remains connected to nature, fostering a healthy, vibrant, and comfortable living environment.
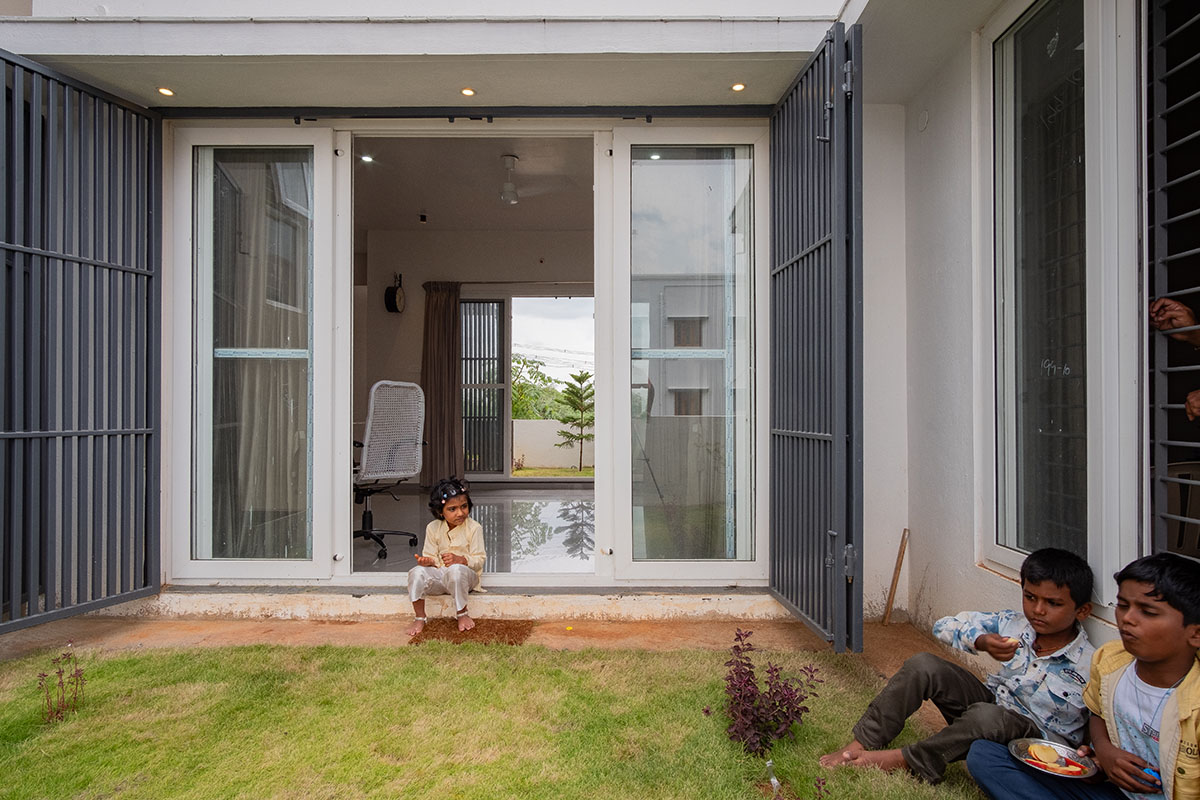
The LEGO Residence is ultimately an exploration of playful architecture—where staggered forms, split levels, natural light, and green spaces come together to create a home that truly embodies the spirit of “Play Well.”
Images