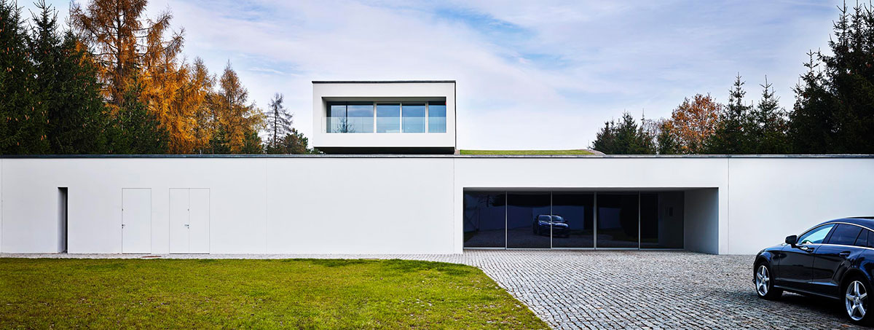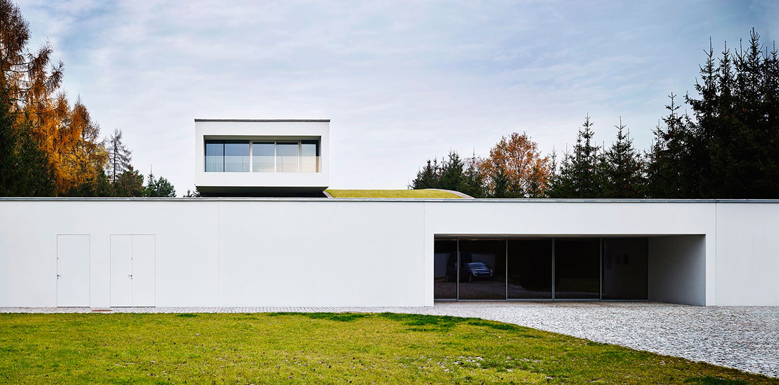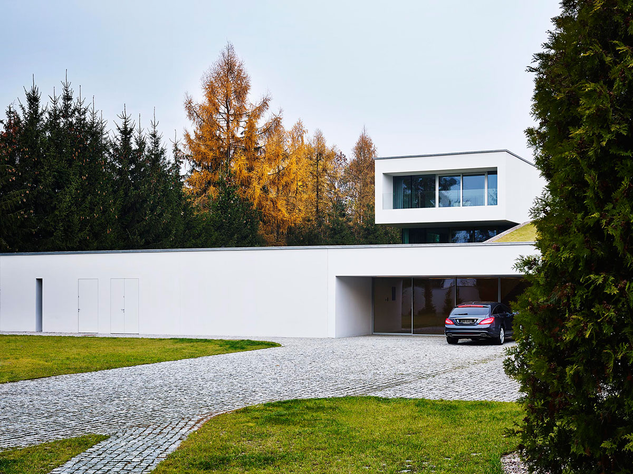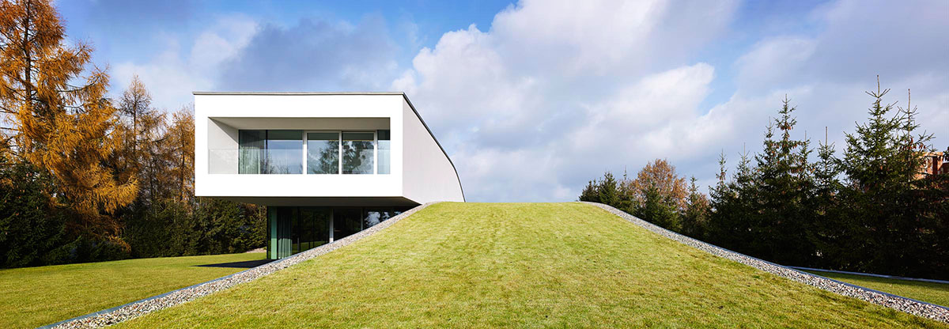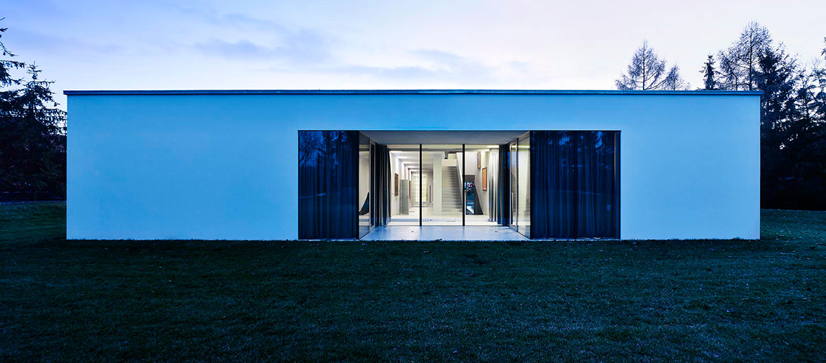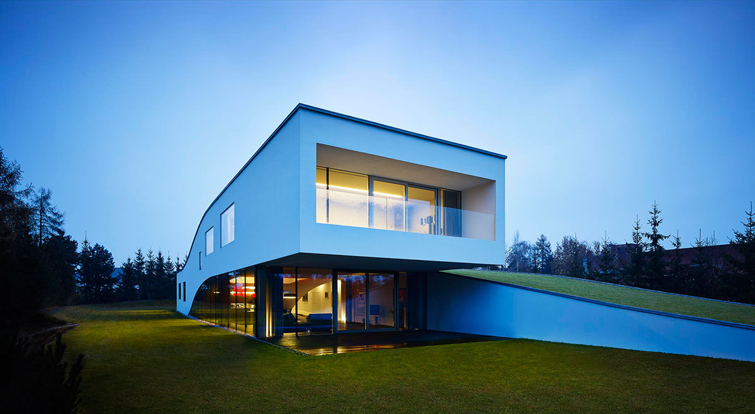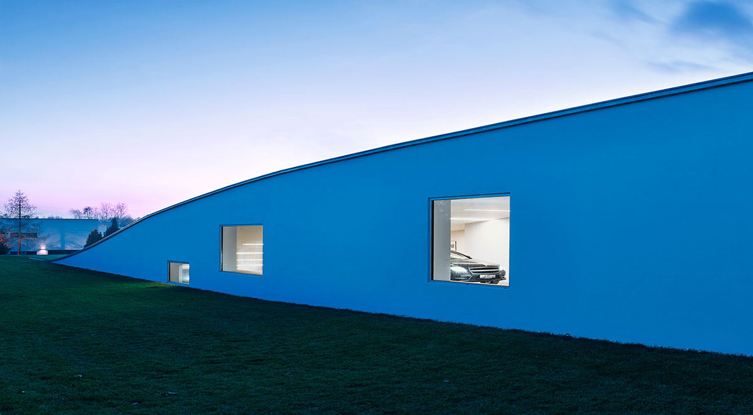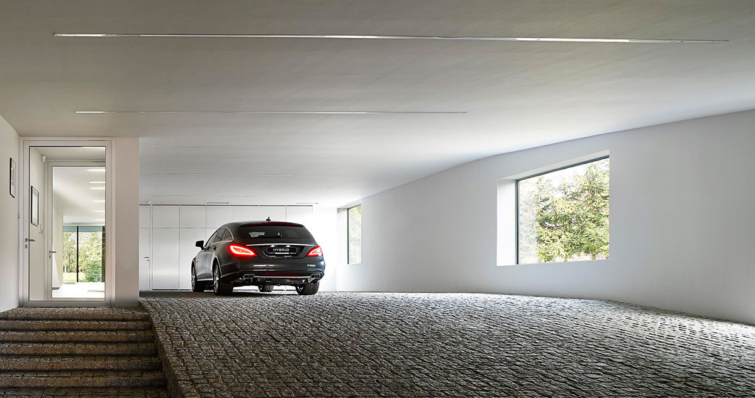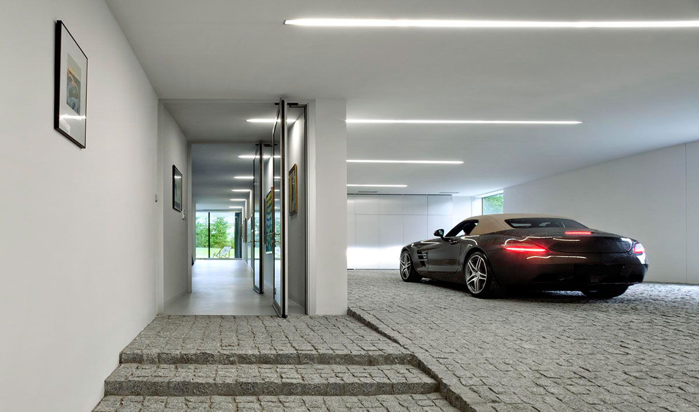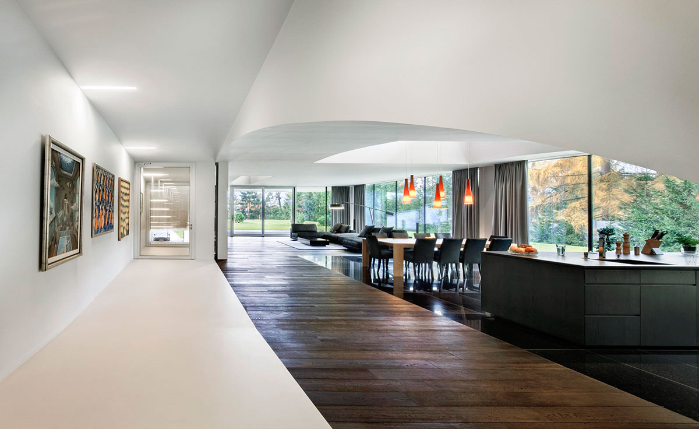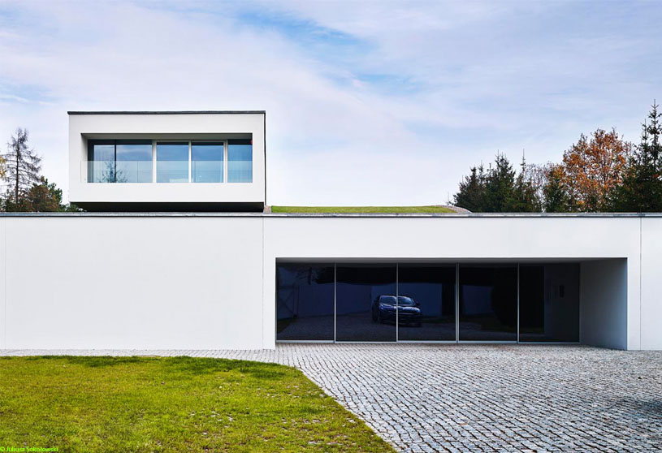
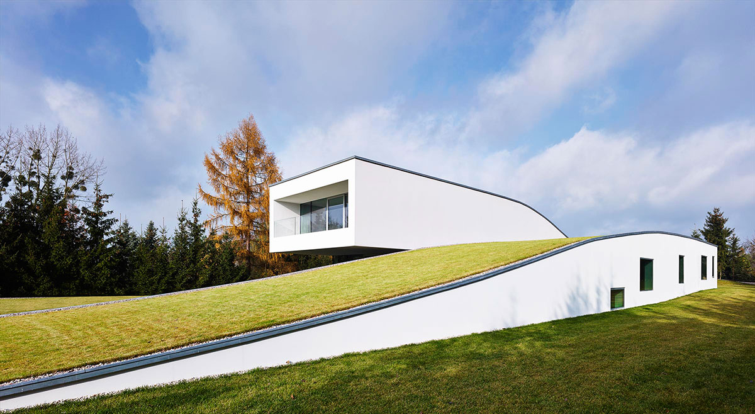
Excerpt: Auto-Family House by KWK Promes represents a new way of thinking about the entrance area in a suburban residence. The design transforms the driveway and entrance into a unique multifunctional space, where the moment of driving into the house becomes a pleasant experience. A green roof preserves the garden, creating a tunnel that emerges from the landscape and becomes a house.
Project Description
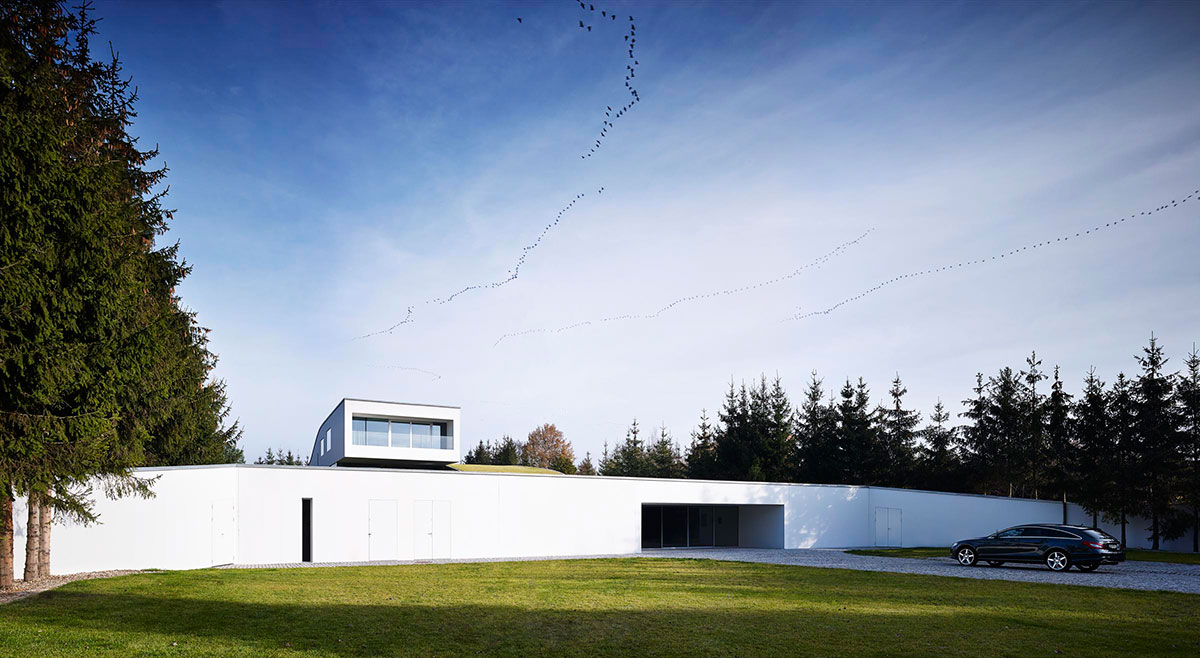
[Text as submitted by architect] An autofamily house represents a new way of thinking about the entrance area in a suburban residence. We usually enter the house by car, using the garage integrated in the main solid.

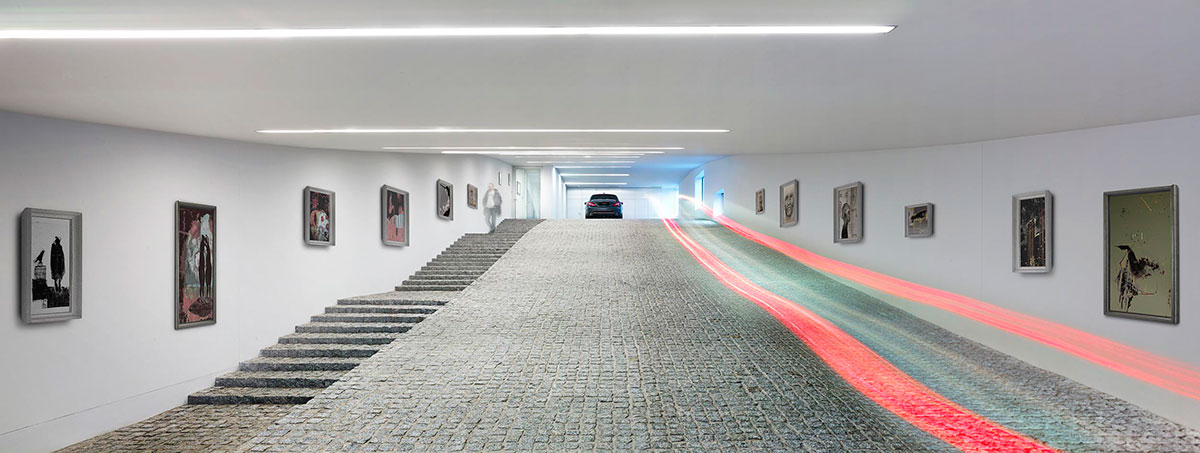
The main entrance is rarely used. Nowadays the cars are becoming cleaner and more eco-friendly, hence the idea emerged to include the garage into the representative entrance area.
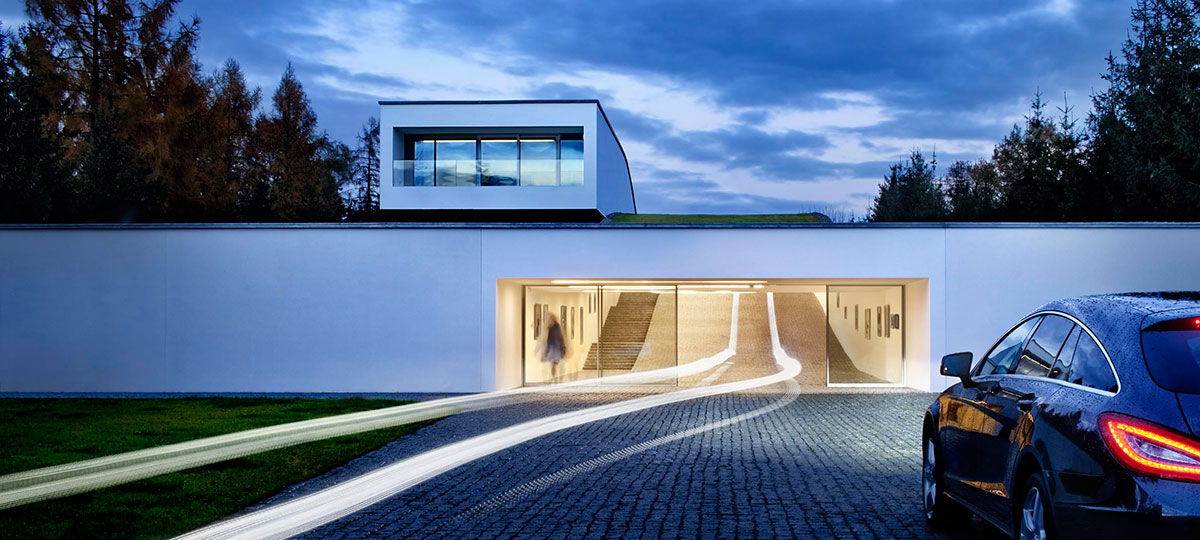
As a result, a new type of a family house emerged. In the Autofamily House the entrance area and the driveway get transformed into a unique multifunctional space and the moment of driving in the house becomes a pleasant experience.
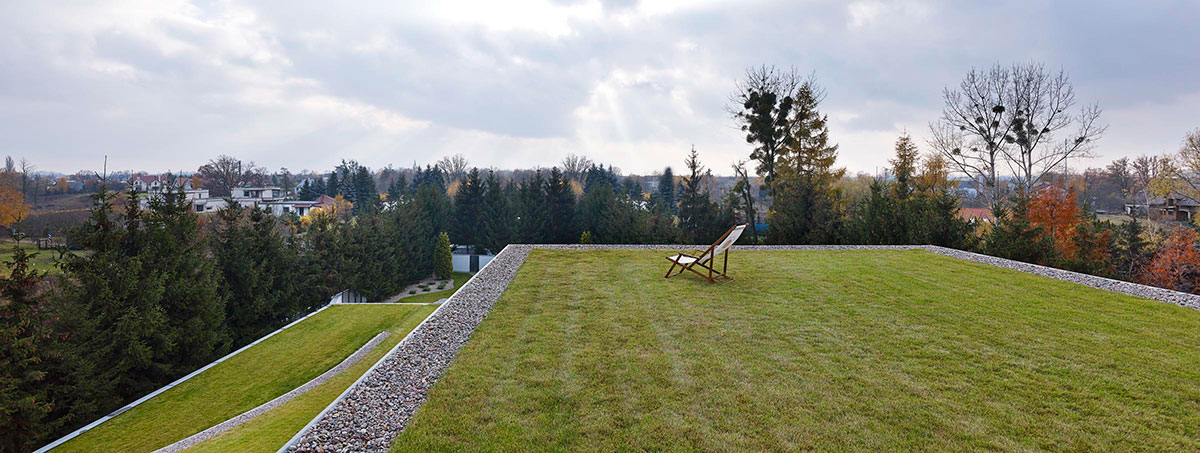
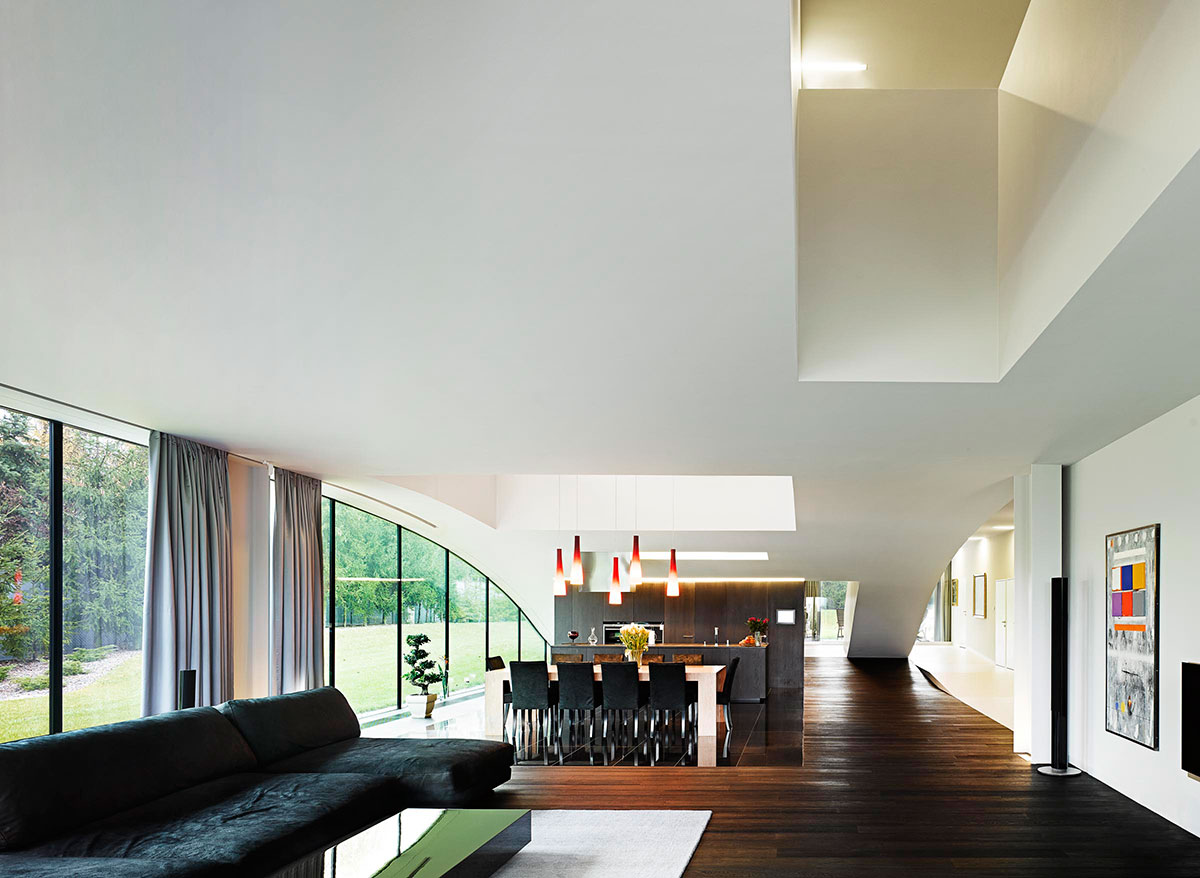
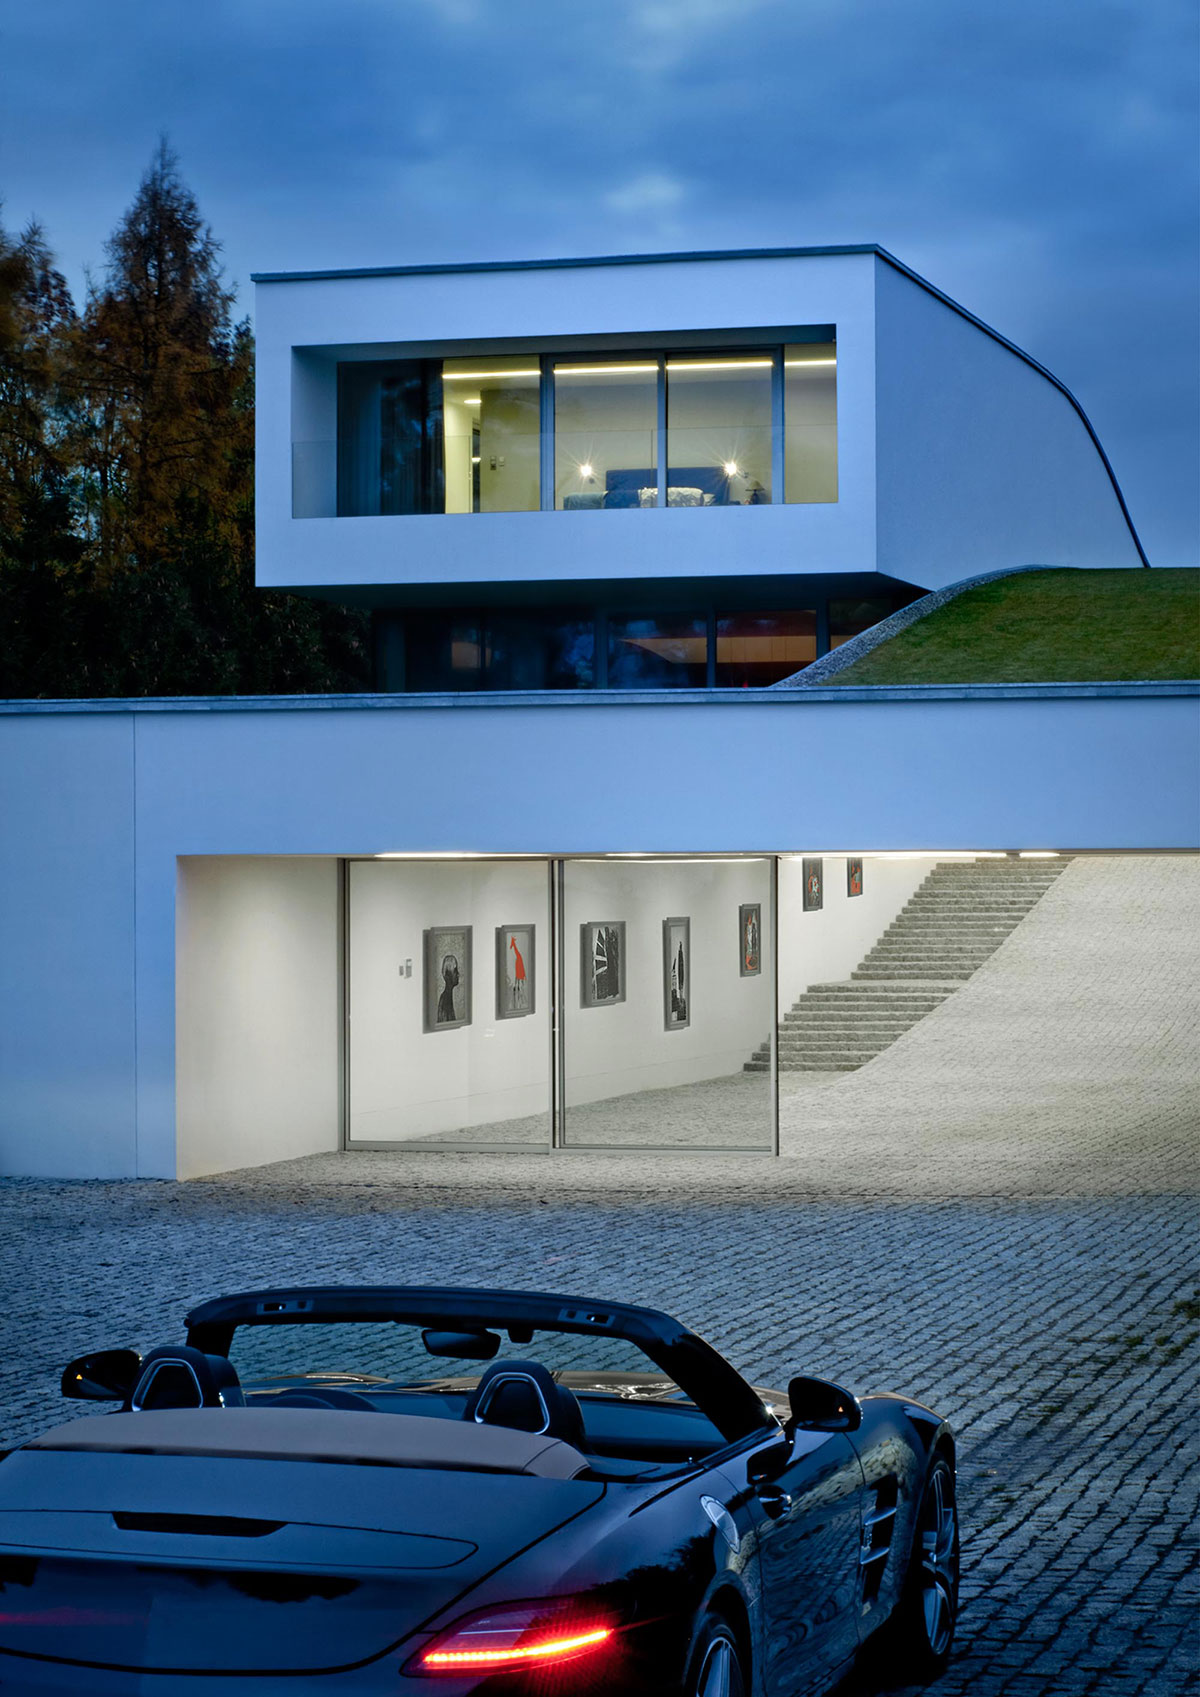
The terrain is leveled in order to obtain two zones: the driveway space and the private garden. The driveway is left on the ground level and the house with an intimate garden is lifted 3 meters above and separated by a retaining wall.
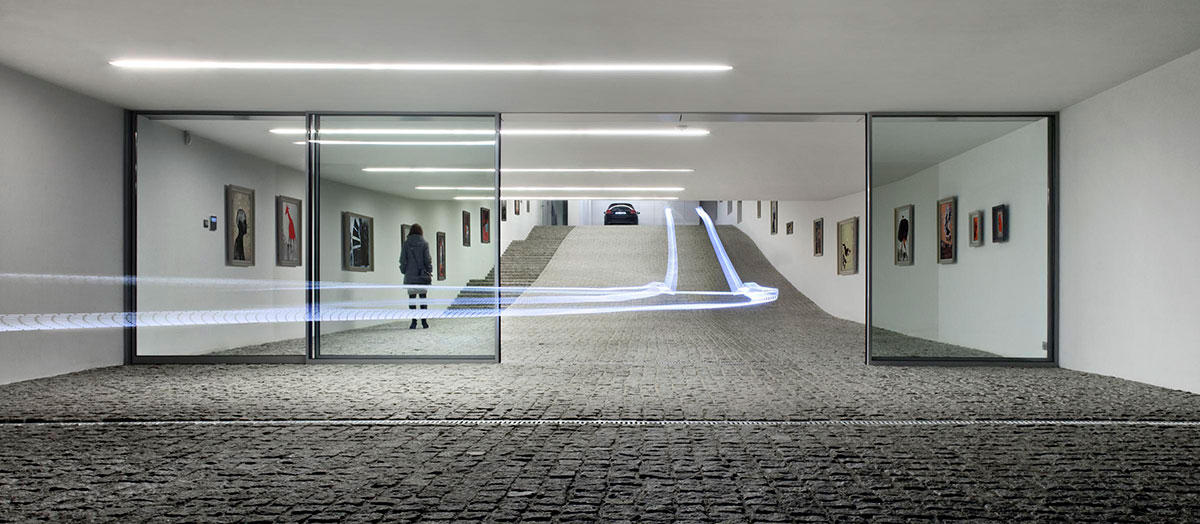
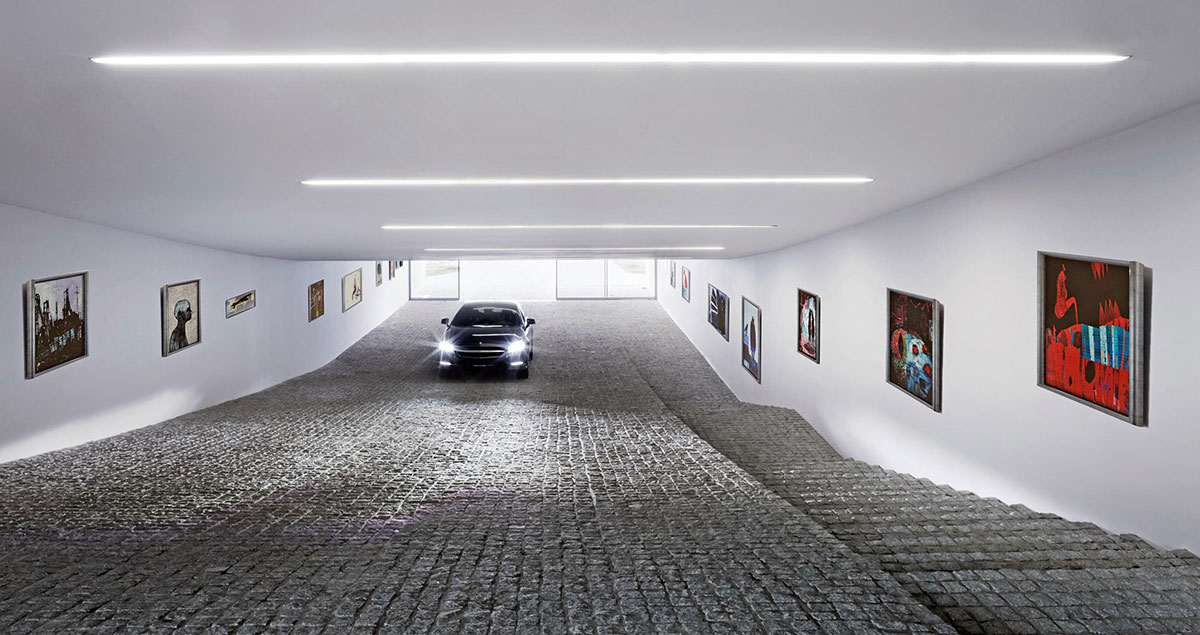
As to comfort access to the building, in the meaning of parking the car on the level of the living room, a route connecting the two levels was designed.
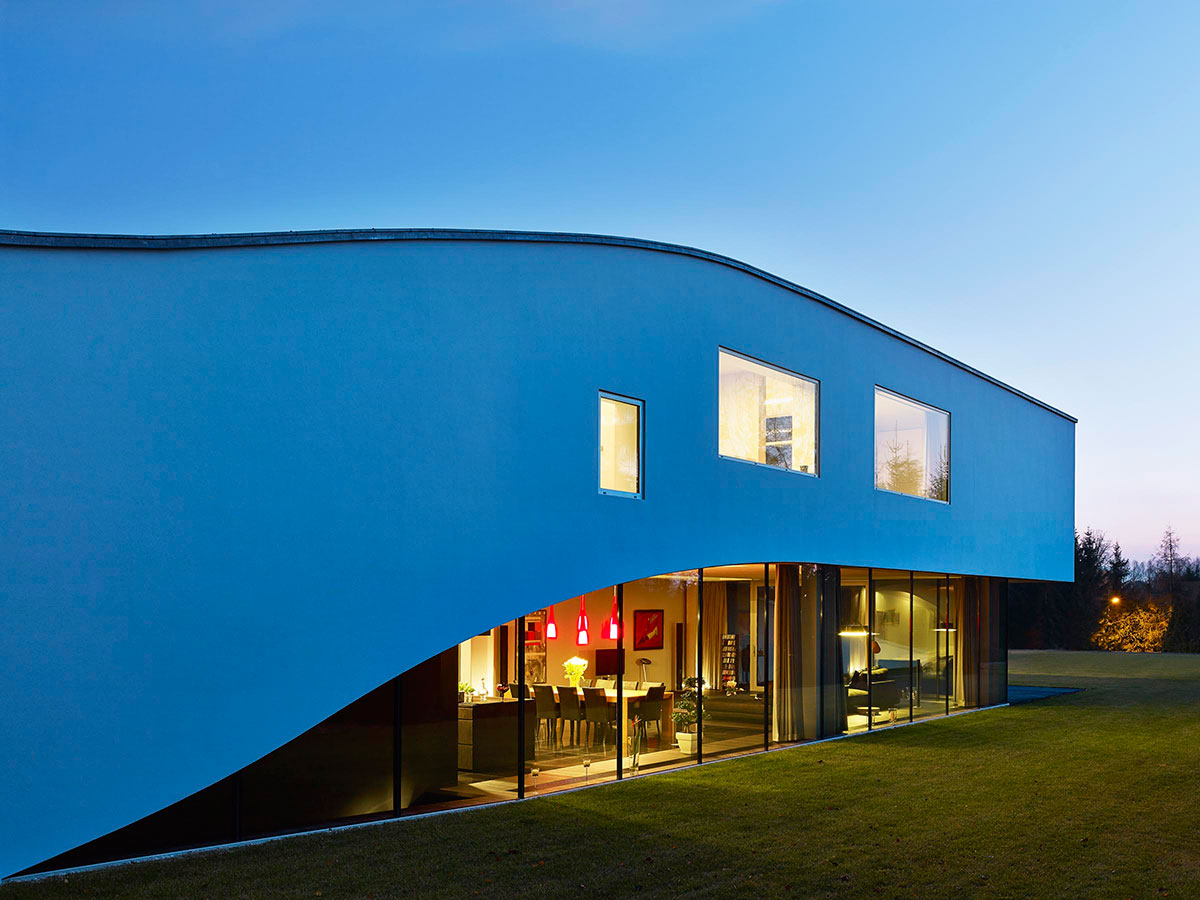
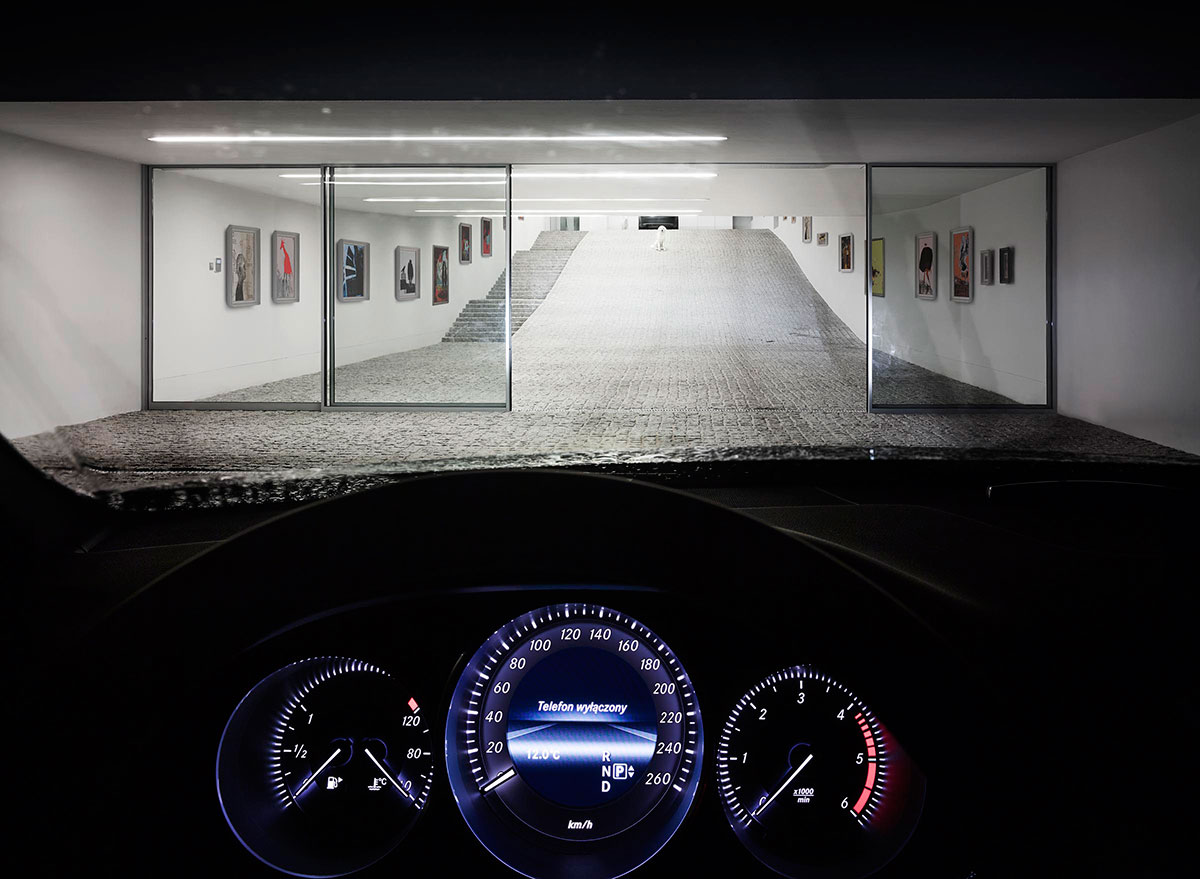
However, to avoid dividing the garden, the driveway is covered with a green roof and finished with walls serving as borderlines. The result is a tunnel emerging in the garden, becoming a house. The owner is an art collector so the tunnel is also used as a gallery of his paintings collection.
Images