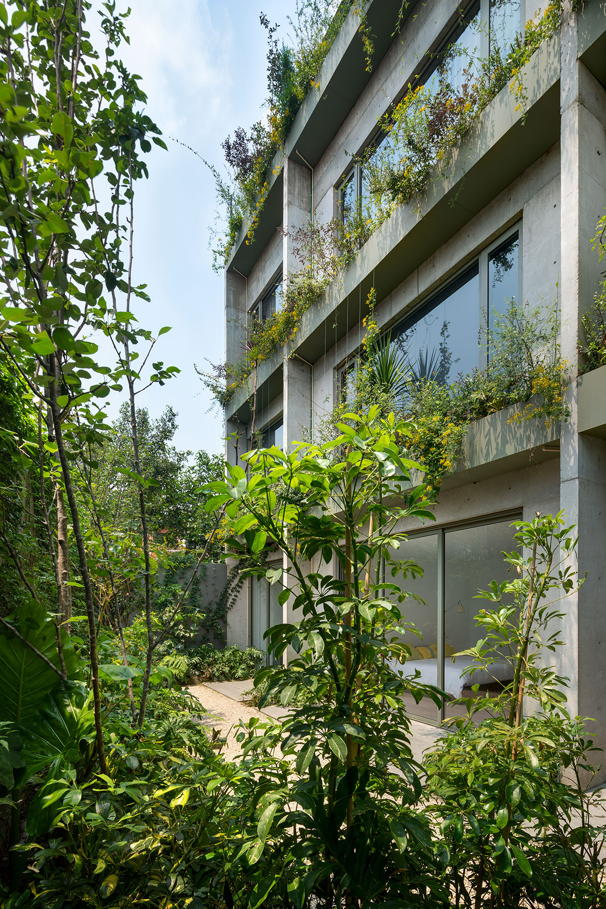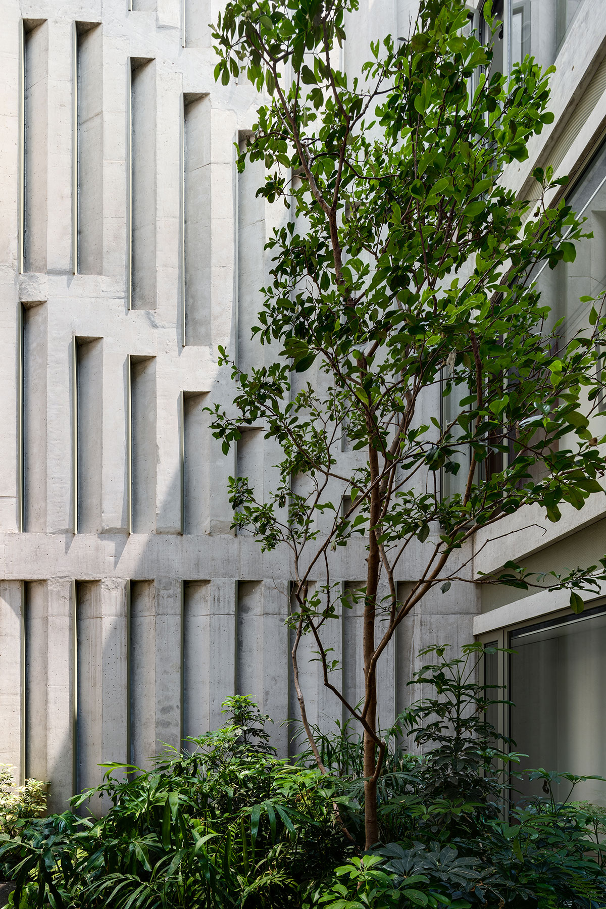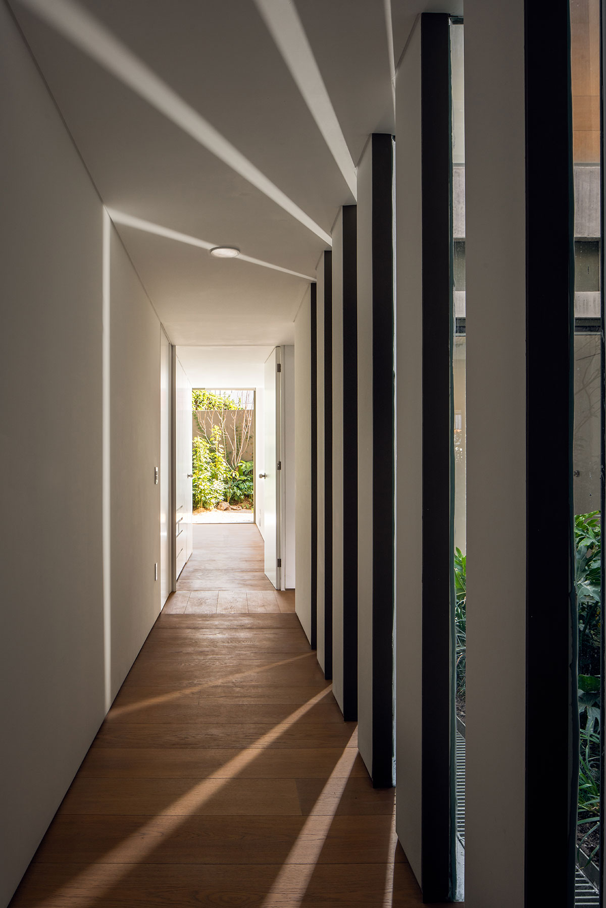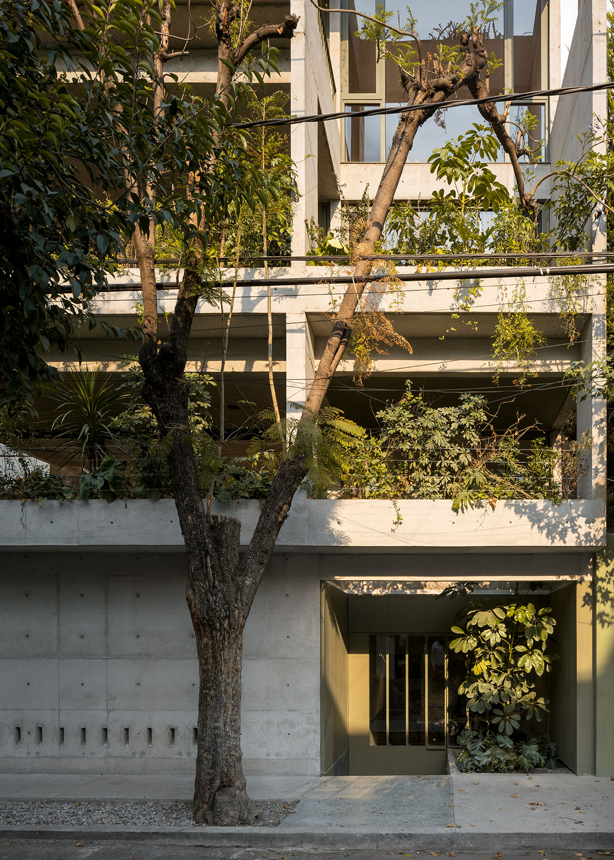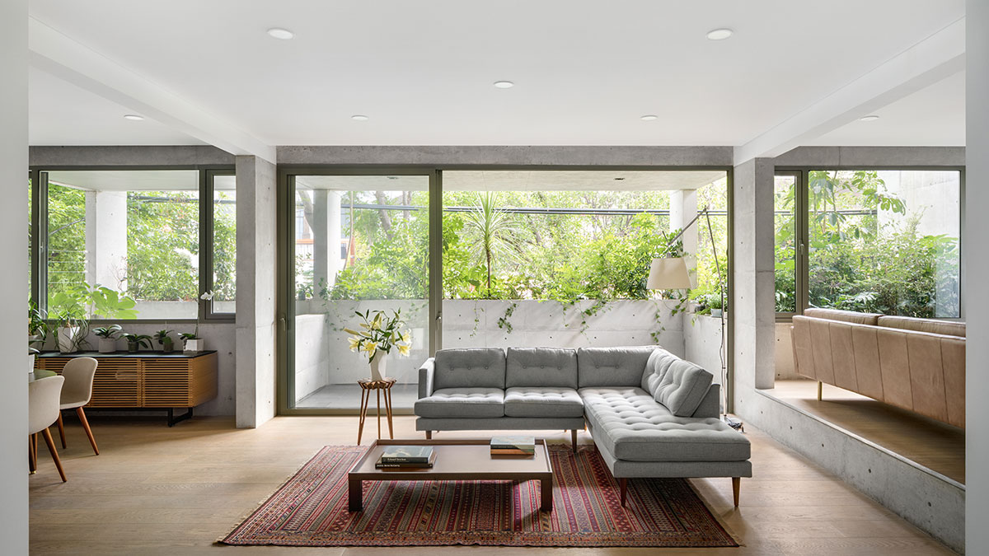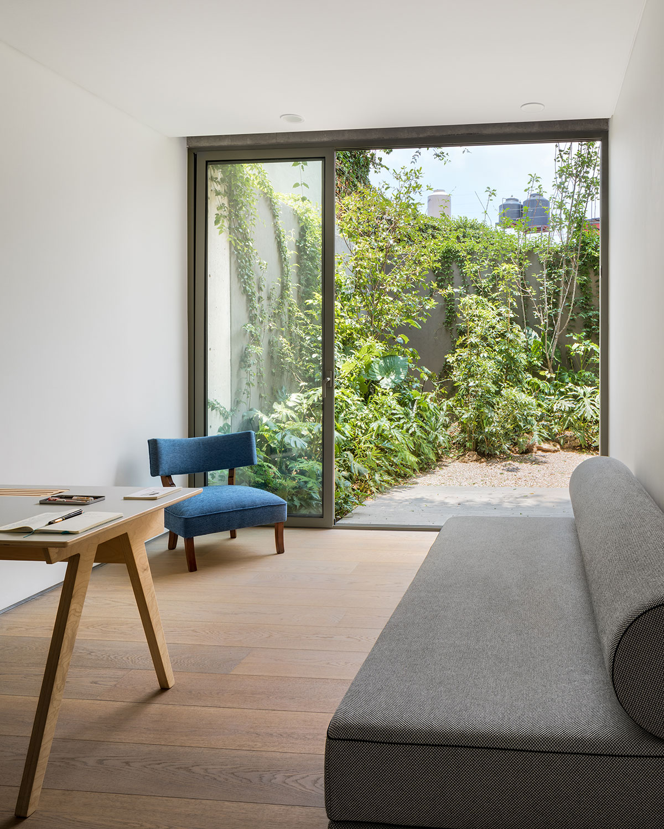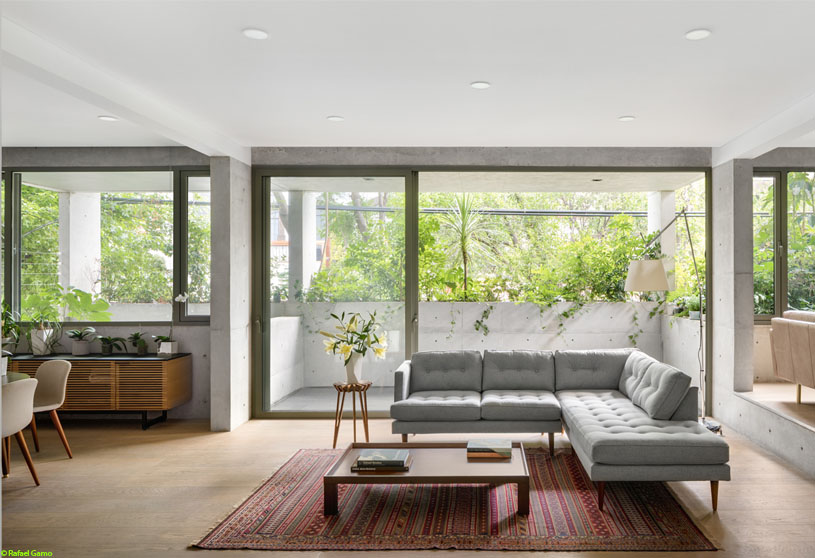
Excerpt: Departamentos DGB by Estudio MMX explores the idea of intertwining residential units to respond to the site while ensuring privacy, flexibility, and independence. The design integrates a traditional patio scheme with green landscapes, generous outdoor areas, terraces, and gardens, creating a continuous relationship between public and private spaces and offering multiple views towards the city and the building itself.
Project Description
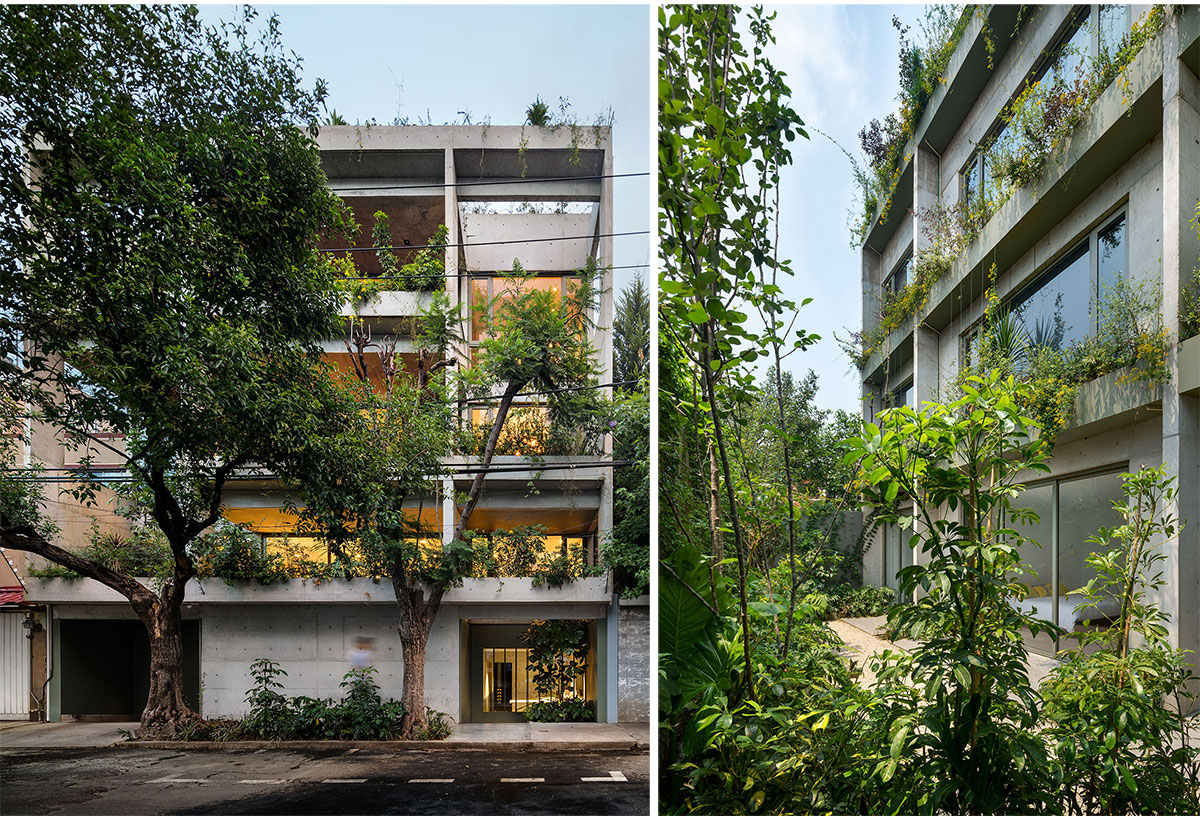
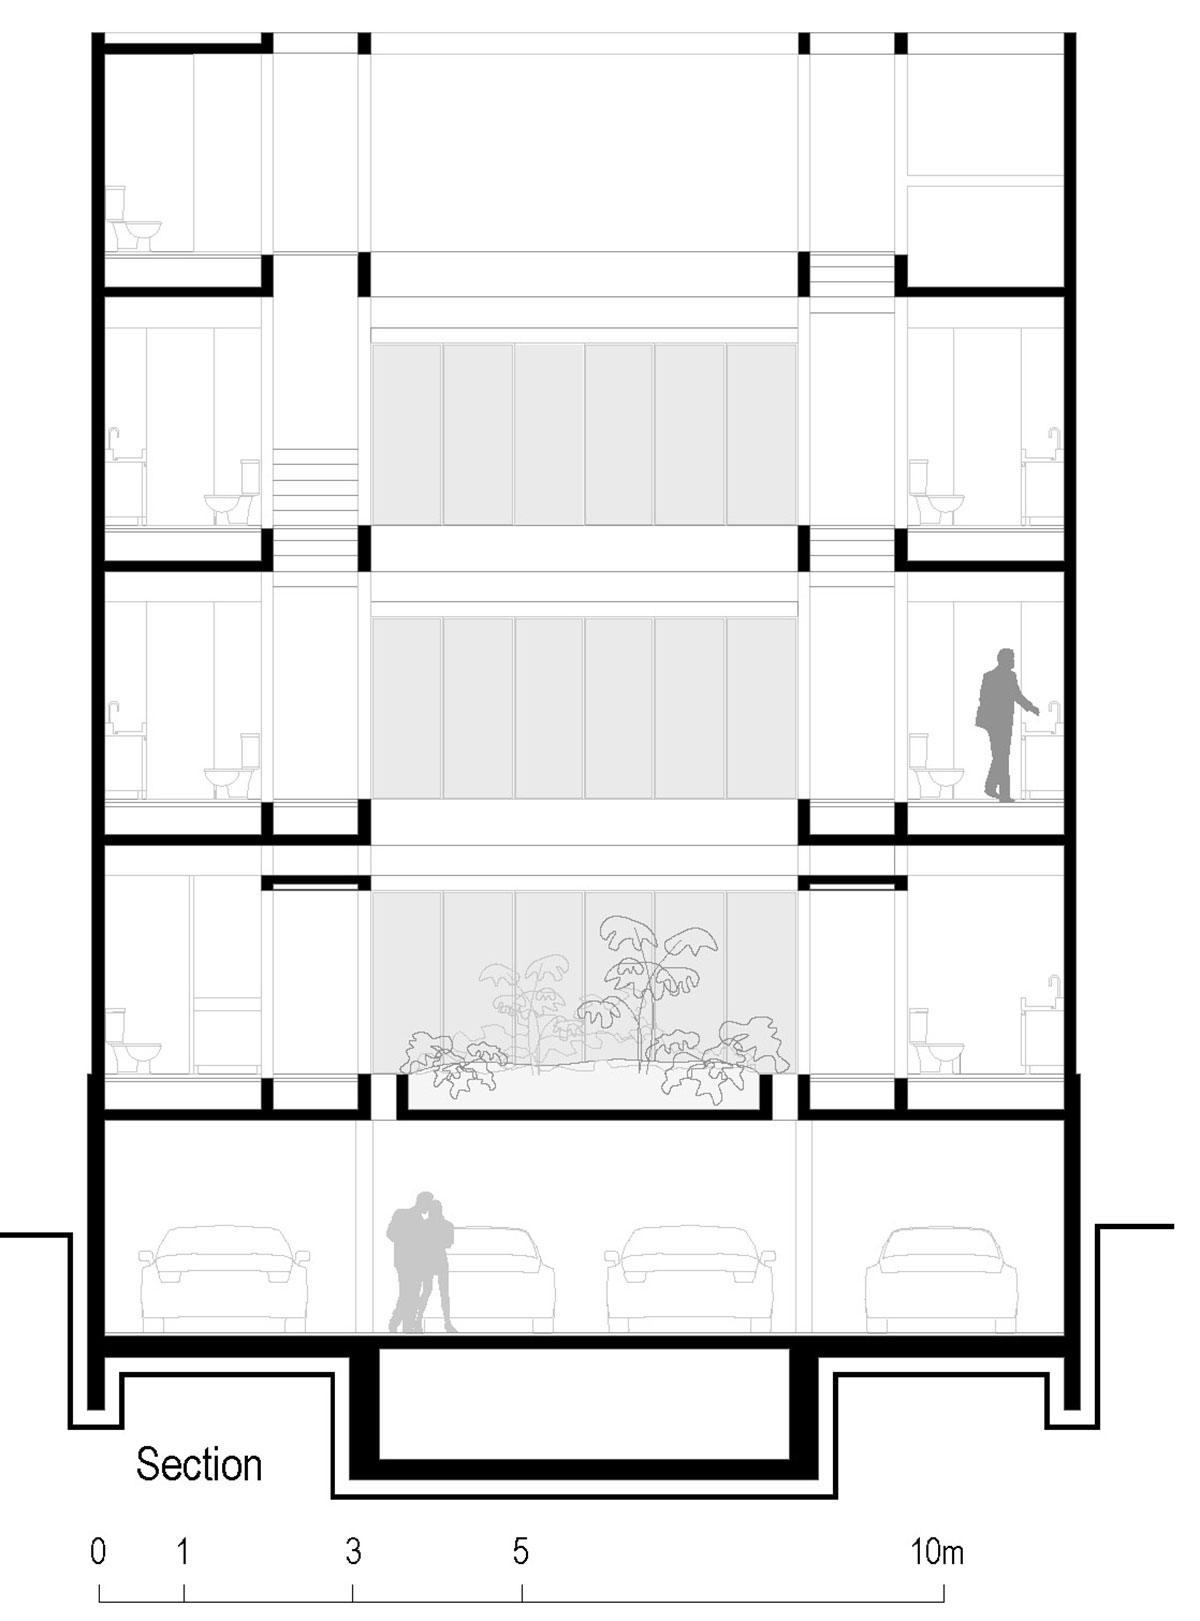
[Text as submitted by architect] The building is located in a quiet urban environment which stands 1000 feet (300 meters) away from Bosque de Chapultepec, the biggest park in Mexico City. The project has a semi-basement and three floors that hold three 3400 sq. ft (320 sq. m) residences.
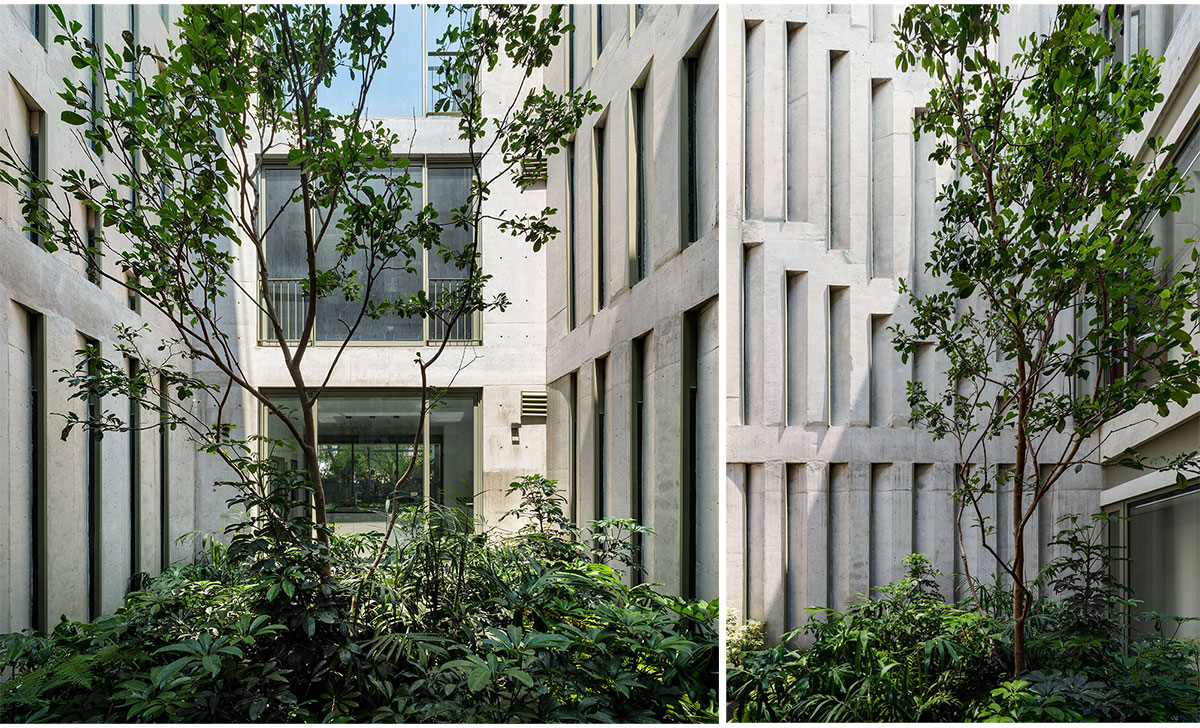
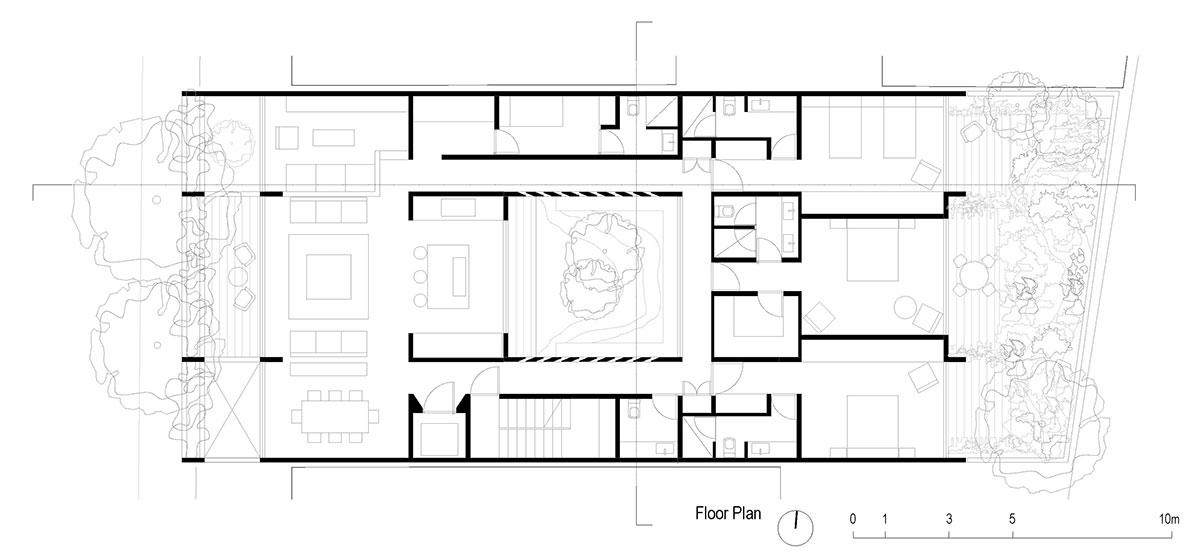
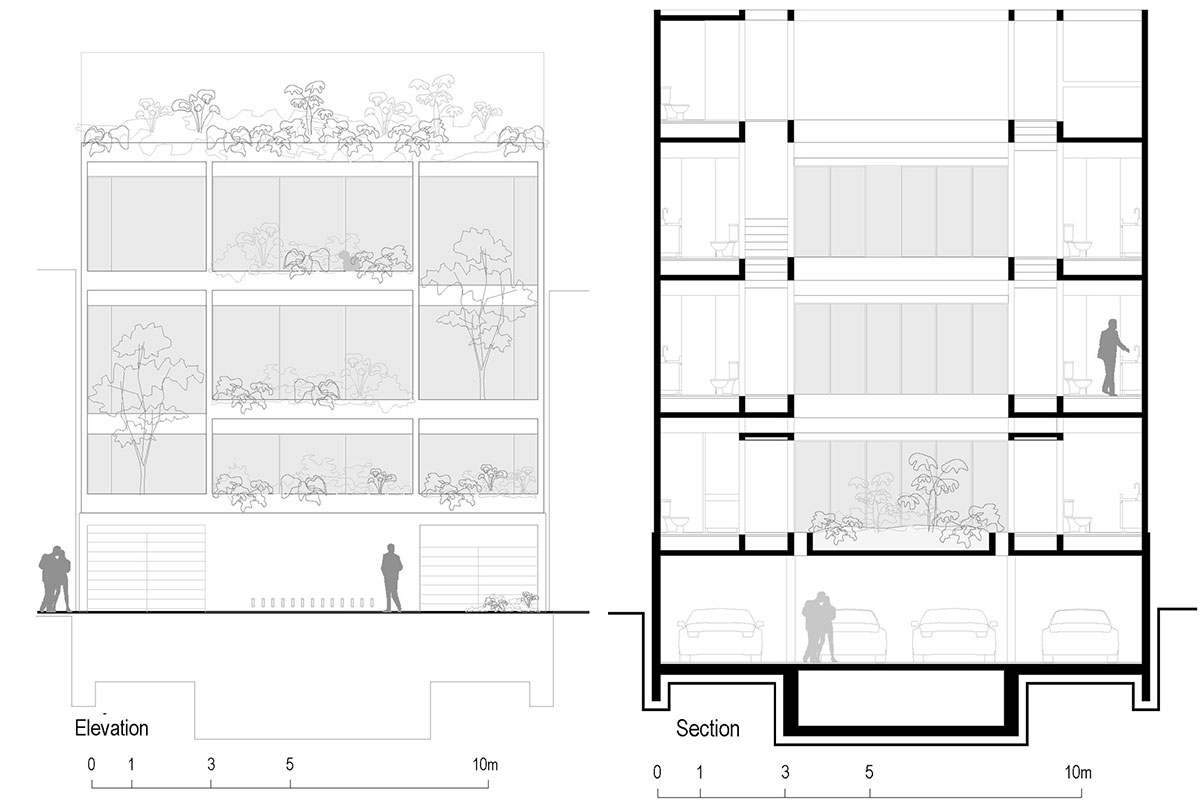
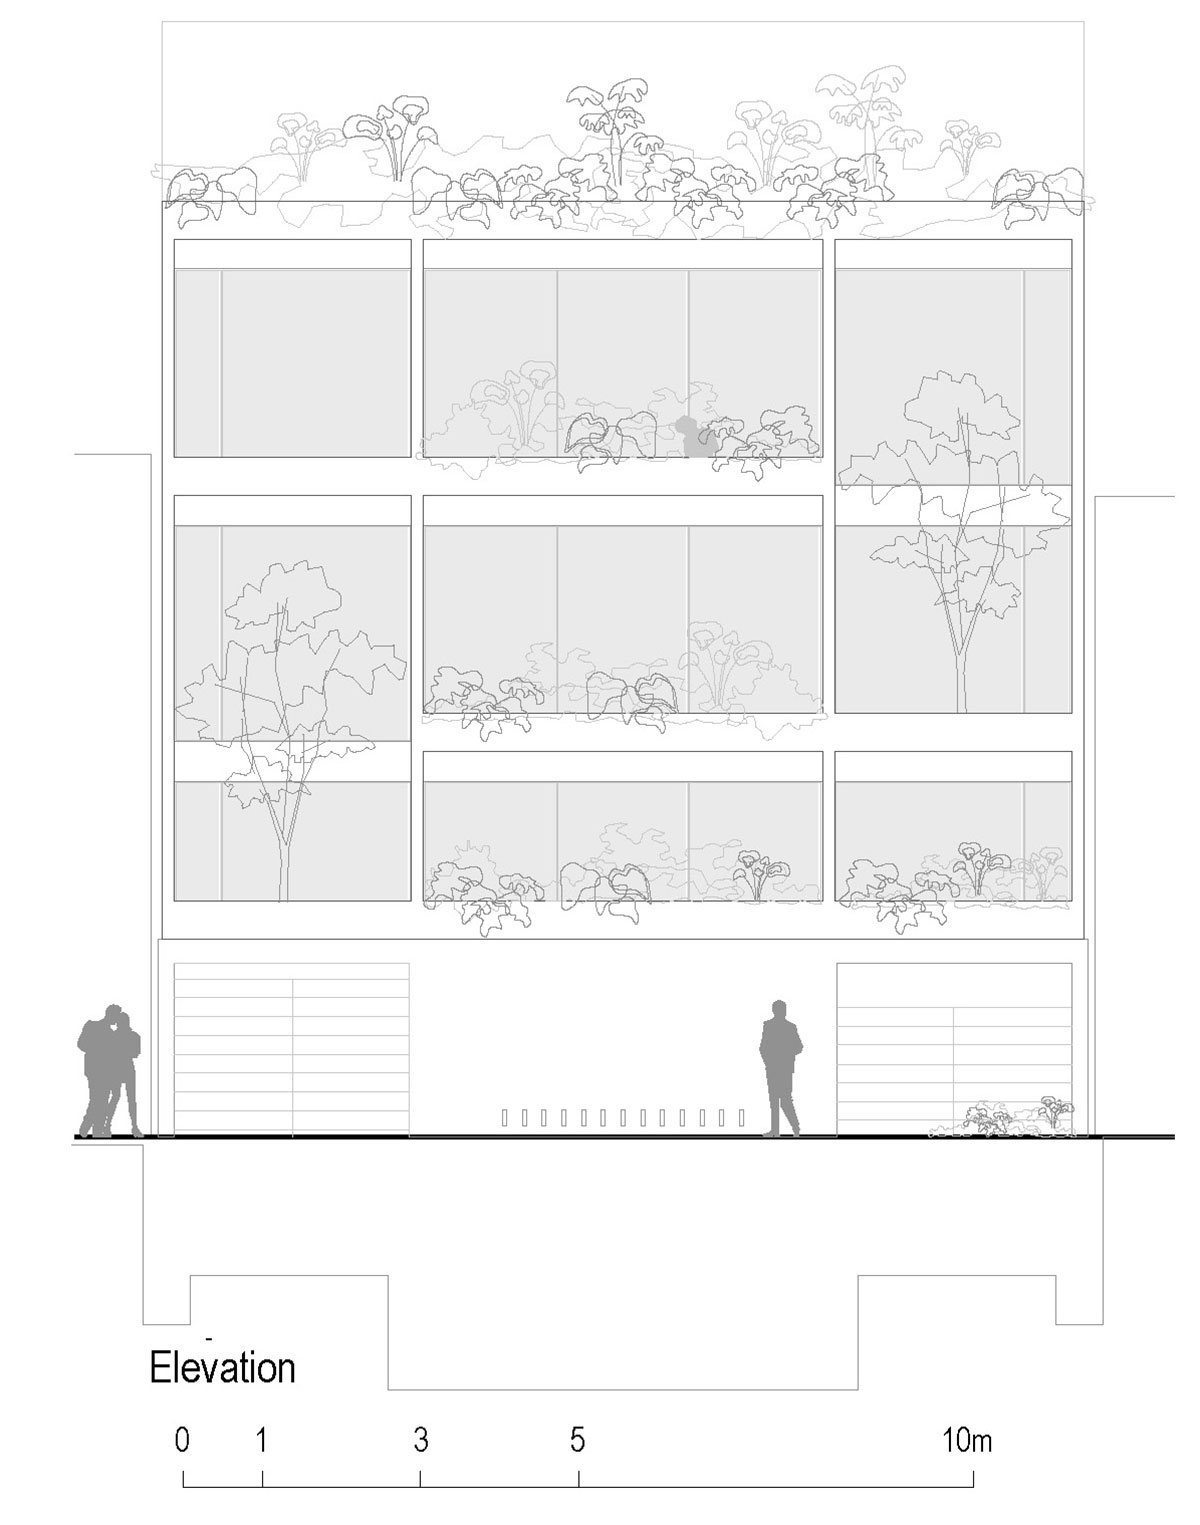
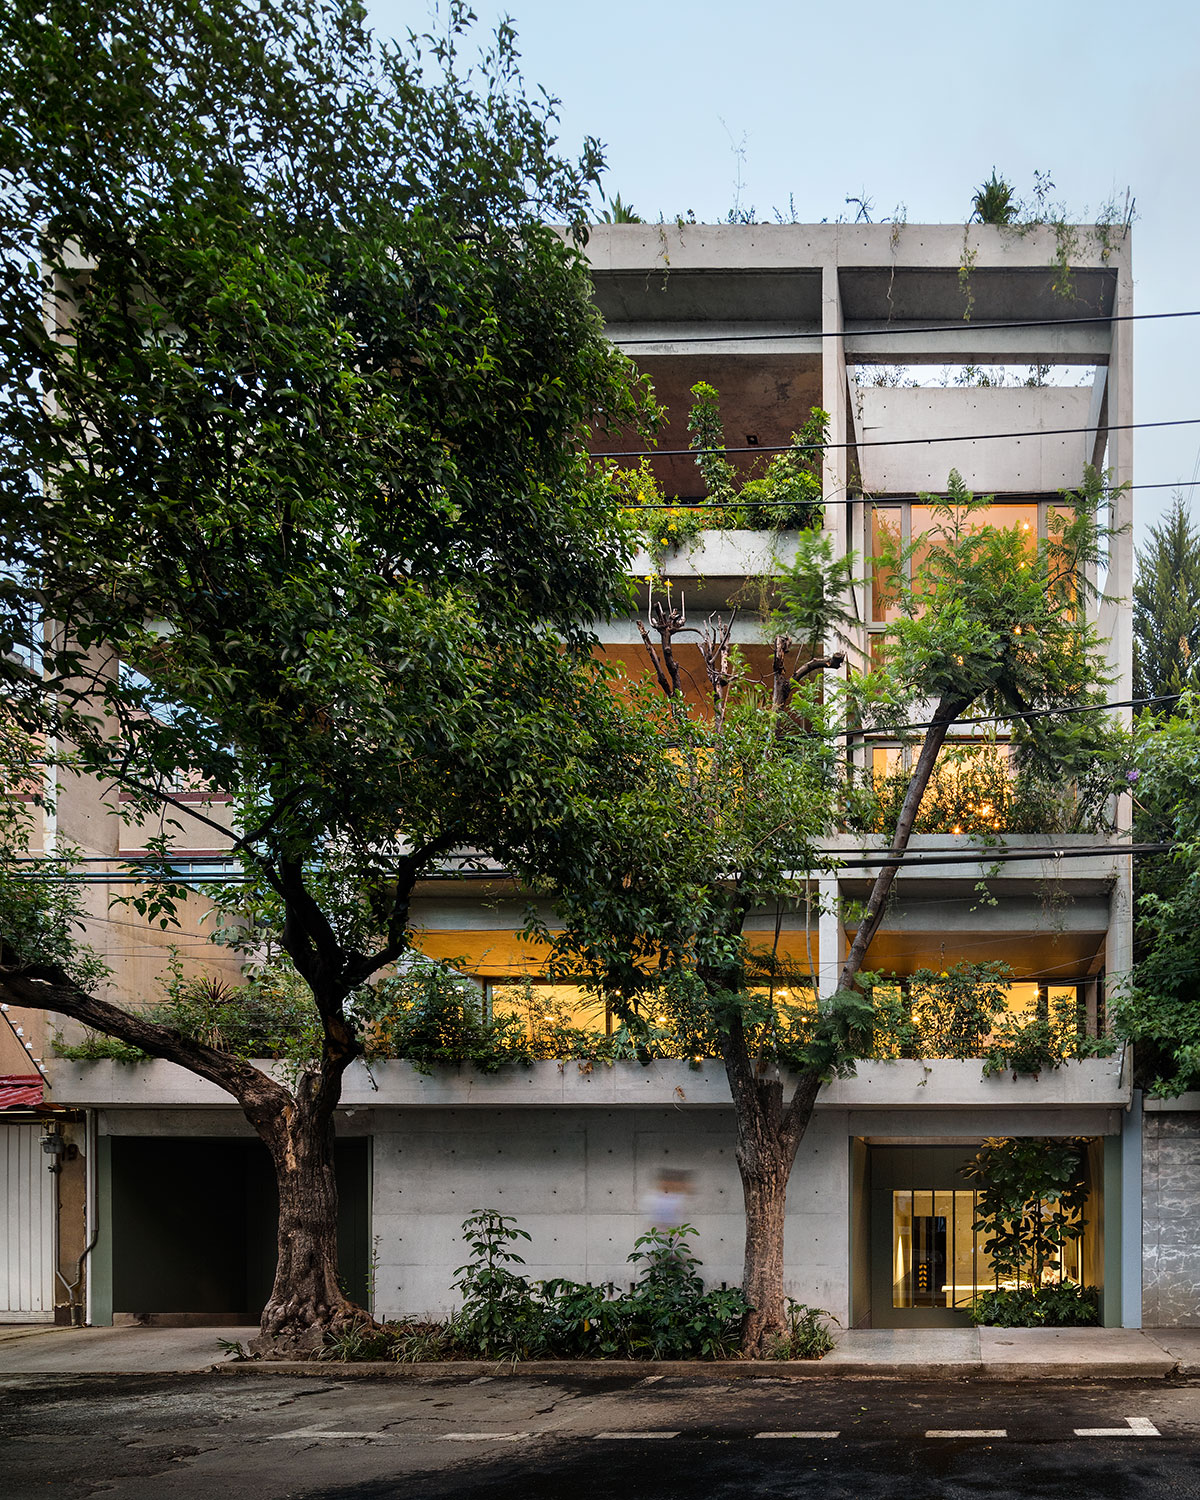
The main design premises were privacy, flexibility and independence, as well as green landscapes and generous outdoor areas. Estudio MMX explores the idea of intertwining the units for a better adequacy to the particularities of the site, while guaranteeing that all the apartments have access to outdoor spaces, large façade fronts with views and gardens at different levels.
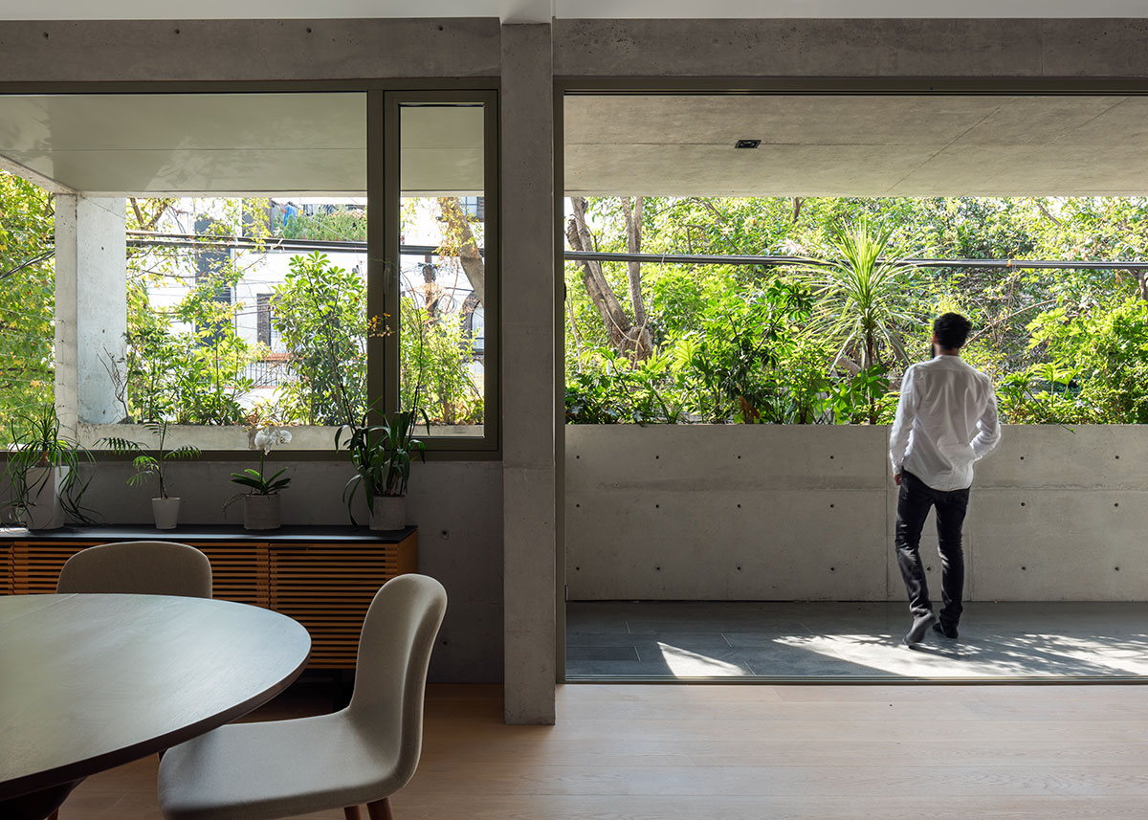
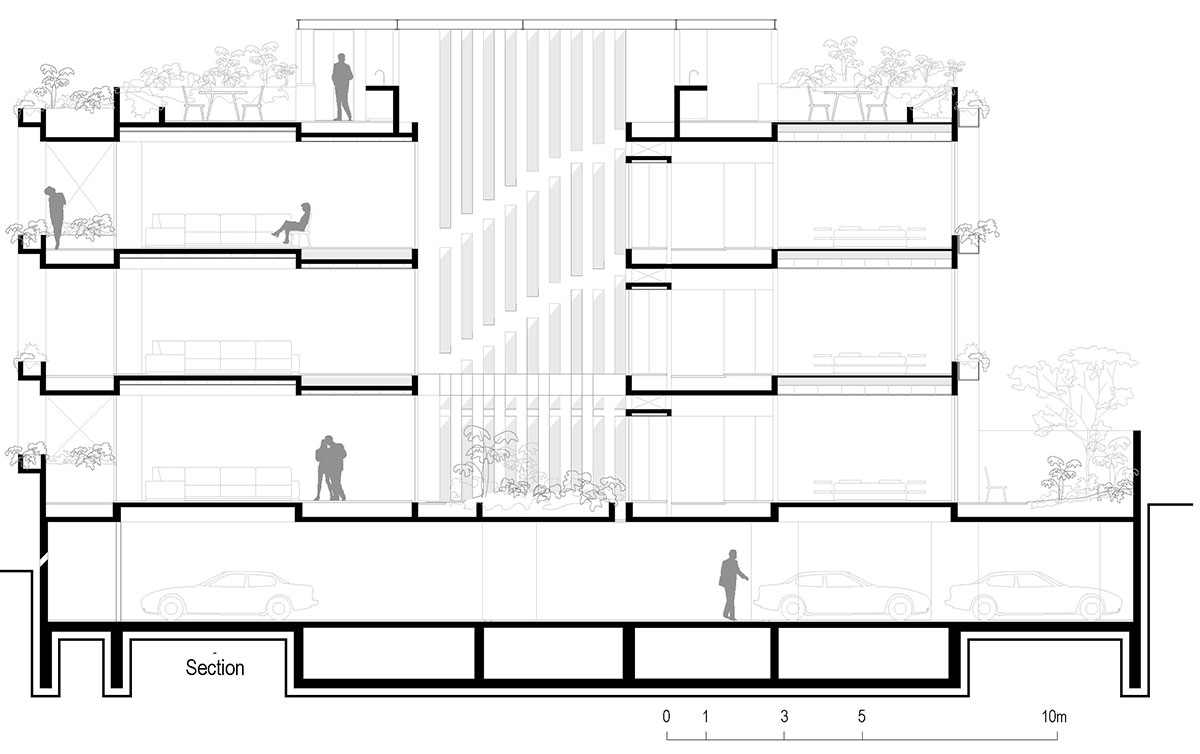
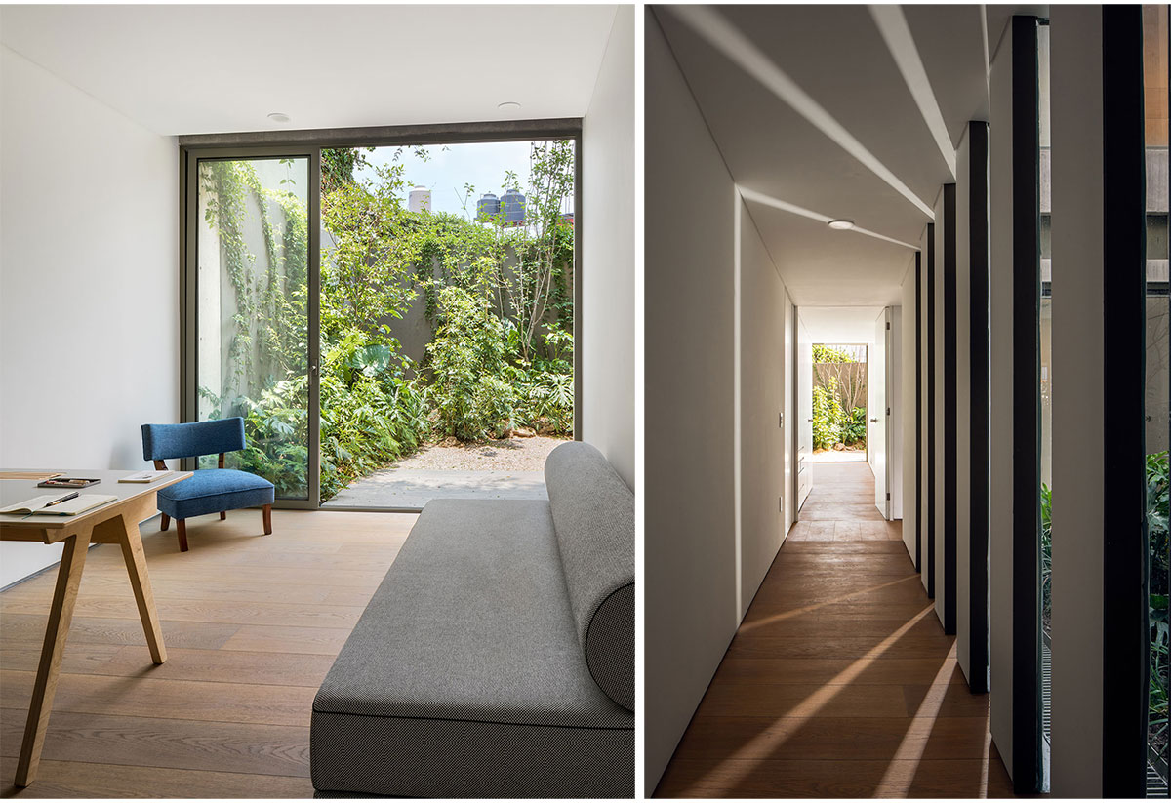
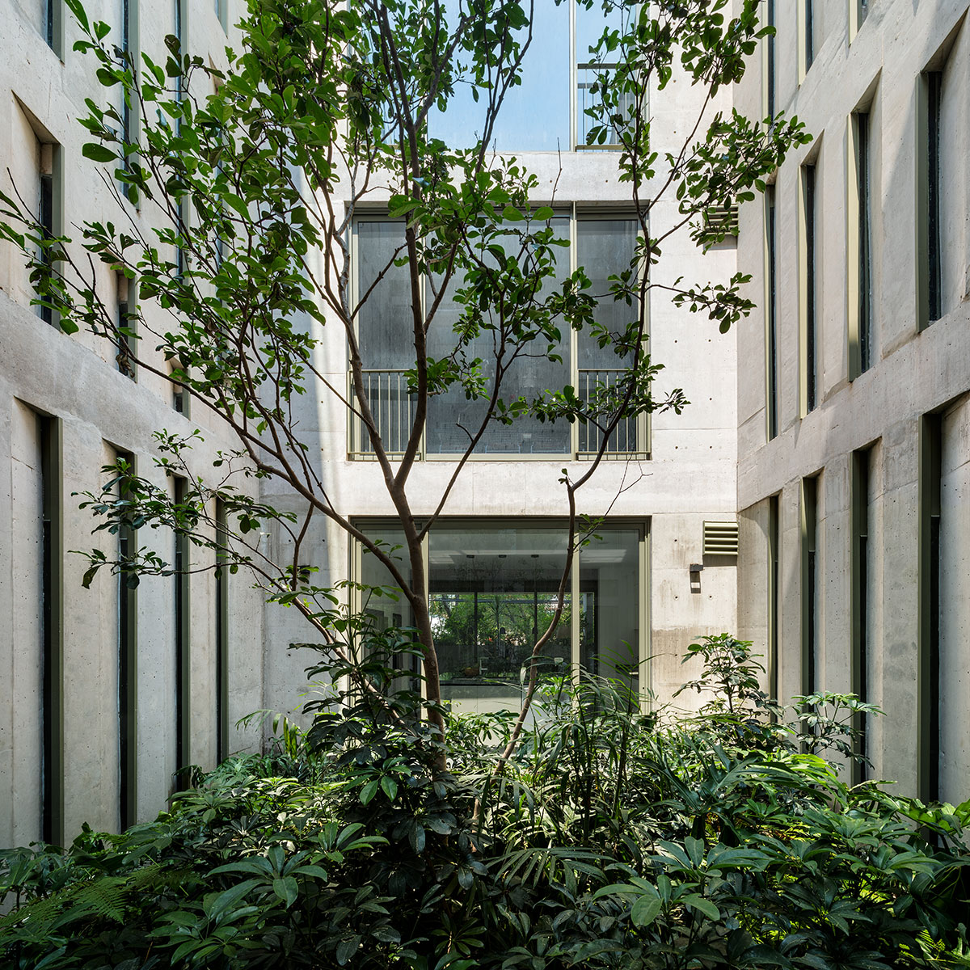
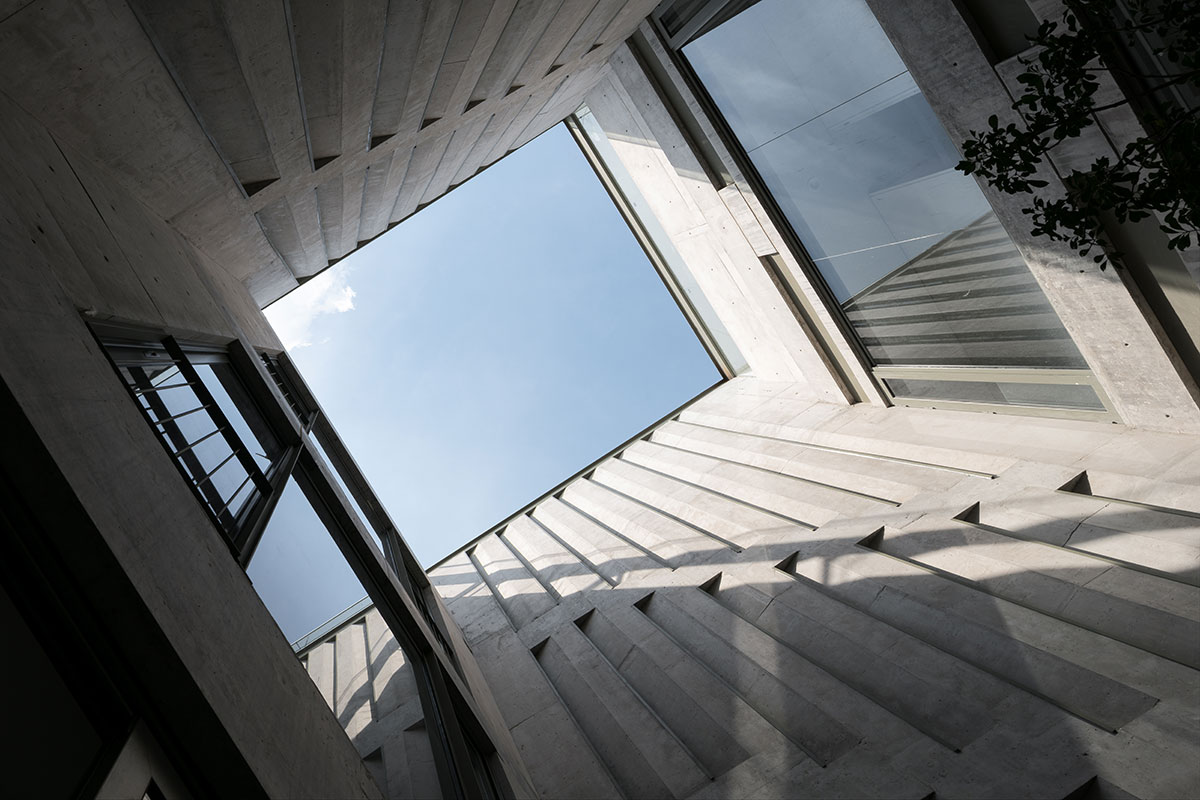
The public and private spaces of each unit are closely linked to the terraces and the central patio, bestowing spatial and visual amplitude to the units. Based on a traditional patio scheme, the building integrates the void as a garden that interweaves the public areas of the programme.
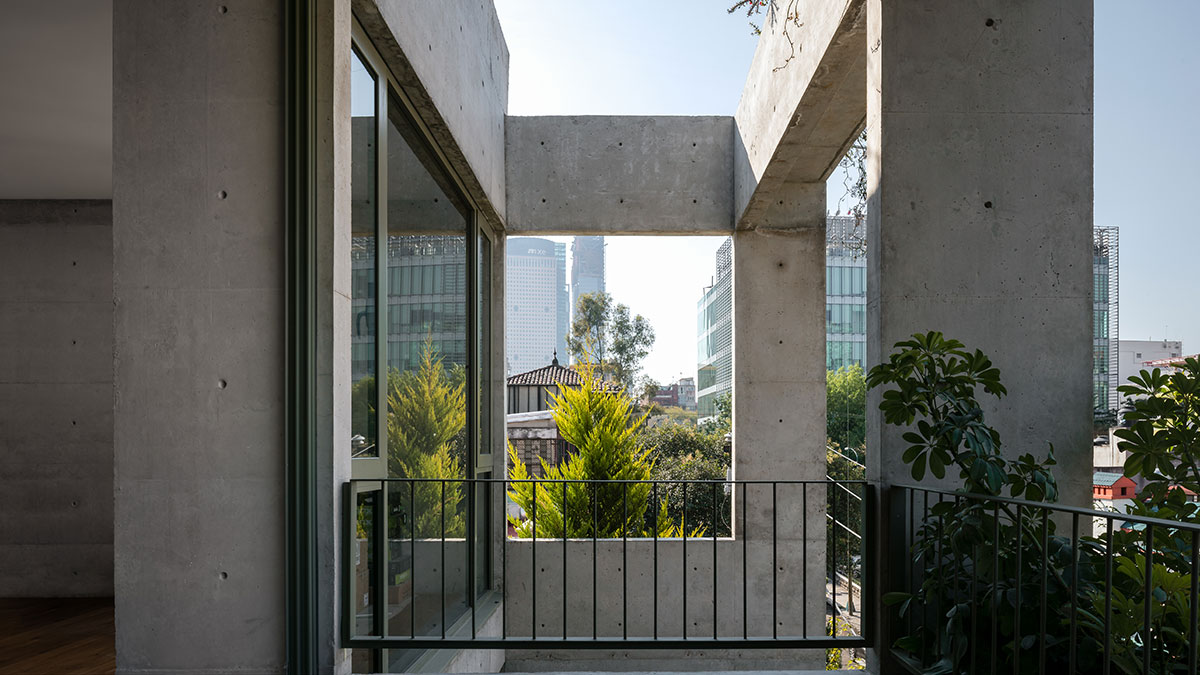
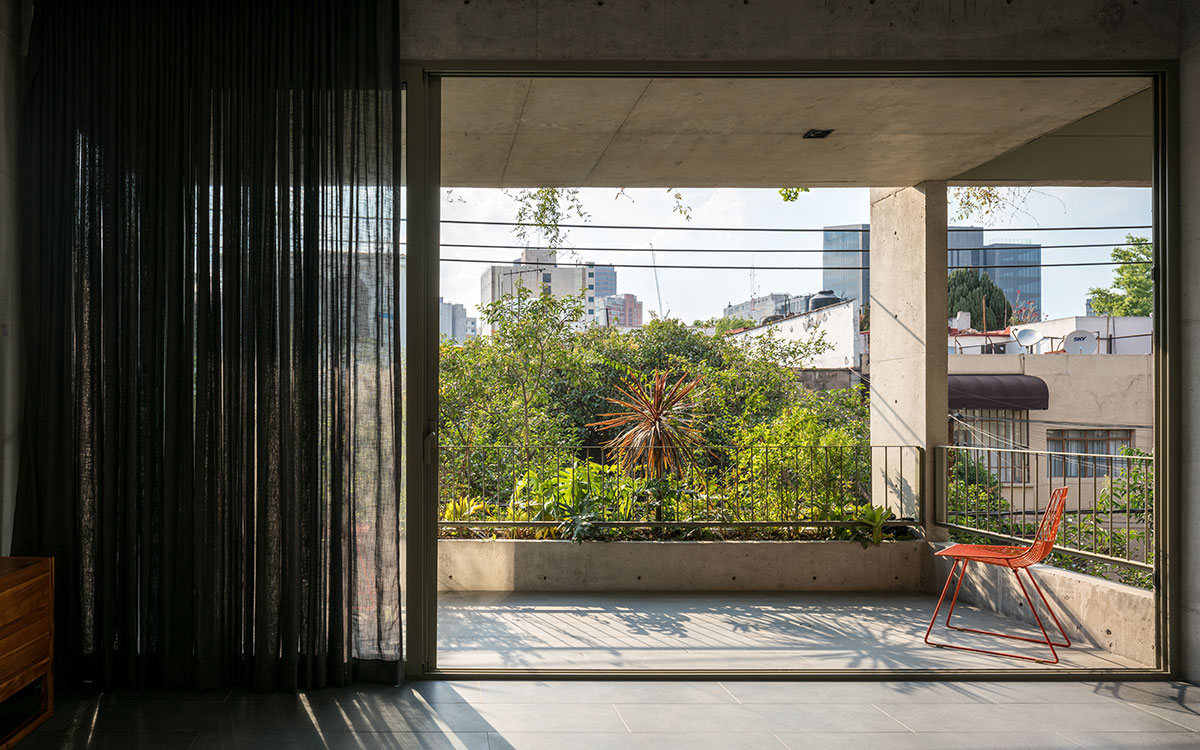
The patio, alongside the large outdoor terraces facing the street front, create a sequence of continuous open spaces with multiple direction views towards the city and the building itself.
Images