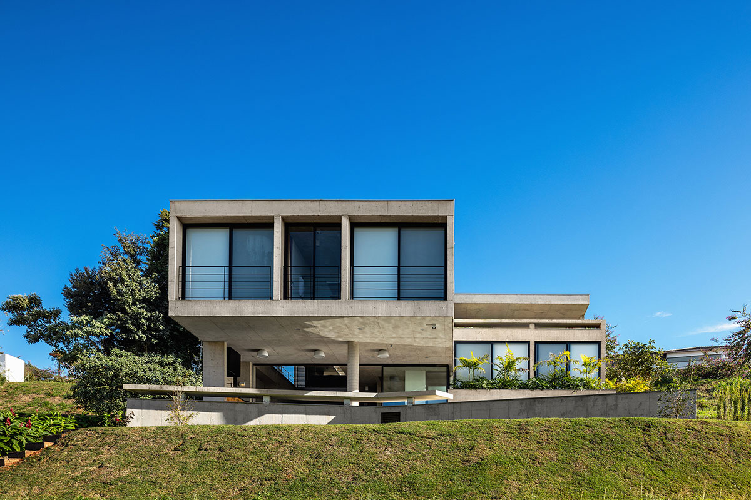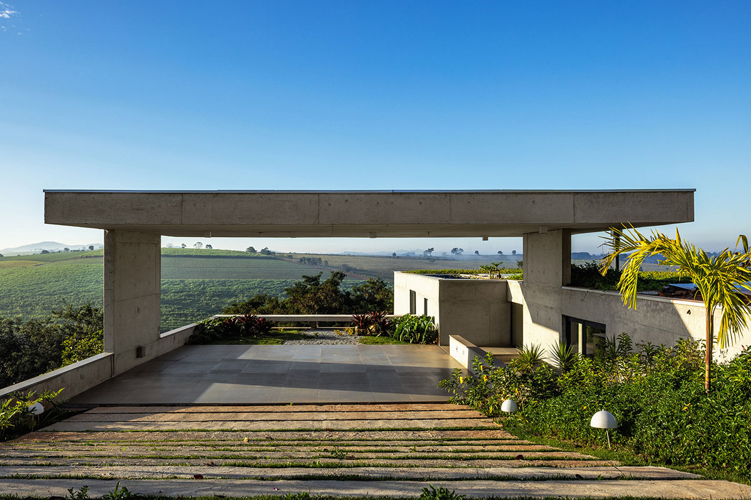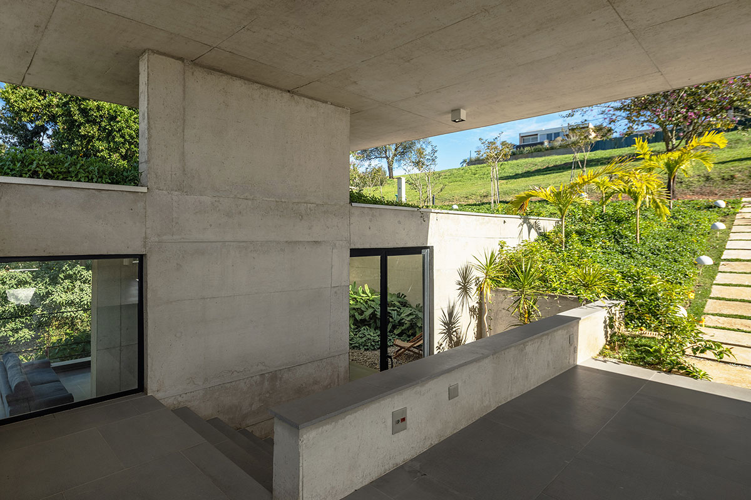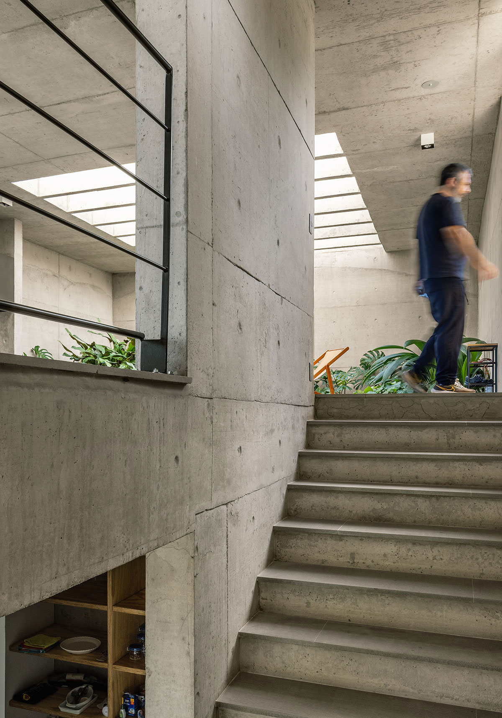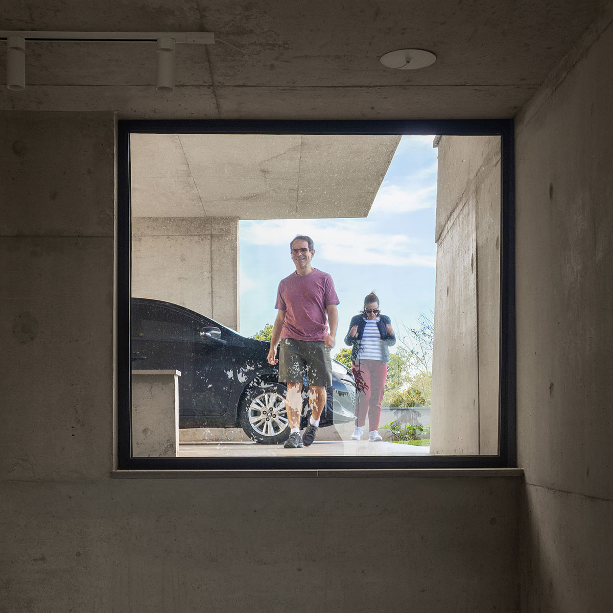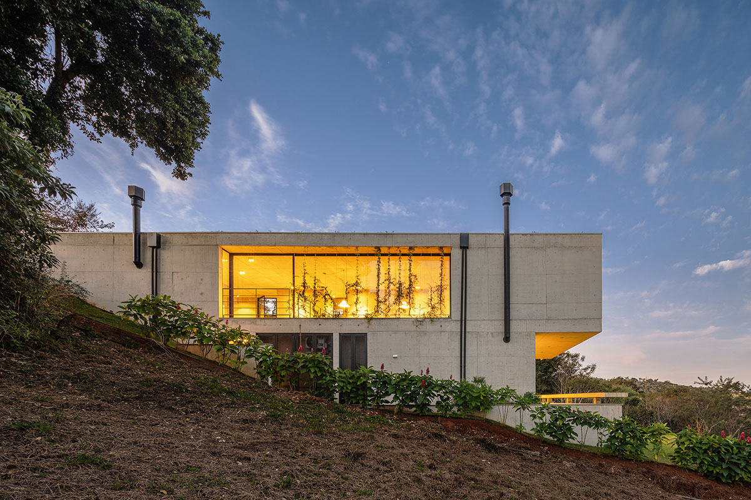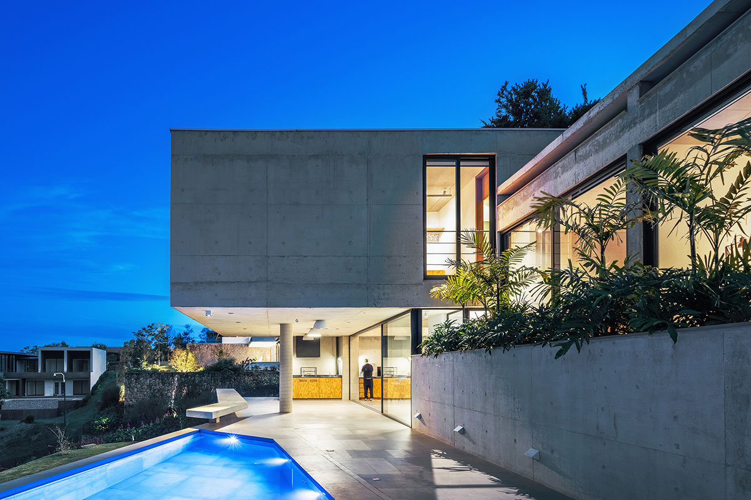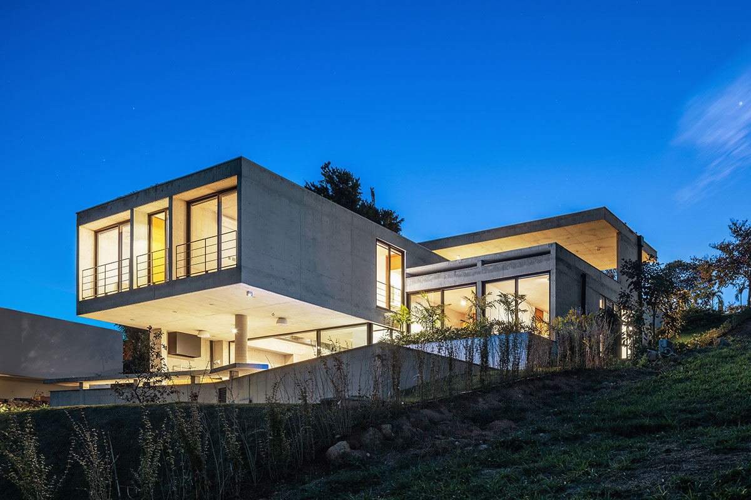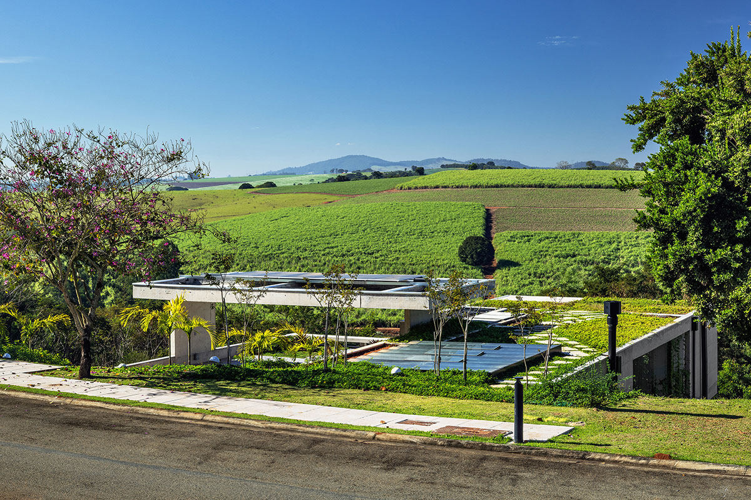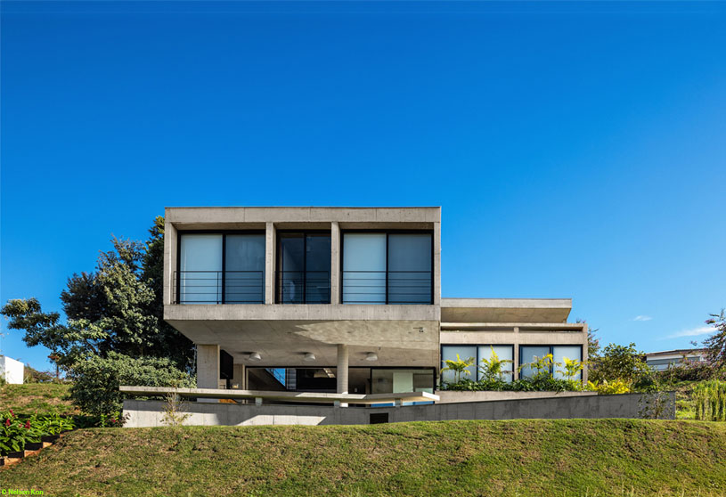
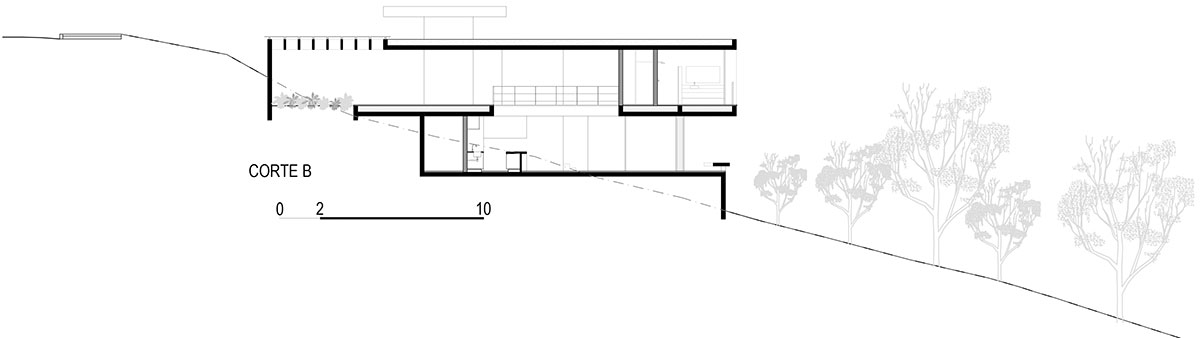
Excerpt: Casa FPW by Obra Arquitetos is organized to take advantage of the steep slope of the original topography. A central stair axis structures the different levels, while the lower positioning of the spaces creates unobstructed views of the surrounding landscape. Voids connect the levels, integrating the social and private areas with the surrounding vegetation and creating a strong visual connection between the residence and its natural setting.
Project Description
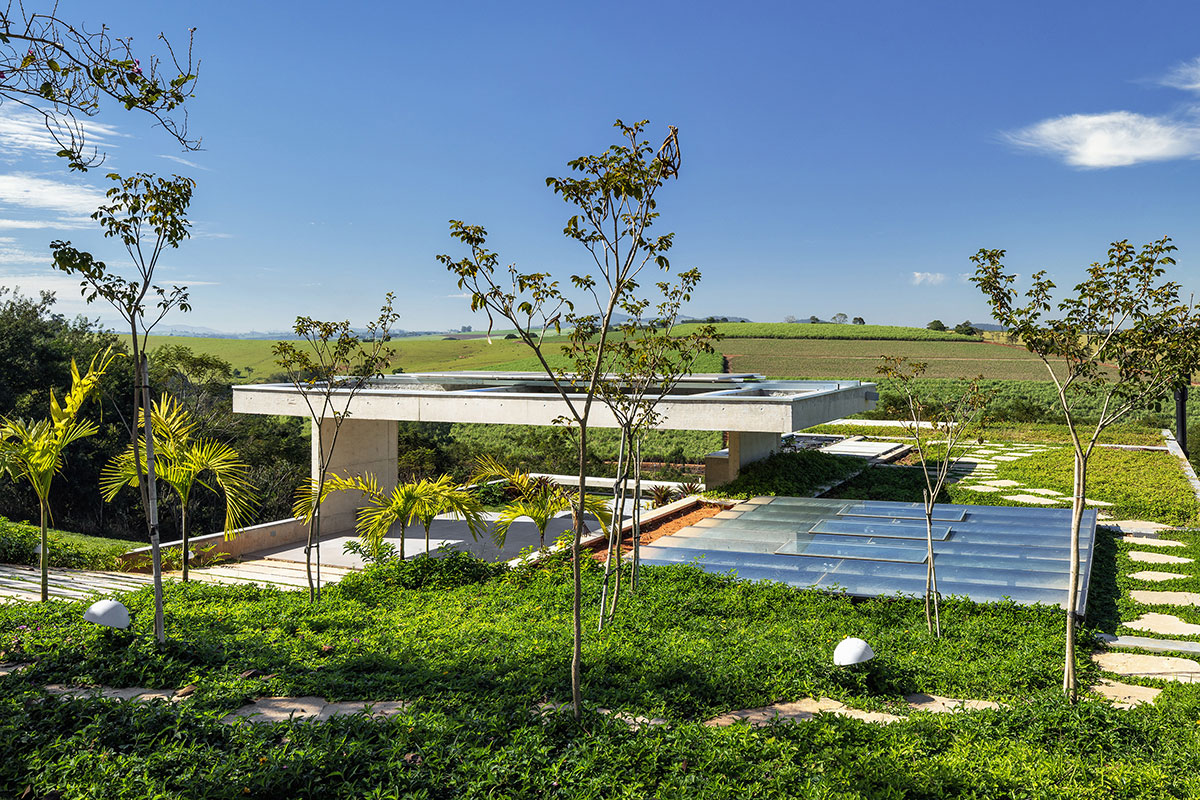
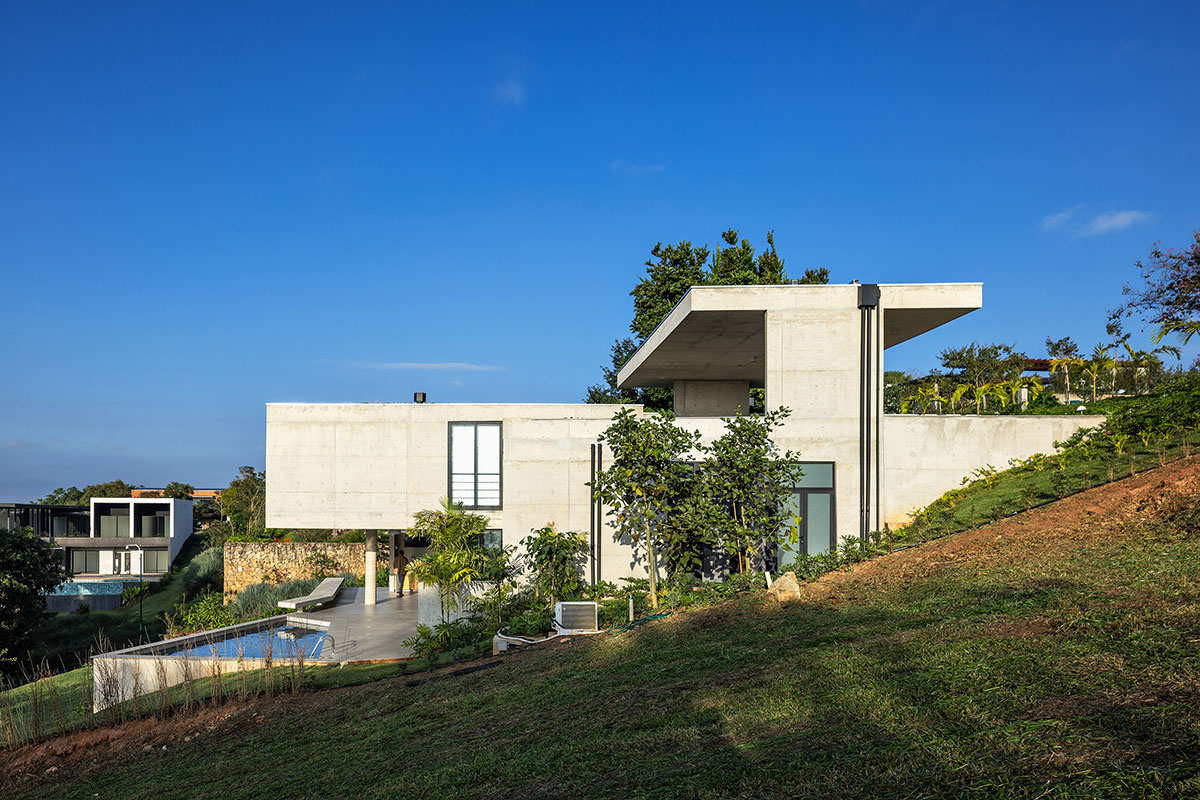
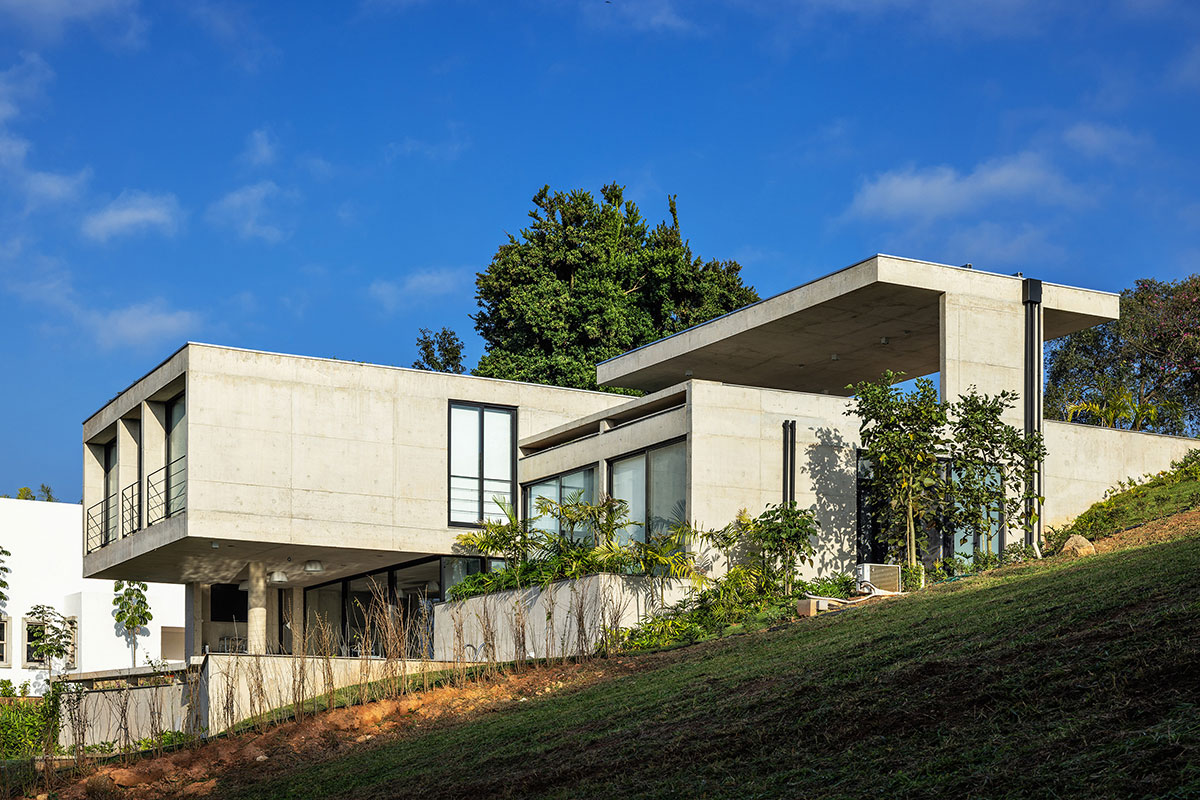
[Text as submitted by architect] The spaces are organized to take advantage of the steep slope of the original topography. From the street, it is possible to have an unobstructed view of the surrounding landscape and to see the roofs of the house, with the interior spaces positioned at a lower elevation than the street. A central stair axis structures access to the different levels of the house.
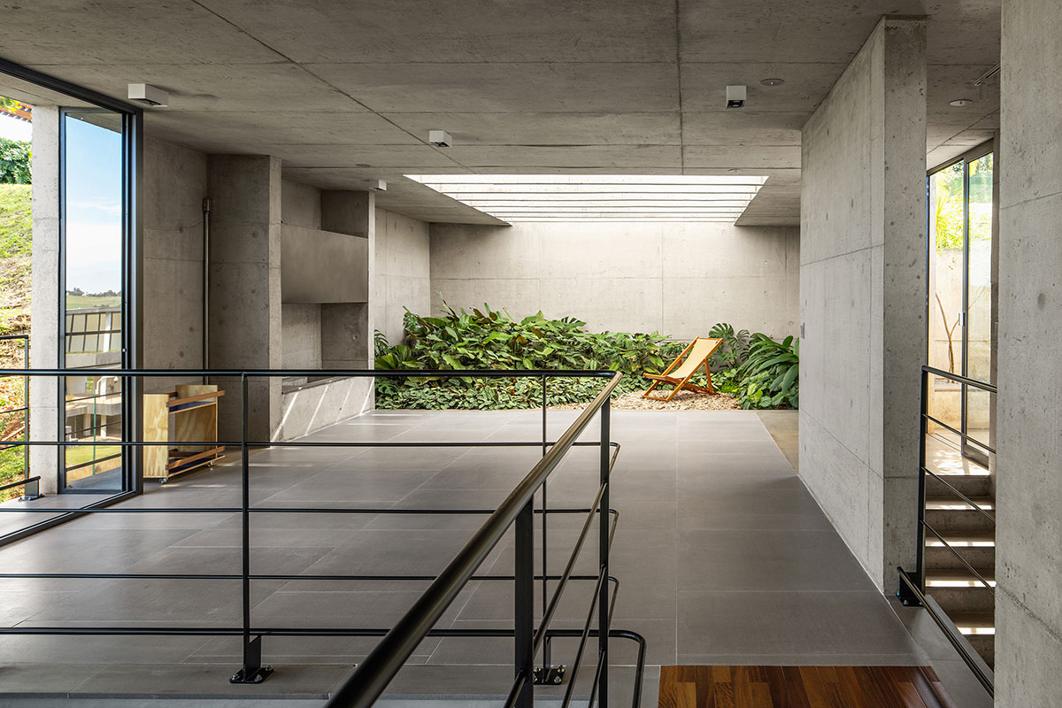
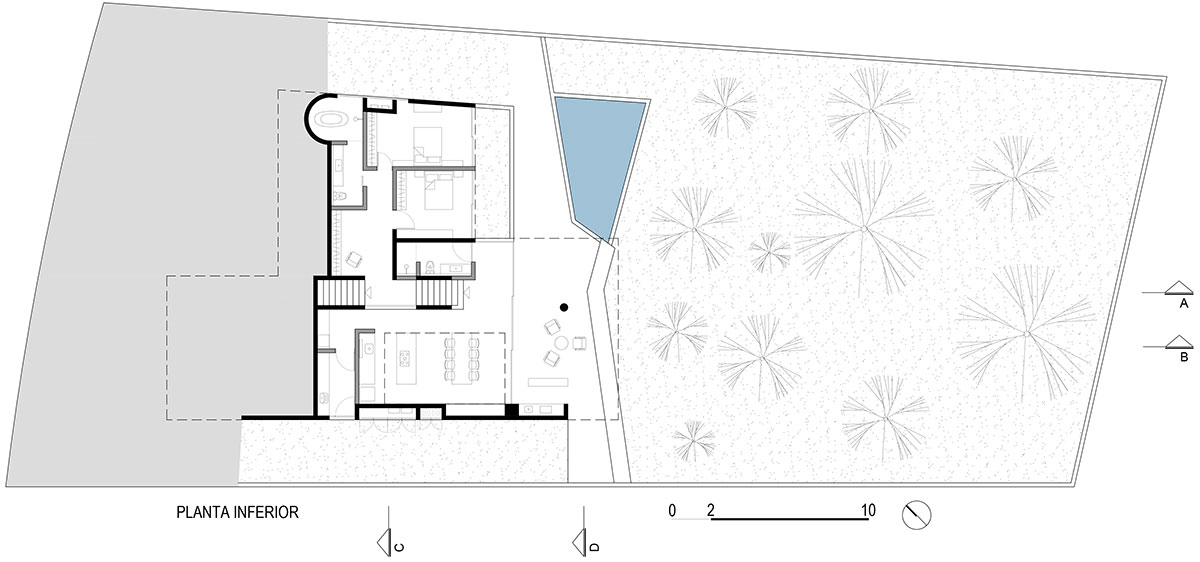
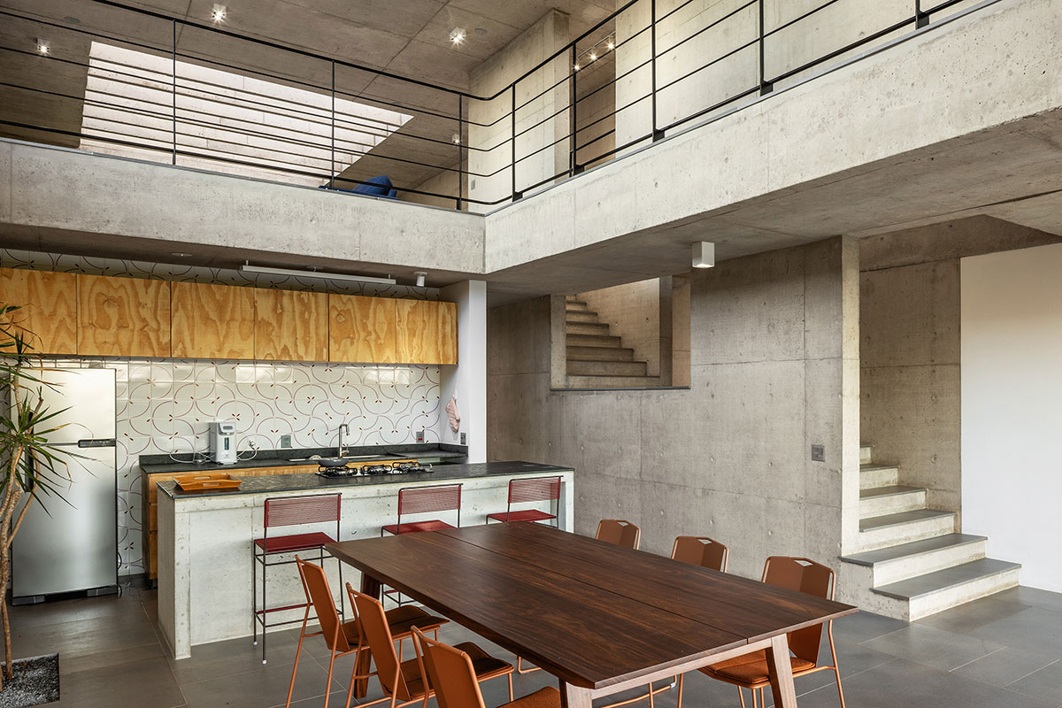
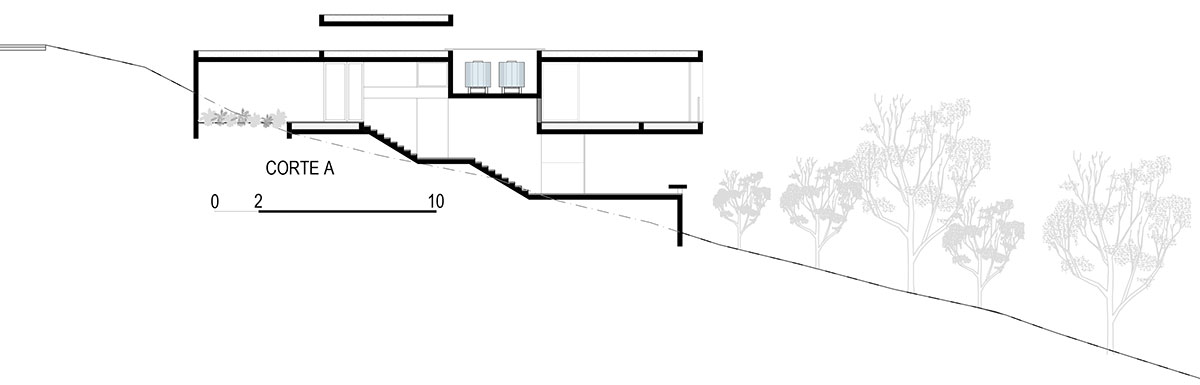
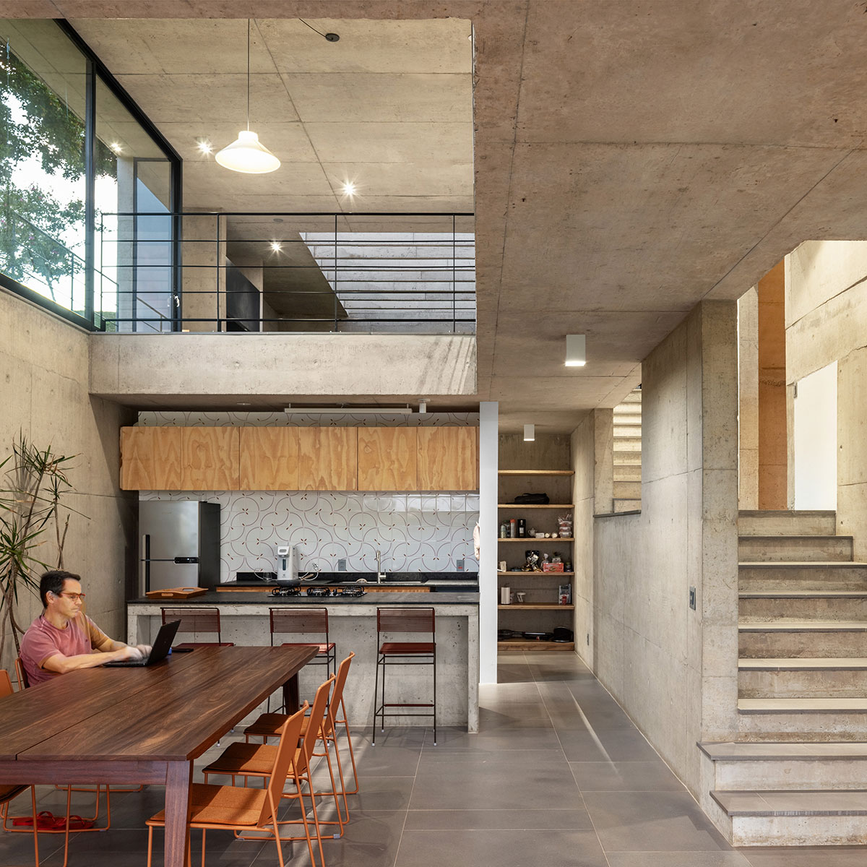
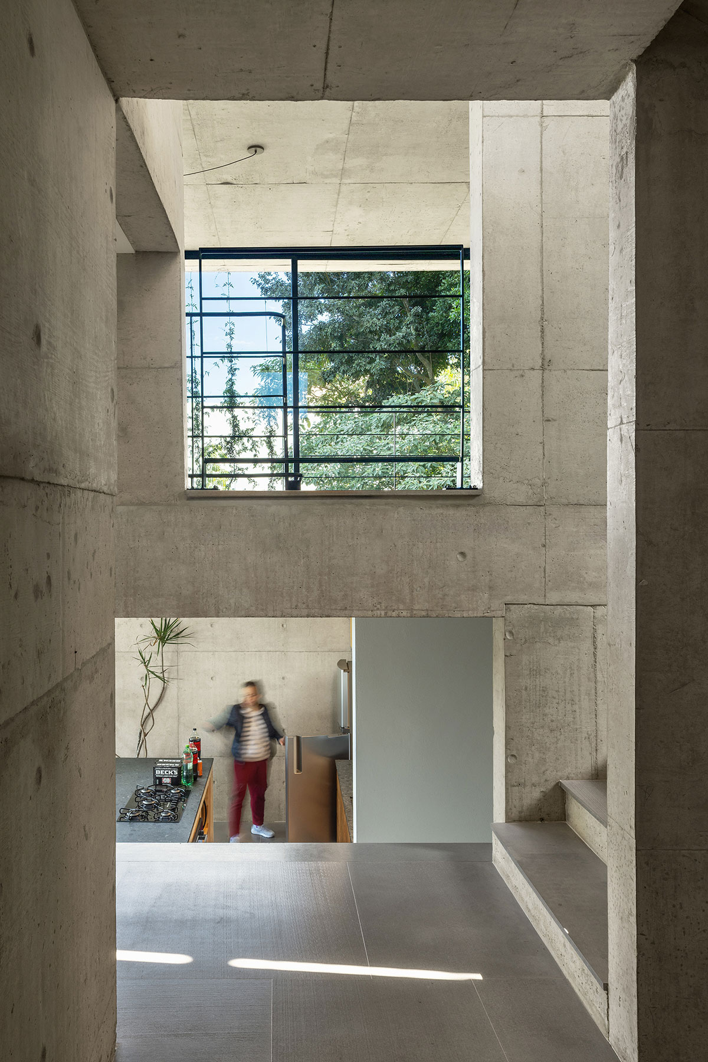
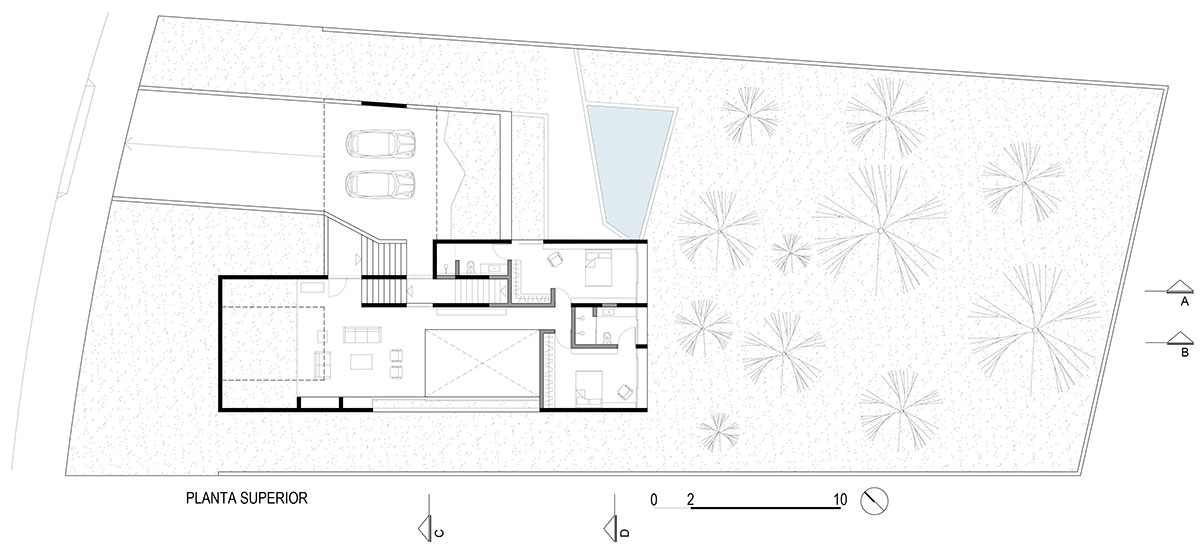
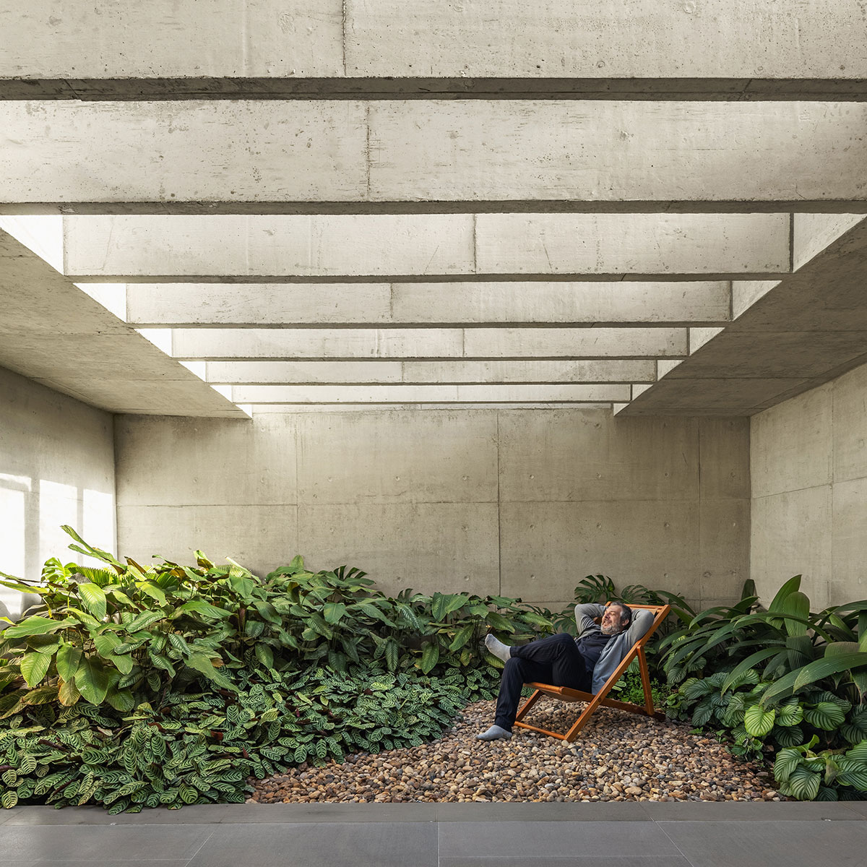
A void in the floor slab separates the social program from the private areas on this level, while also creating a visual connection with the level below. From here, the central stair leads down to the intermediate level, which contains two additional bedrooms and a bathroom.
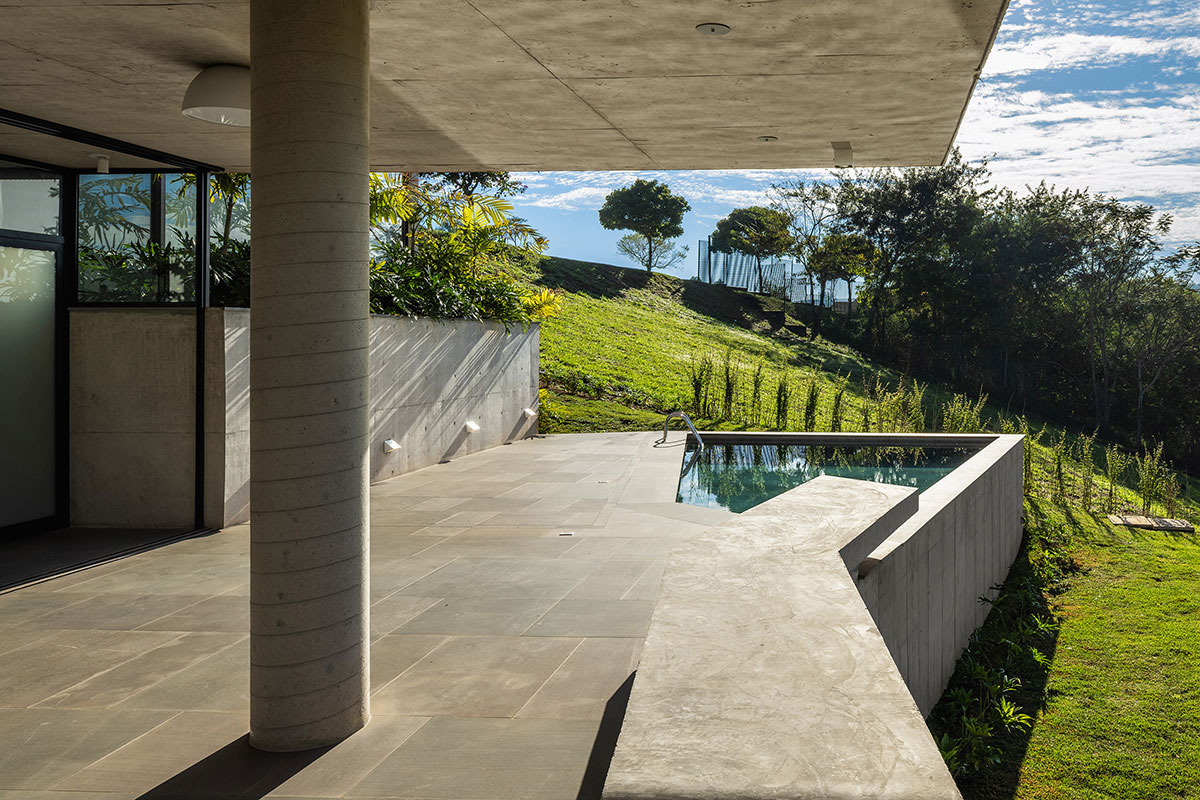
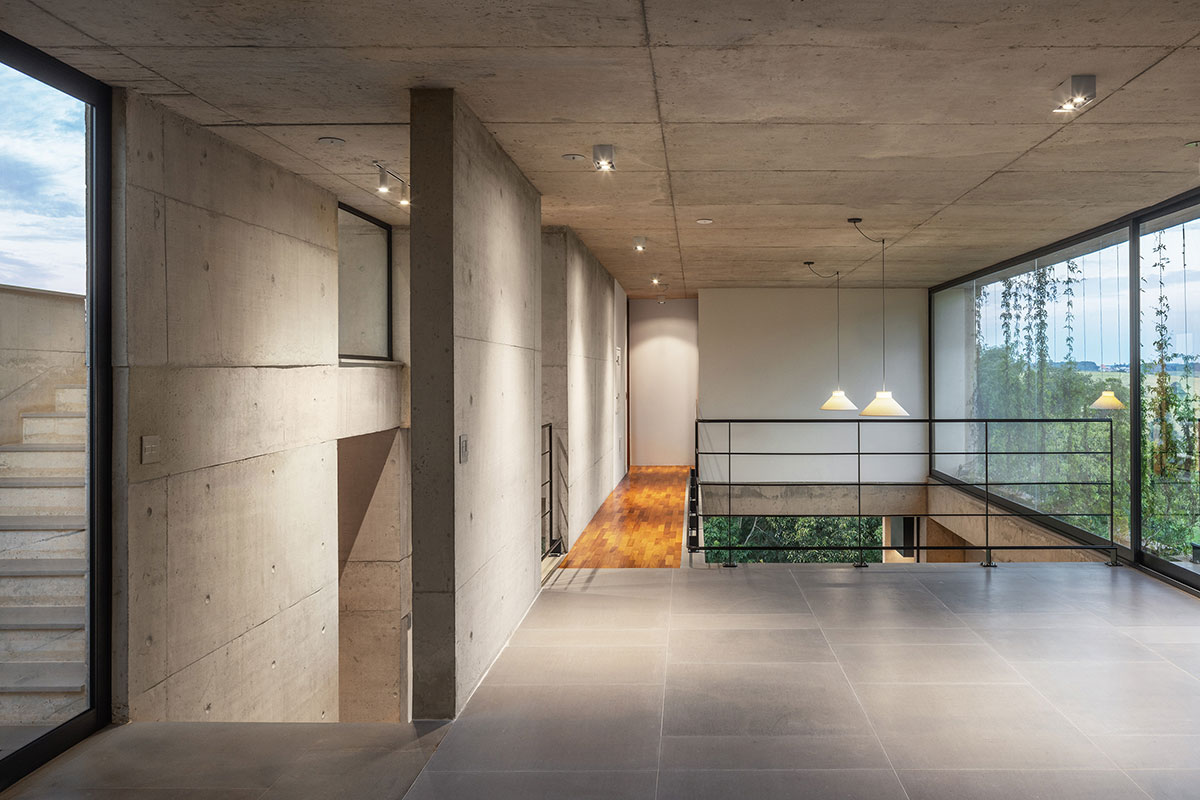
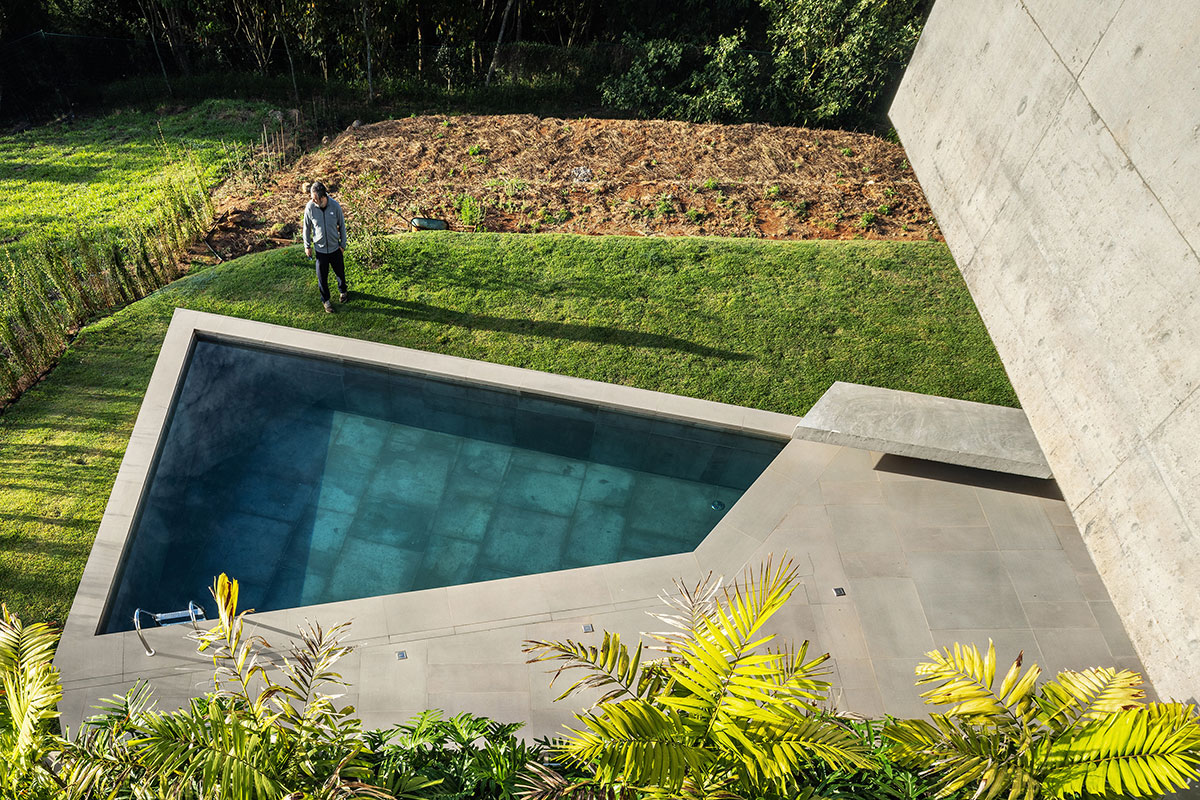
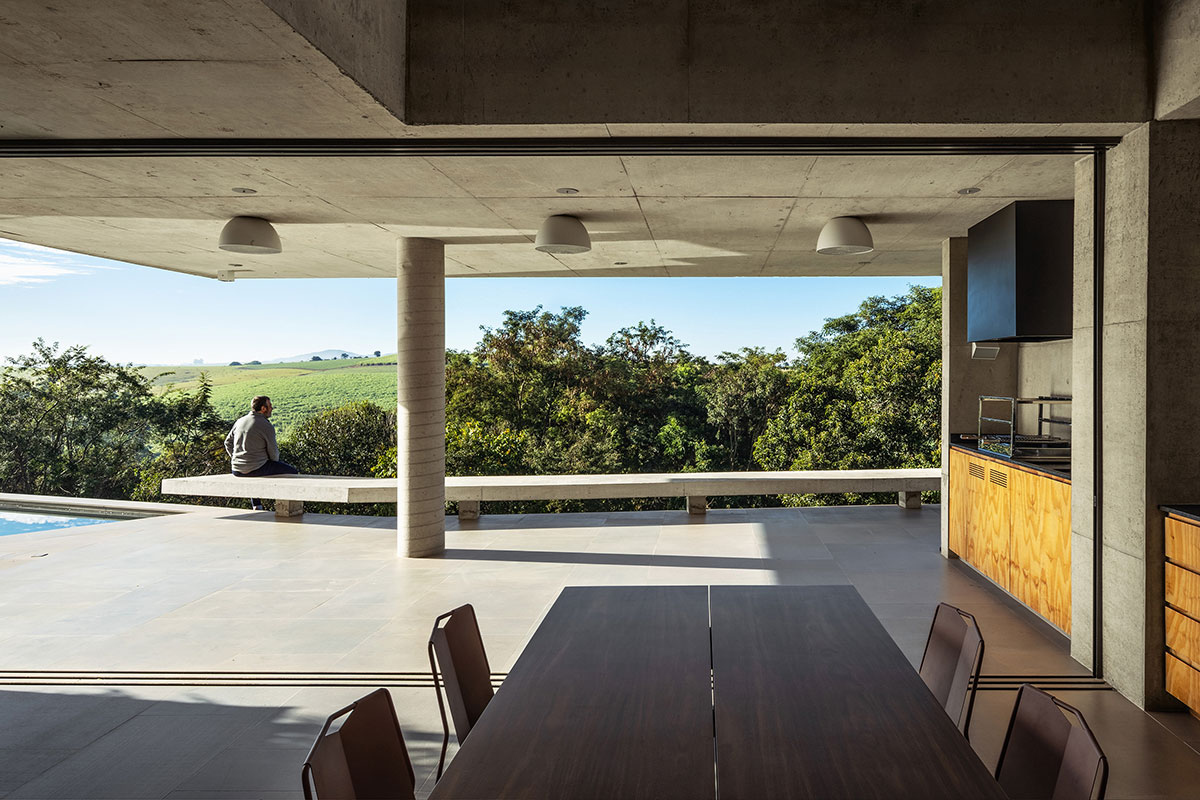
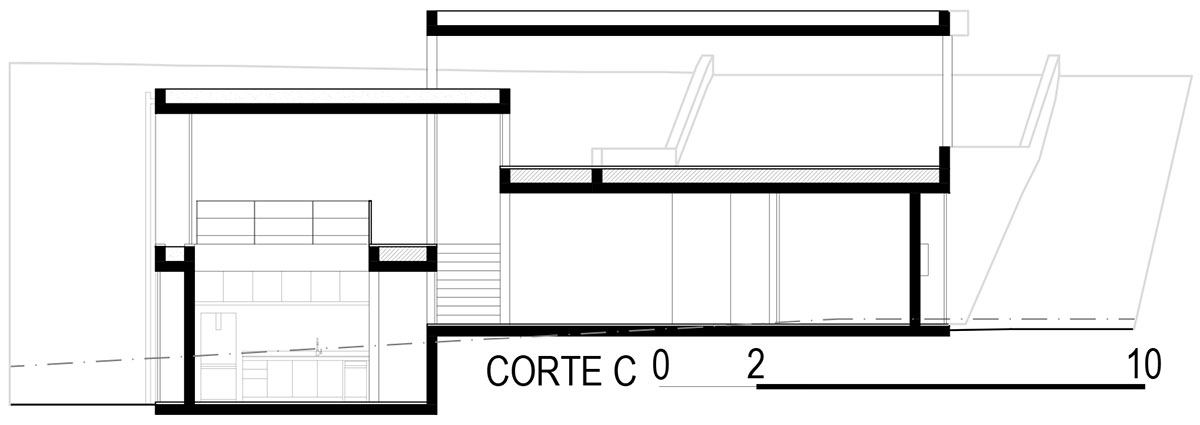
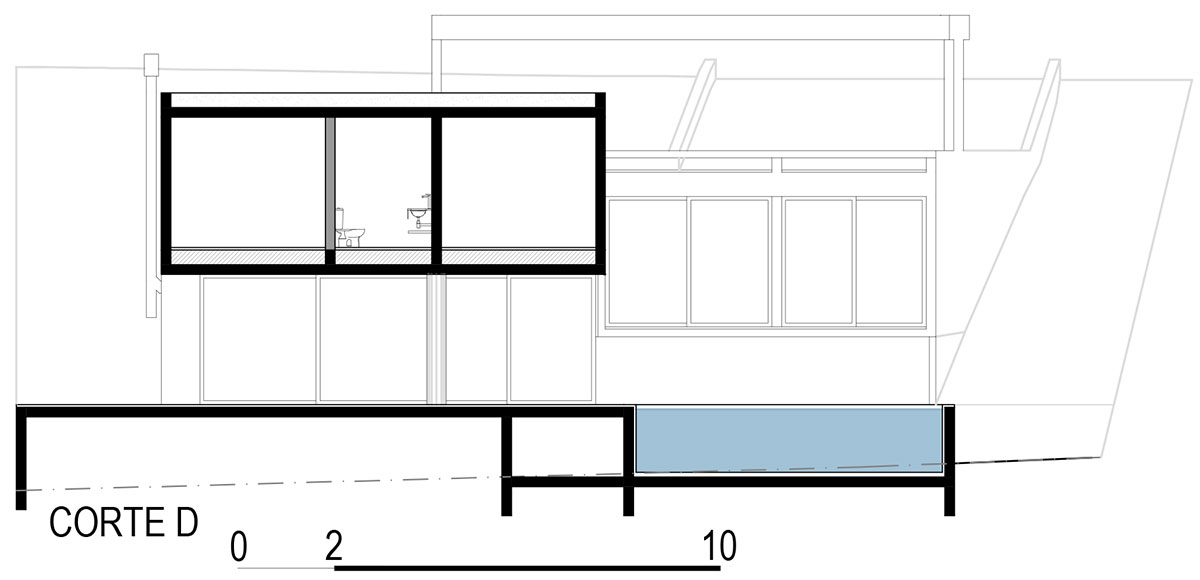
Continuing to the lowest level, the program includes the technical and service areas, a pantry, a bathroom, and the social and leisure spaces, comprising the kitchen, dining room, barbecue area, and swimming pool, all oriented to establish a strong visual connection with the surrounding vegetation.
Drawings
Images