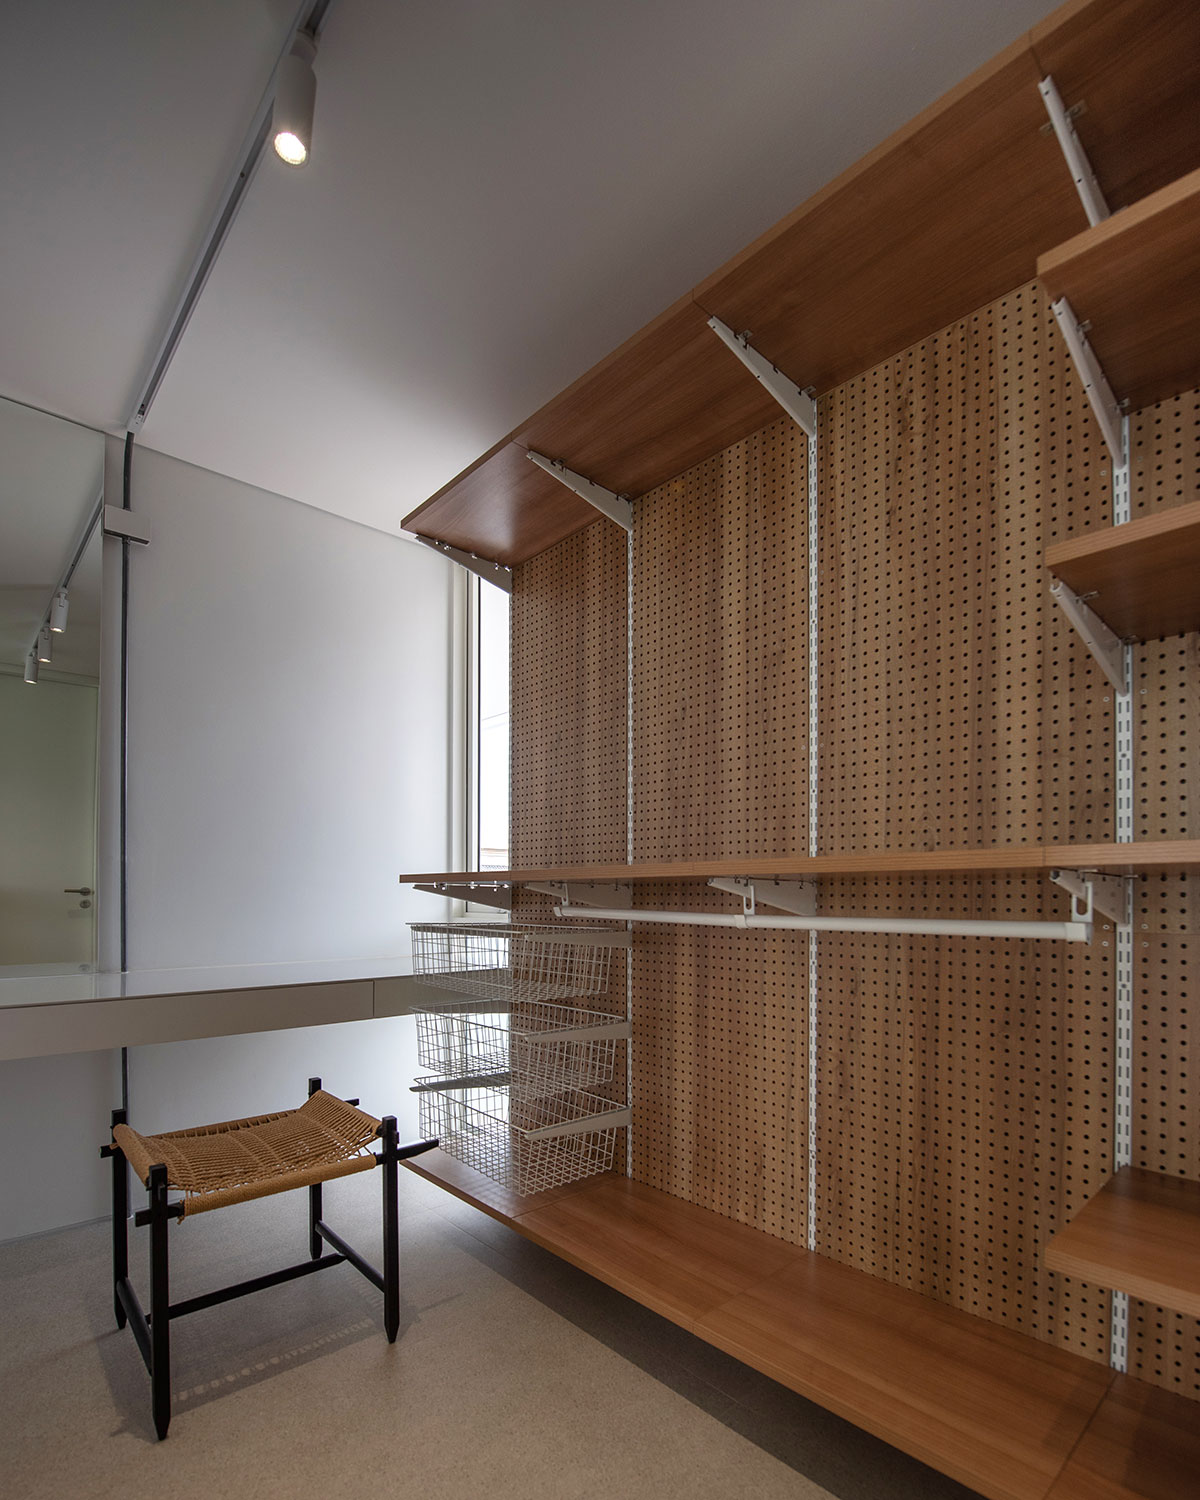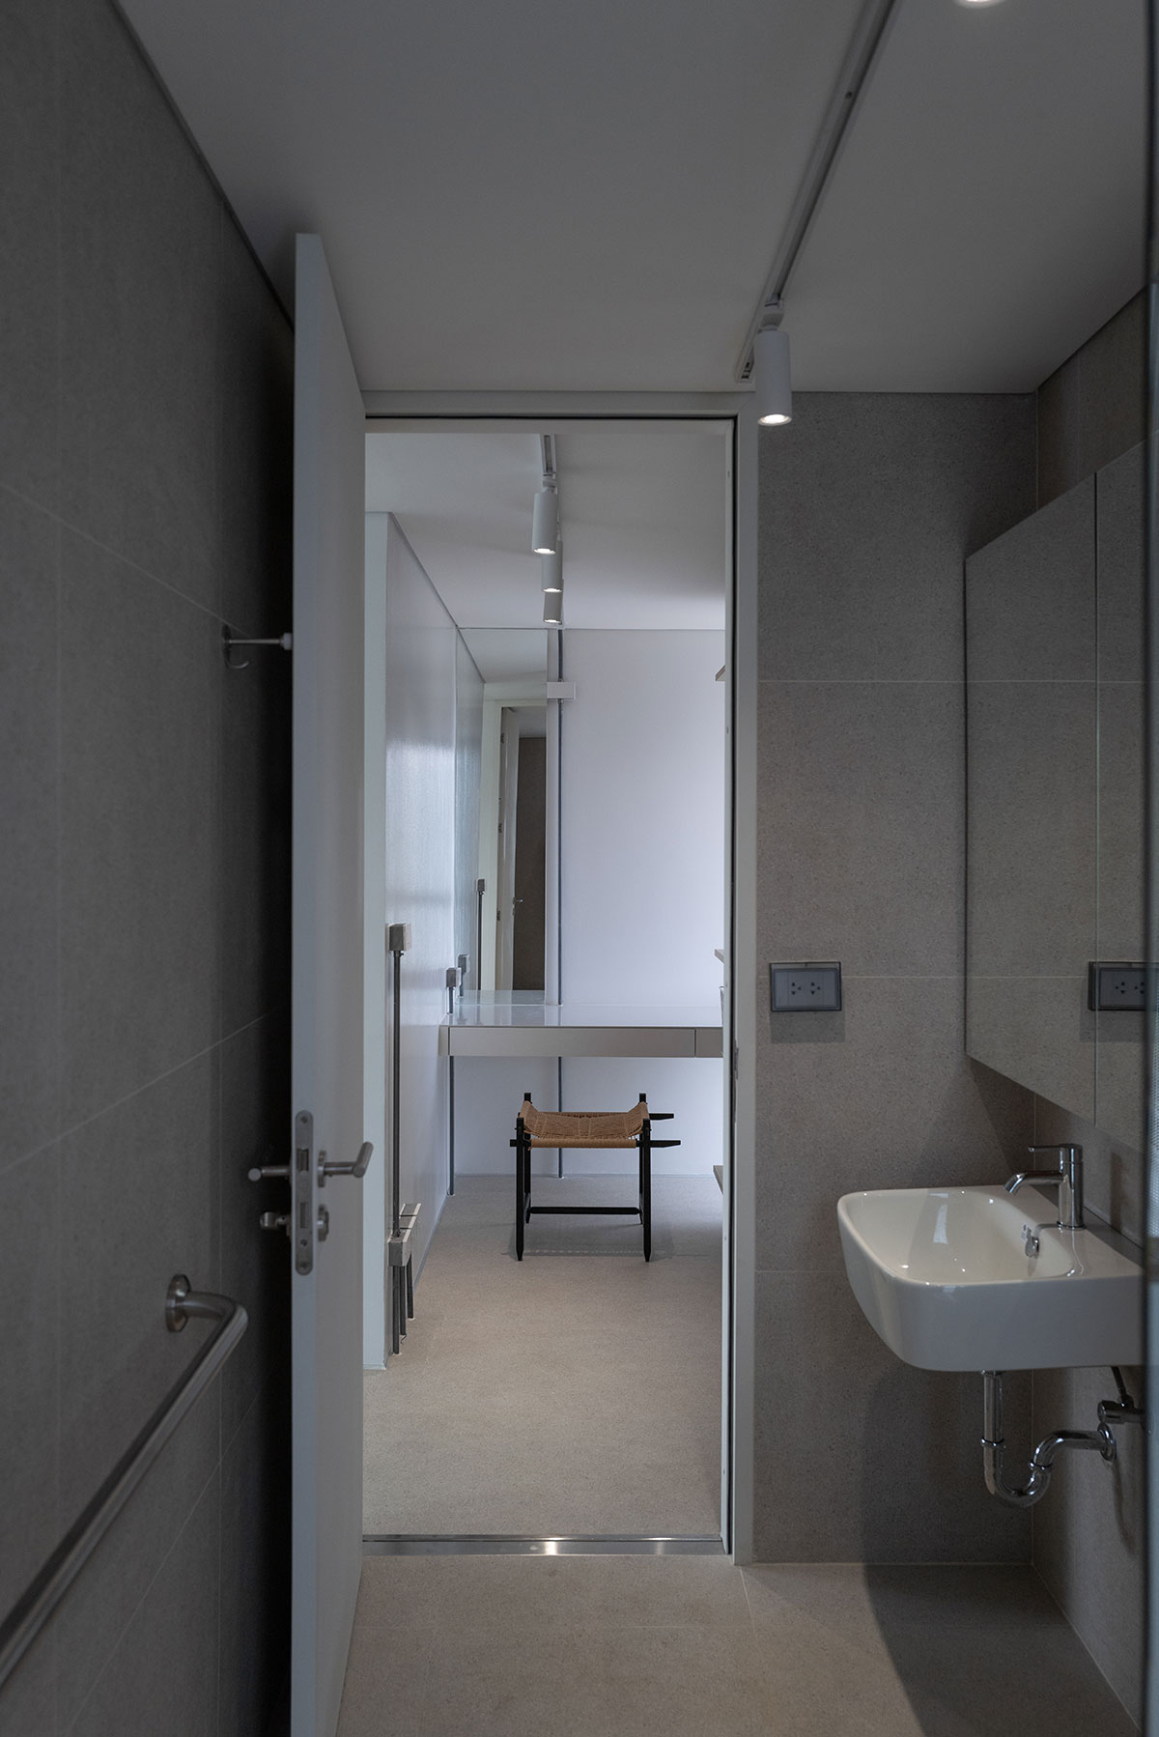
Excerpt: Mahachai Residence by Patara Architects is a riverside day-use villa that quietly carries the memory of the site’s working past into its structure and materials. Conceived as a place to rest, take in the Tha Chin River, and watch it turn gold at sunset, the residence combines industrial structural logic with the openness of a traditional Thai riverside house, creating a quiet connection between past and present.
Project Description
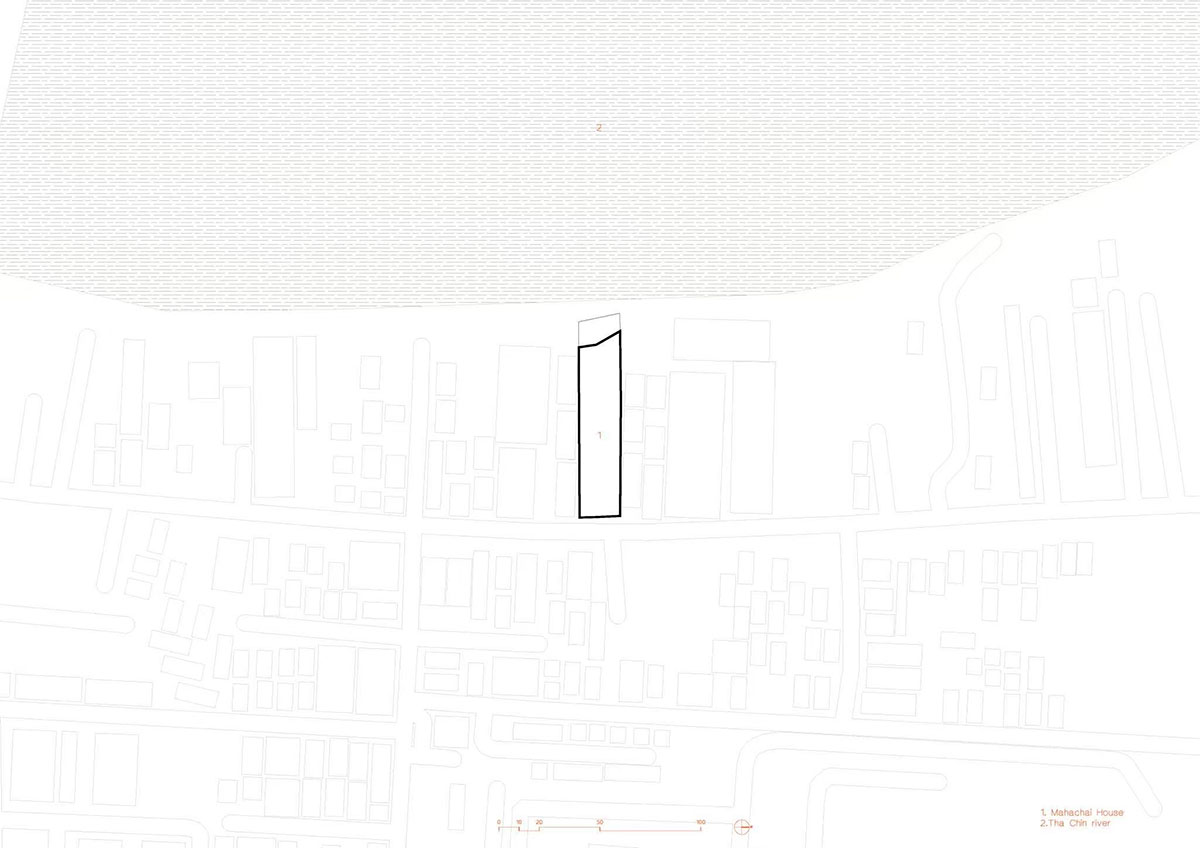
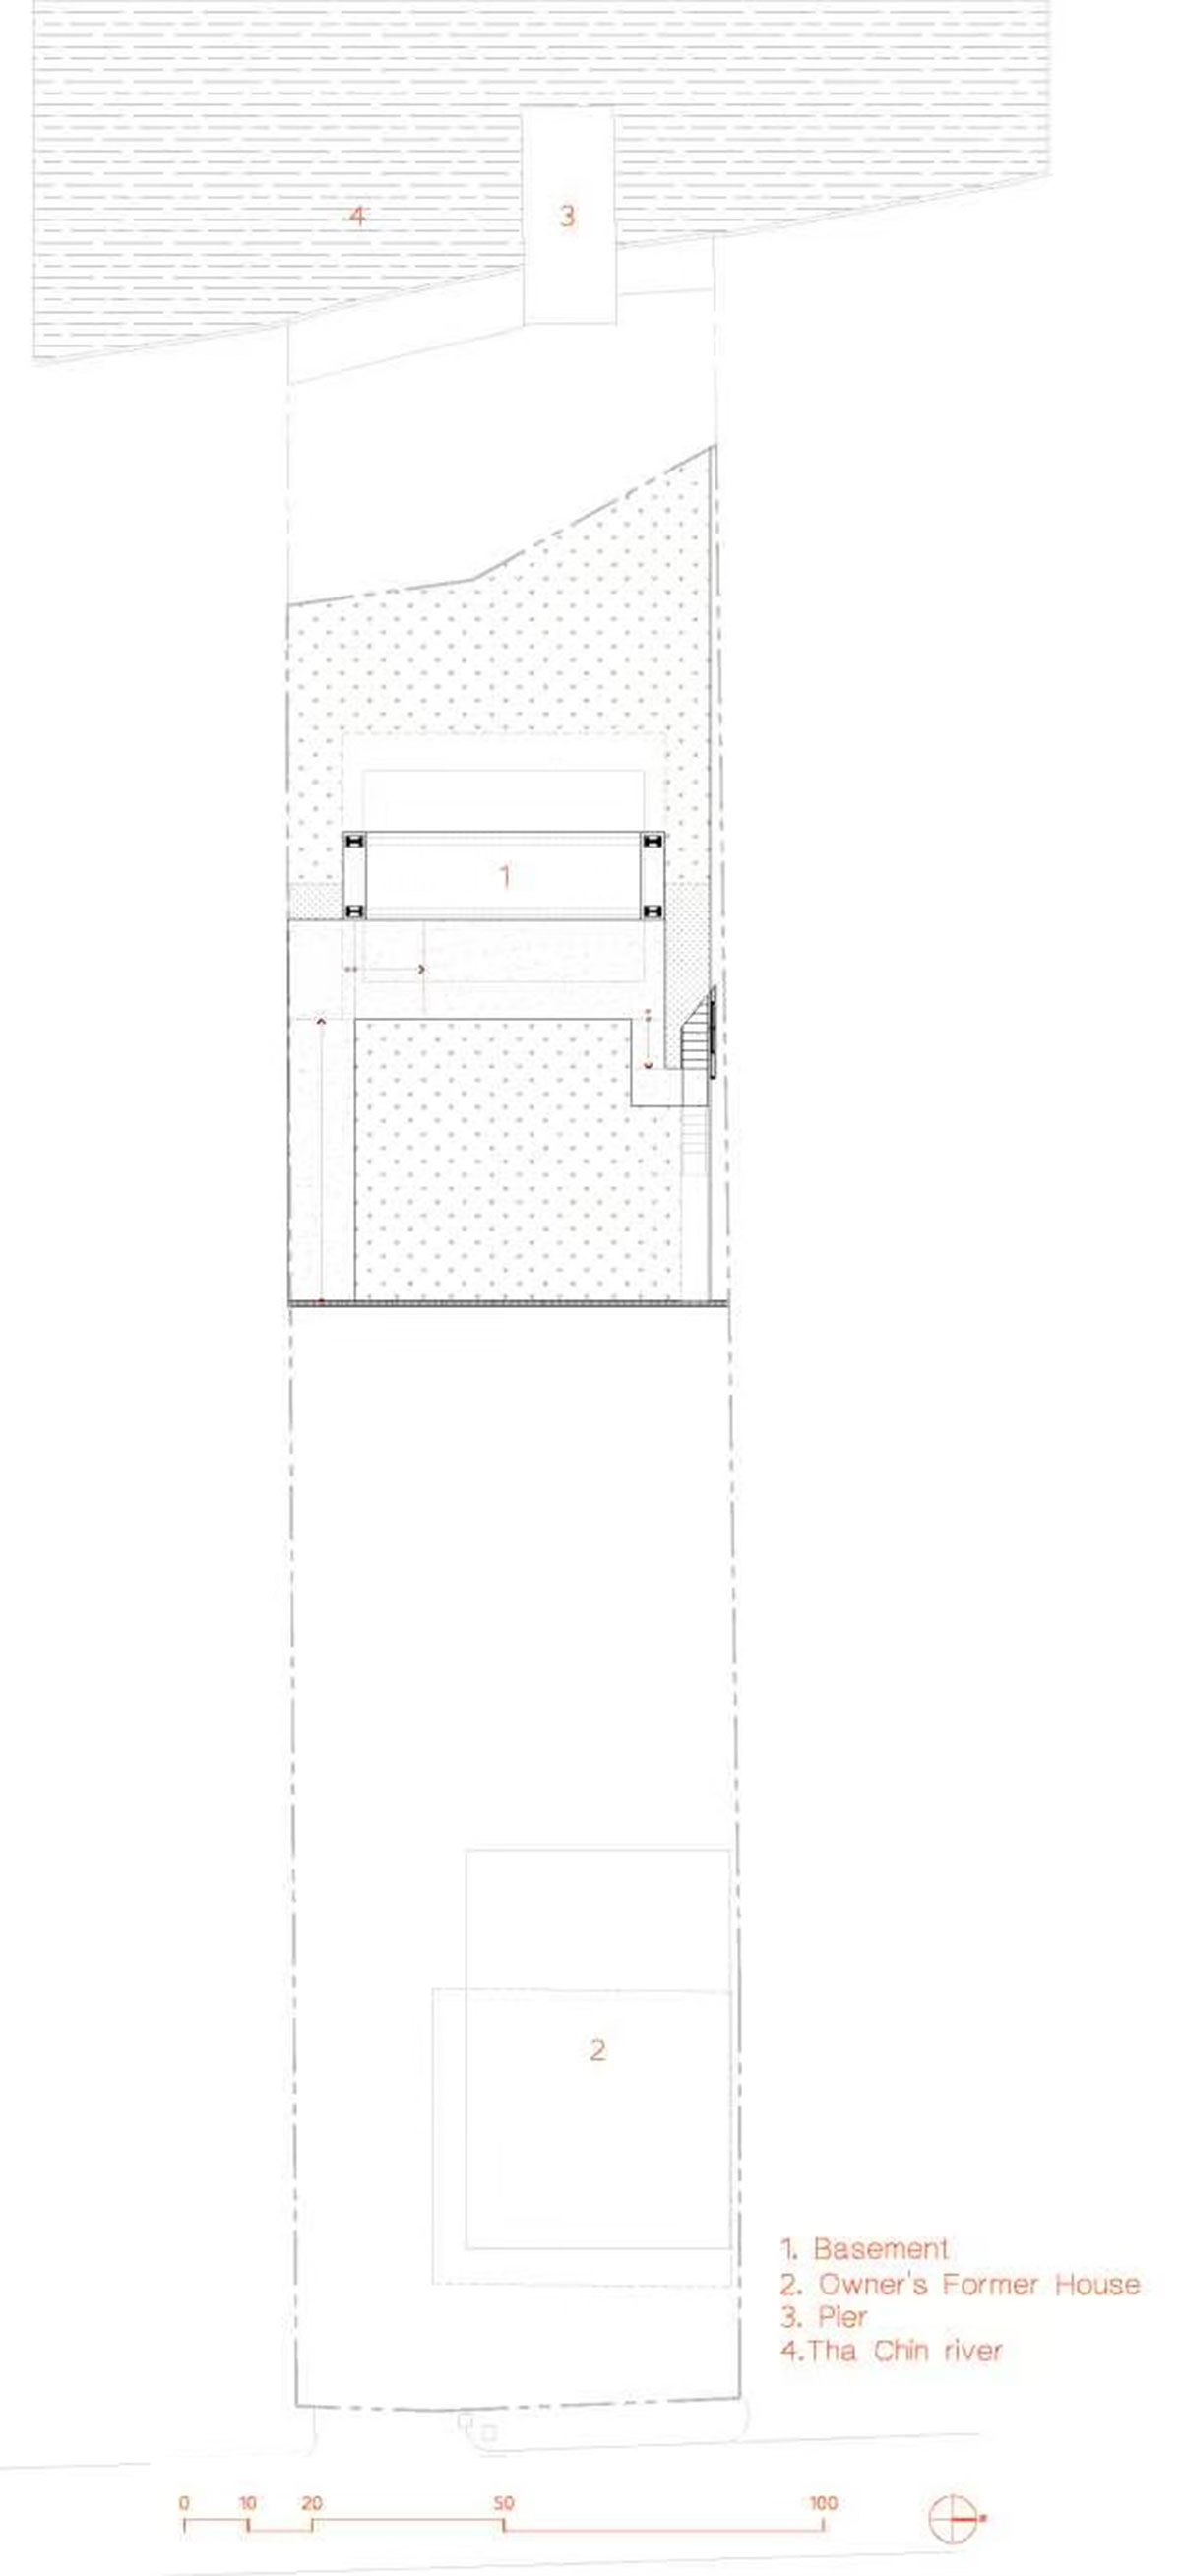
[Text as submitted by architect] Mahachai Residence occupies a riverside plot on the Tha Chin River, on land once occupied by the owner’s boat-repair warehouse. Rather than erase this history, the house is conceived as a day-use villa, a place for the owner to rest, take in the river, and watch it turn gold at sunset, that quietly carries the memory of the site’s working past into its structure and materials.
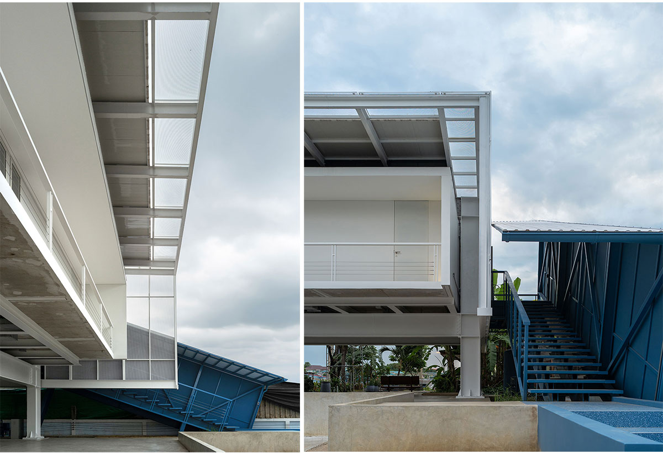
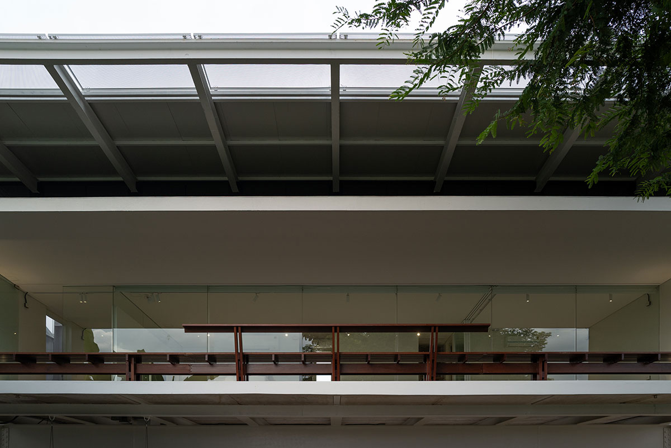
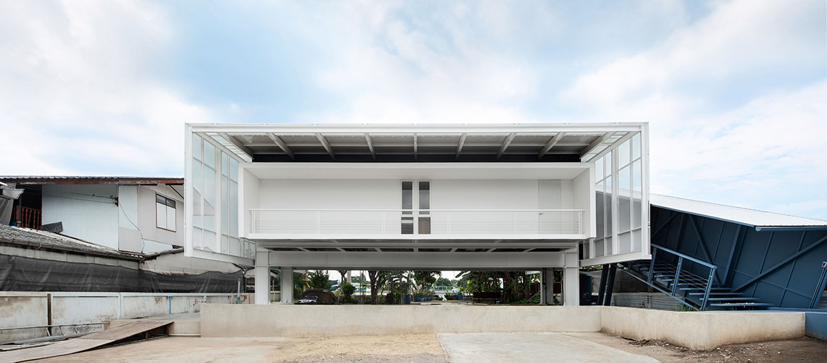
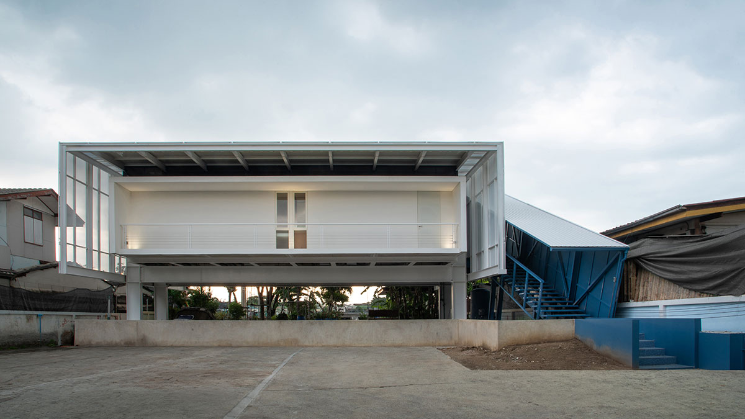
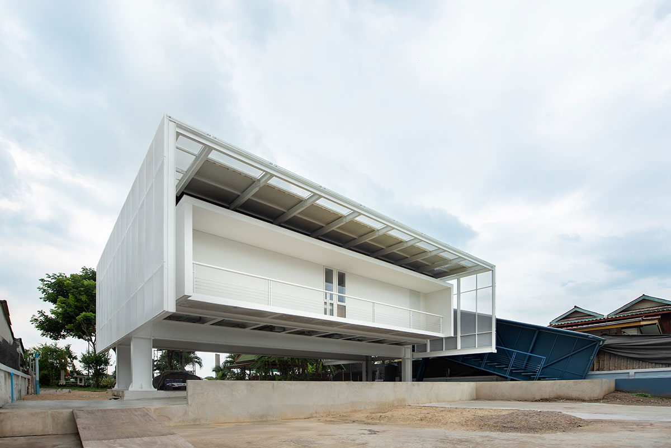
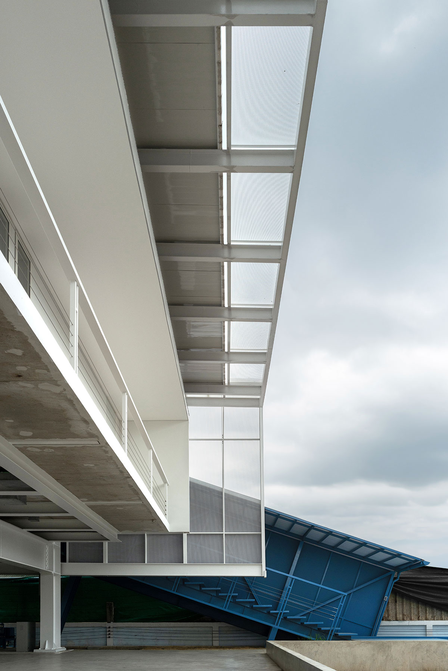
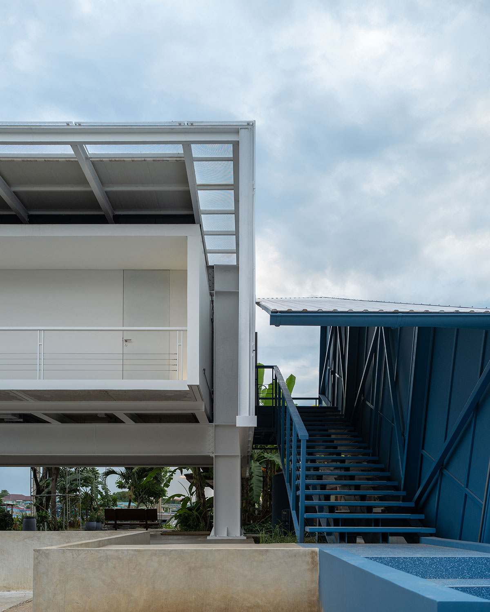
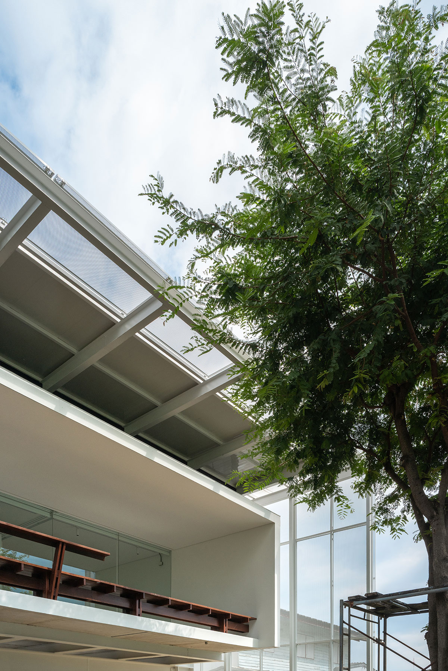
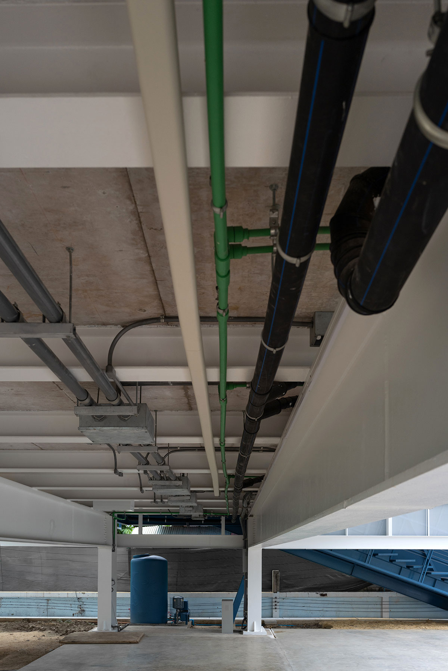
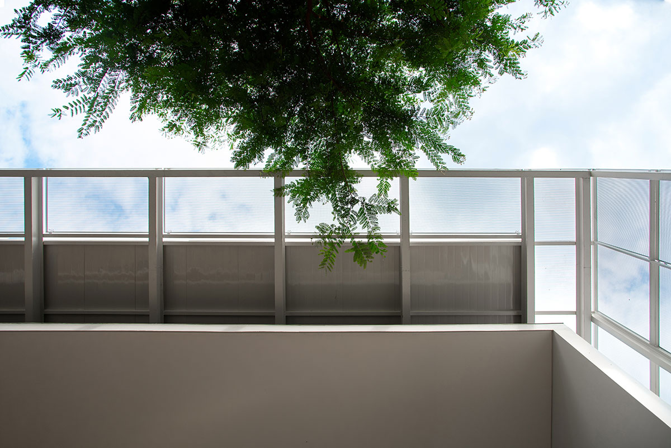
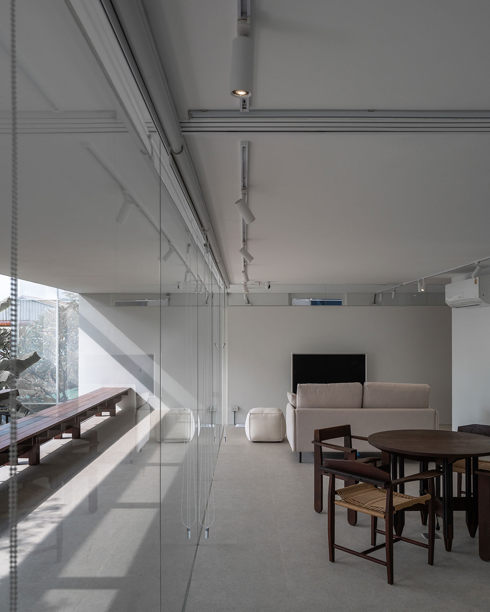
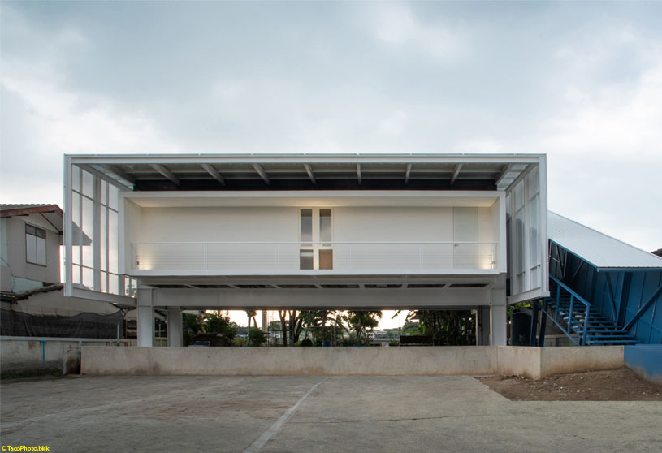
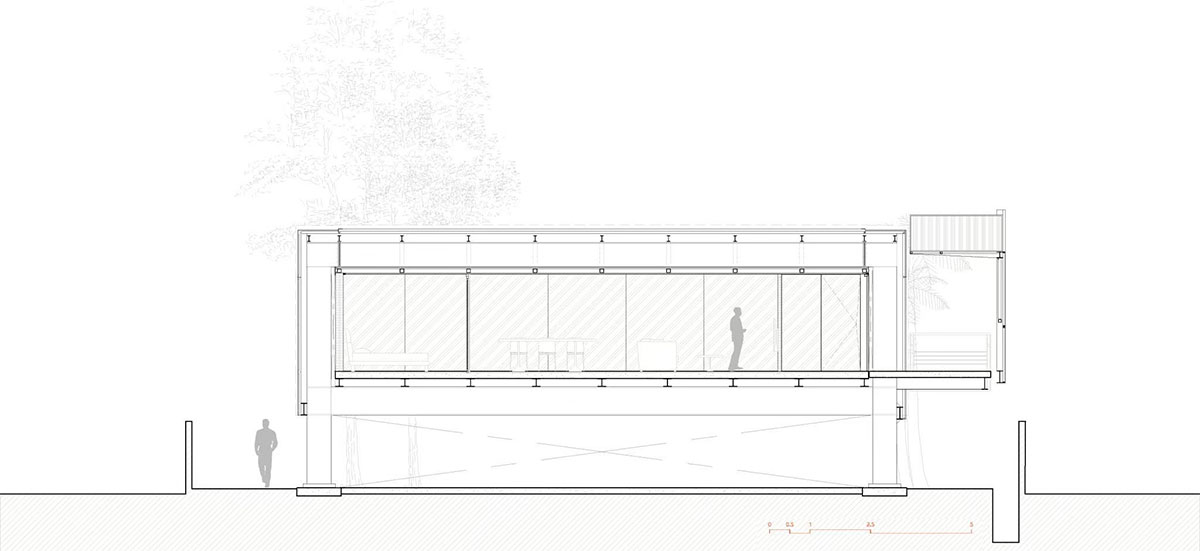
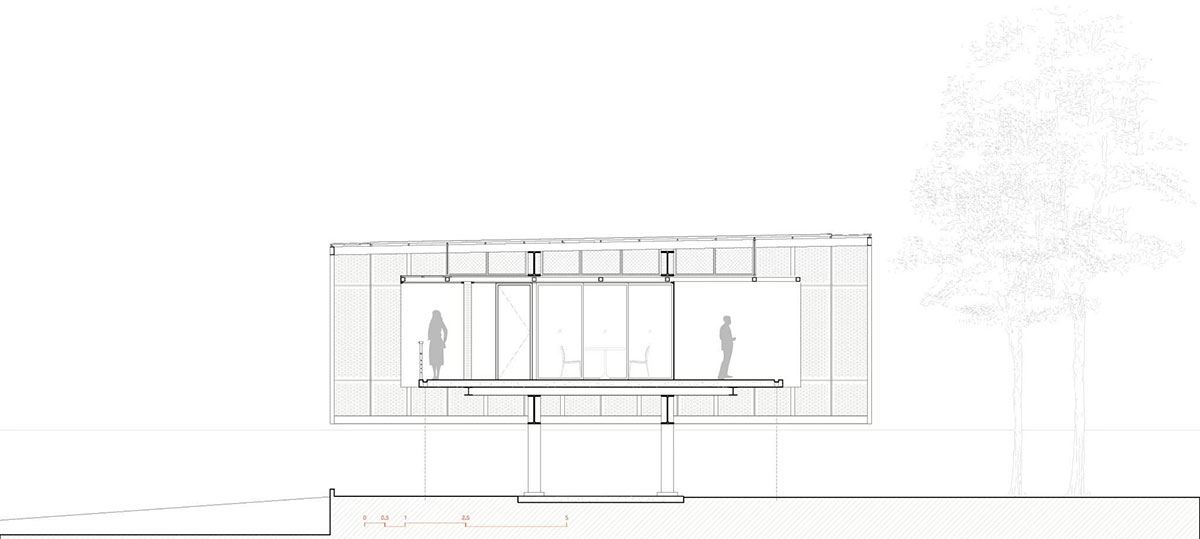
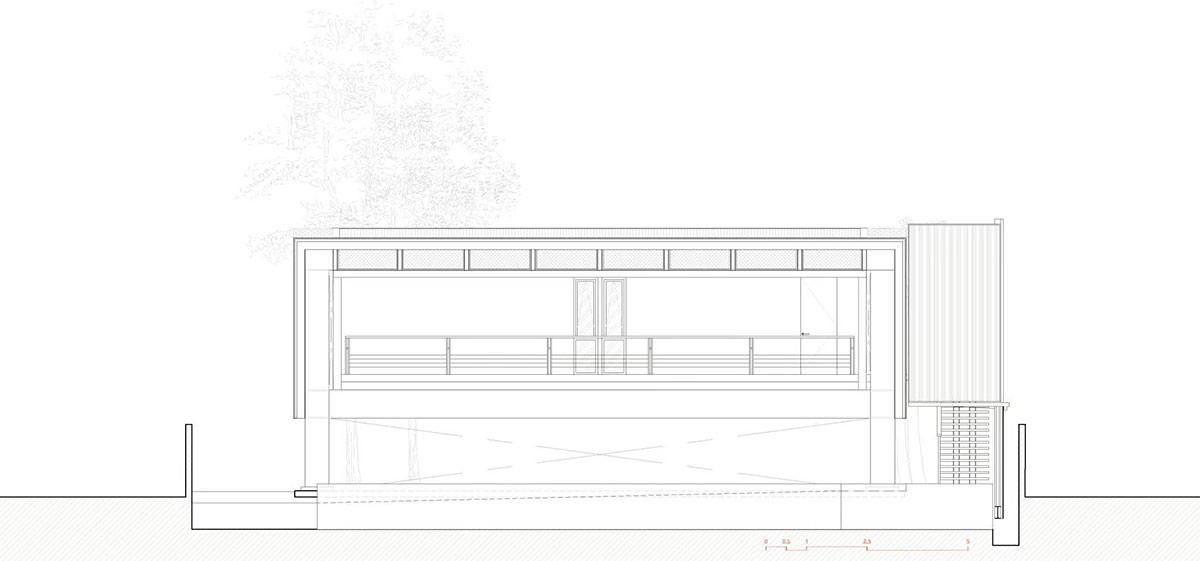
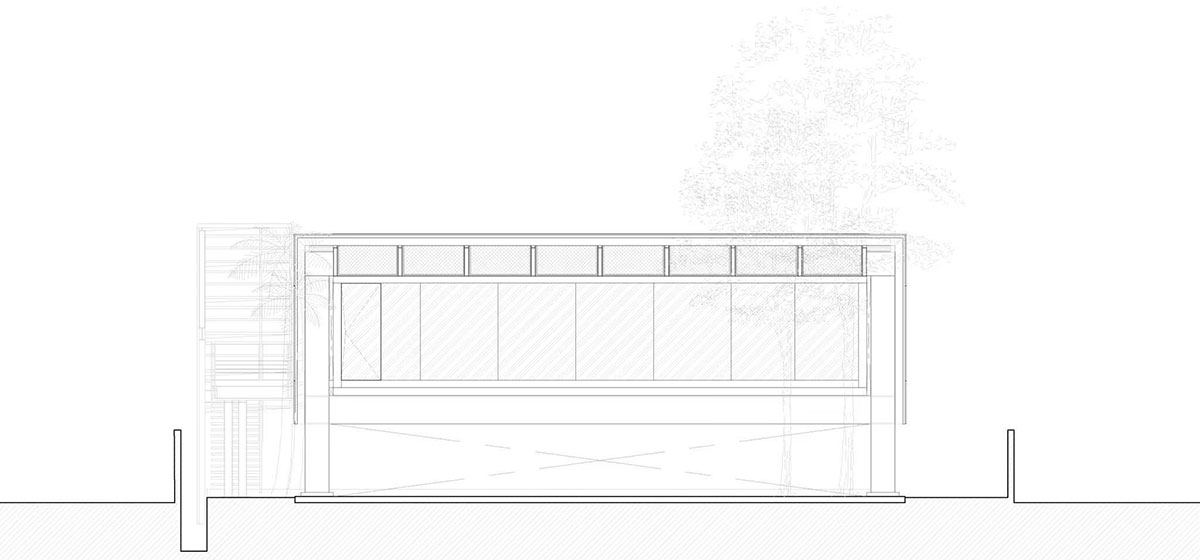
Structure as infrastructure: At the entrance court, a long-span I-beam steel structure crosses the full 14.4-meter width of the site, freeing two floors of column-free space. The scale required for this span becomes, at the domestic level, an opportunity. The space between the second floor’s 70-centimeter-deep beams carry the house’s plumbing, electrical wiring, and ERV ductwork, all left exposed for easy maintenance rather than hidden behind a dropped ceiling. The 60-centimeter roof beam performs a similar double duty, forming an air channel between two roof layers that vents heat and holds a thermal gap between the sun and the interior below.
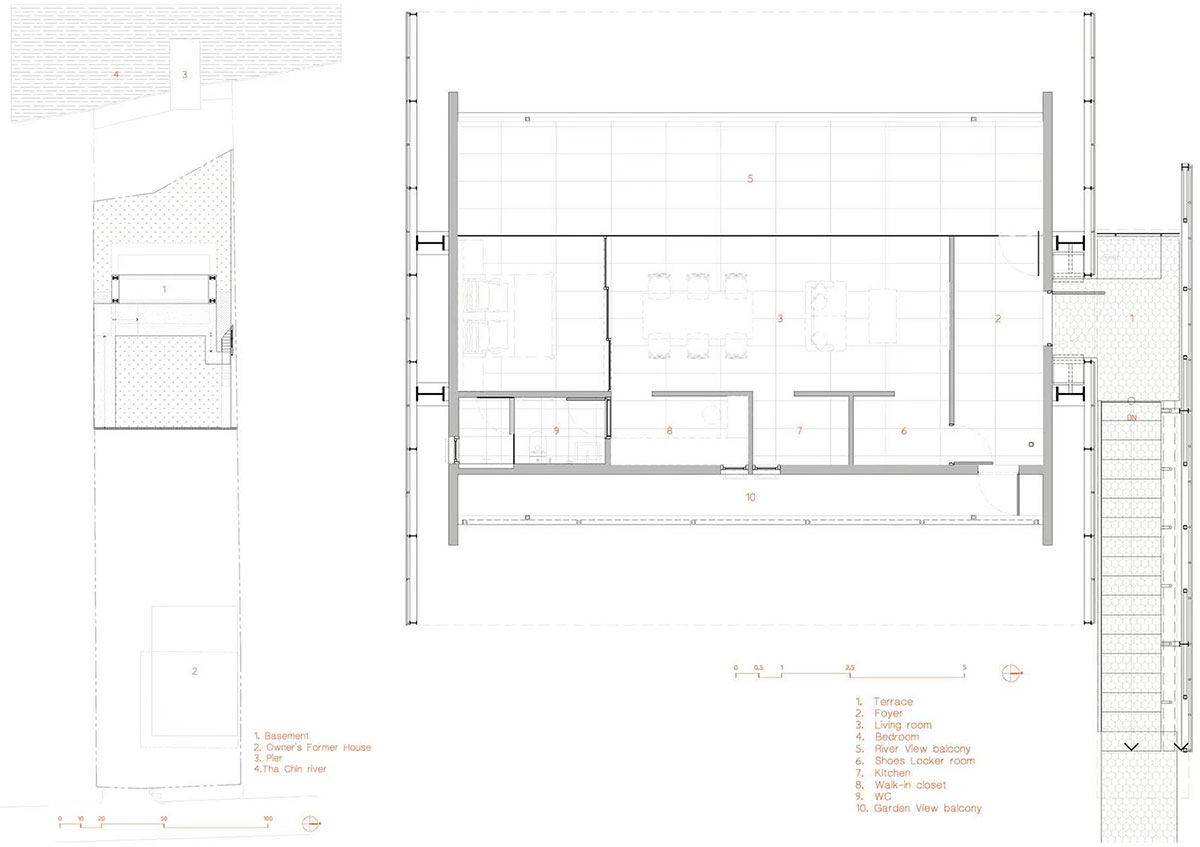
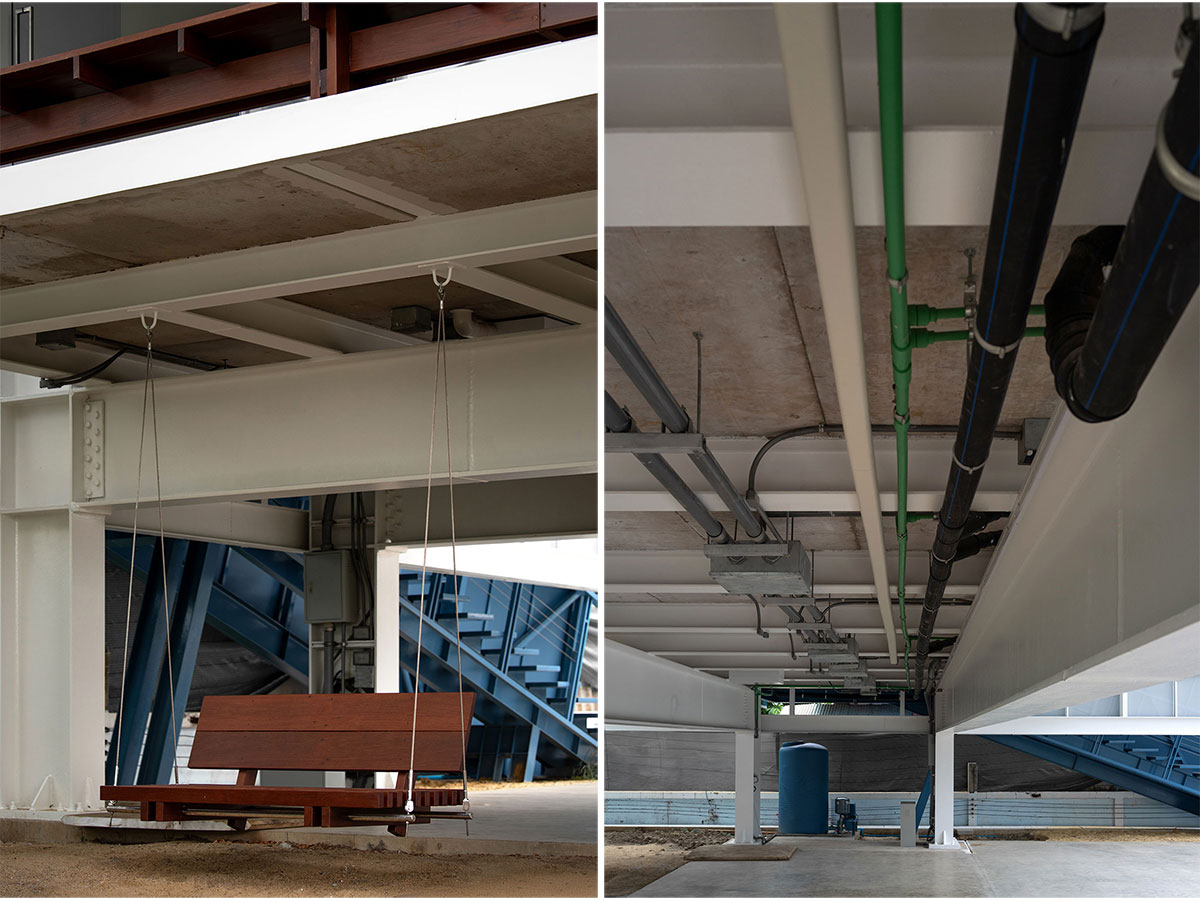
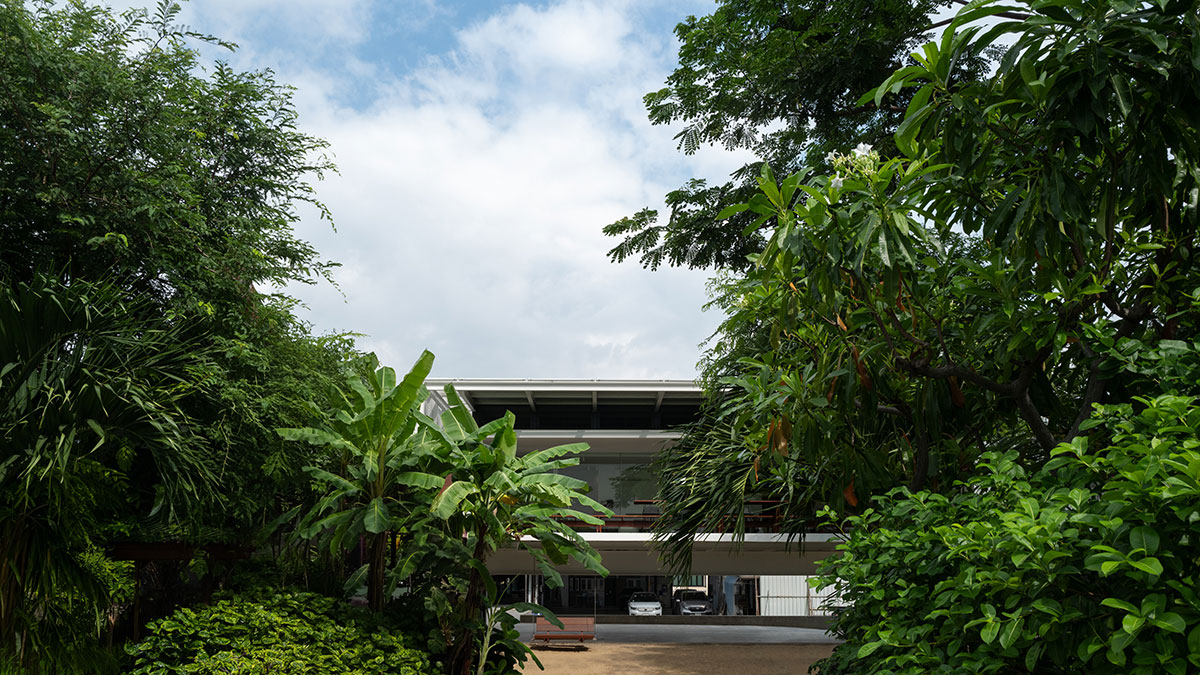
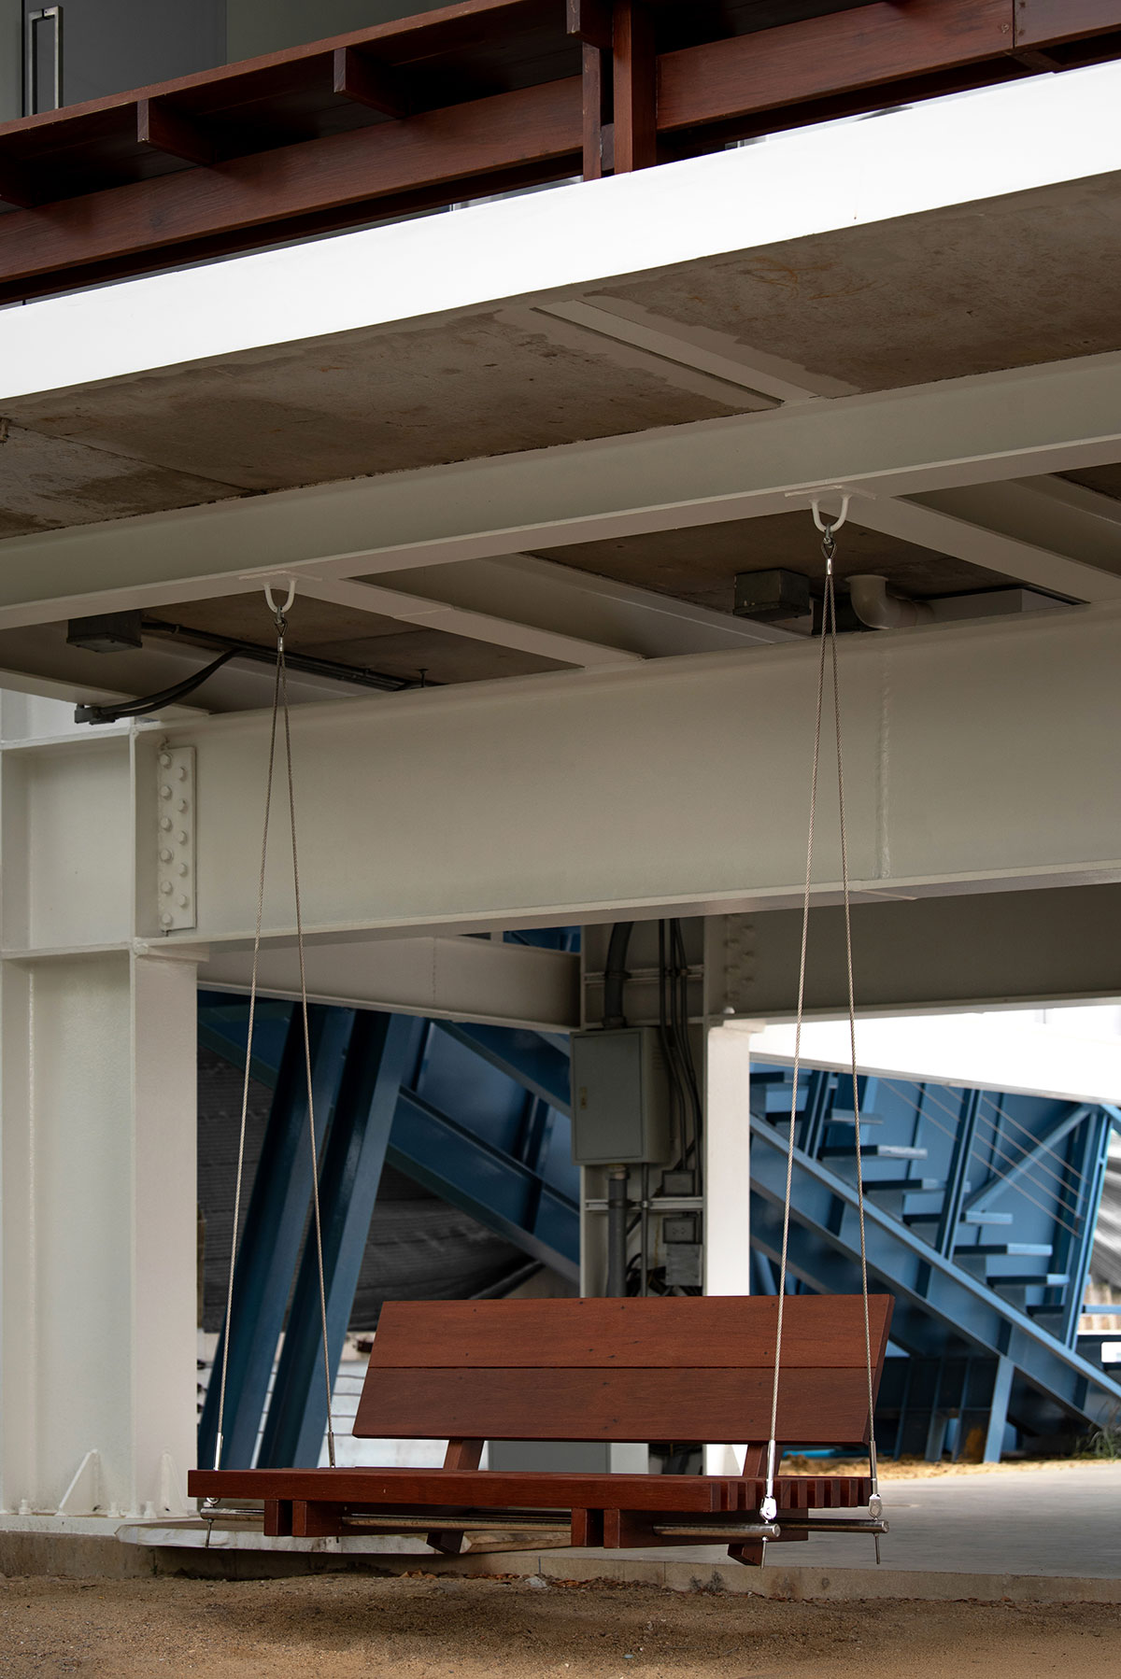
Ground floor: an open threshold to the river: The ground floor takes the form of an elevated, open-air ใต้ถุน (tai-toon), the traditional undercroft space of Thai riverside houses, extending the house’s life outward to family gatherings that spill onto the adjoining pier. A wooden swing here, requested by the lady of the house, was built from timber salvaged from the original warehouse’s roof structure, folding a piece of the site’s history back into daily use.
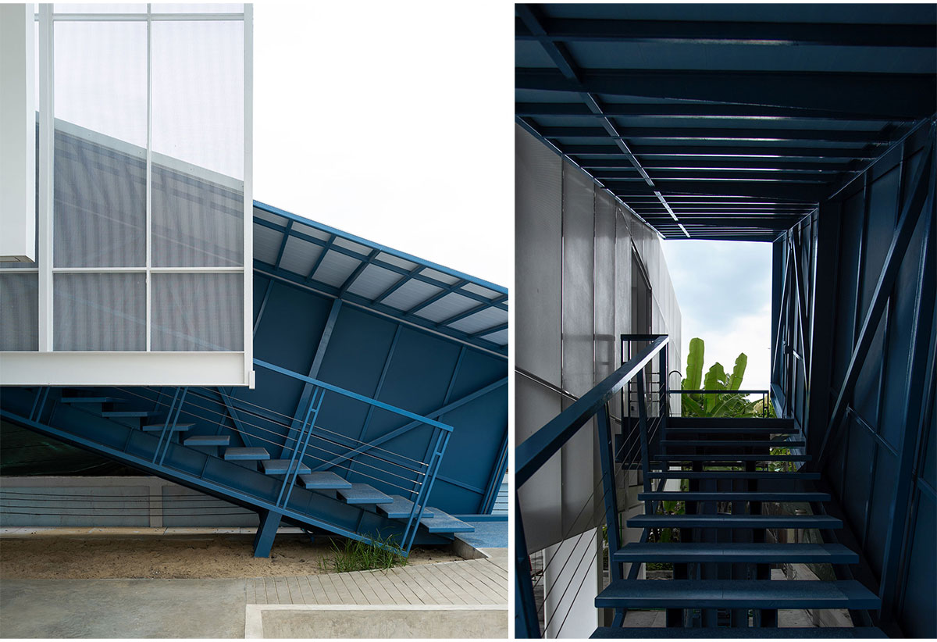
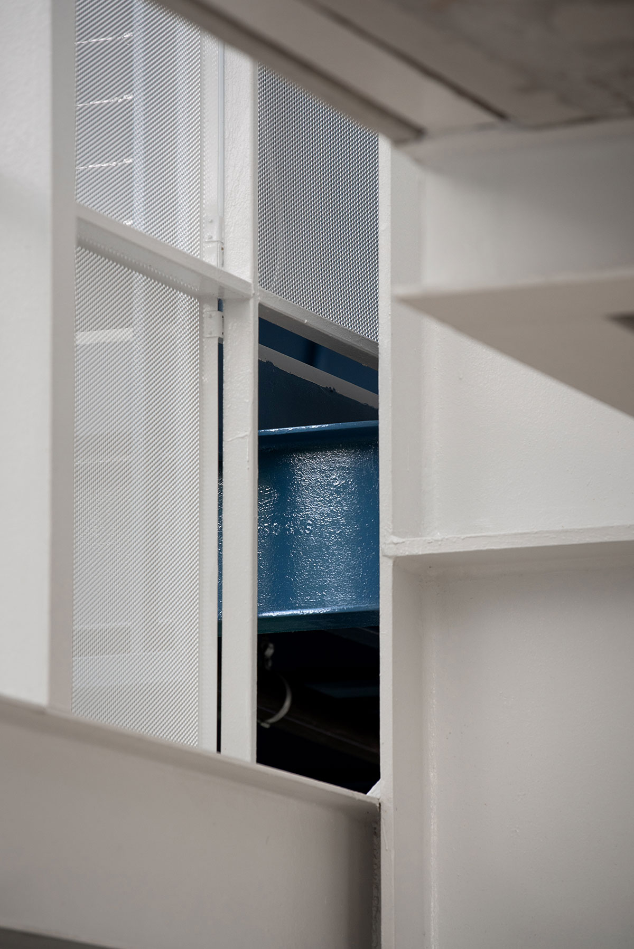
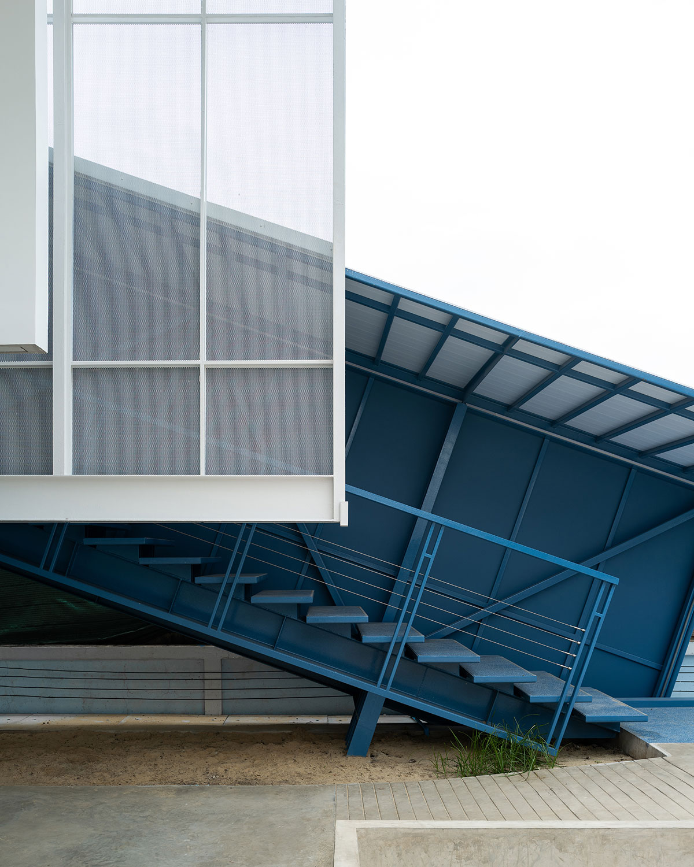
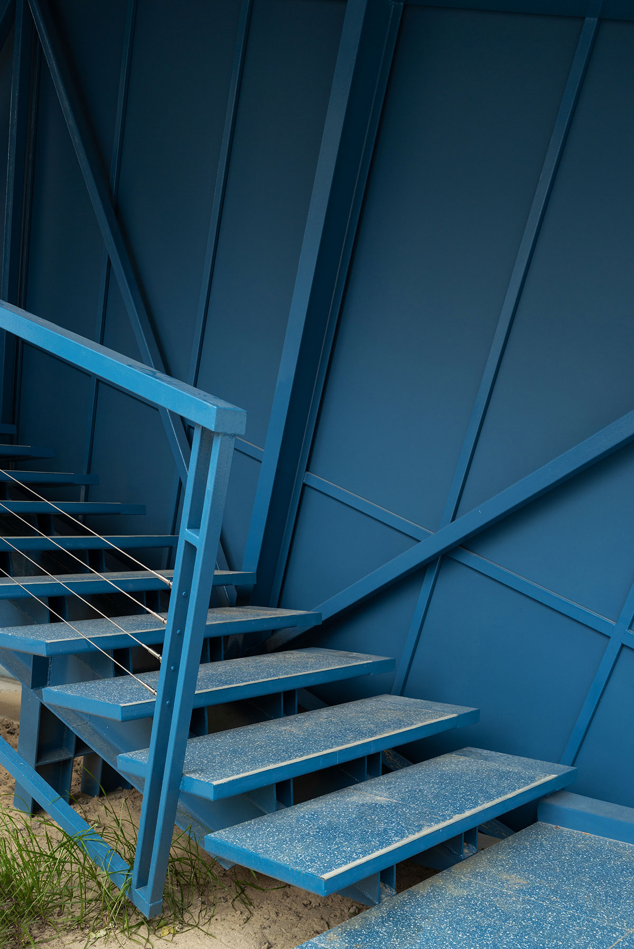
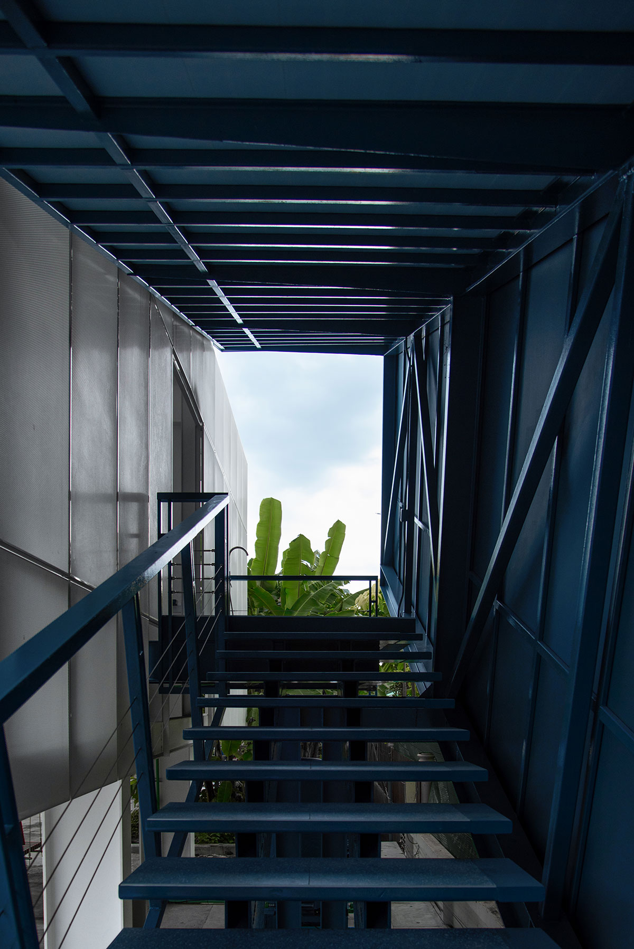
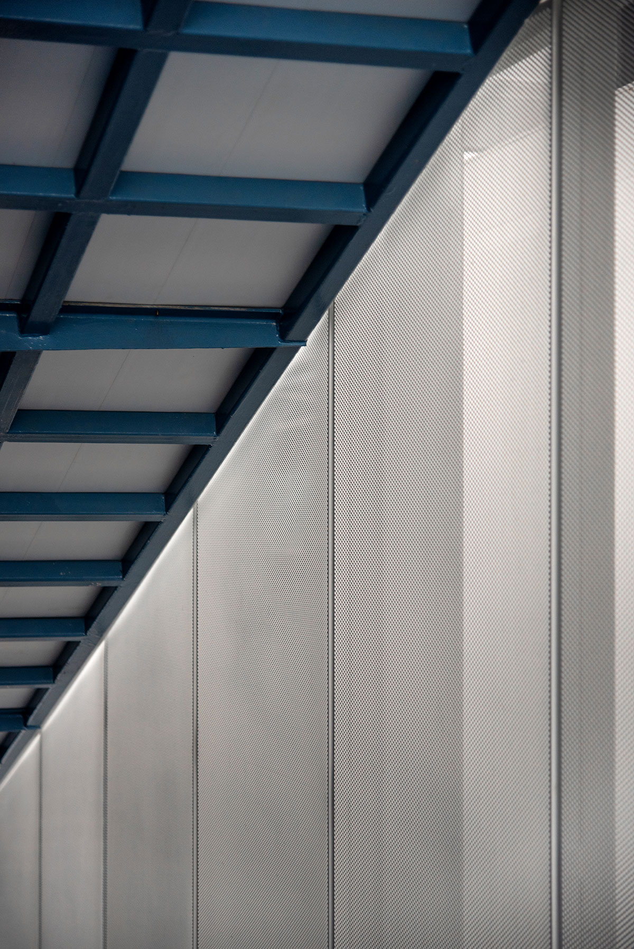
A stair built by boat-repair logic: Access to the second floor is via a blue-painted staircase, structurally independent from the main house. The separation is a direct response to the riverside soil, allowing the stair’s height to be adjusted as the ground settles over time, a maintenance routine that would strike most homeowners as unusual, but is second nature to an owner who has spent a career jacking up boats for repair. The blue finish nods to the surrounding Mahachai neighborhood, where houses are usually painted the same color.
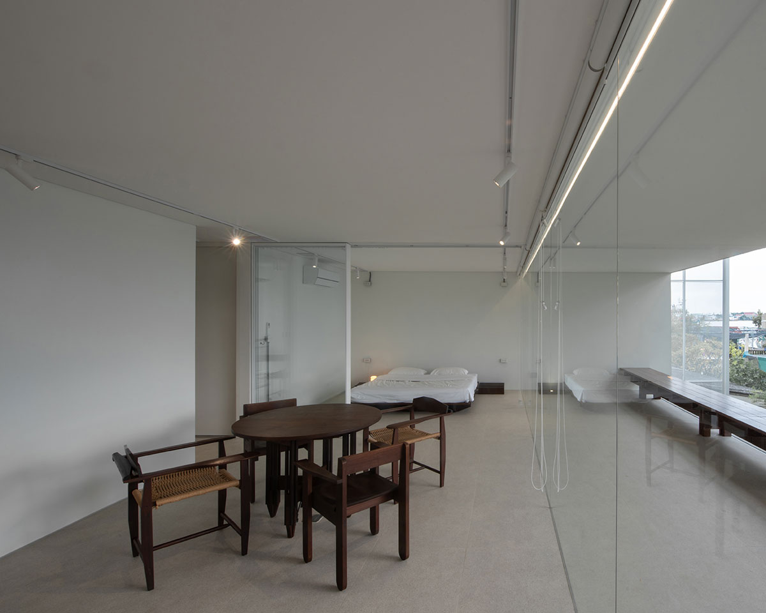
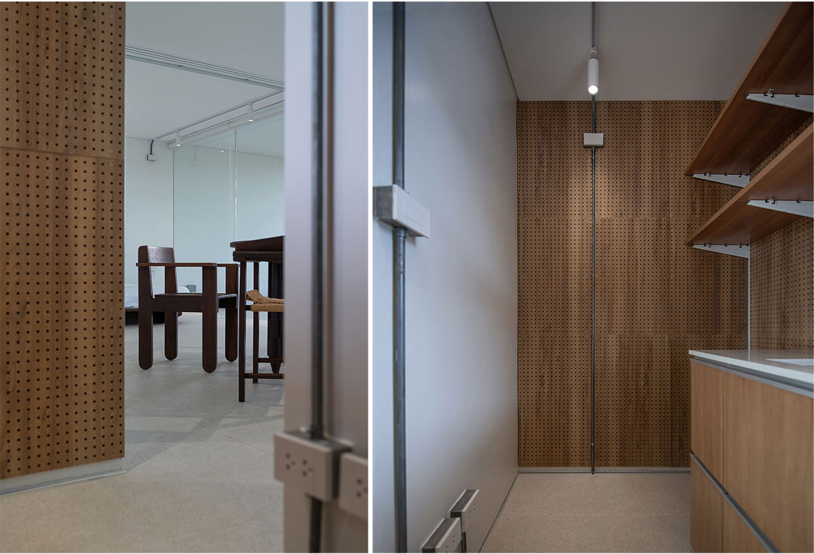
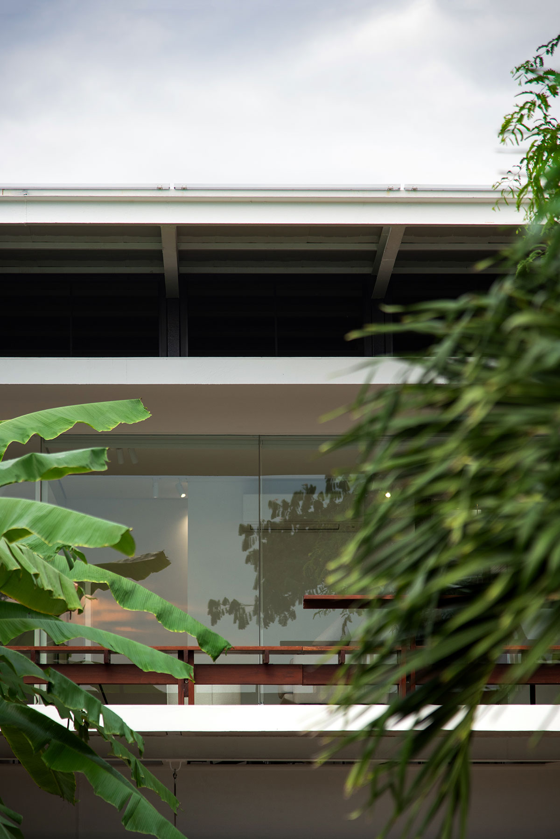
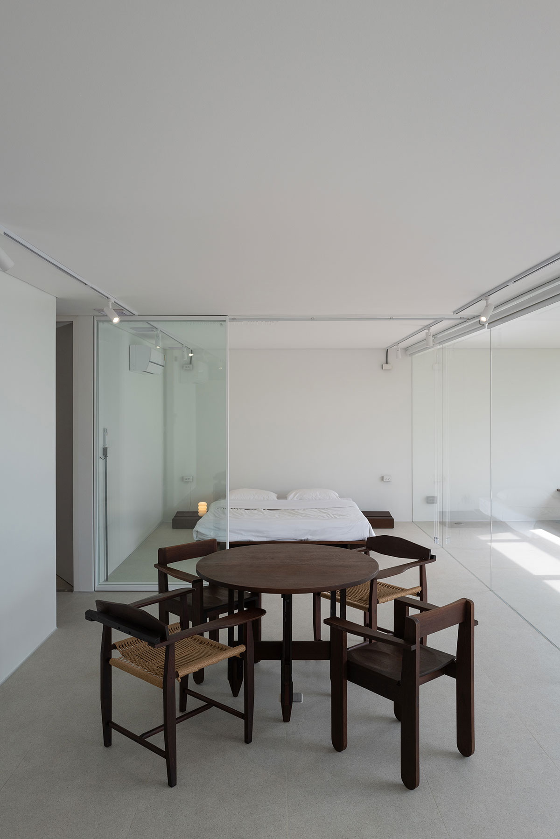
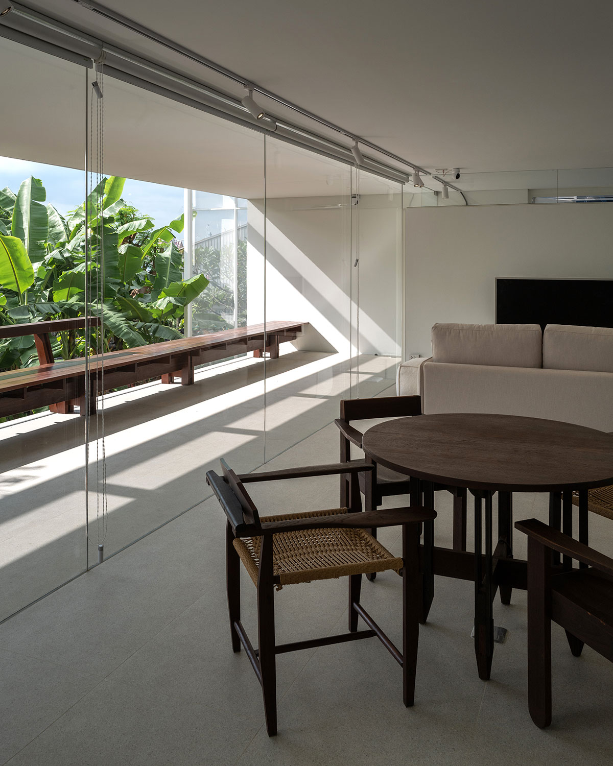
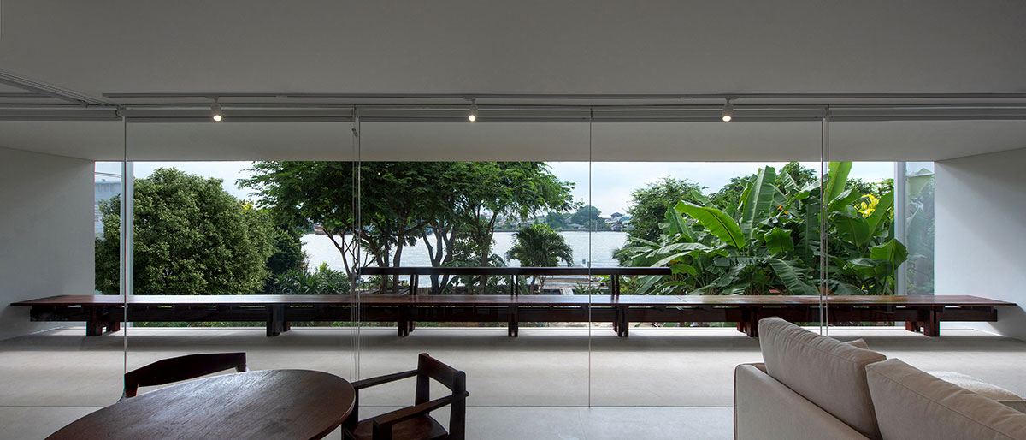
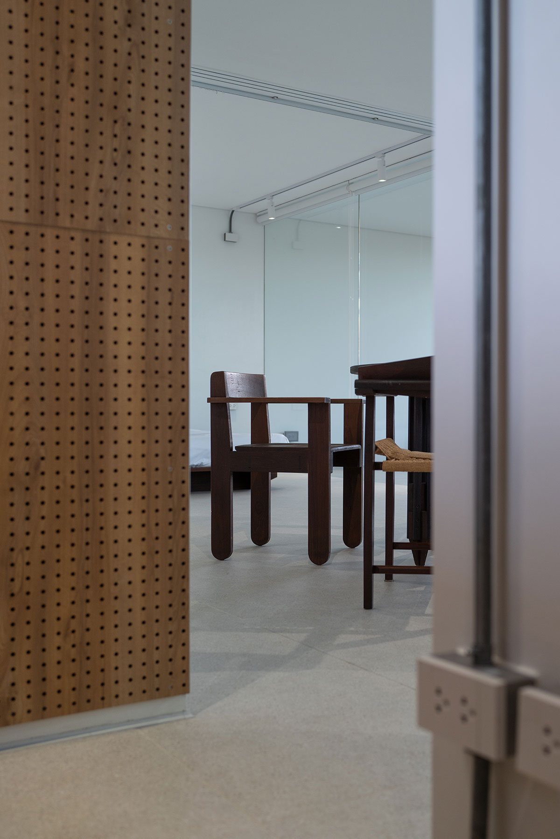
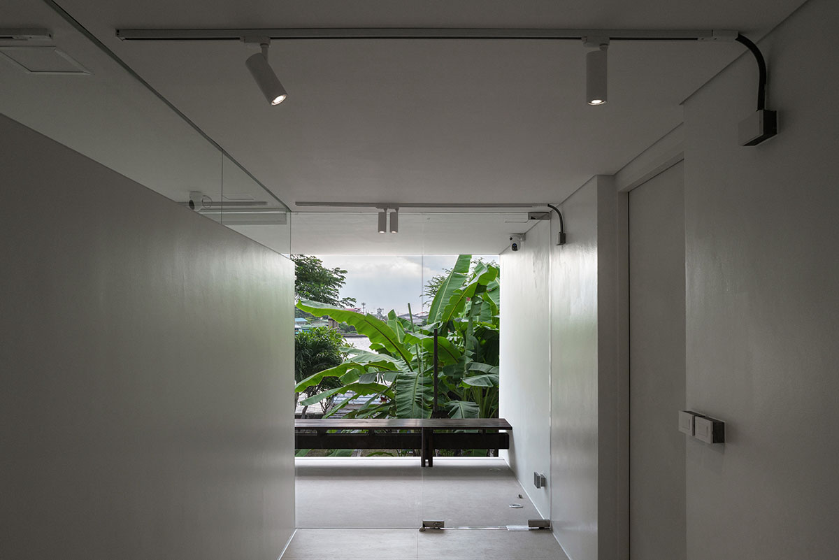
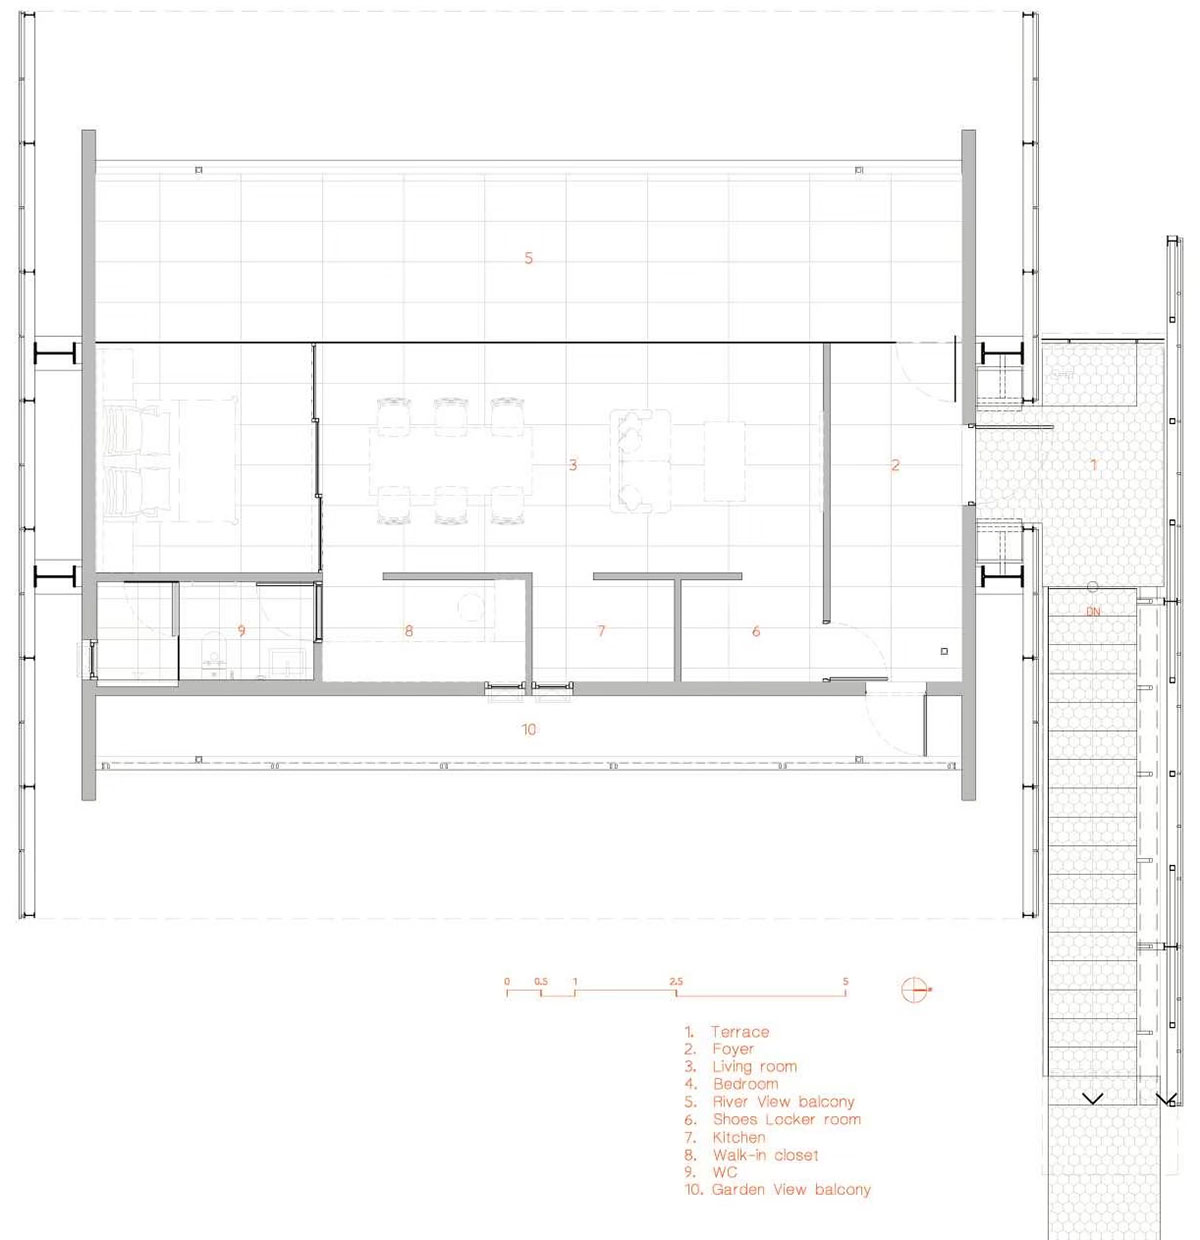
An open plan framed by the river, and shielded from it: The second floor holds an open-plan living space oriented entirely toward the Tha Chin River. Its facade is glazed in fixed panes rather than operable windows, a panoramic framing device, but also a practical response to the fish sauce factory next door, whose odor makes daytime ventilation from that side undesirable.
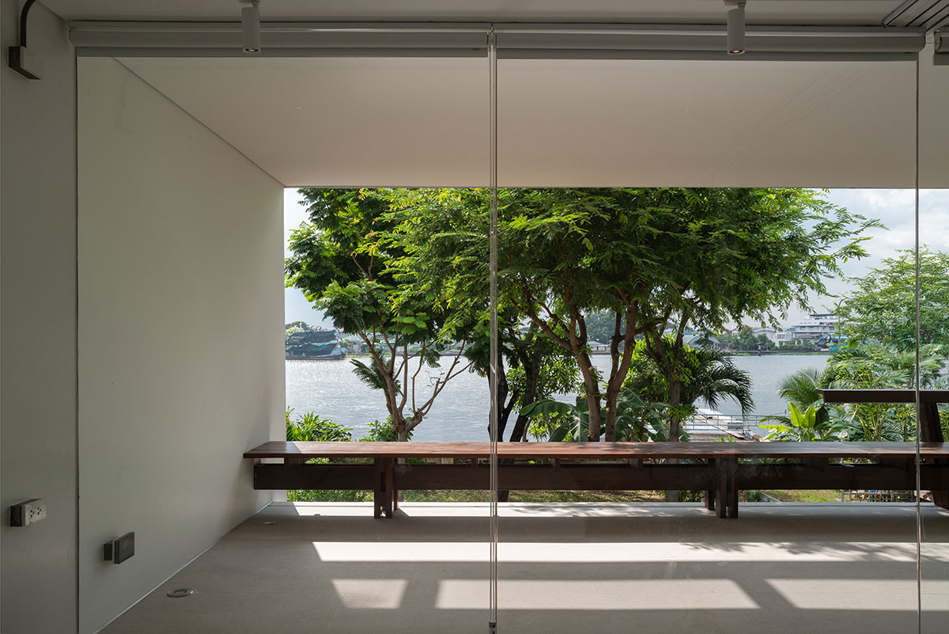
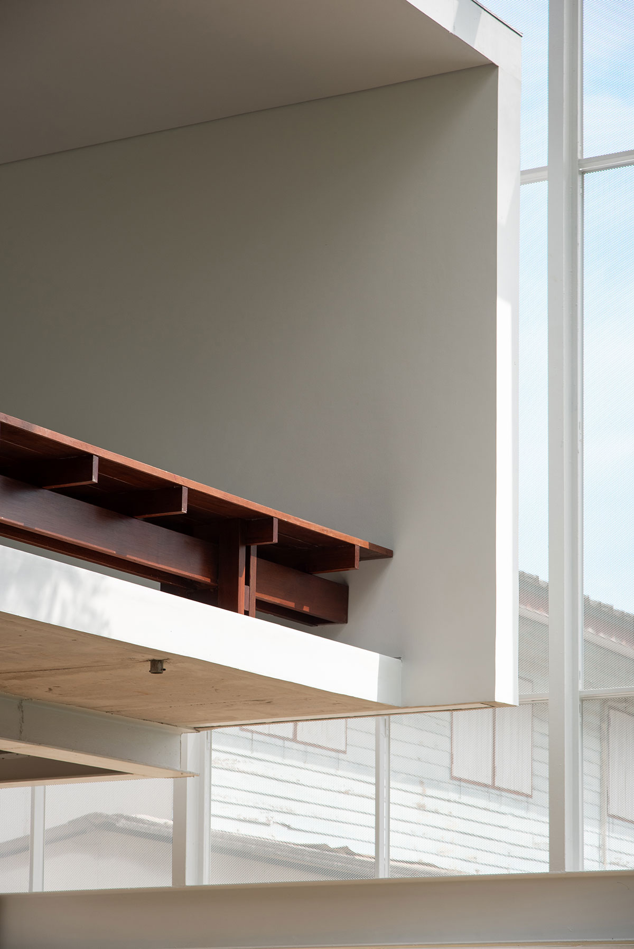
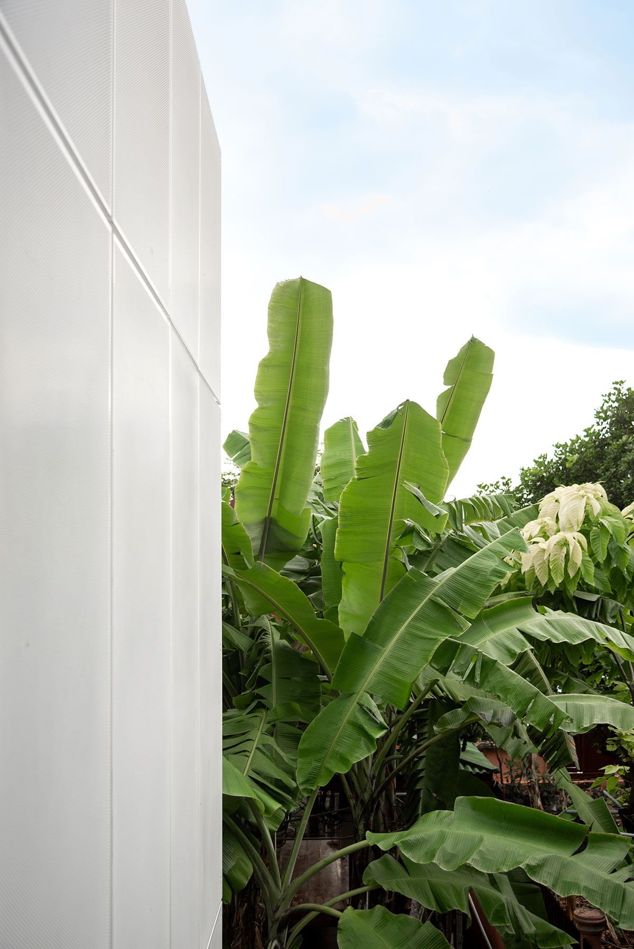
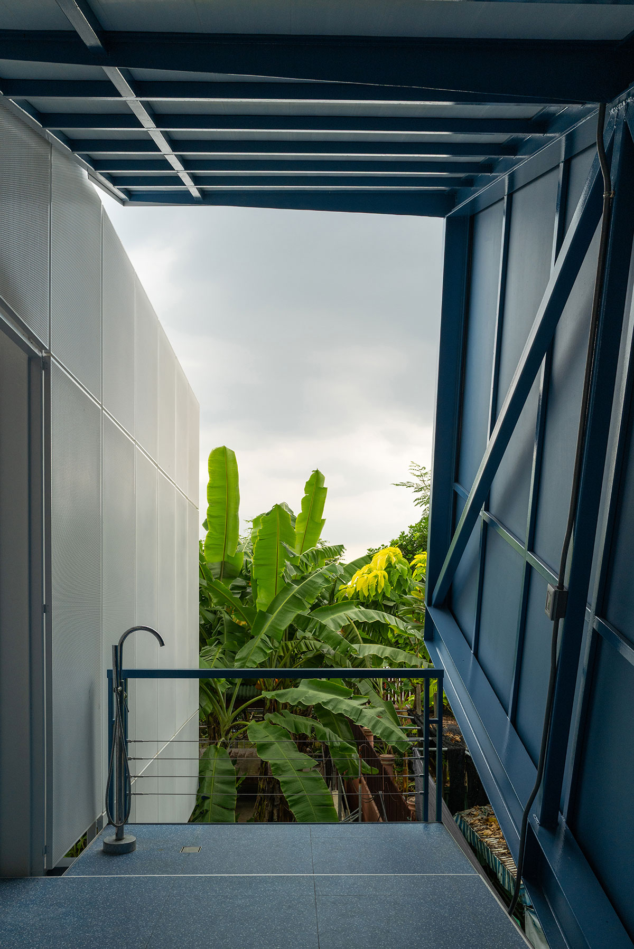
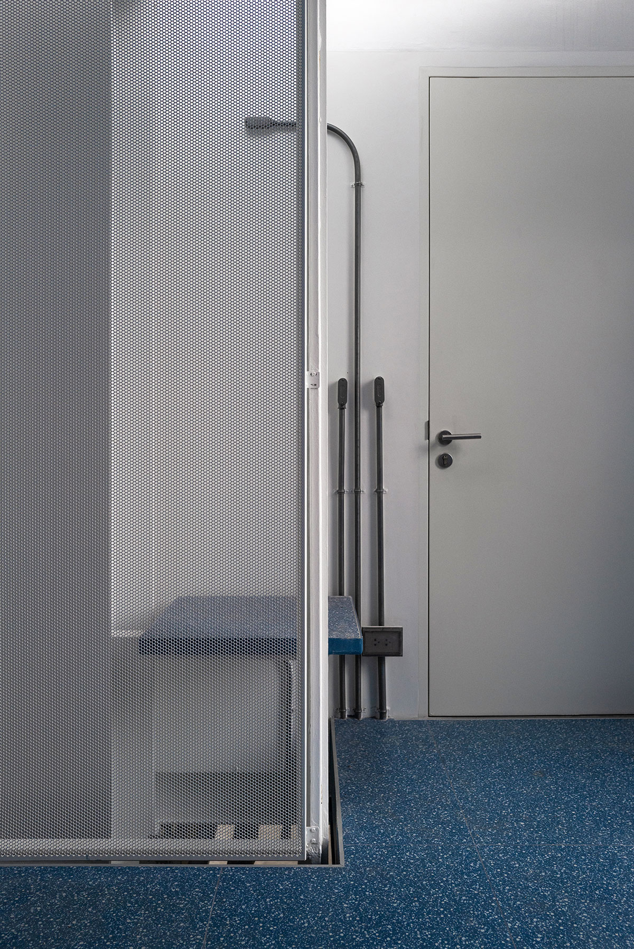
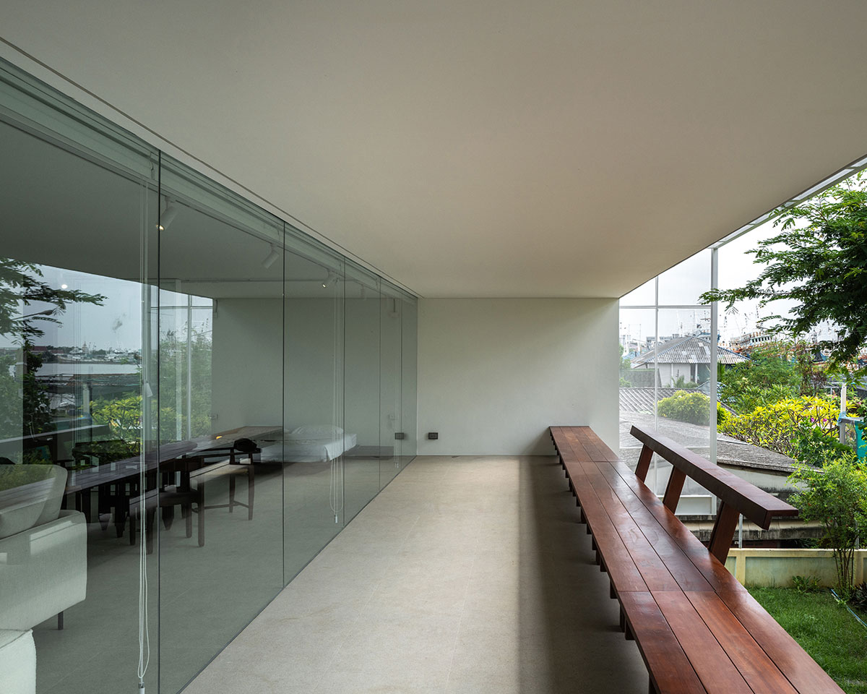
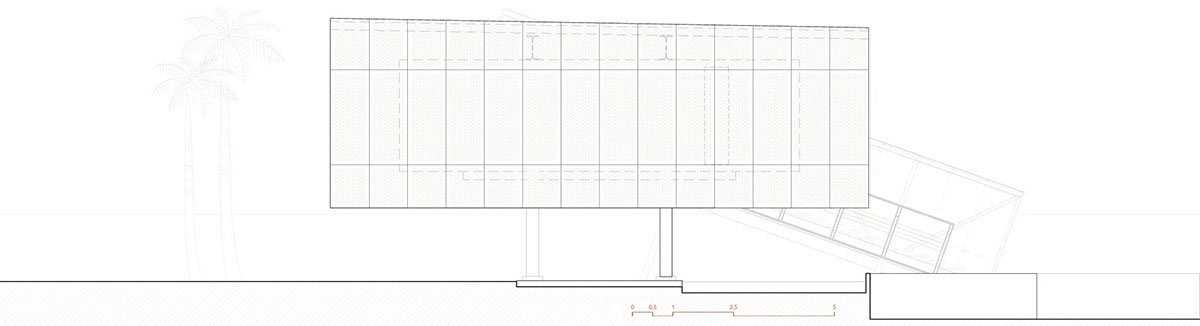
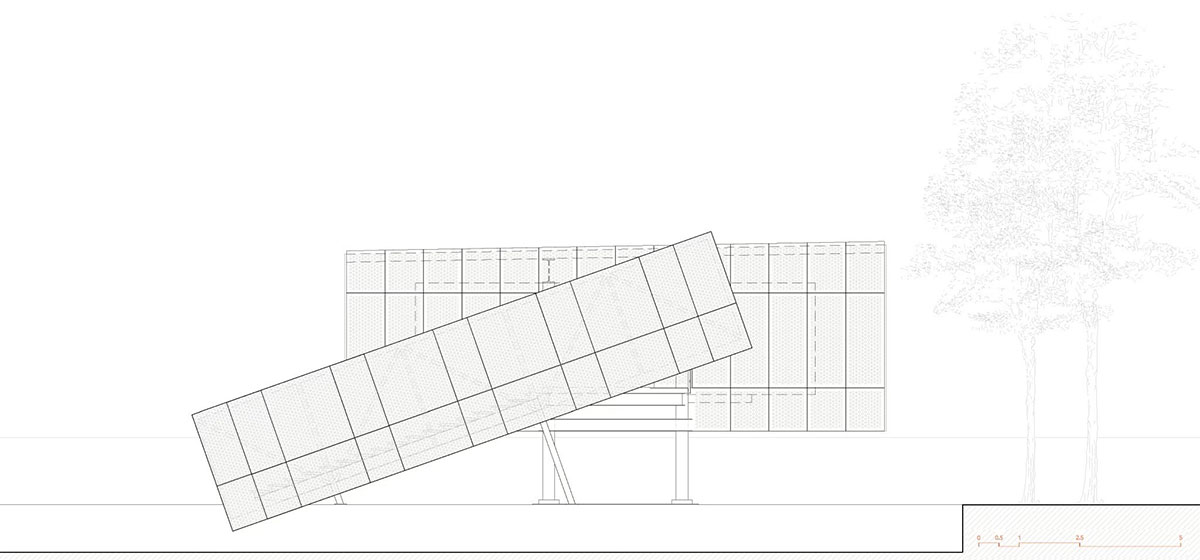
Nearly half of this floor is given over to an open-air terrace, screened by a perforated facade that provides secondary shading against the western sun. A wooden bench here, like the swing below, is built from the reclaimed roof timber of the original boatyard.
Drawings
Images