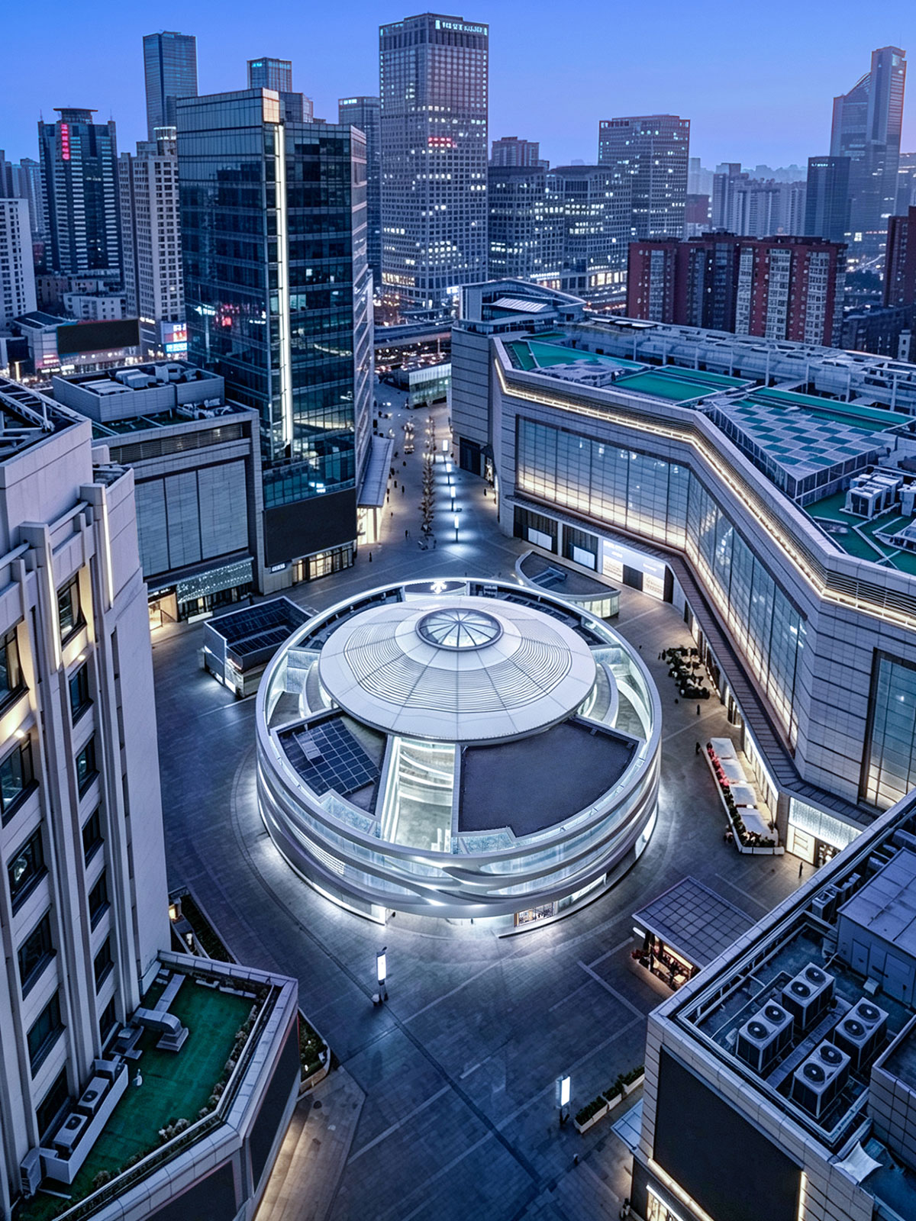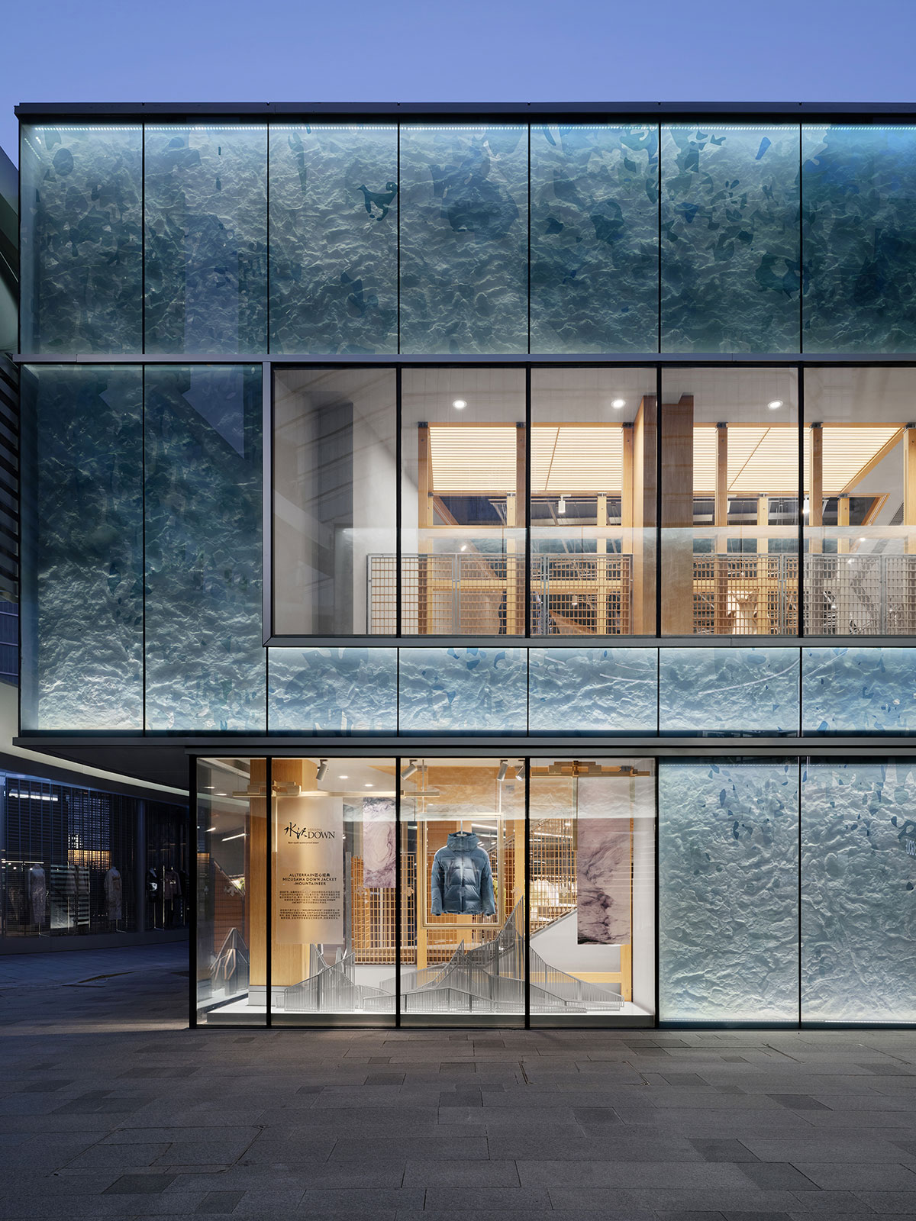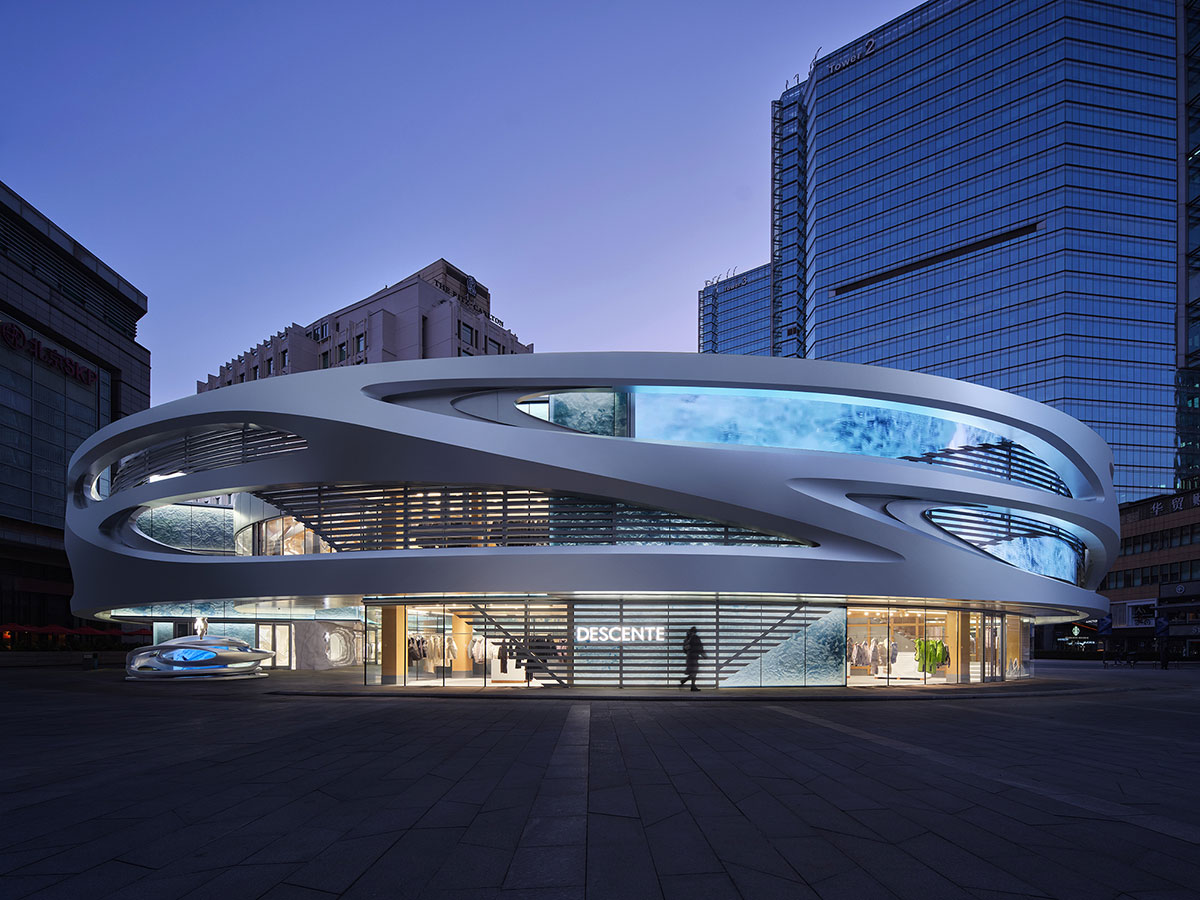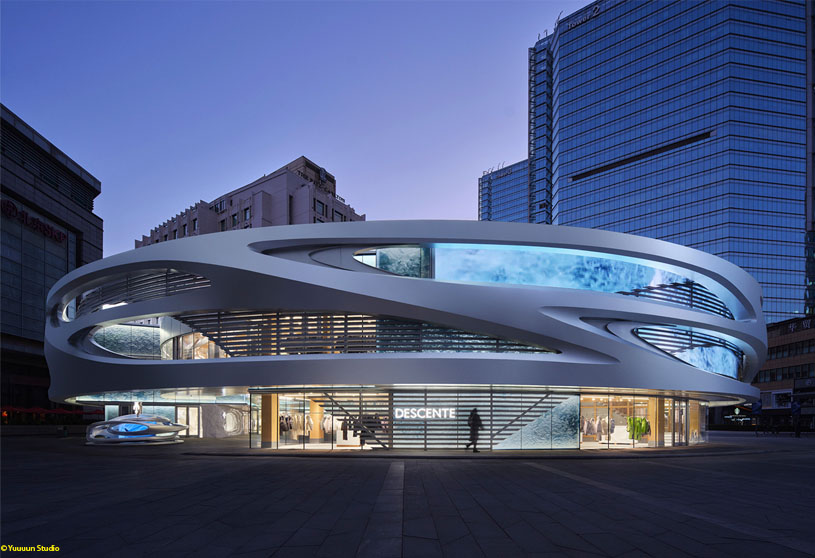
Excerpt: Descente Global Flagship Store by Still Young is conceived as a “Future City,” using the Möbius strip as a structural prototype to weave four independent buildings into a continuous whole. Architecture, landscape, public realm, and spatial storytelling converge, creating a fluid spatial journey that translates DESCENTE’s technical heritage, spirit of exploration, and brand philosophy into a distinctive architectural identity.
Project Description
[Text as submitted by architect] For years, flagship stores have been primarily defined by scale, experience, and operational efficiency. From product displays to scenographic retail environments, from pop-ups to immersive experiences, commercial spaces have continually evolved—yet also drifted toward homogeneity. As experiential retail becomes increasingly ubiquitous, a new question emerges: beyond creating ever more immersive experiences, can architecture also establish a lasting and distinctive identity for a brand?
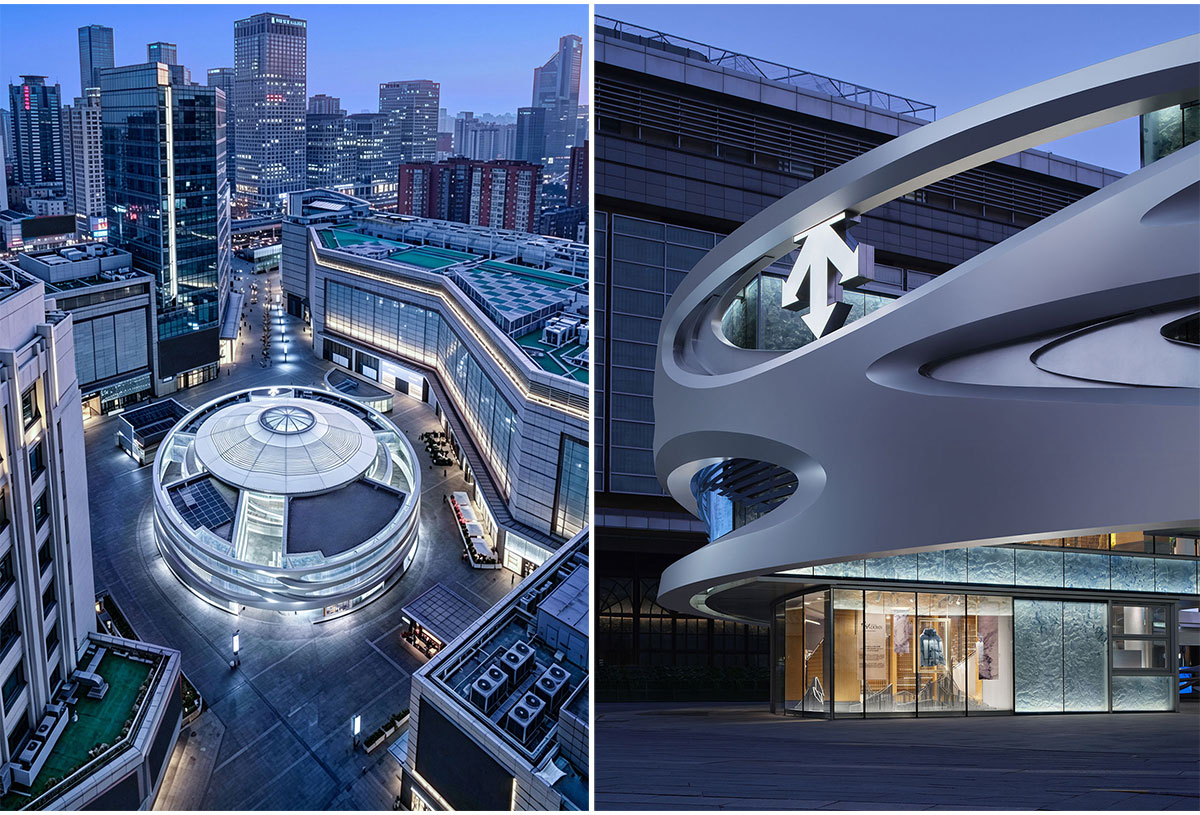
Within this context, DESCENTE’s global flagship complex in China Central Place, Beijing—conceived as a “Future City”—offers a compelling response. Taking the Möbius strip as a structural prototype, STILL YOUNG weaves four originally independent buildings into a continuous whole. Architecture, landscape, public realm, and spatial storytelling converge to form a unified system.
Drawing on DESCENTE’s nine-decade technical heritage, the flagship store unfolds a spatial narrative of exploration, growth, and legacy—translating the brand’s ethos into a tangible architectural language and offering new possibilities for contemporary retail environments.
01. From Four Buildings to a Unified Whole: How the Möbius Strip Reconfigures Spatial Order
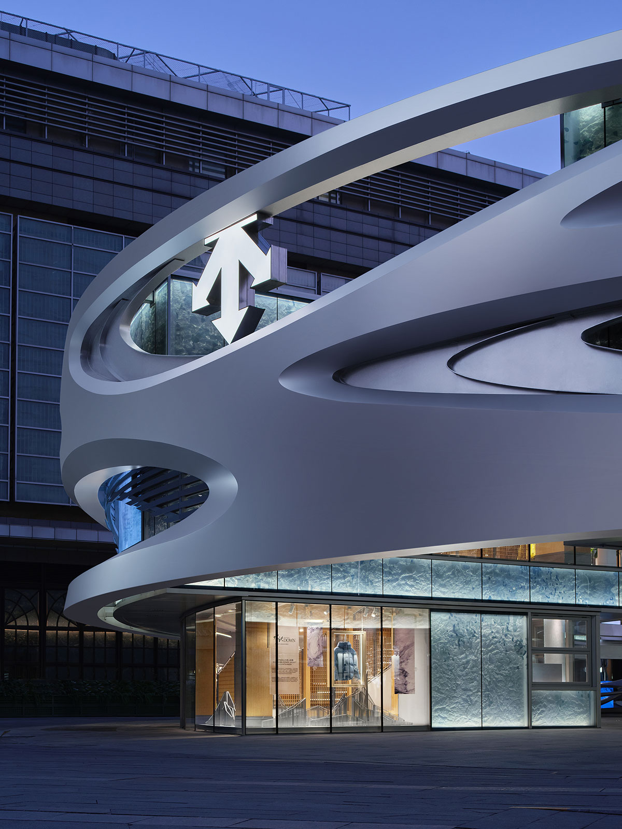
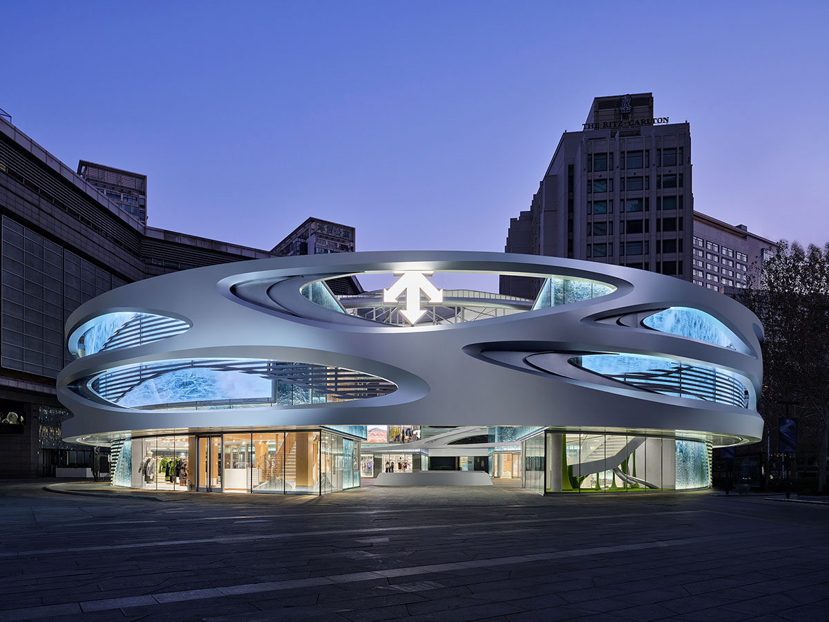
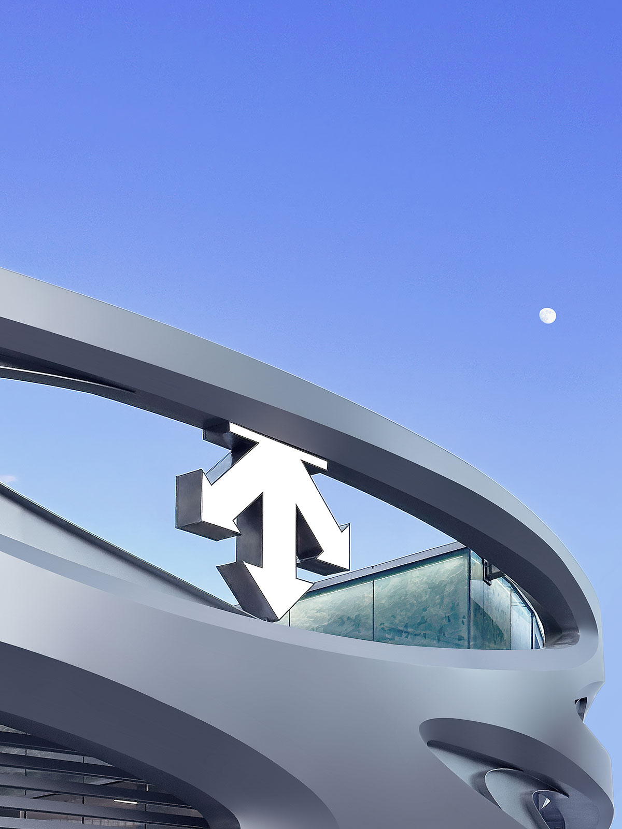
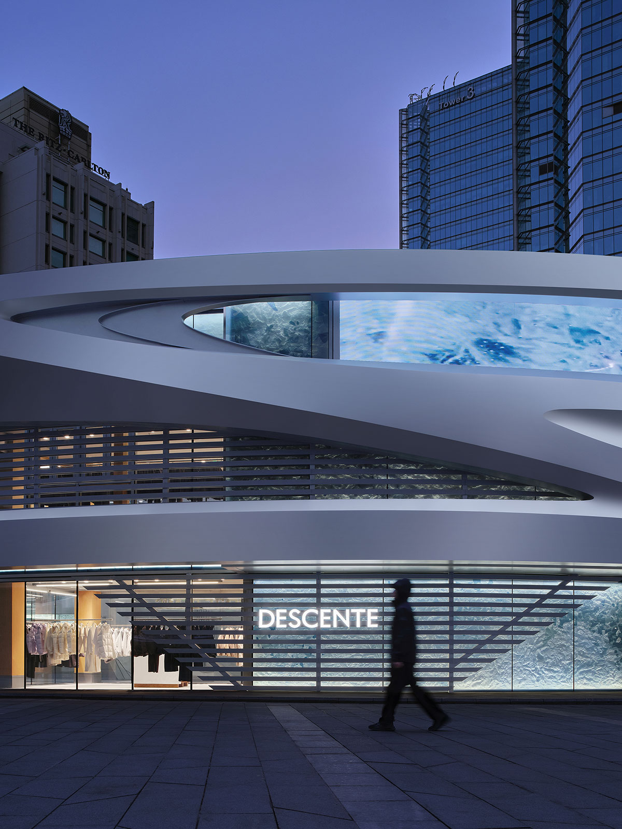
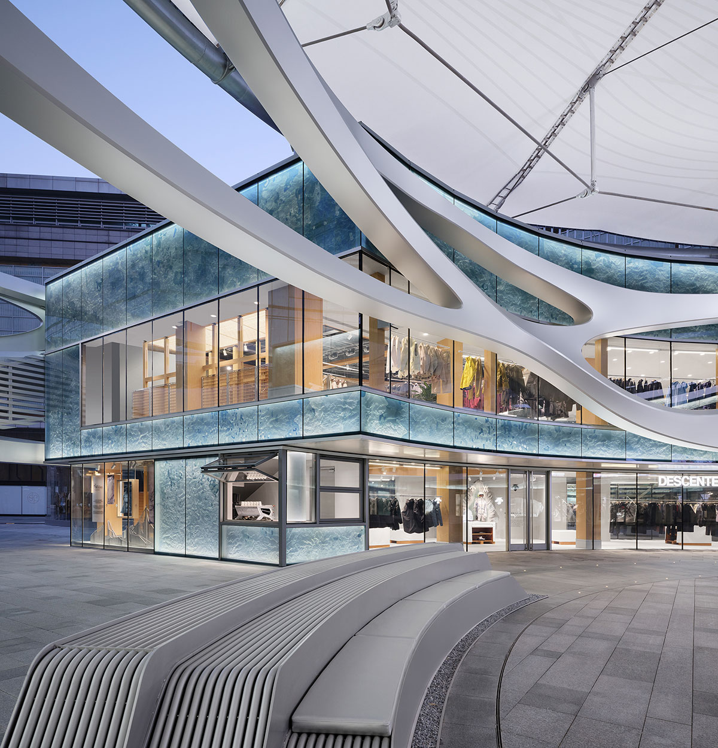
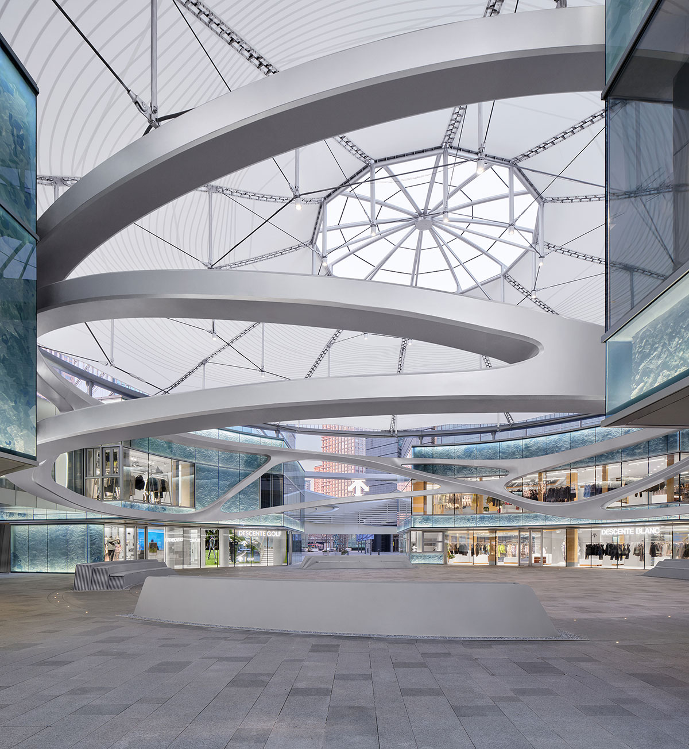
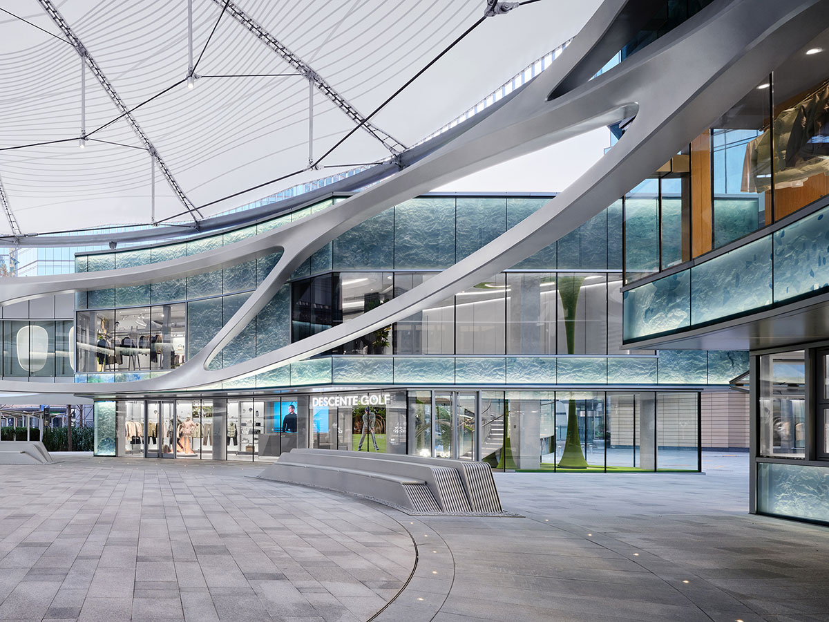
The design begins by reconsidering the relationship between the four separate buildings. Taking the Möbius strip as a structural prototype, it introduces a 2,142-square-meter suspended façade system that sweeps across the entire complex.
The silver-white ribbons extend across facades, corridors, and public spaces, weaving the separate volumes into a continuous whole. What were once separate buildings now share a unified visual language, asserting a distinctive identity within the city.
Yet the Möbius strip is not merely a façade gesture—it also informs the spatial organization of the interior. Functions are distributed across different buildings, yet remain connected through a continuous circulation. Façade, corridors, and public spaces form a spatial thread running through the complex, guiding a fluid spatial journey. The Möbius strip’s inherent qualities—continuity, connection, and extension—echo DESCENTE’s long-standing commitment to freedom of movement and a spirit of exploration and evolution.
The continuous silver-white façade sweeps across all four buildings, creating a unified and distinctive urban frontage.
02. When Circulation Becomes a Journey Through Time: A Spatial Narrative of Exploration, Growth, and Legacy
While the exterior establishes a visual order, the interior circulation further unfolds the relationship between people and space.
Together, the four buildings compose a life journey of growth. Each zone represents a different stage of life, while also echoing DESCENTE’s trajectory—from exploring performance potential and refining technical expertise to carrying forward its brand ethos. Through carefully orchestrated corridors, the atrium, and spatial nodes, the design transforms the retail journey into a gradually unfolding brand experience. As visitors move forward and loop back along the circulation, a narrative of exploration, growth, and the future gradually unfolds.
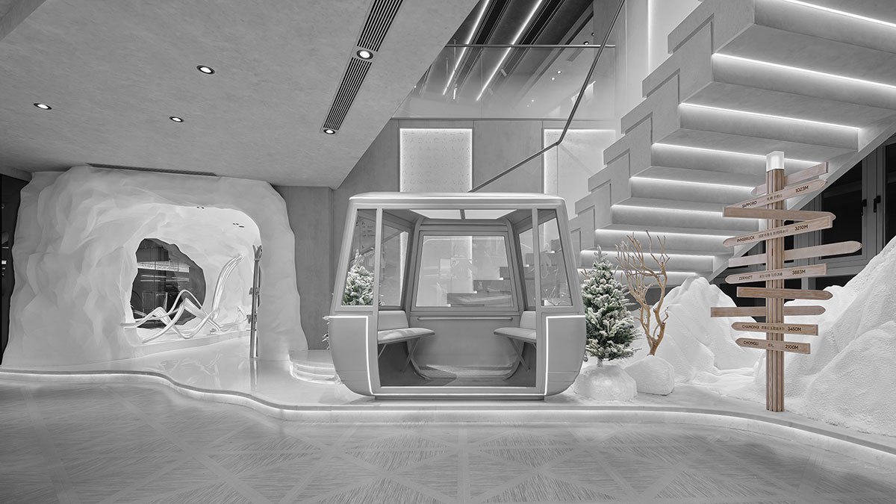
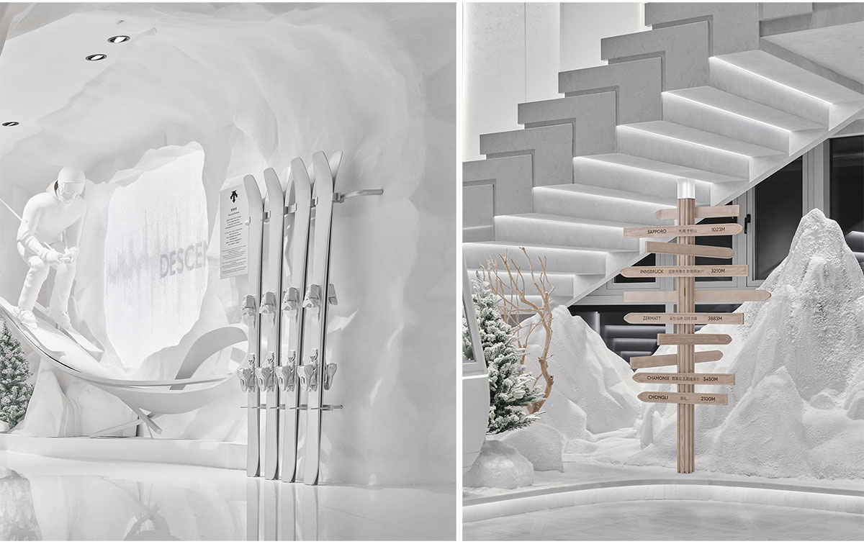
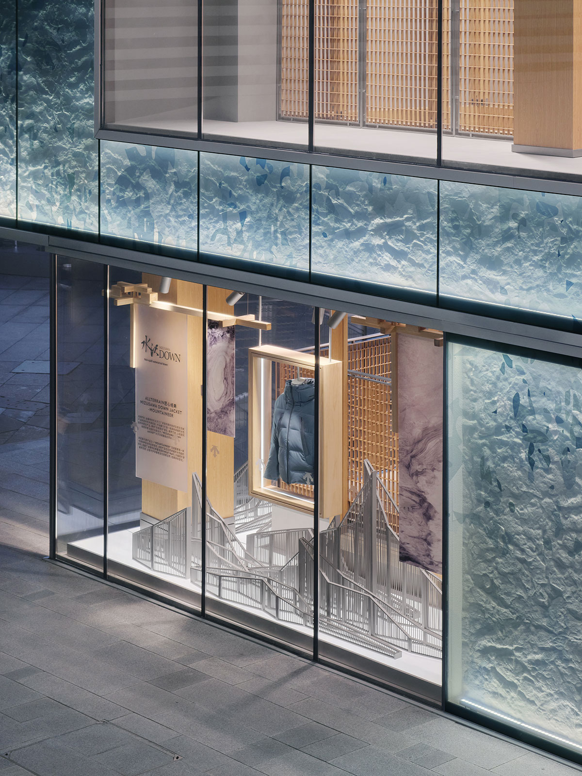
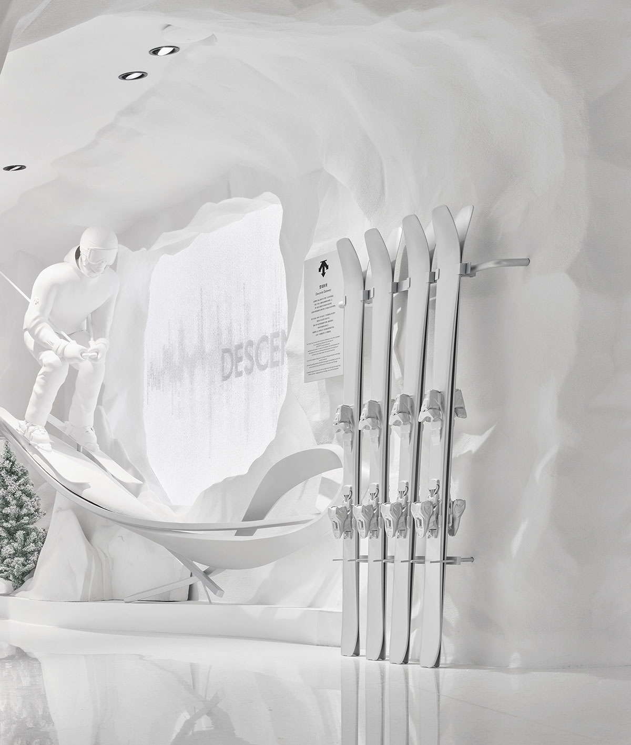
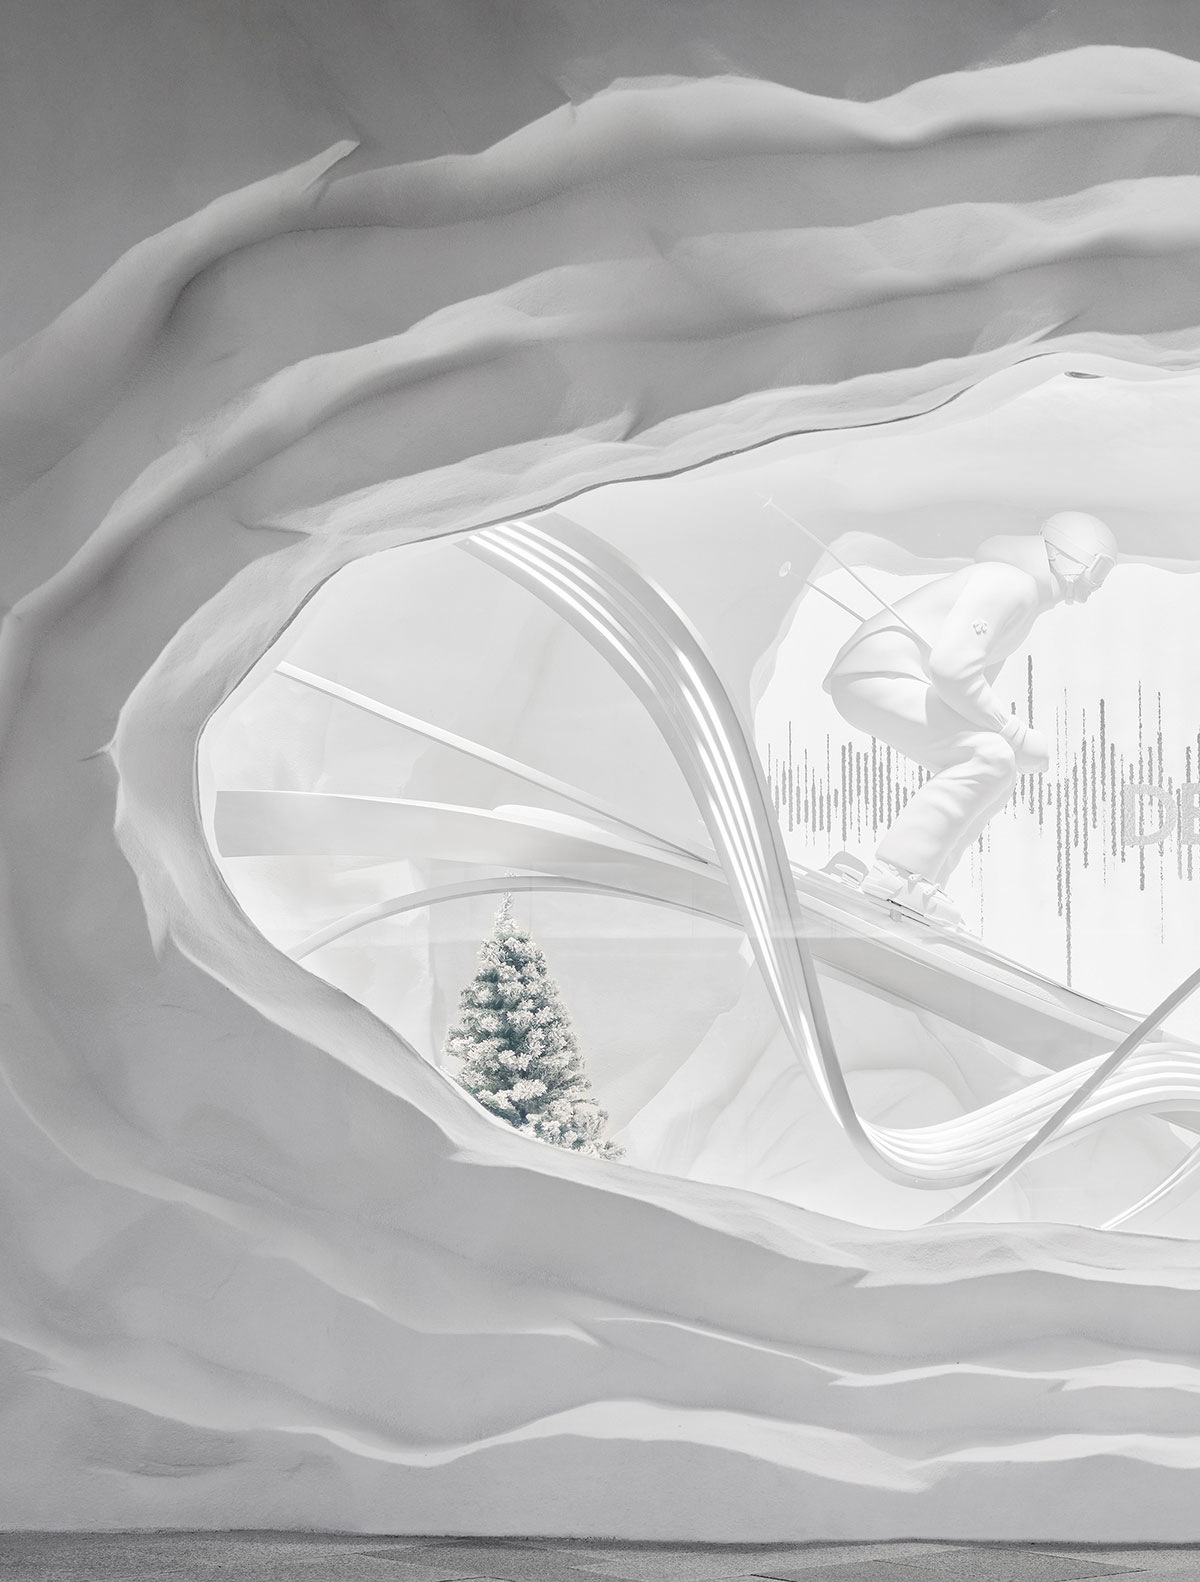
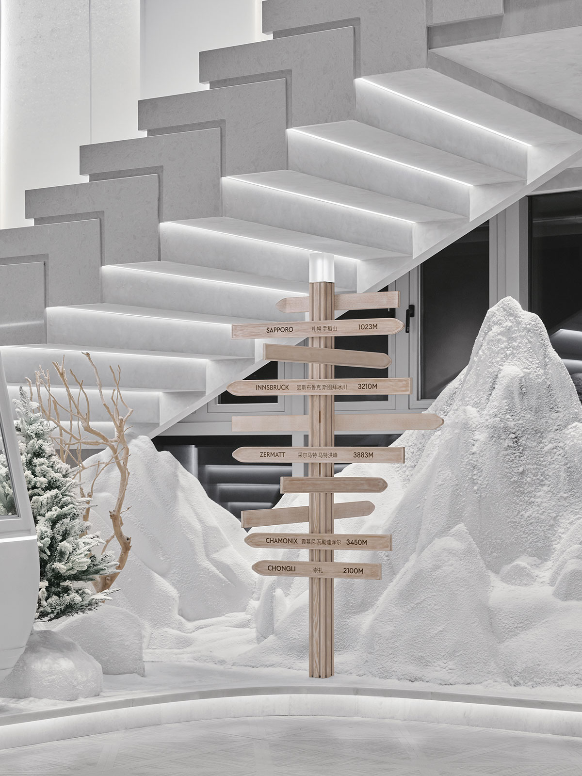
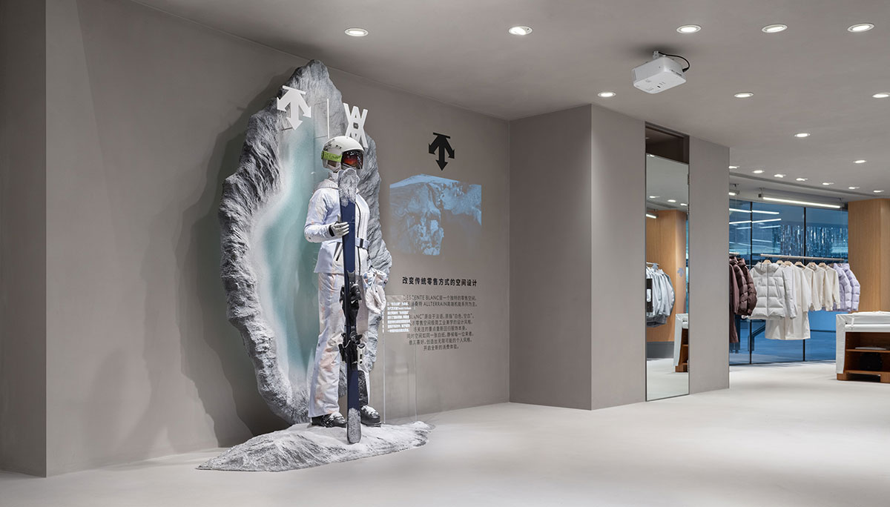
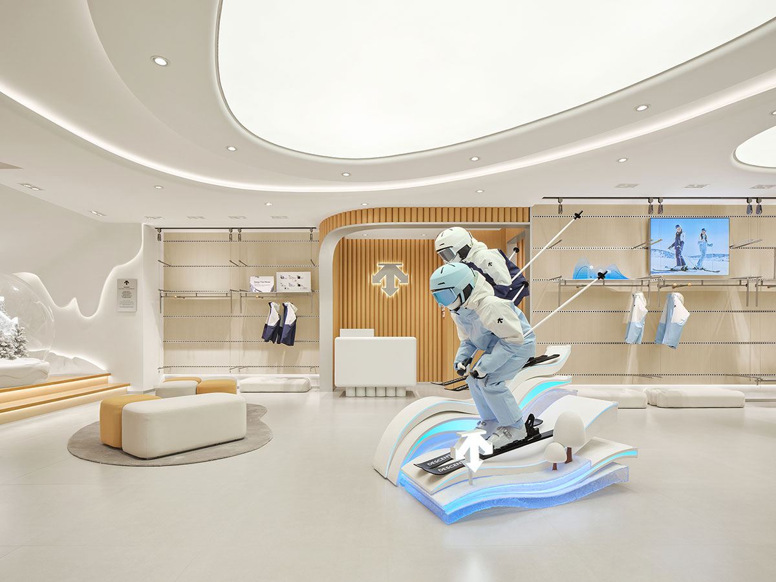
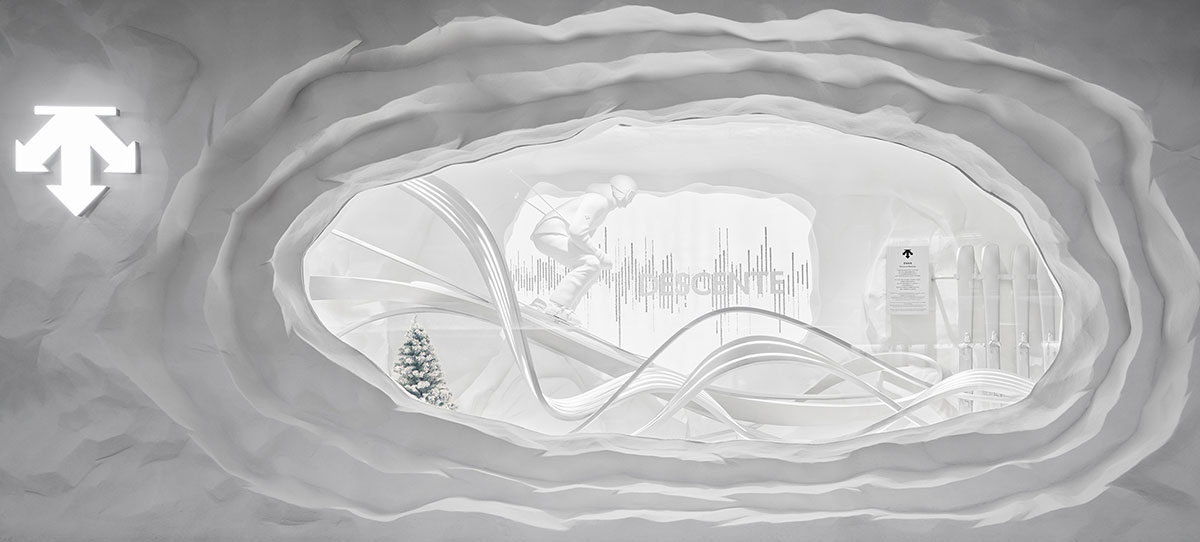
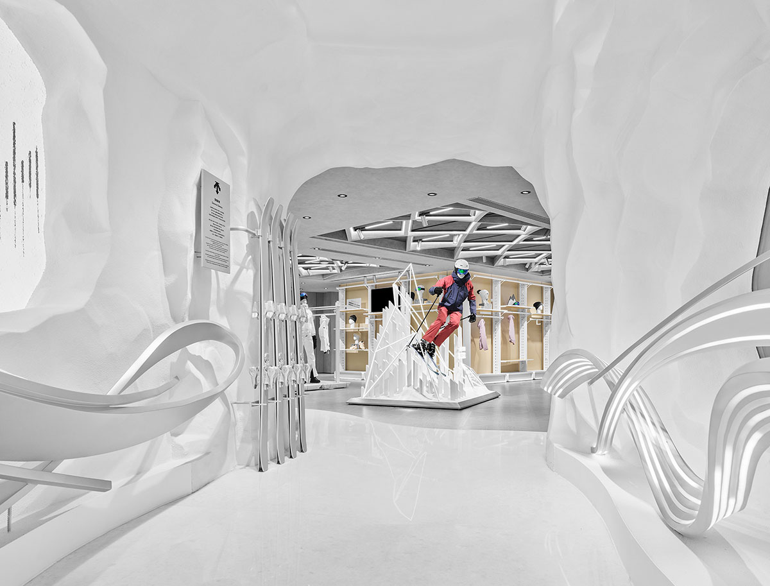
Stage One: Exploration: The journey begins in the brand’s performance collection area—symbolizing the starting point of exploration. Instead of presenting products directly, the design introduces a “Snow Cave” as the threshold into the brand’s universe. Inspired by alpine terrain and the fluid geometry of ski runs, the space evokes the textures of an ice-and-snow landscape.
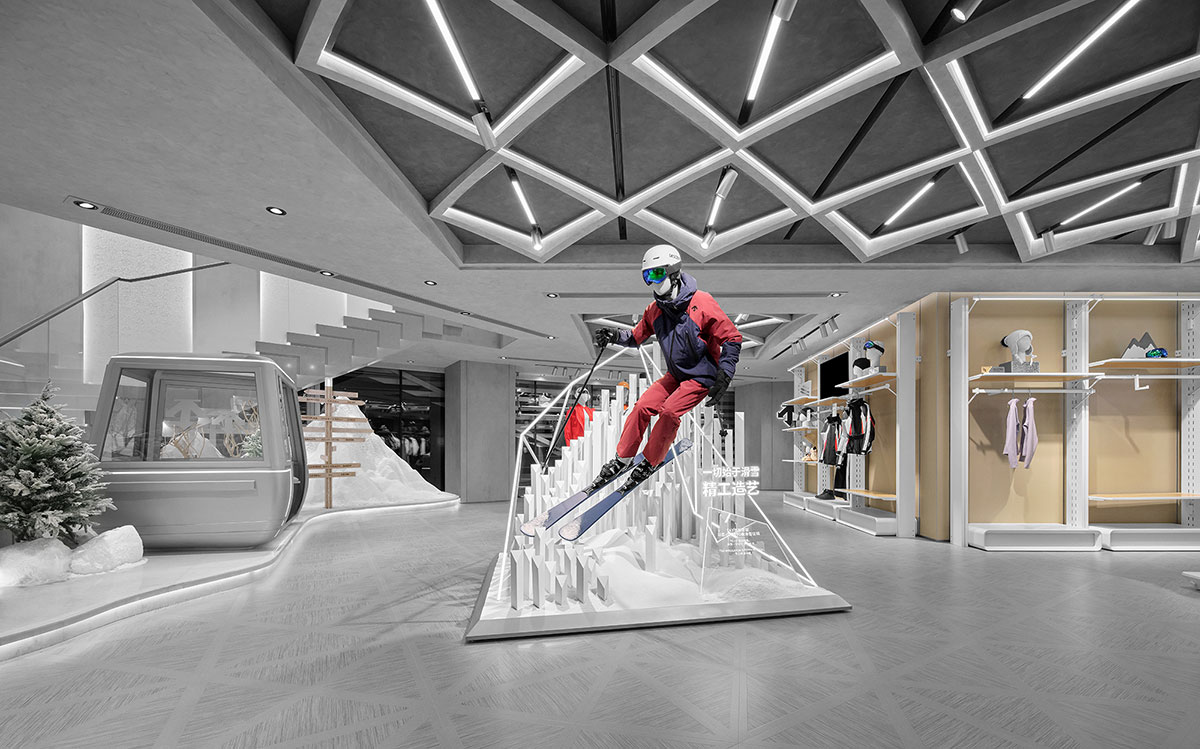
Skis, ski lifts, high-performance gear, and dynamic lighting are integrated into the setting, grounding the first encounter with the brand in a shared sense of nature, speed, and exploration. Passing through the “Snow Cave” marks the beginning of the “Future City” journey.
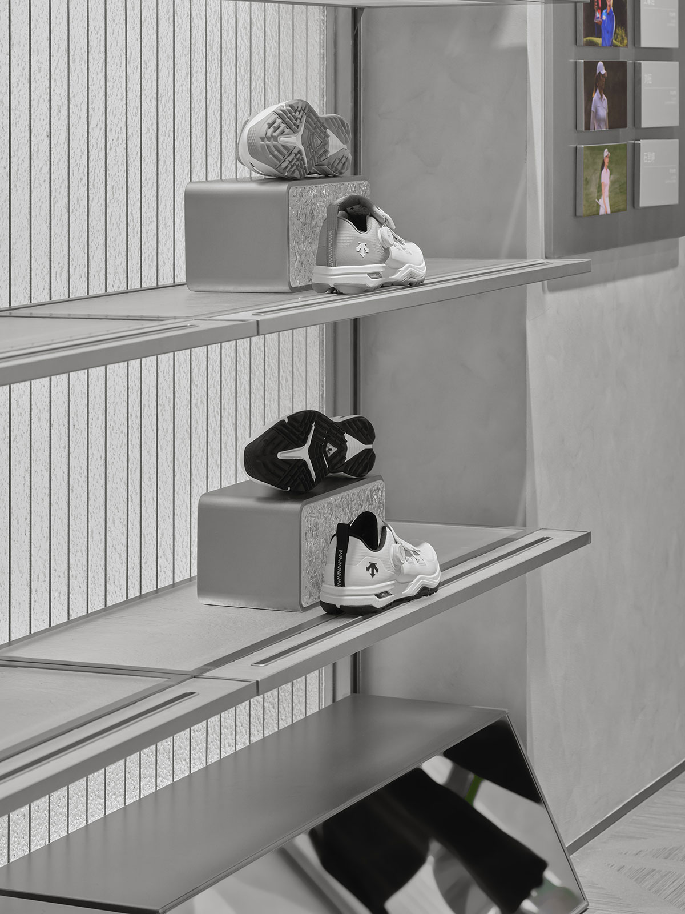
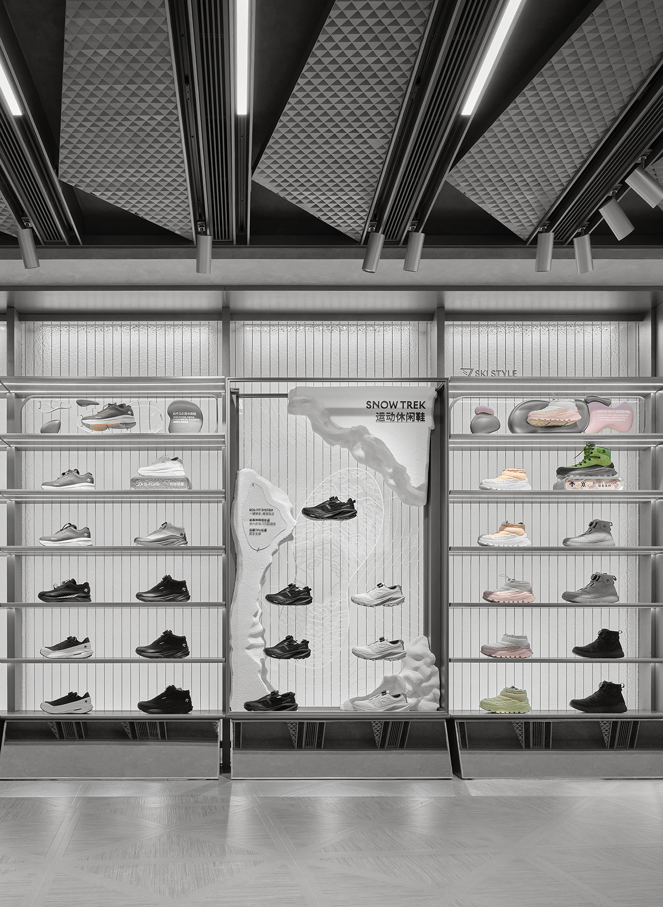
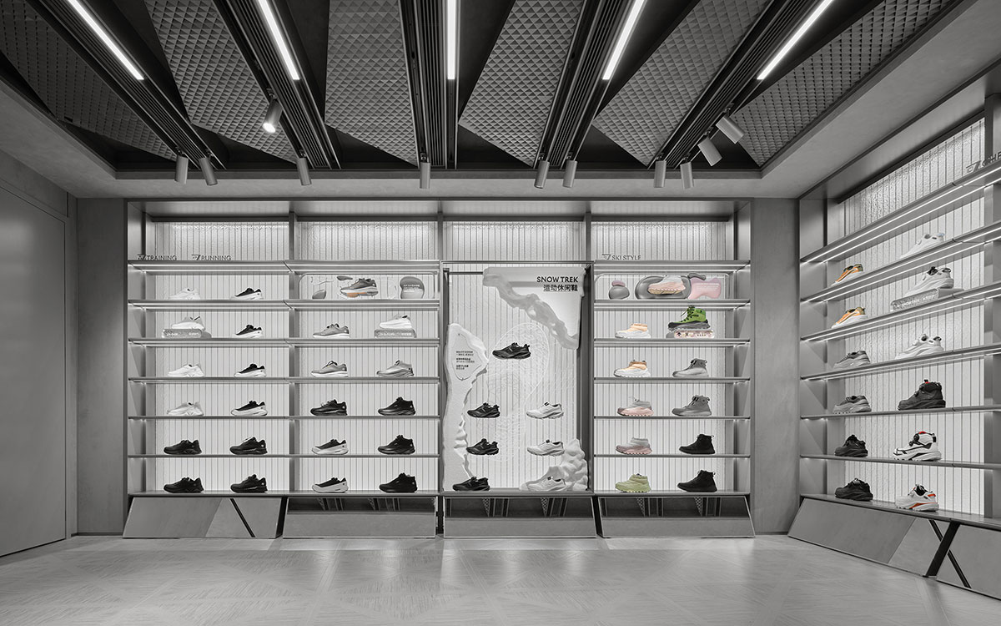
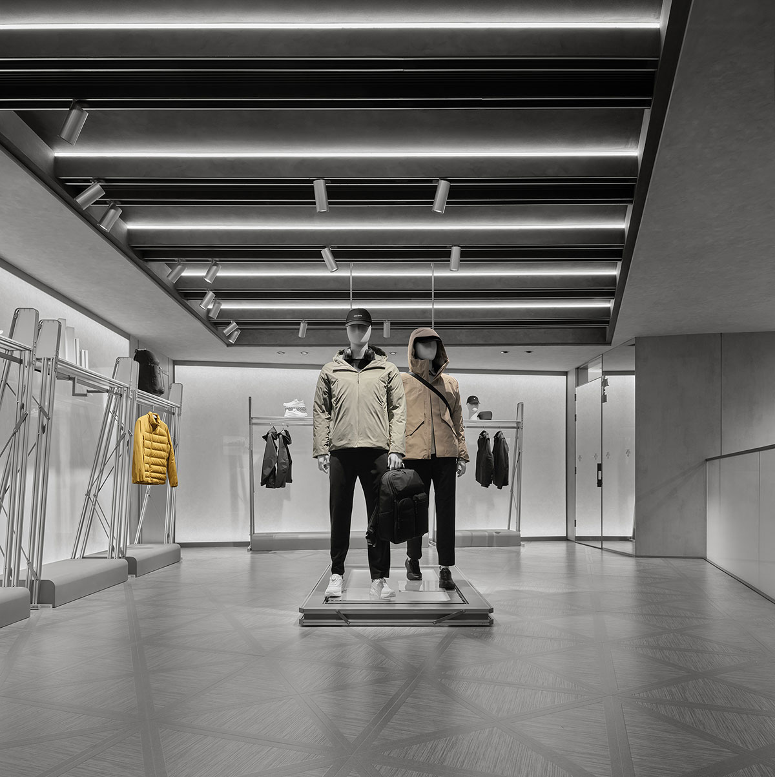
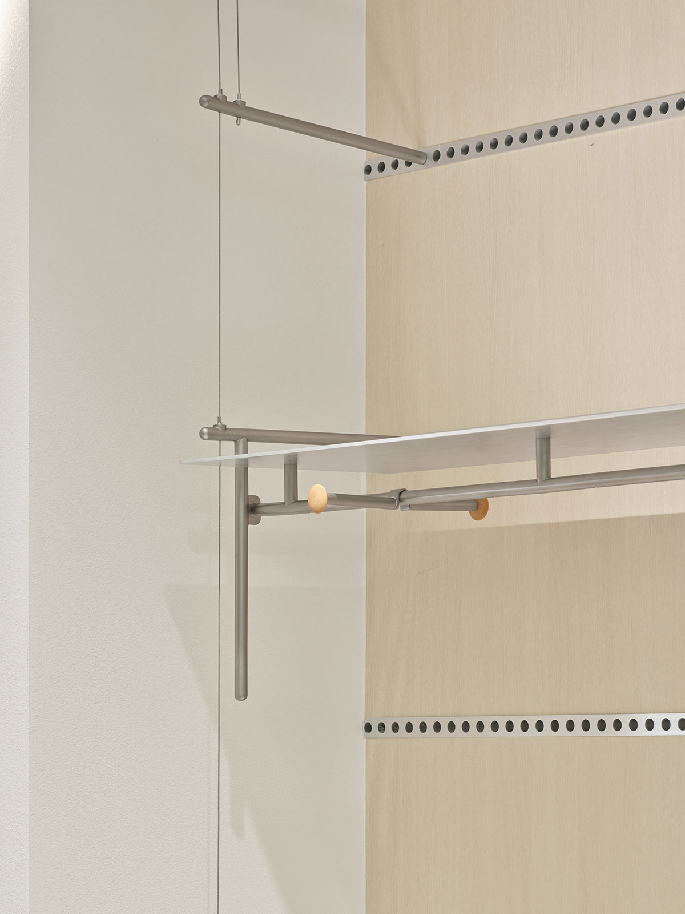
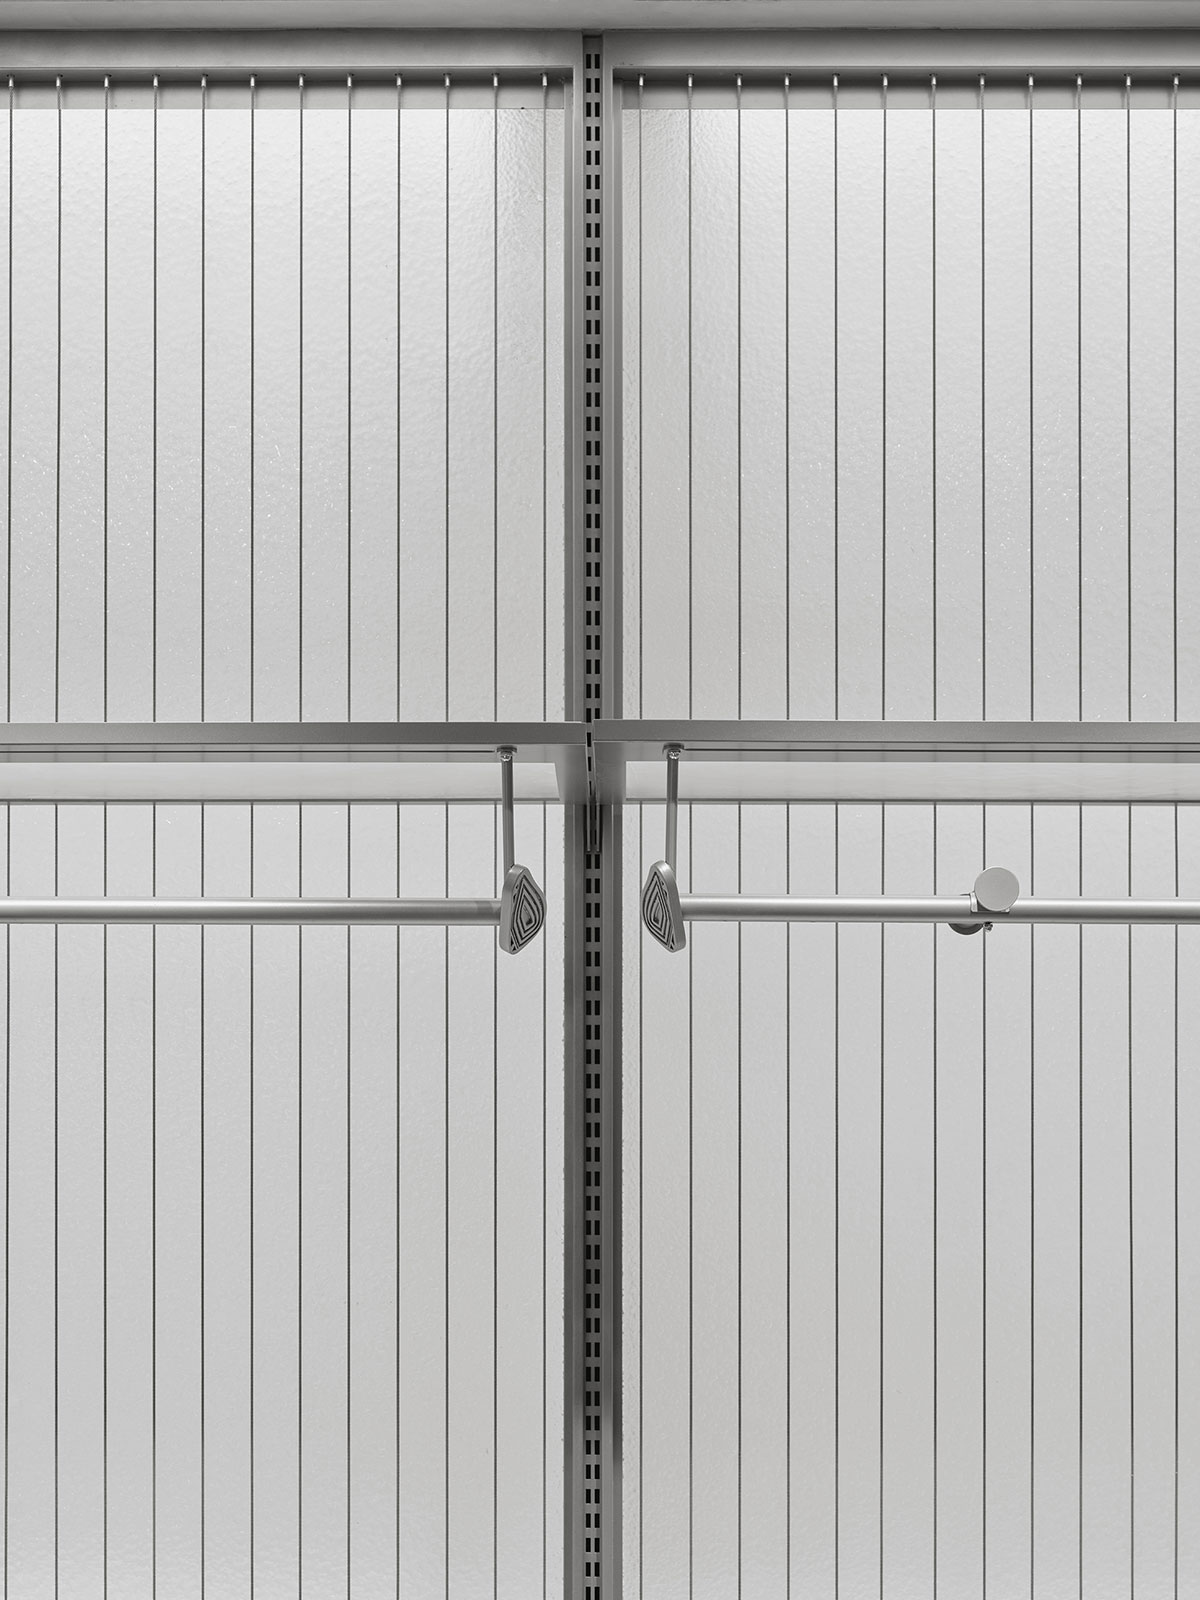
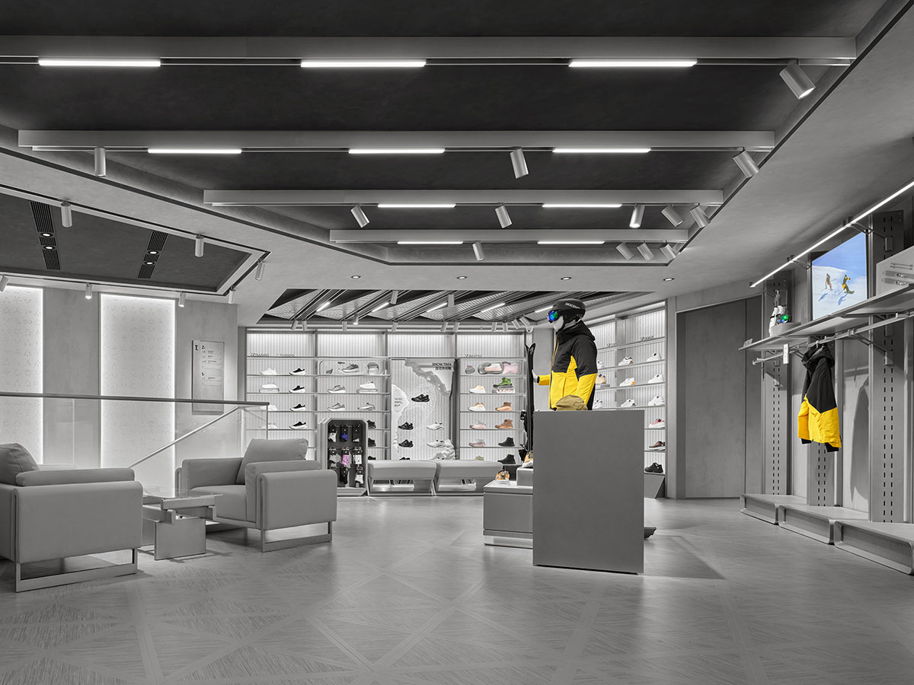
Beyond this threshold, the spatial rhythm becomes more precise. A precisely ordered ceiling, modular display systems, and a restrained material palette create a clean, calibrated environment, where the technical logic behind performance apparel becomes part of the spatial experience.
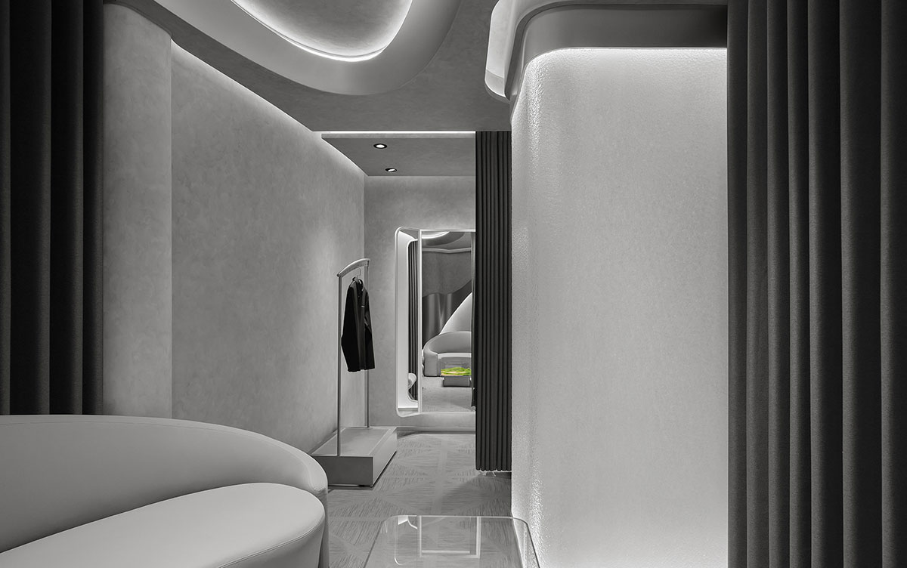
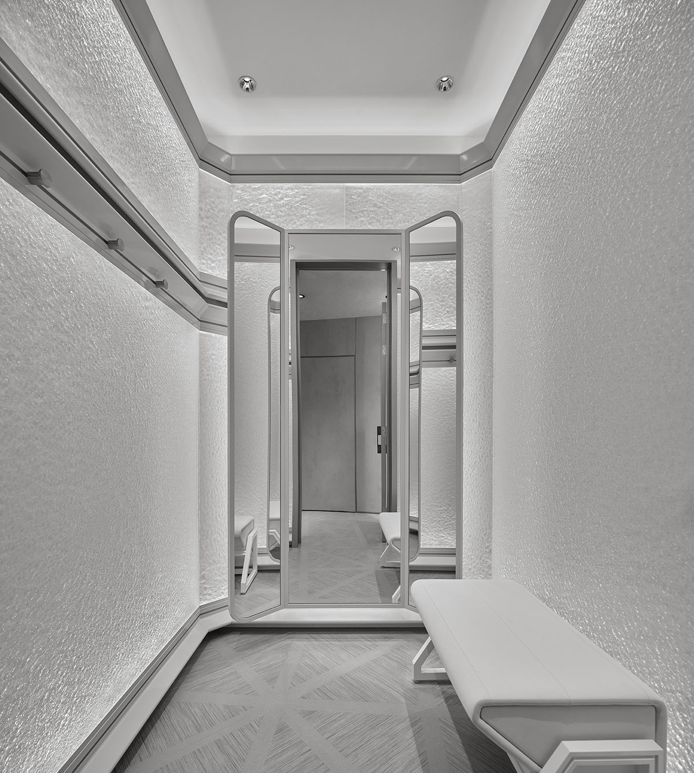
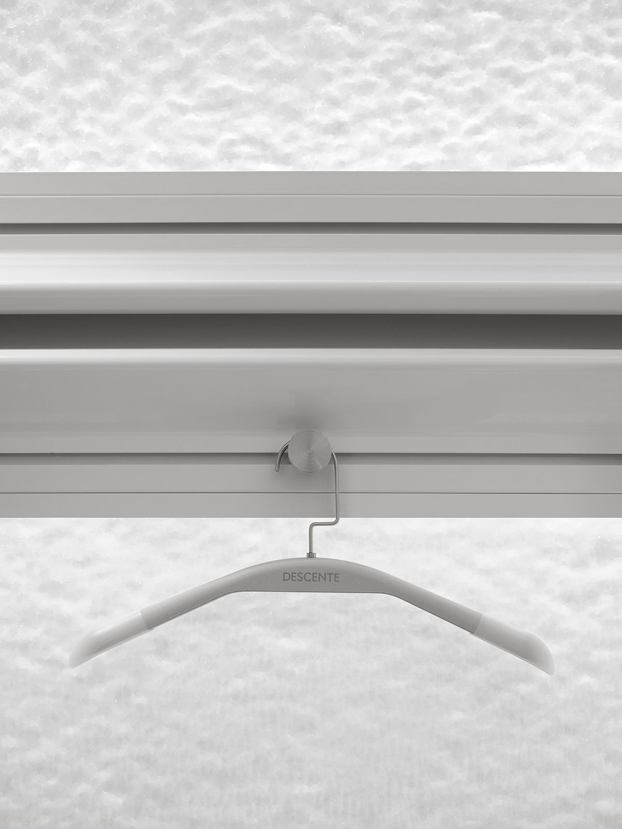
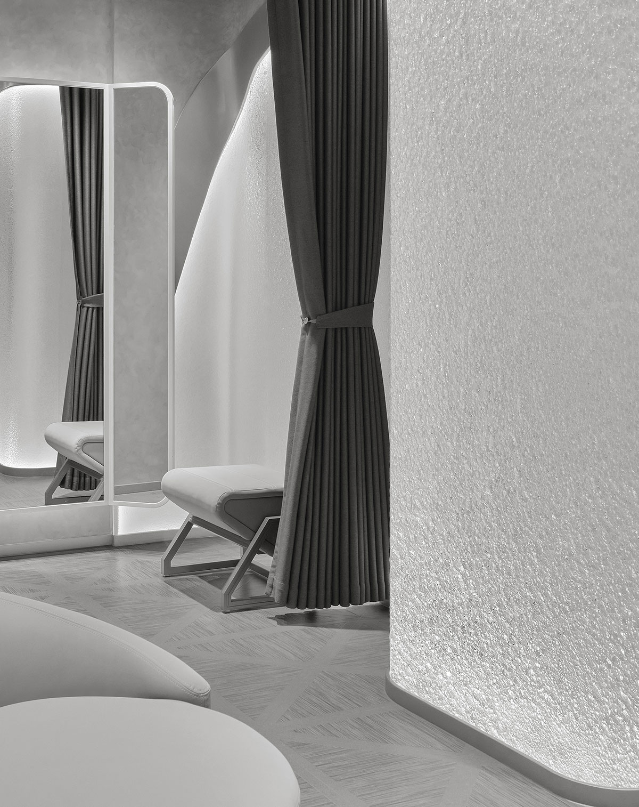
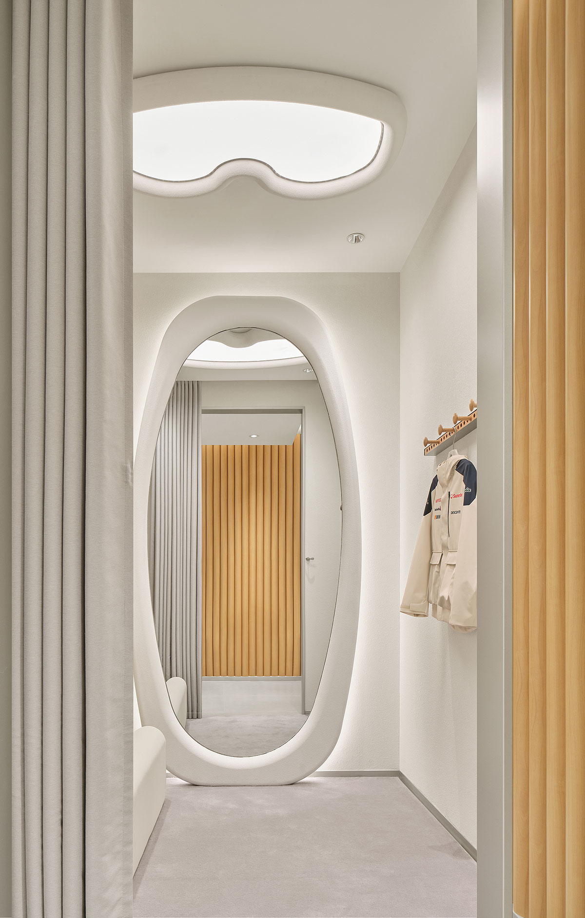
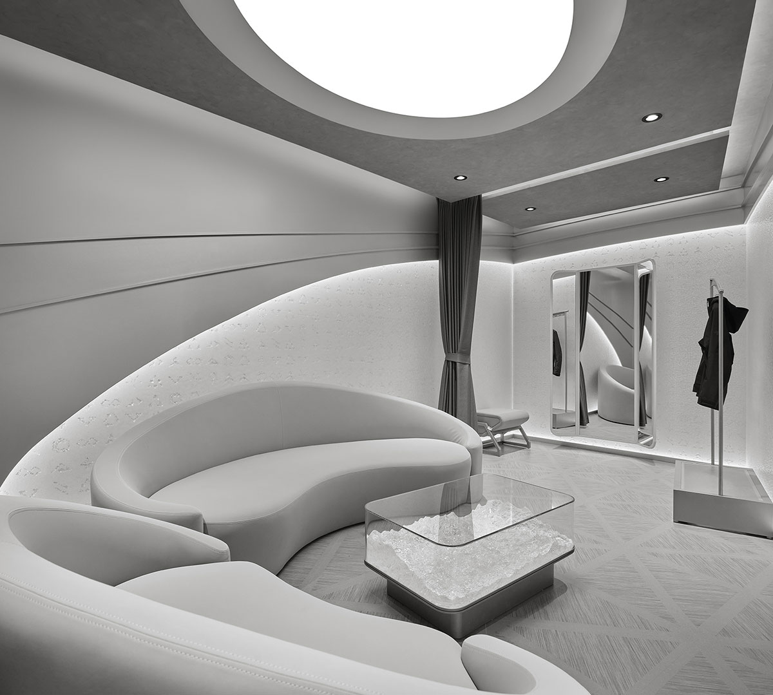
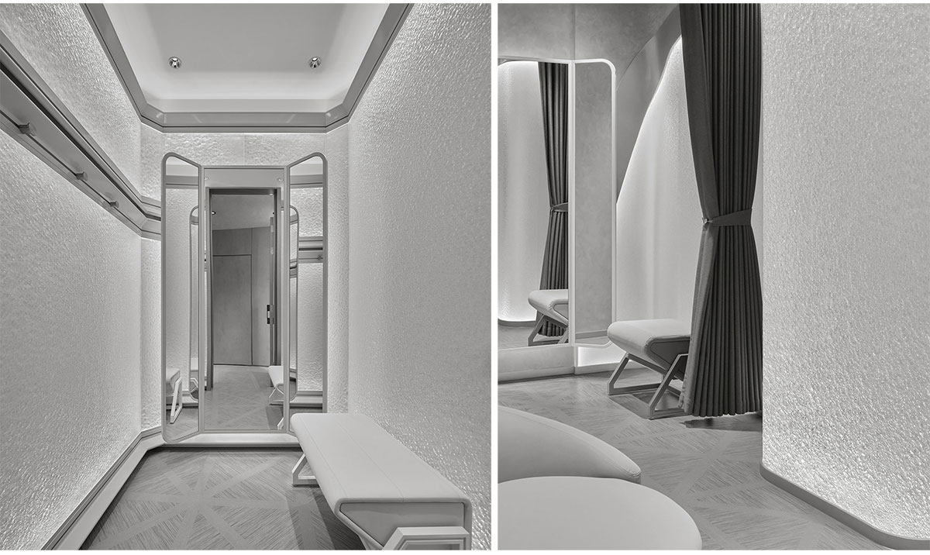
Within the VIP and fitting areas, the scale becomes more intimate. Materials featuring an icy texture and continuous curved surfaces create a soft sense of enclosure. Light filters through the textured surfaces, creating a subtle, diffused glow. The imagery of ice and snow is distilled into a restrained spatial expression, inviting moments of pause.
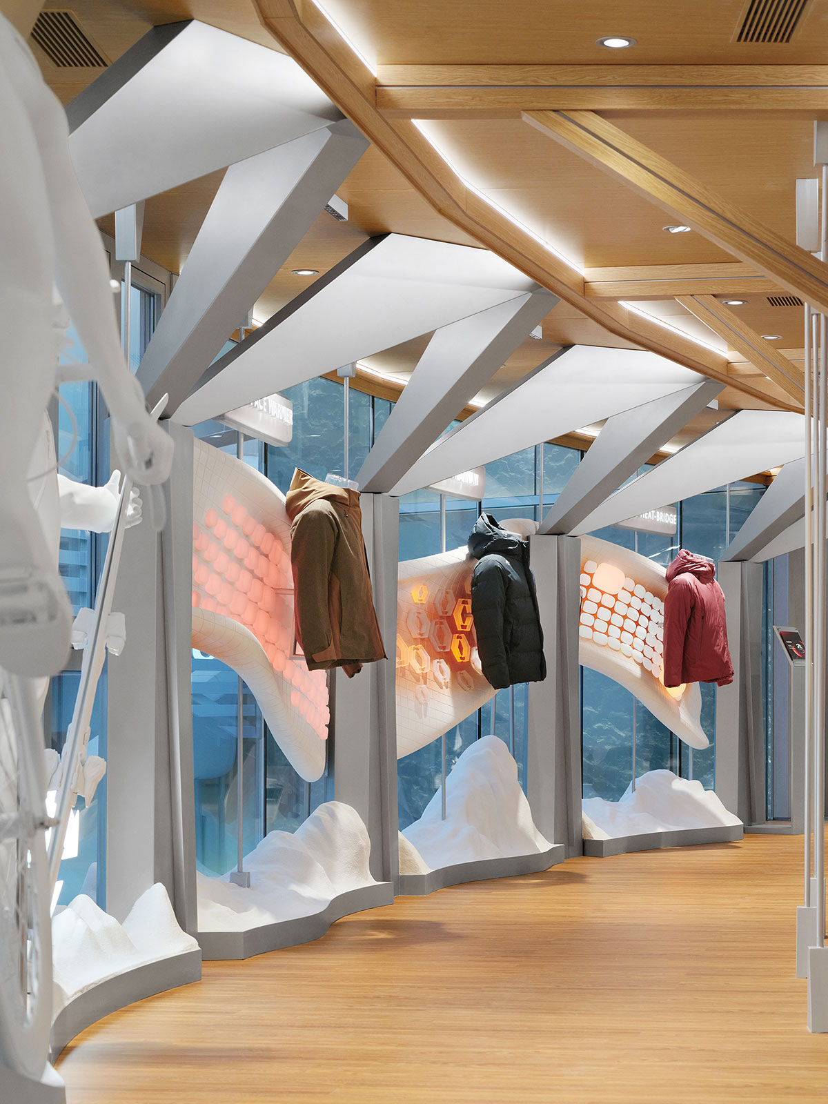
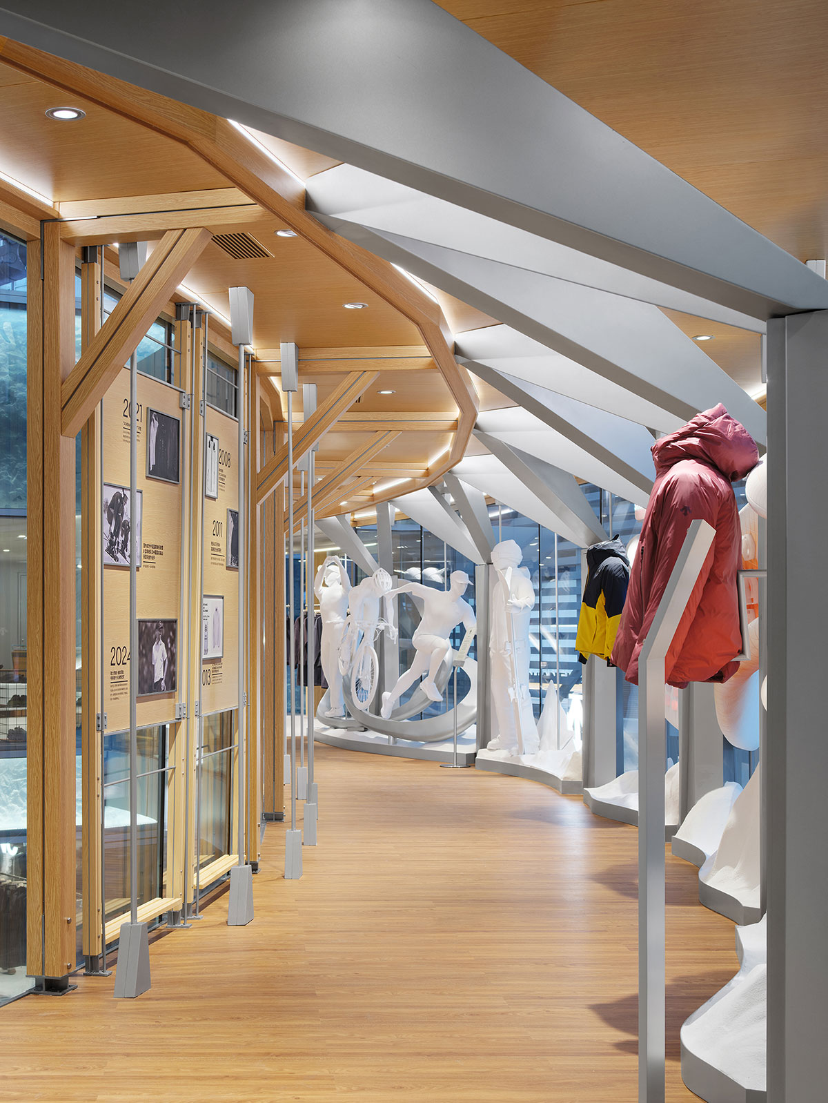
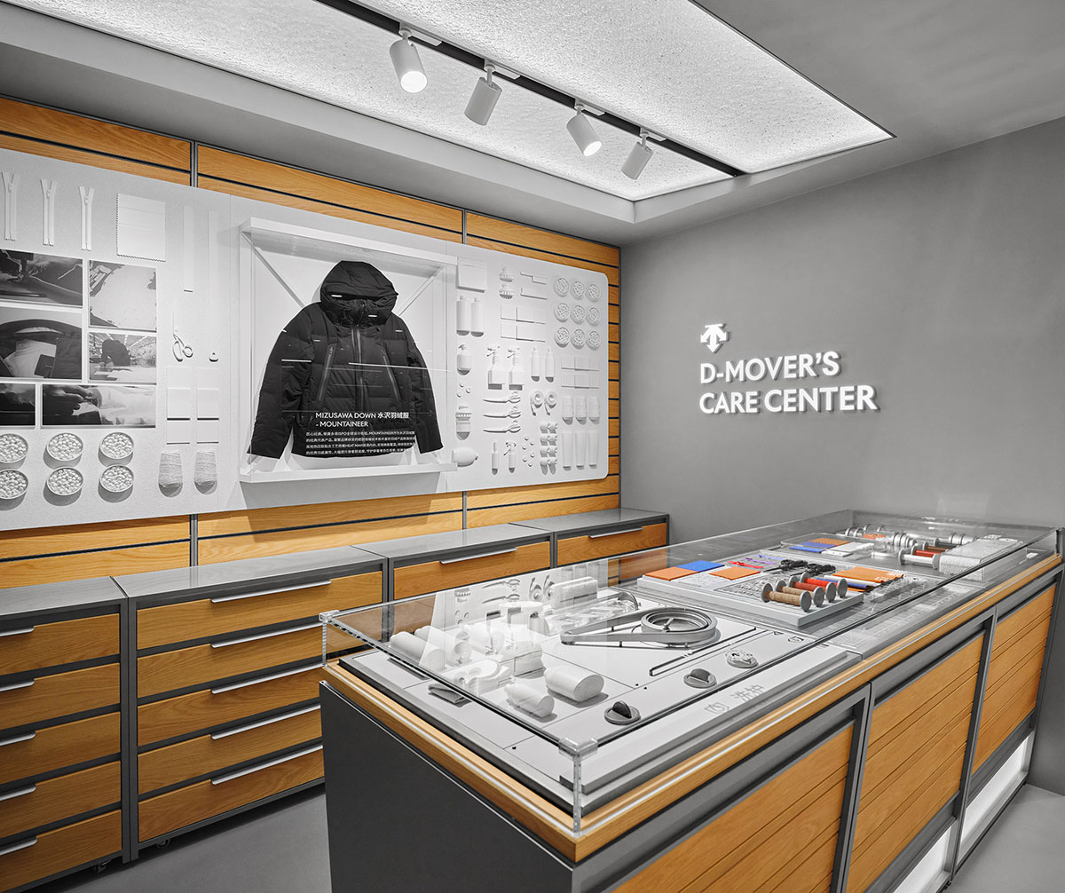
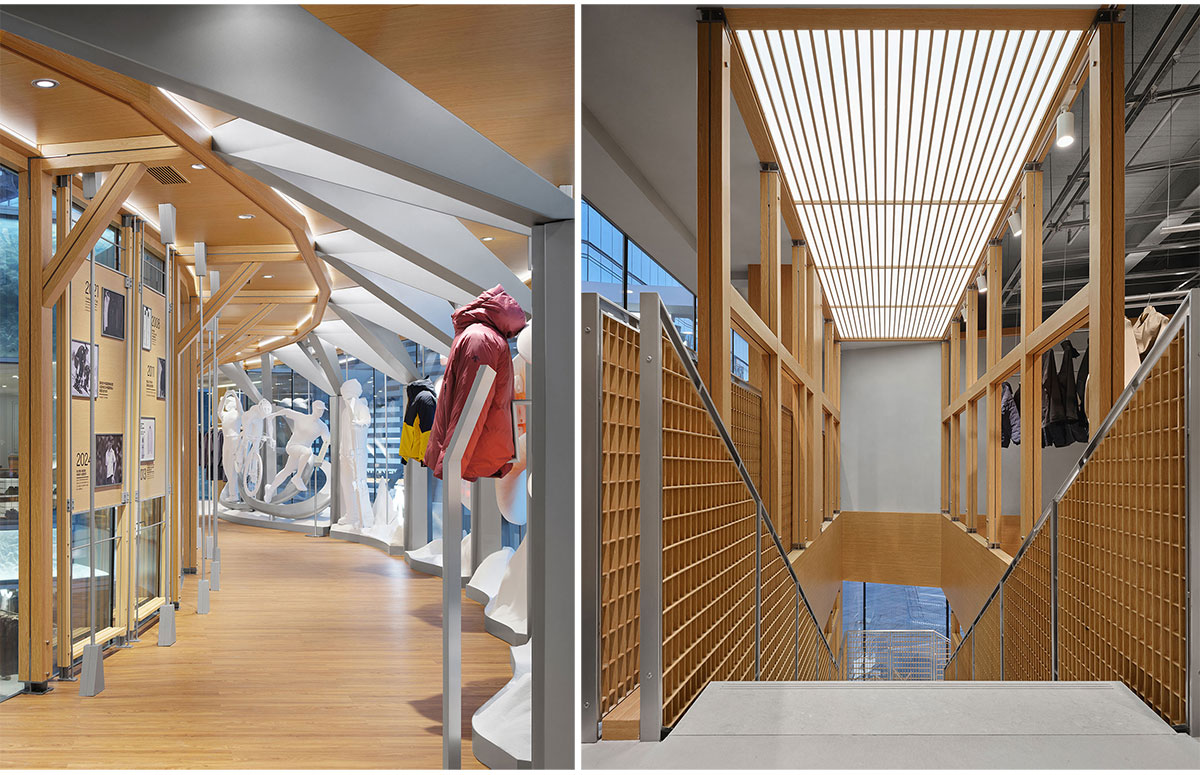
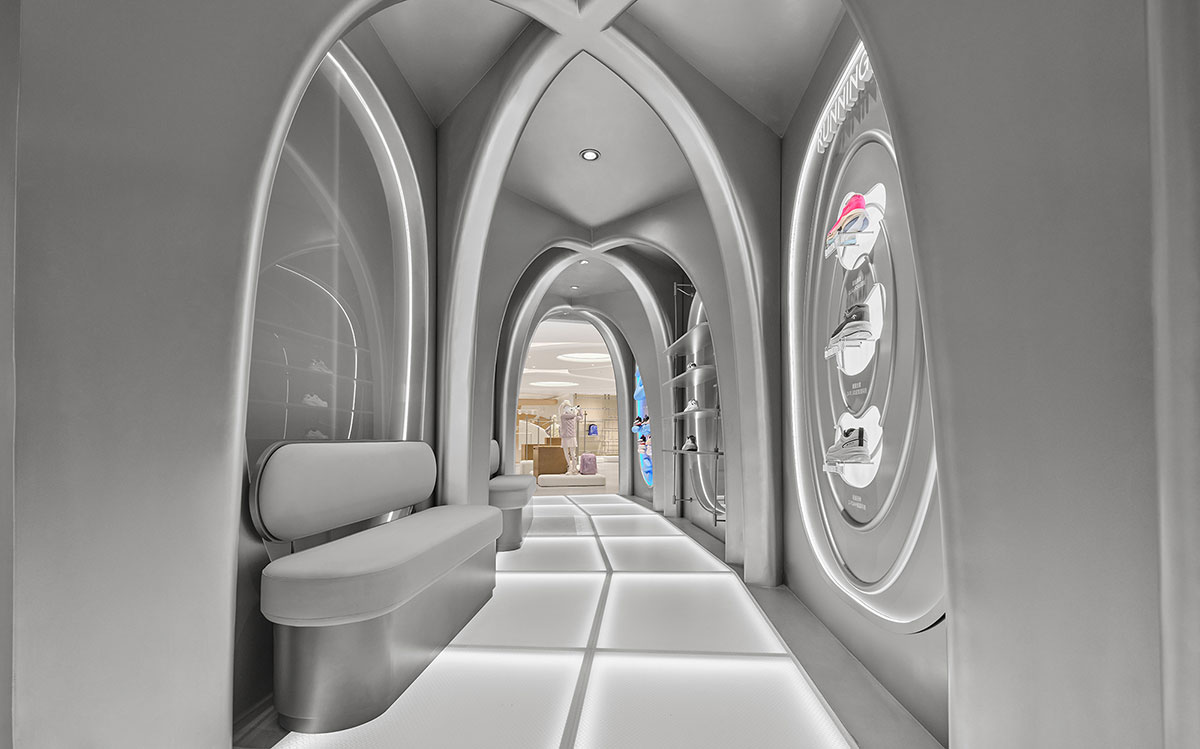
The corridor brings the first stage of the journey to a close. Alpine models, terrain textures, and showcases of brand technology form a curated path tracing DESCENTE’s technological evolution, reflecting its long-standing pursuit of performance innovation.
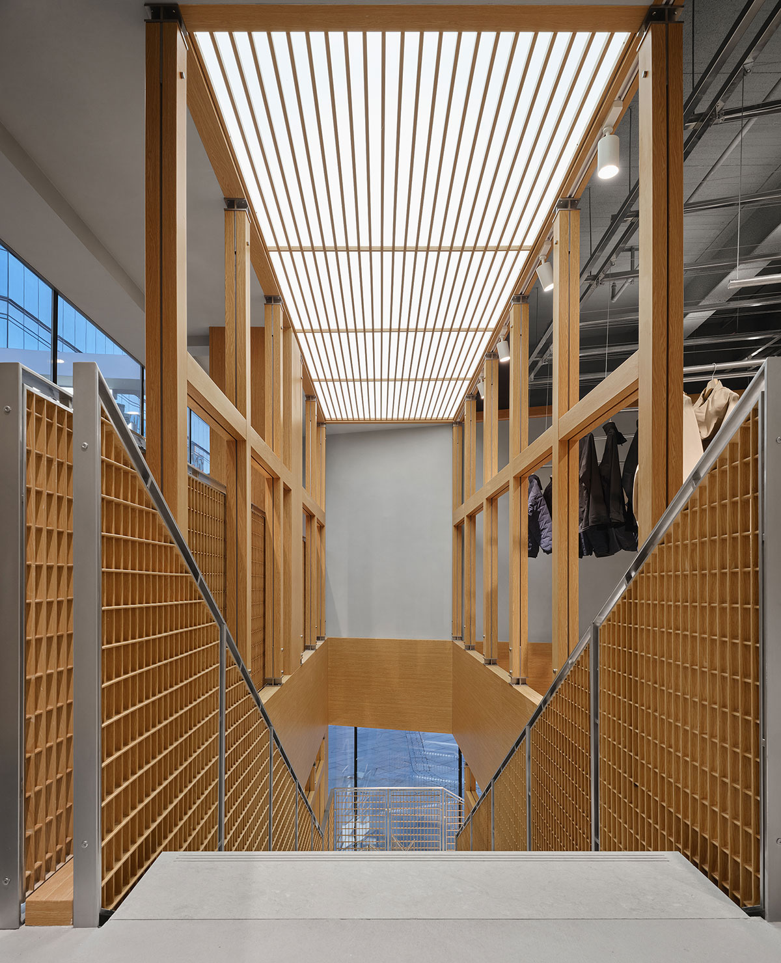
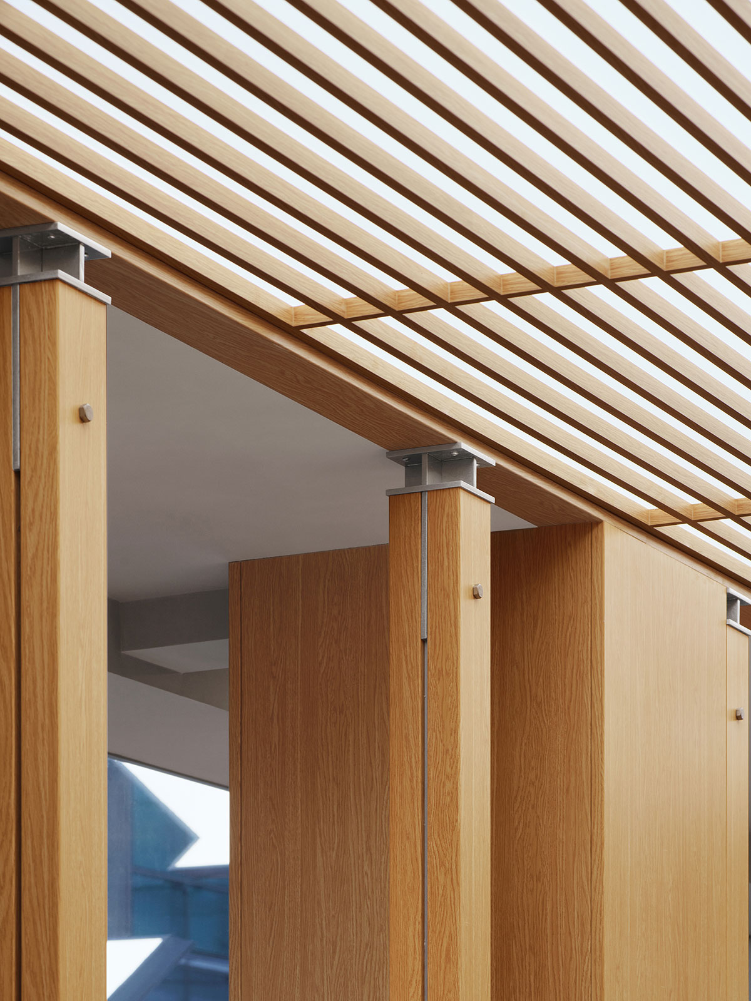
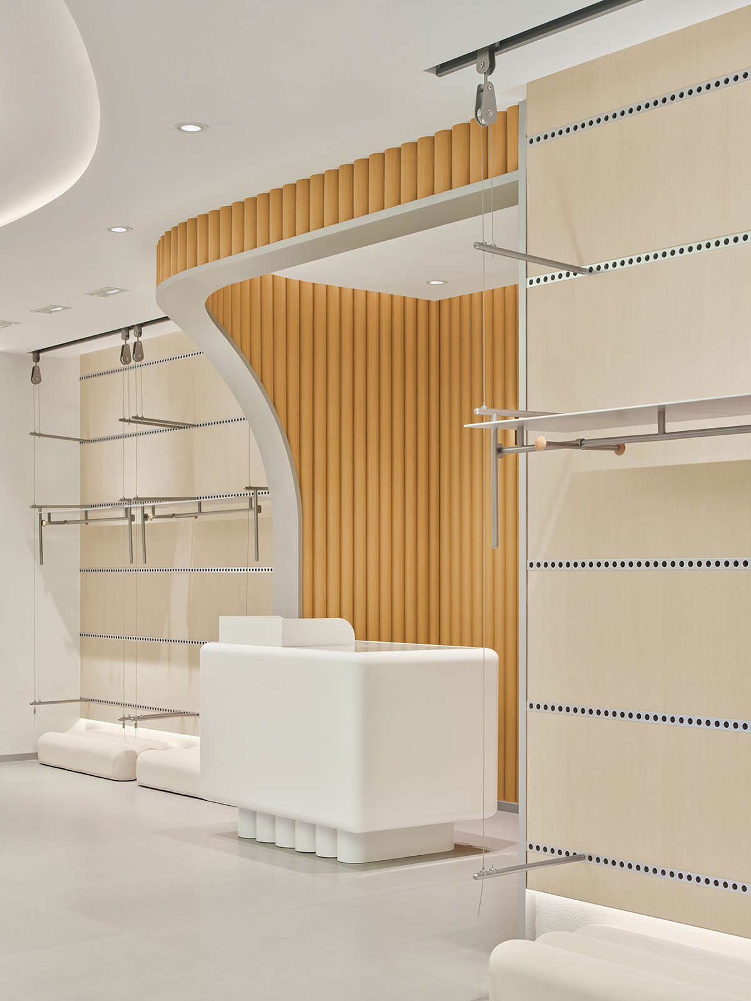
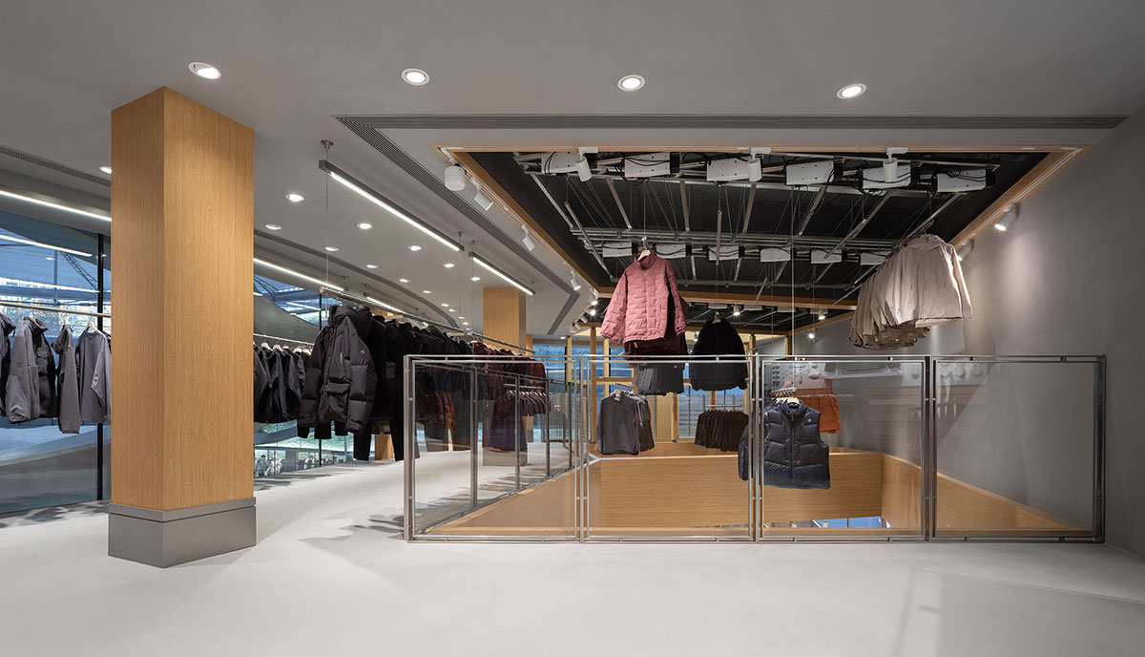
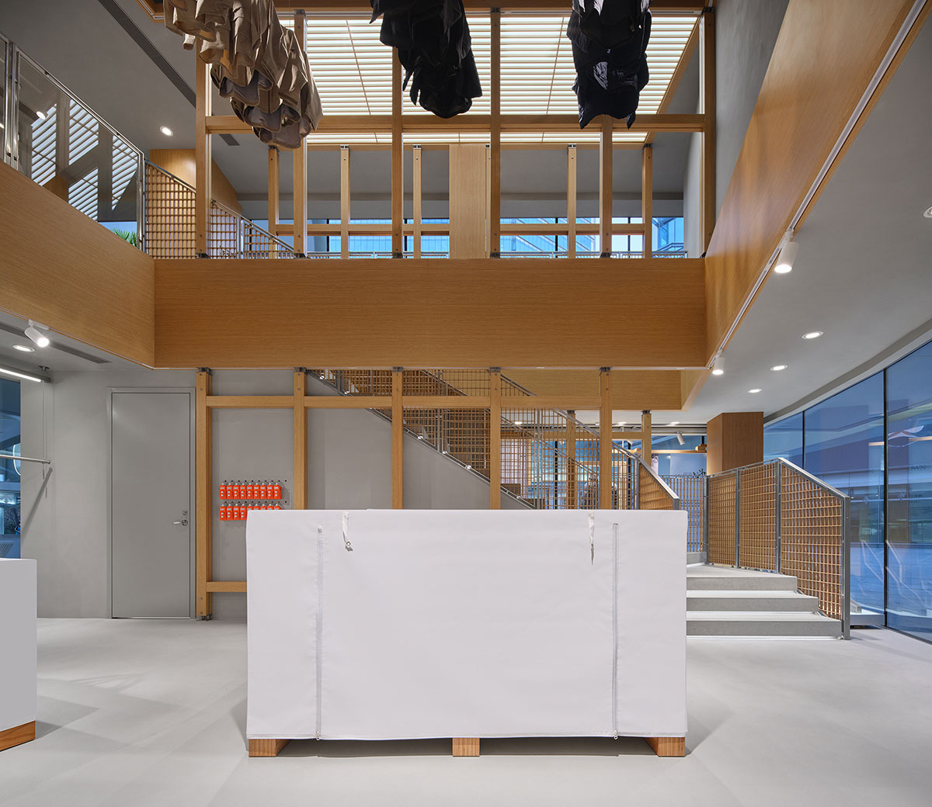
Stage Two: Focus: Entering the BLANC collection area, the journey shifts from “Exploration” to “Focus.” BLANC, derived from the French word for “white,” evokes a sense of blankness, symbolizing a return to essence and a moment of self-reflection. The visual language of snow and ice is pared back, replaced by timber, grid screens, and a more restrained palette that creates a calm and contemplative atmosphere.
Here, the focus shifts away from speed toward craftsmanship, materiality, and the long-term pursuit of quality in every detail.”Returning to essence” becomes the defining theme of this stage of the journey.
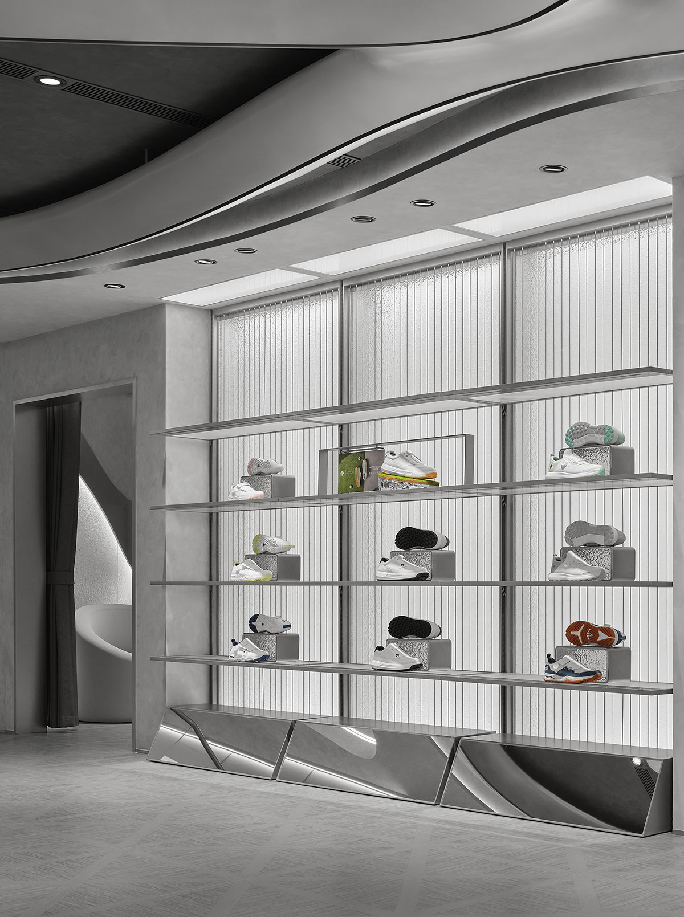
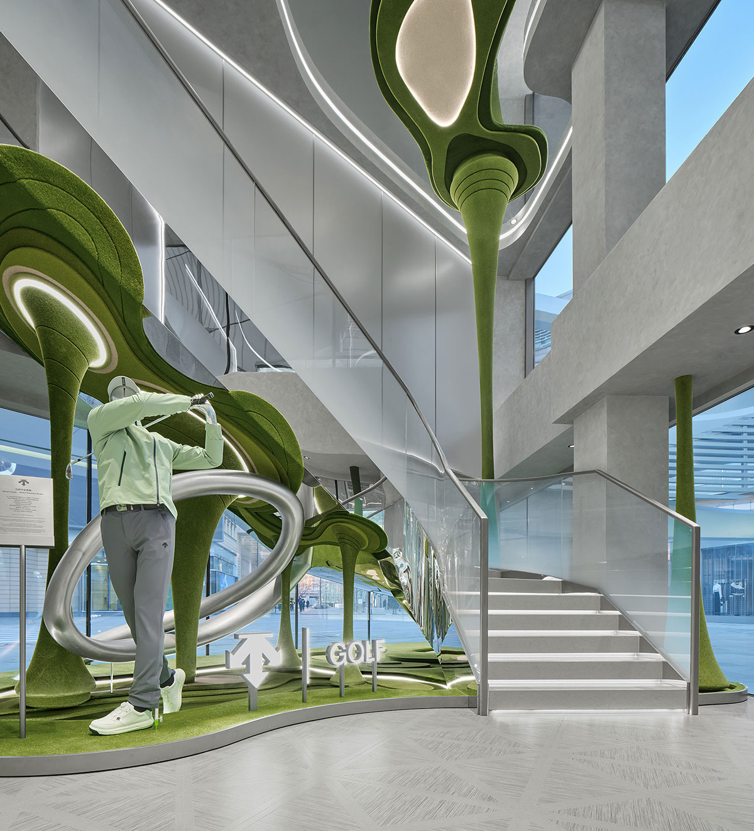
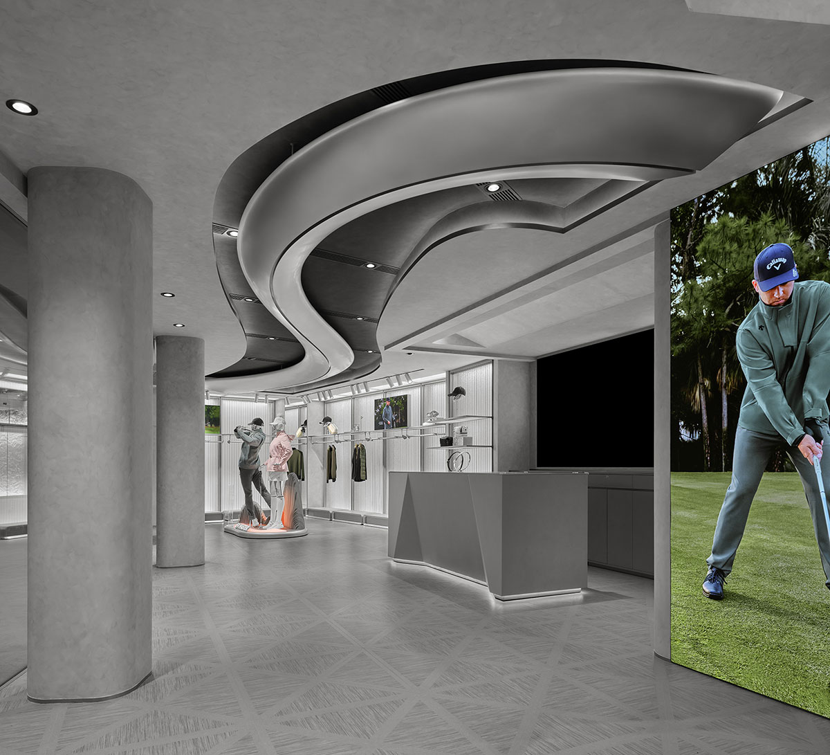
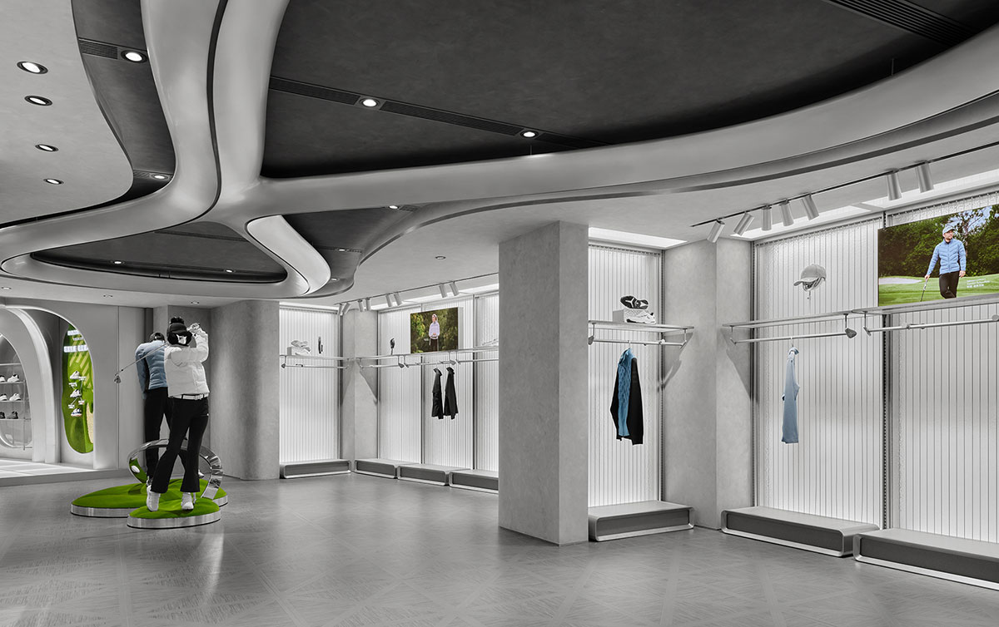
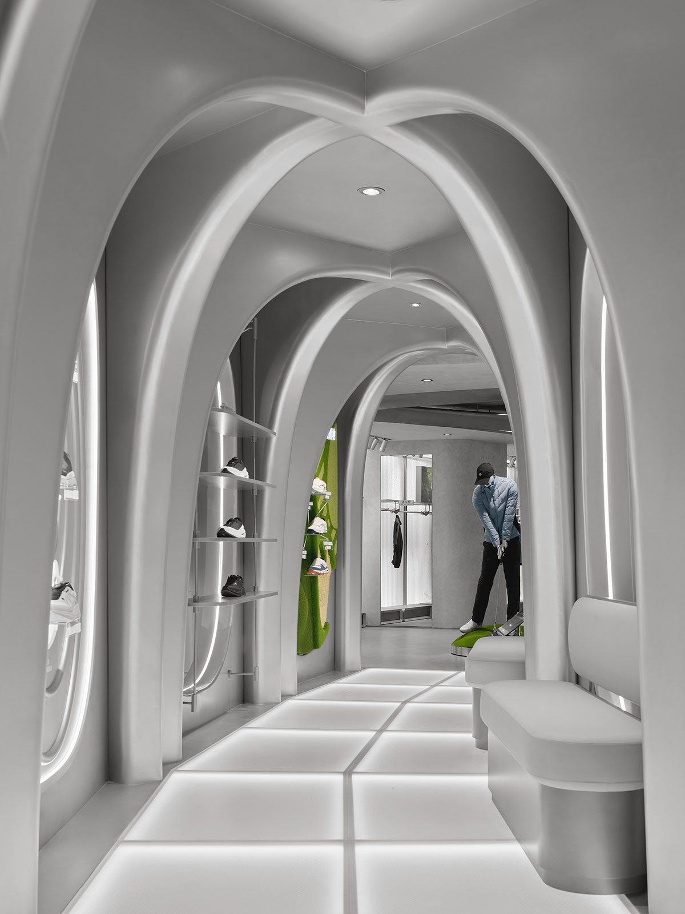
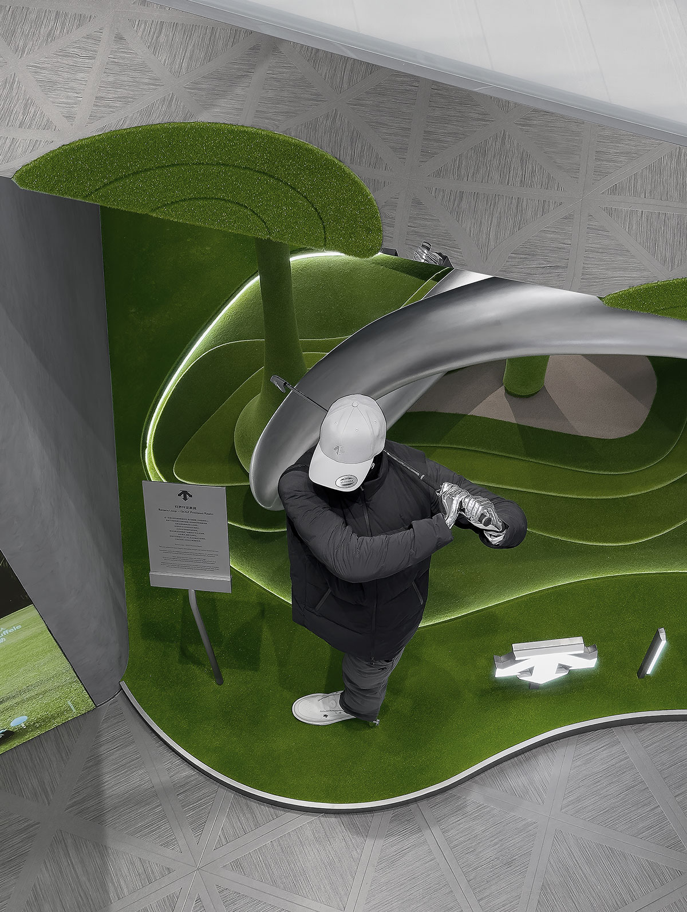
Stage Three: Advancement: Moving forward, the GOLF collection area marks a stage in life’s journey where focused pursuit advances into mastery and maturity. Continuous curves, mirrored metal surfaces, and the geometry of golf trajectories establish a precise spatial order. The sweeping ceiling lines extend the “Möbius strip” concept, translating movement into spatial rhythm.
Here, the narrative emphasizes control, discernment, and refined expertise over time. Through the careful orchestration of proportion, material, and spatial rhythm, the design translates “expertise” into a tangible spatial experience.
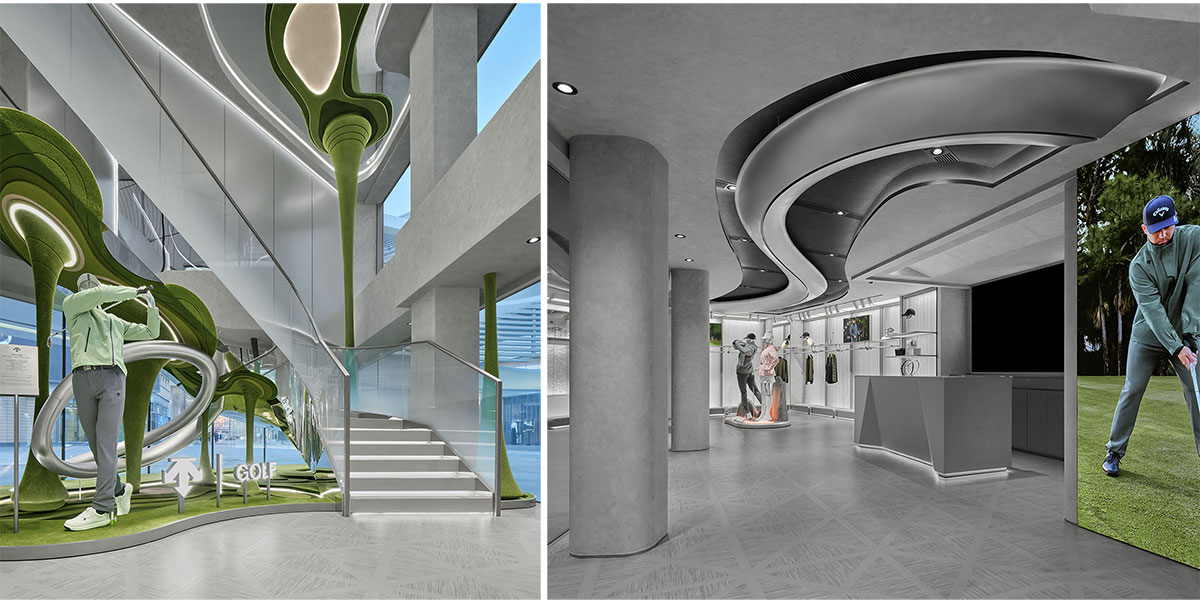
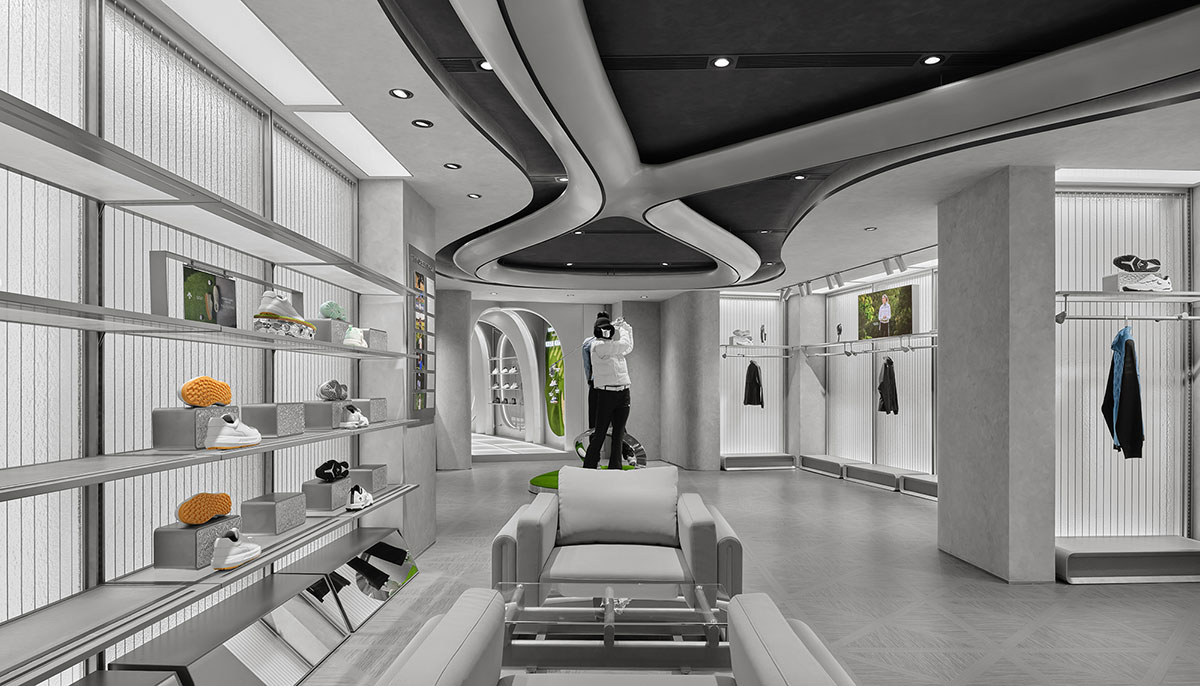
Stage Four|Legacy: Beyond the second corridor, materials soften and the atmosphere shifts—signaling the next stage of the journey. Gradual transitions in texture and light guide visitors from the rational order of the GOLF area into the gentler atmosphere of KIDS collection zone. Interactive installations encourage engagement, while the circulation route completes its loop and naturally unfolds a new narrative of growth and legacy.
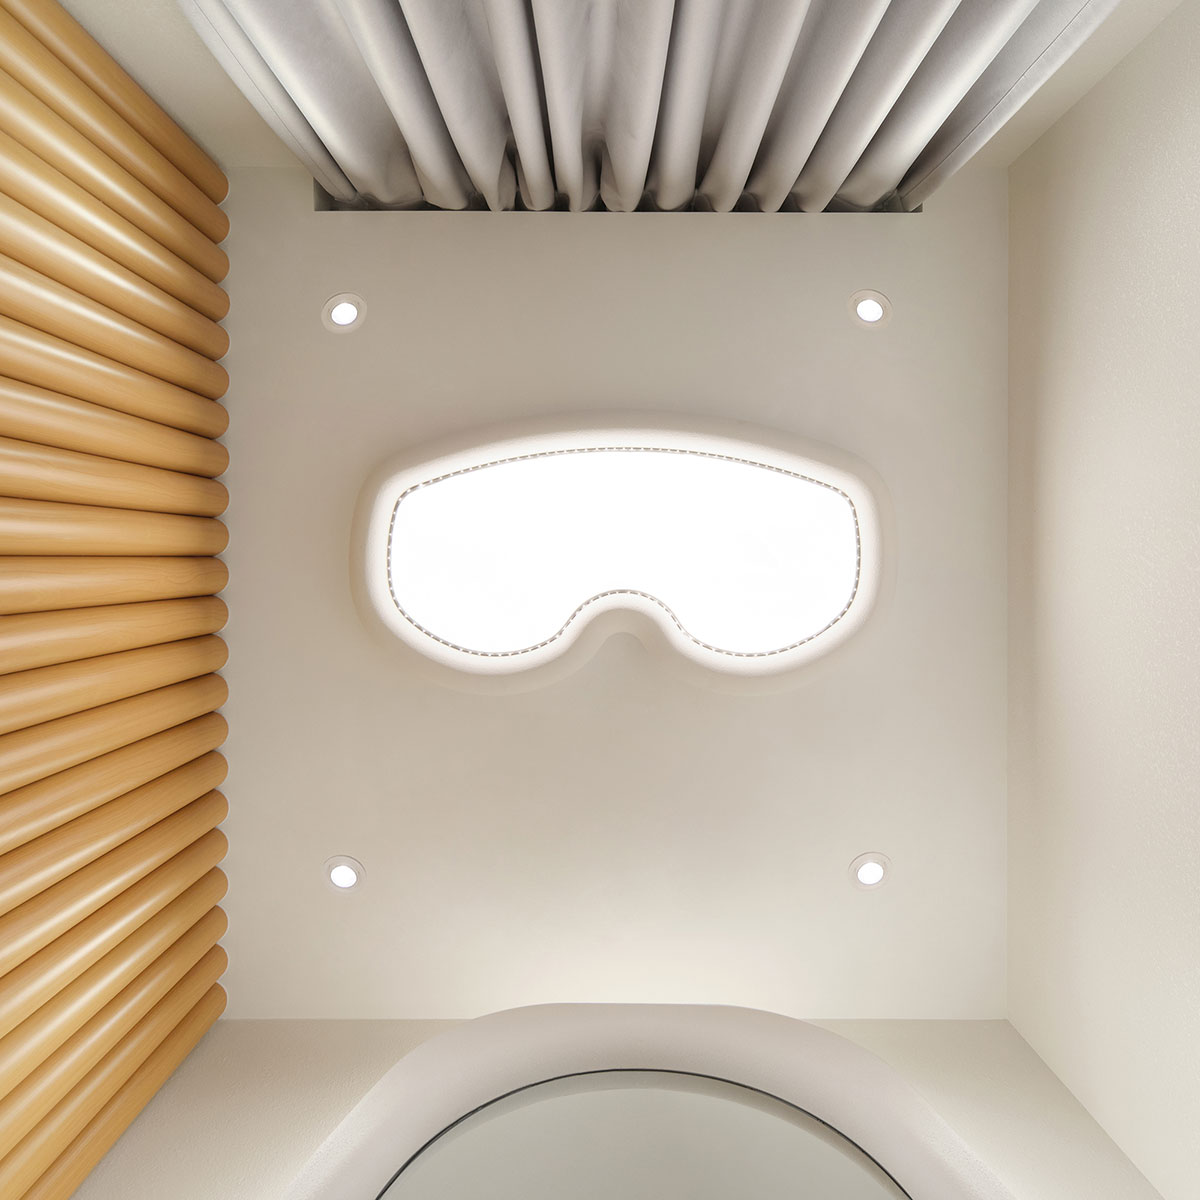
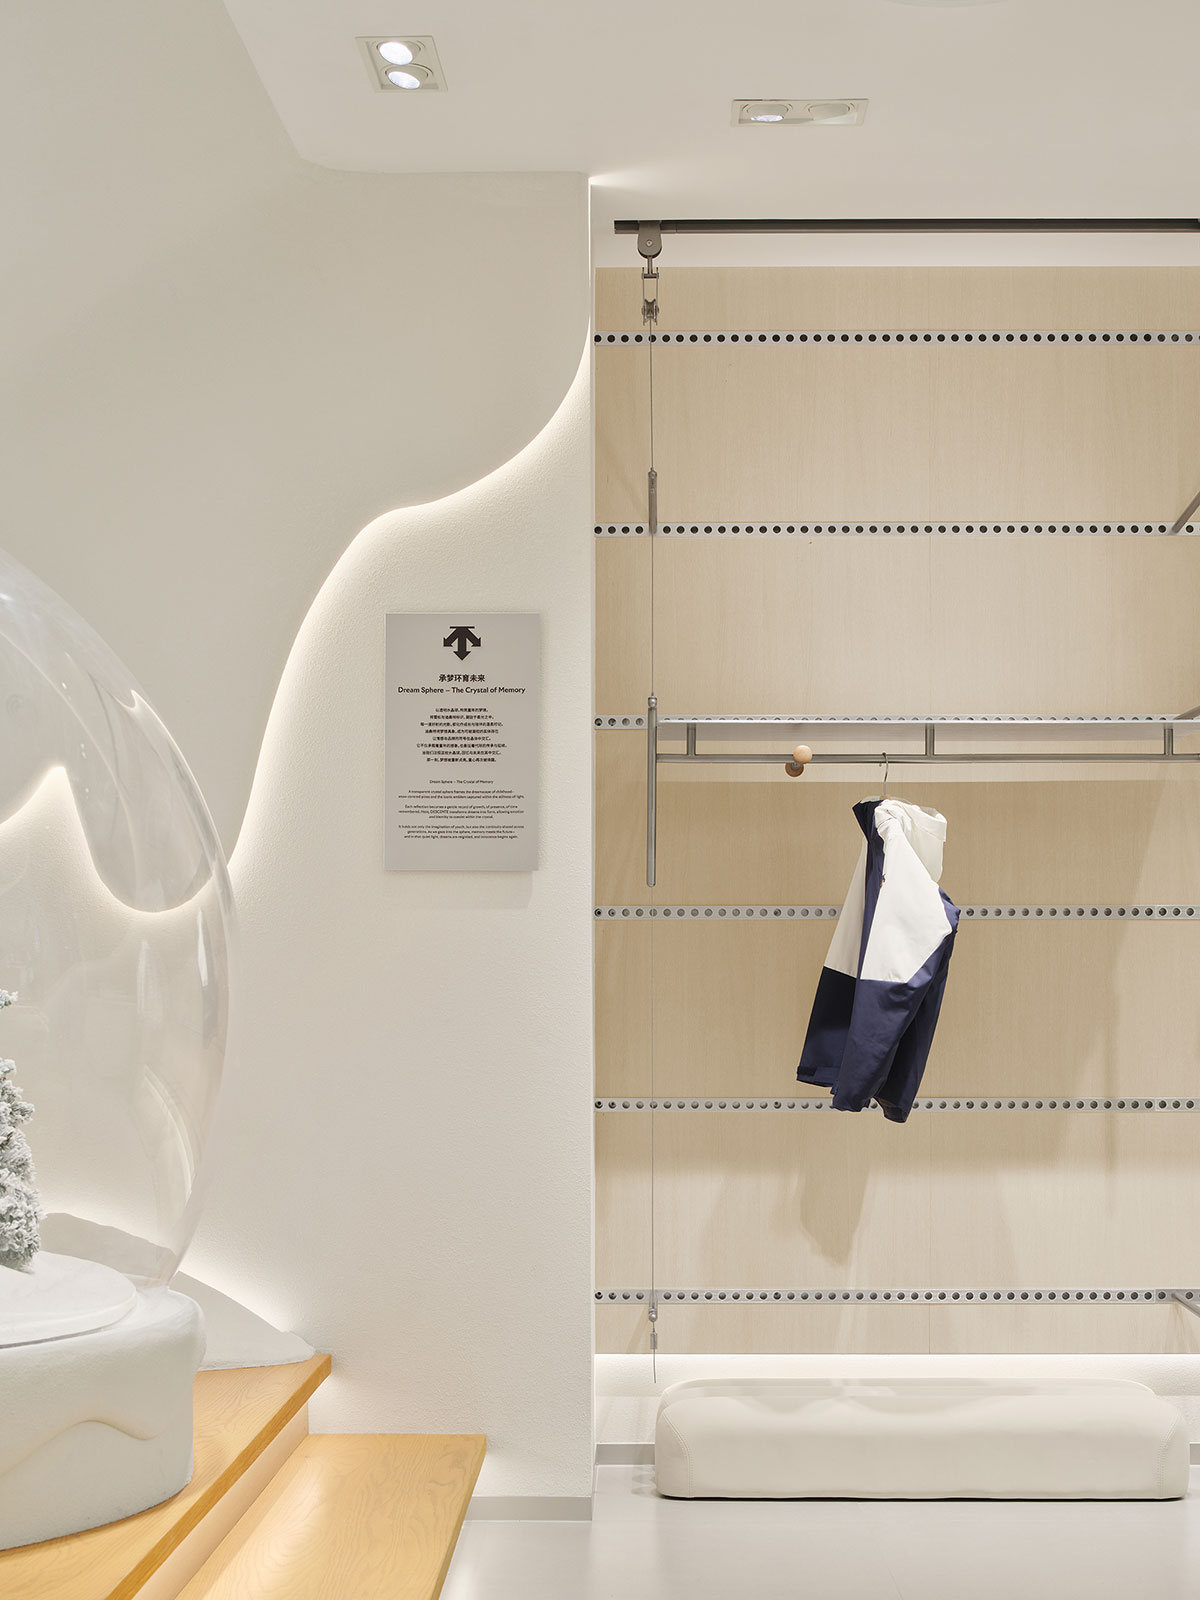
The journey culminates in the KIDS collection area. A pure white palette, soft curved forms, and diffused light create an airy and imaginative atmosphere. A transparent crystal sphere installation encapsulates cedar branches and brand motifs, forming a ceremonial visual highlight animated by refracted light.
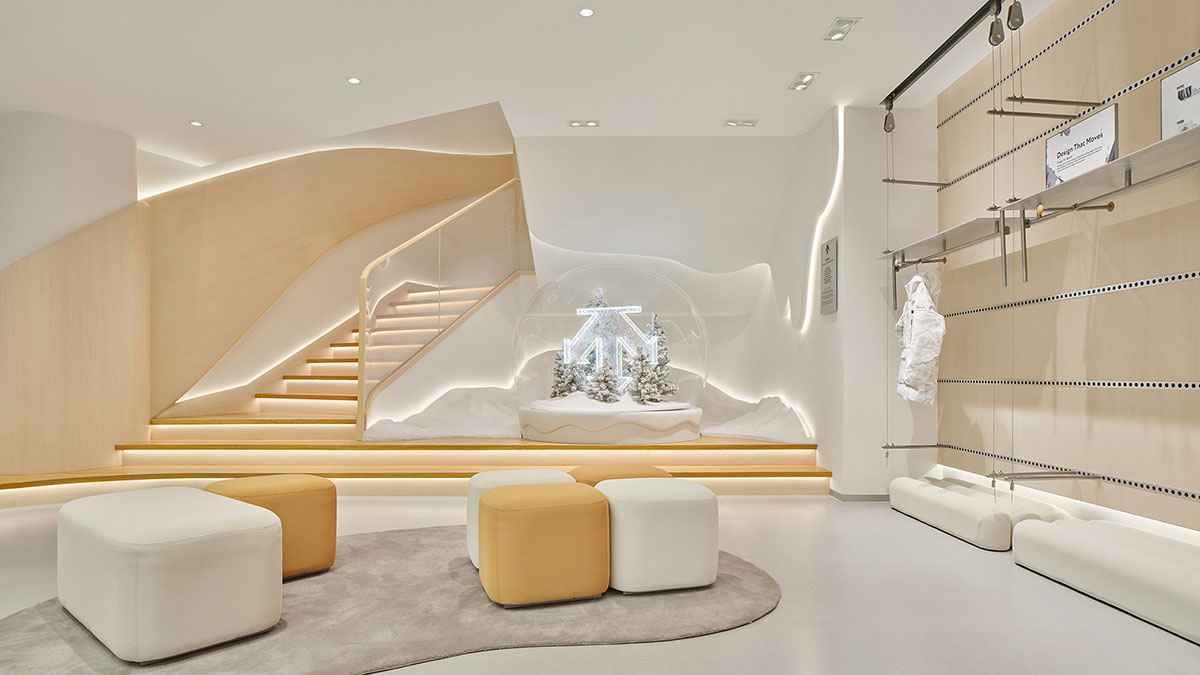
Beyond functionality, the design prioritizes emotional resonance. The space becomes a vessel connecting childhood memories with intergenerational legacy—concluding the “Future City” journey with a sense of warmth.
The four buildings accommodate different product collections, while together forming a cohesive spatial narrative—Exploration, Focus, Advancement, Legacy. Along a continuous circulation route, the evolution of the brand, the trajectory of personal growth, and spatial experience gradually converge.
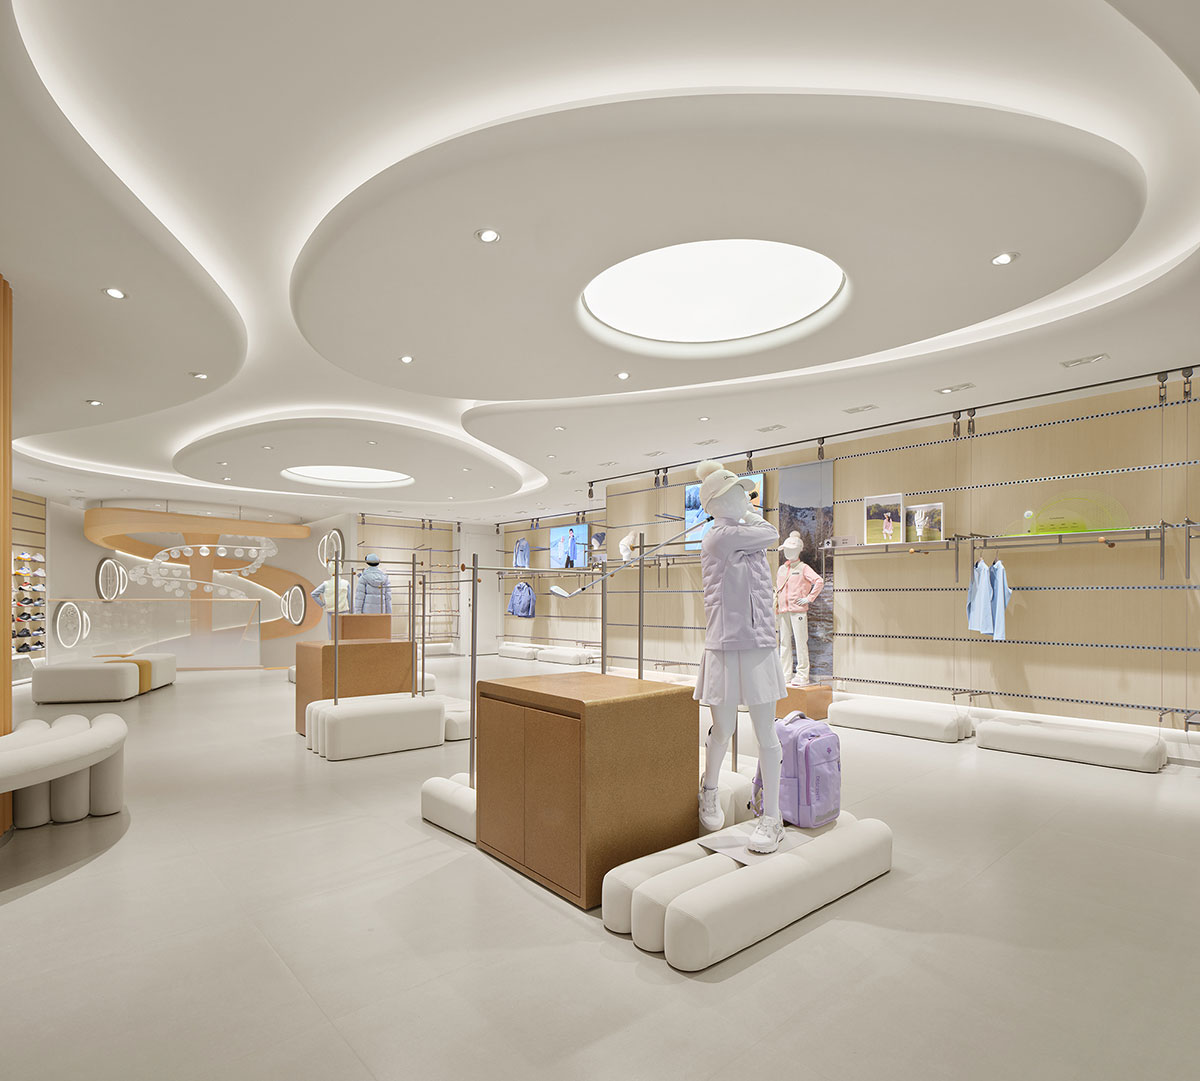
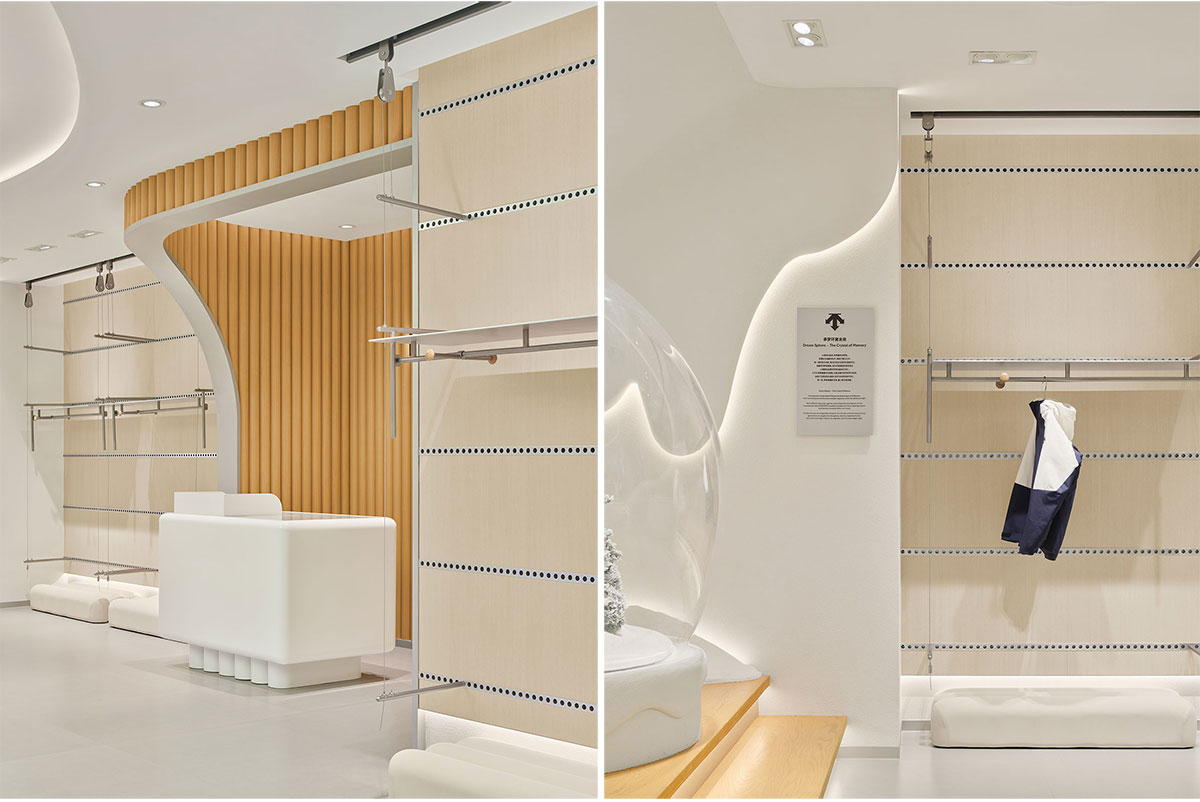
The Möbius strip’s inherent continuity extends beyond architectural form, shaping both spatial organization and brand expression. The journey through the space becomes not merely a visit, but an unfolding narrative of DESCENTE’s brand philosophy.
03. From Flagship Store to Brand Architecture: How Commercial Space Reconnects with the City
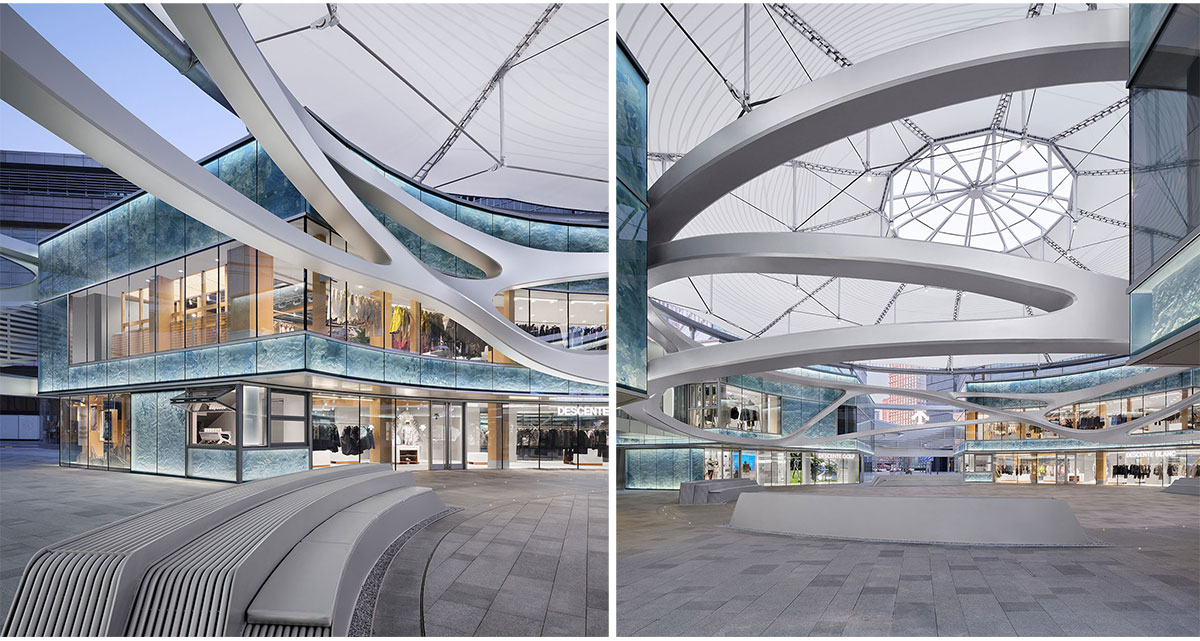
Beyond the distinctive architectural identity and curated interior experience, the flagship complex also features a central plaza that further extends the dialogue between architecture and the city. Surrounded by four buildings, the 830-square-meter plaza becomes a connective hub between different functions, redefining the relationship between the flagship store and its urban context.
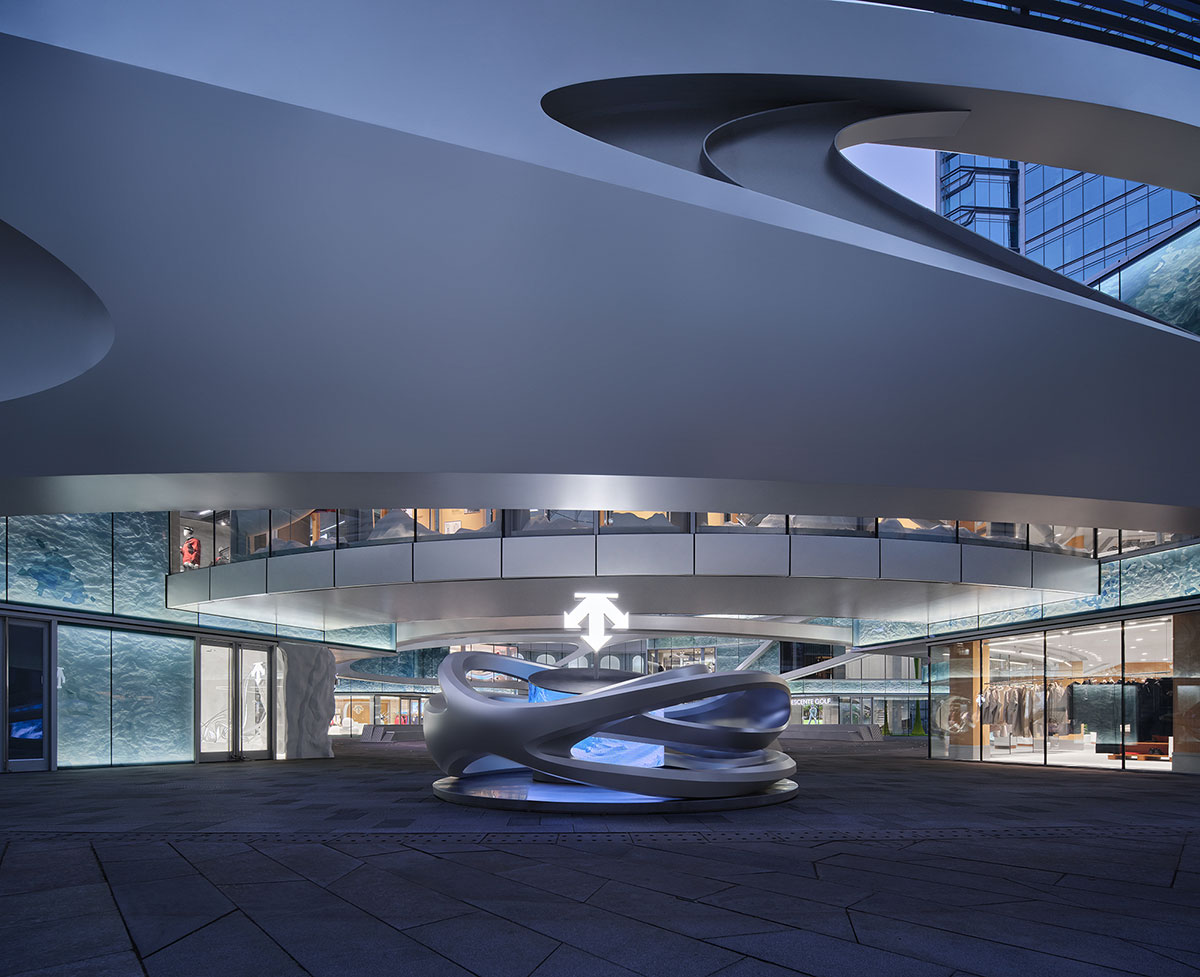
A recirculating water feature, public seating, and a semi-outdoor environment create a public realm where shopping, socializing, events, and moments of pause unfold naturally—transforming the architecture from a retail destination into an urban interface that supports everyday public life.
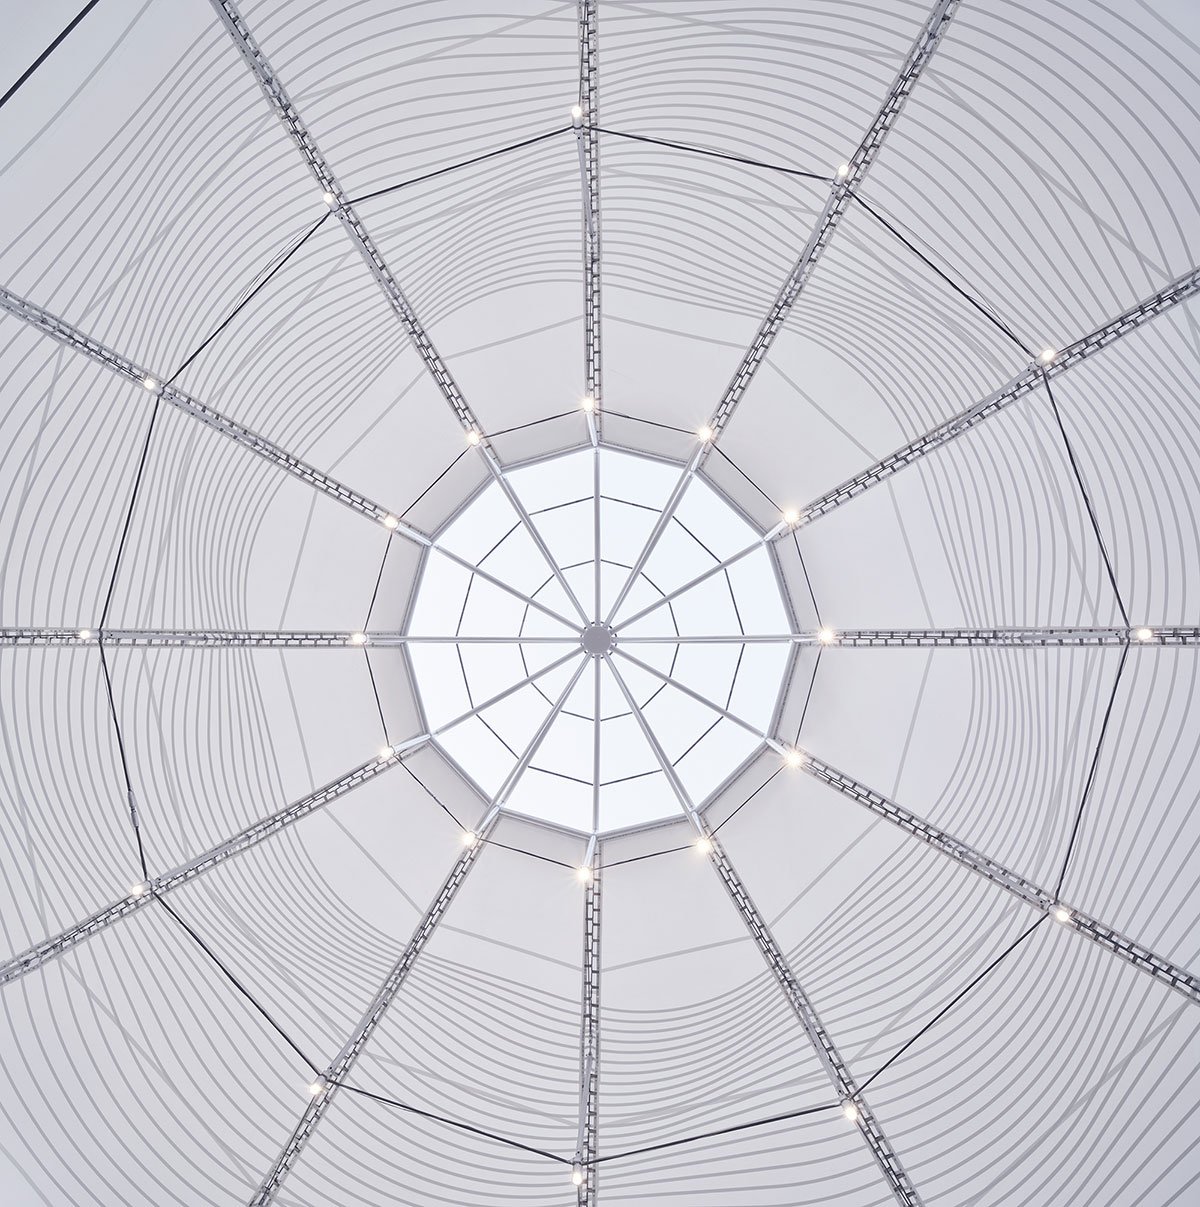
A large-span canopy above the plaza further expands the possibilities of the space. Through natural daylighting, solar shading, weather protection, and environmental modulation, the space adapts to diverse activities throughout the day, creating a gentle transition between architecture and the city.
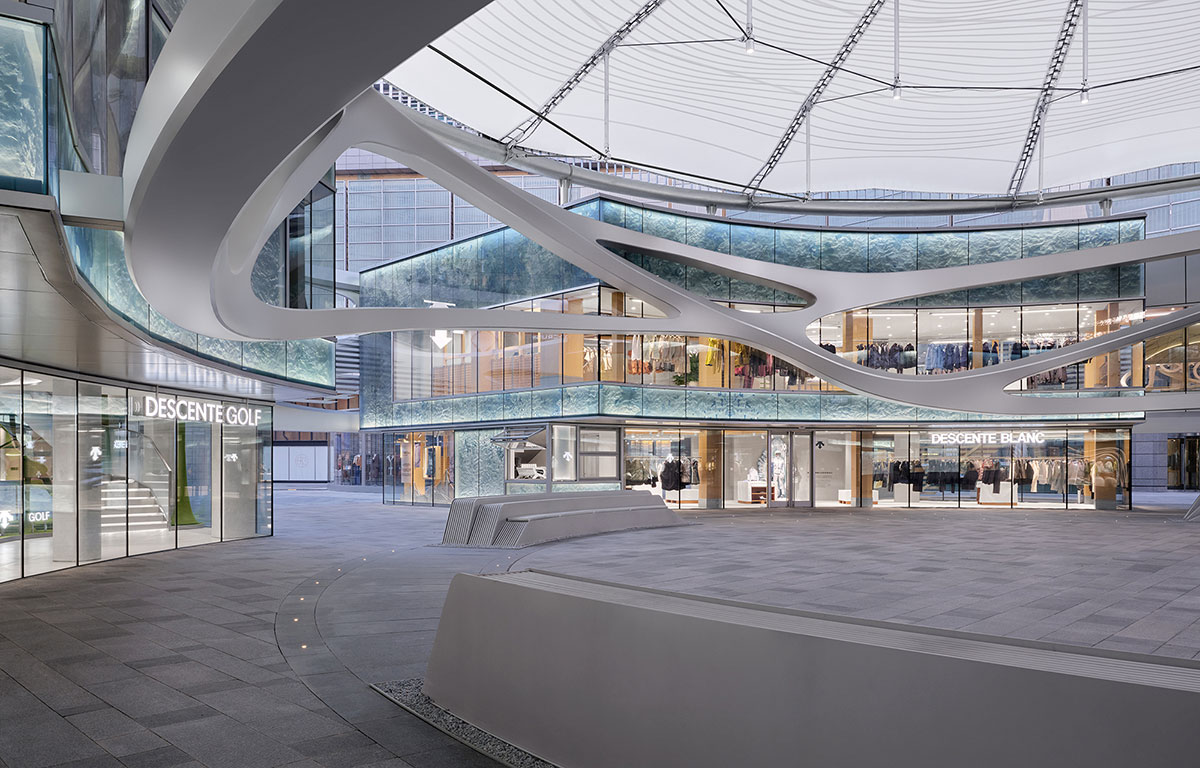
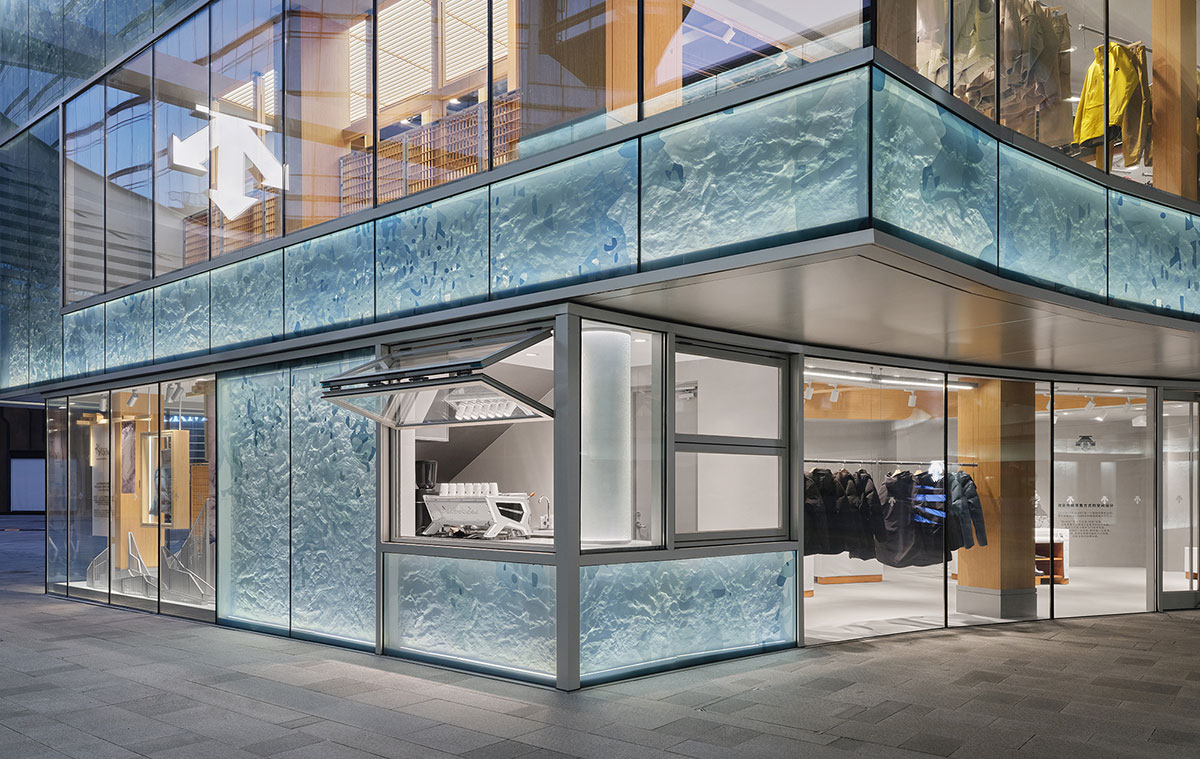
From a construction perspective, digitally coordinated design, custom façade fabrication, and high-precision construction techniques transform complex curved geometries into buildable systems. Integrated sustainability strategies—including photovoltaic systems, Low-E glazing, and a recirculating water system—support the project’s goal of achieving LEED Platinum certification, establishing higher standards in energy management, resource efficiency, and long-term operation.
Compared with conventional flagship stores, the project operates more like an open brand architecture. Through the integration of architecture, public space, and technical strategies, commercial functions are seamlessly woven into the urban environment. The central plaza, corridors, and open public areas collectively reshape the relationship between flagship retail and the city—extending the role of the brand space beyond retail into everyday urban life.
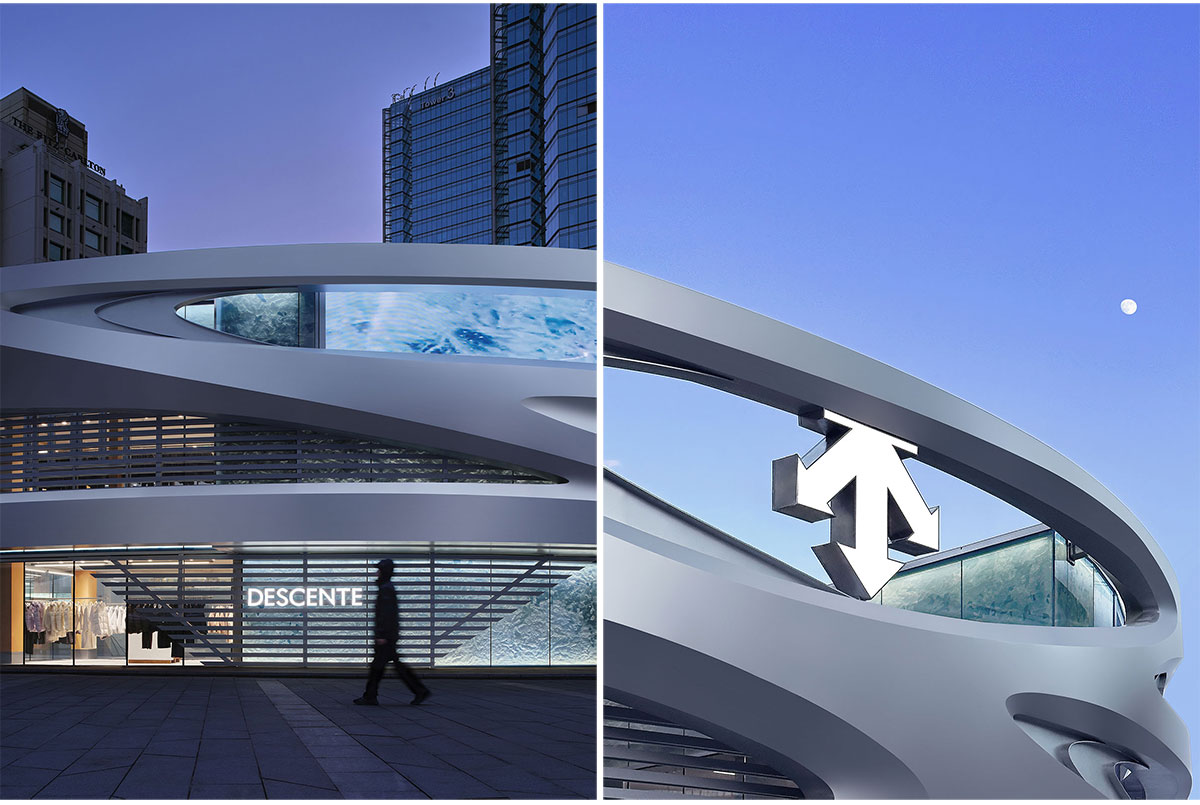
When a flagship transcends the role of a retail venue, architecture becomes a new medium connecting brand and the city. Through the interplay of structure, space, and technology, along with a curated narrative of”Future City,”the project emerges as brand architecture that invites exploration and immersion, offering a new vision for future retail environments.
Images