
Excerpt: Casa Amarilla by GOMA taller de arquitectura is a single-family residence in Querétaro designed around internal and external courtyards that connect the spaces of the house. The project blends with the semi-desert context through a gradient of vegetation, creating a green perimeter that separates the home from its surroundings and links the three main volumes into a continuous spatial experience.
Project Description
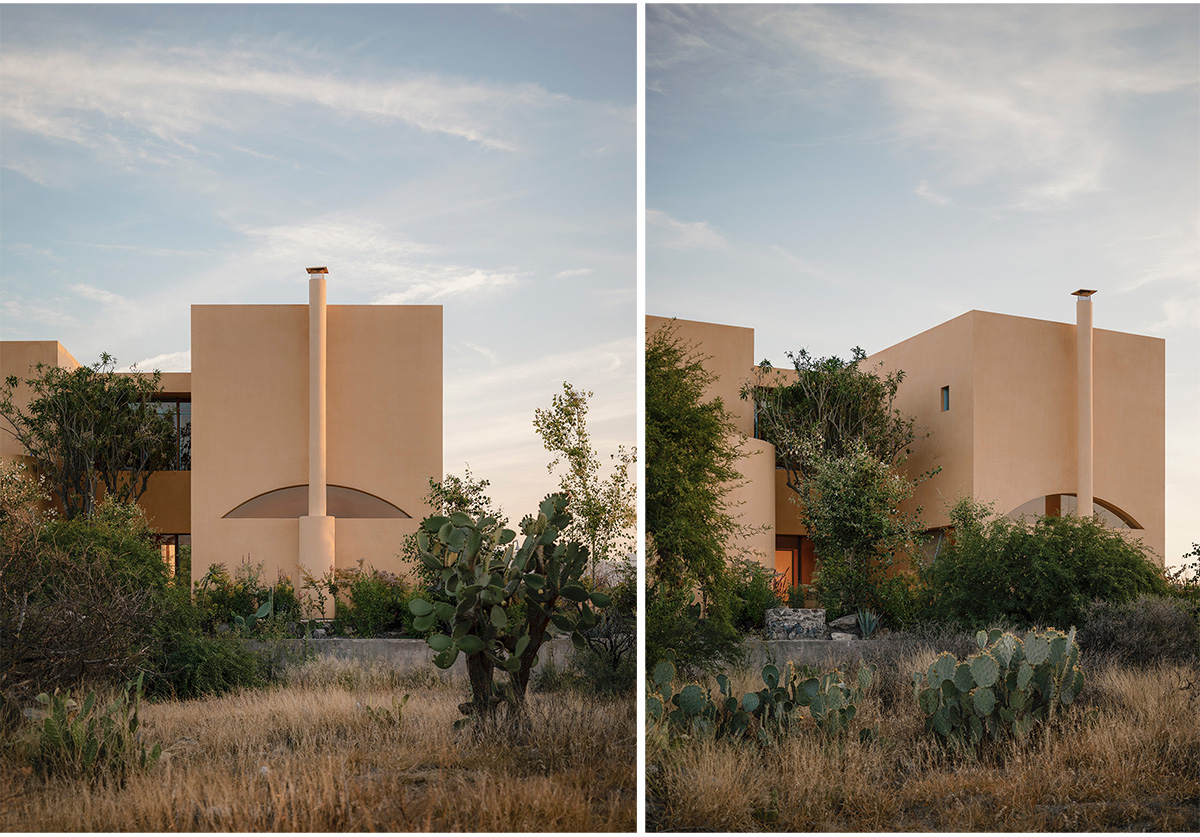
[Text as submitted by architect] Casa Amarilla is a single-family home located in Querétaro. The main design premise was to achieve communication between spaces through internal and external courtyards that connect the architectural program. These spaces aim to blend with the semi-desert context of the area through the gradient of vegetation towards the interior of the house.


The vegetal context forms a perimeter barrier that allows the house to be experienced as an extension of the architecture, merging into nature and isolating itself from the surrounding residential context.
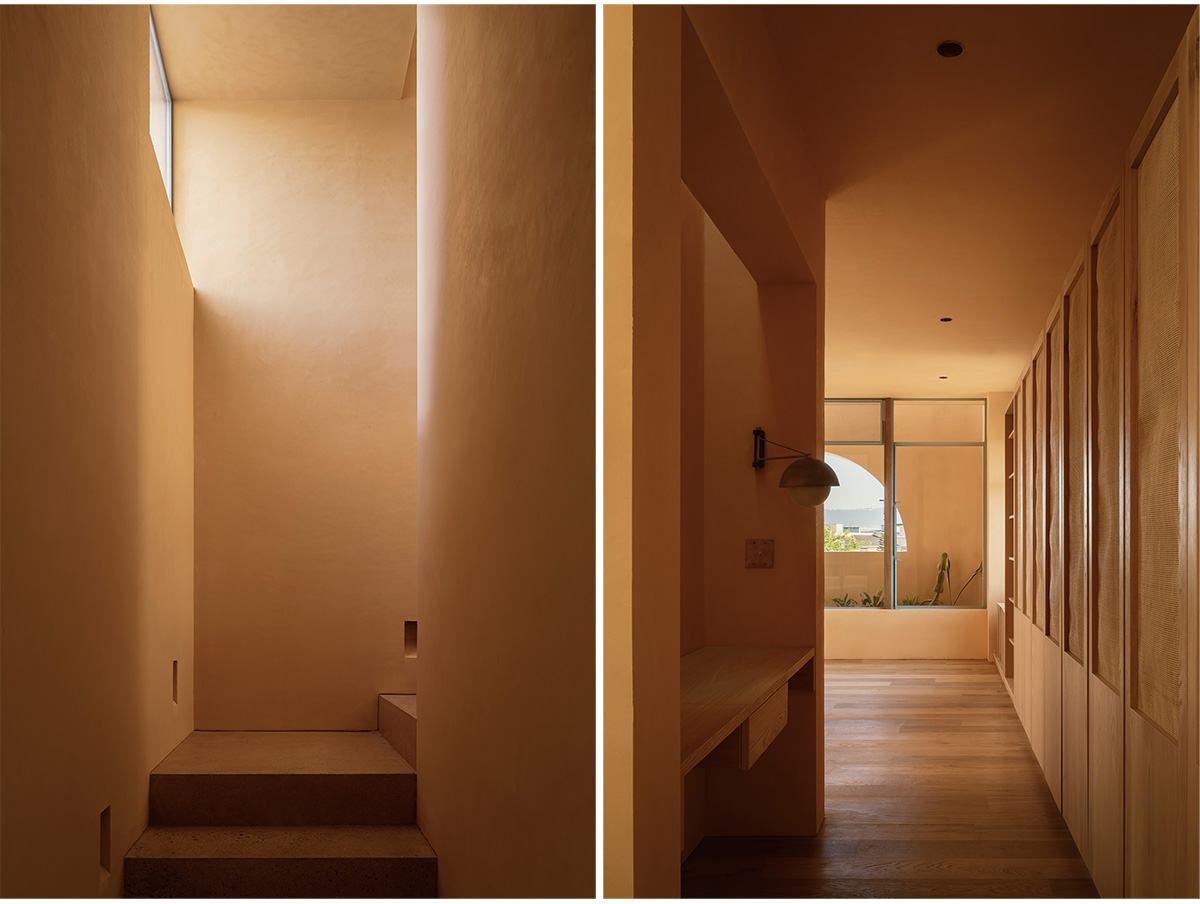
Through the yellow plastering on the walls and ceilings, an indirect light-reflection effect is created, giving warm tones to the interior of the house. This is complemented by the use of pigmented concrete flooring in temperate color and wood details on doors and furniture.


Circulation is resolved through a central vestibule that helps condense the pathways, functioning as a core that connects the living spaces on both the ground and upper floors.
Casa Amarilla seeks to appeal to the user’s sense of curiosity, incorporating curved elements in ceilings and windows; creating contrasts with solid colors and blue metalwork, and generating common dispersal spaces between the three main volumes that form the home.
Images


