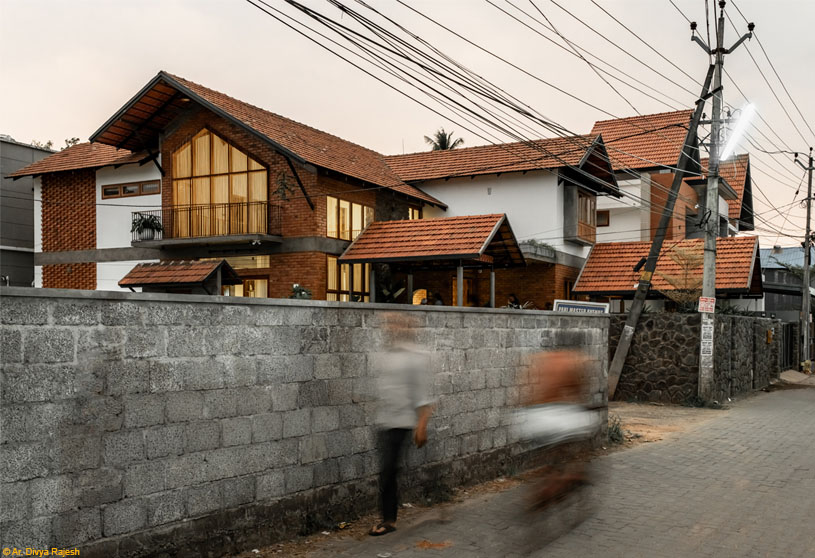
Excerpt: Eroor House by TNC Architecture is conceived as a multigenerational residence that balances an open, social environment with quiet, private retreats. Designed as a cohesive three-dimensional form, the house uses distinct sloped roofs to create simple yet voluminous interiors. The design fosters connection through shared living spaces while ensuring comfort and individuality for each generation, creating a warm and welcoming family home.
Project Description

[Text as submitted by architect] This multigenerational residence in Kochi was designed to accommodate six family members: two grandparents, two parents, and two children. The architectural brief focused on balancing the family’s desire for an open, social environment for entertaining with the need for quiet, private retreats. Situated on a busy corner plot, the design addresses the challenges of vehicular noise and foot traffic by setting the primary structure toward the rear of the site.


This placement allows for a large front garden and a freestanding gazebo to act as a buffer, while the corner positioning ensures the building is experienced as a cohesive three-dimensional form rather than a singular facade. The massing is defined by three distinct sloped roofs that provide a varied exterior profile while maintaining a simple, voluminous interior.
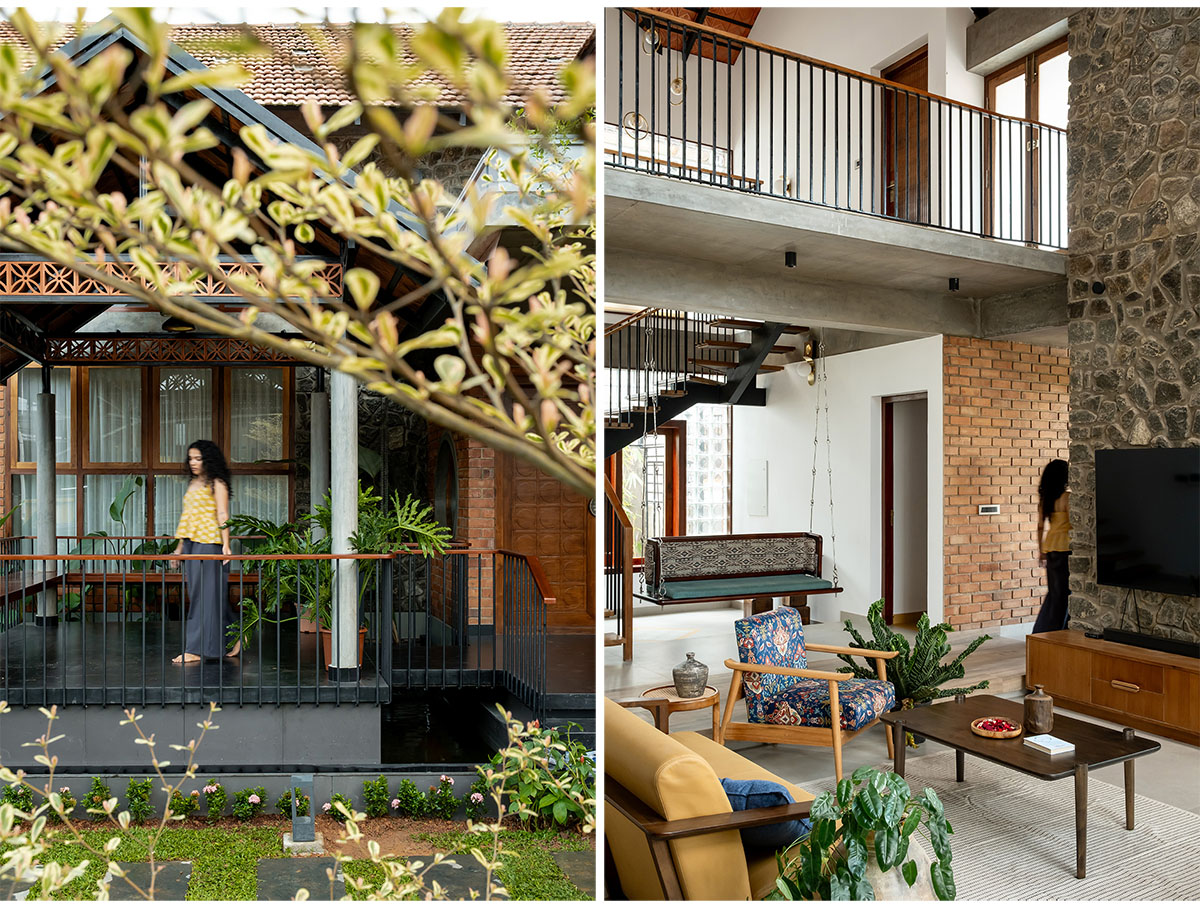
The entry begins at the front garden, which separates the home from the adjoining road. To one side of the entrance verandah is a free standing gazebo with a sloped roof. Surrounded by a rectangular koi pond, this space serves as a multipurpose outdoor pavilion for relaxation, family activities, and guest reception.


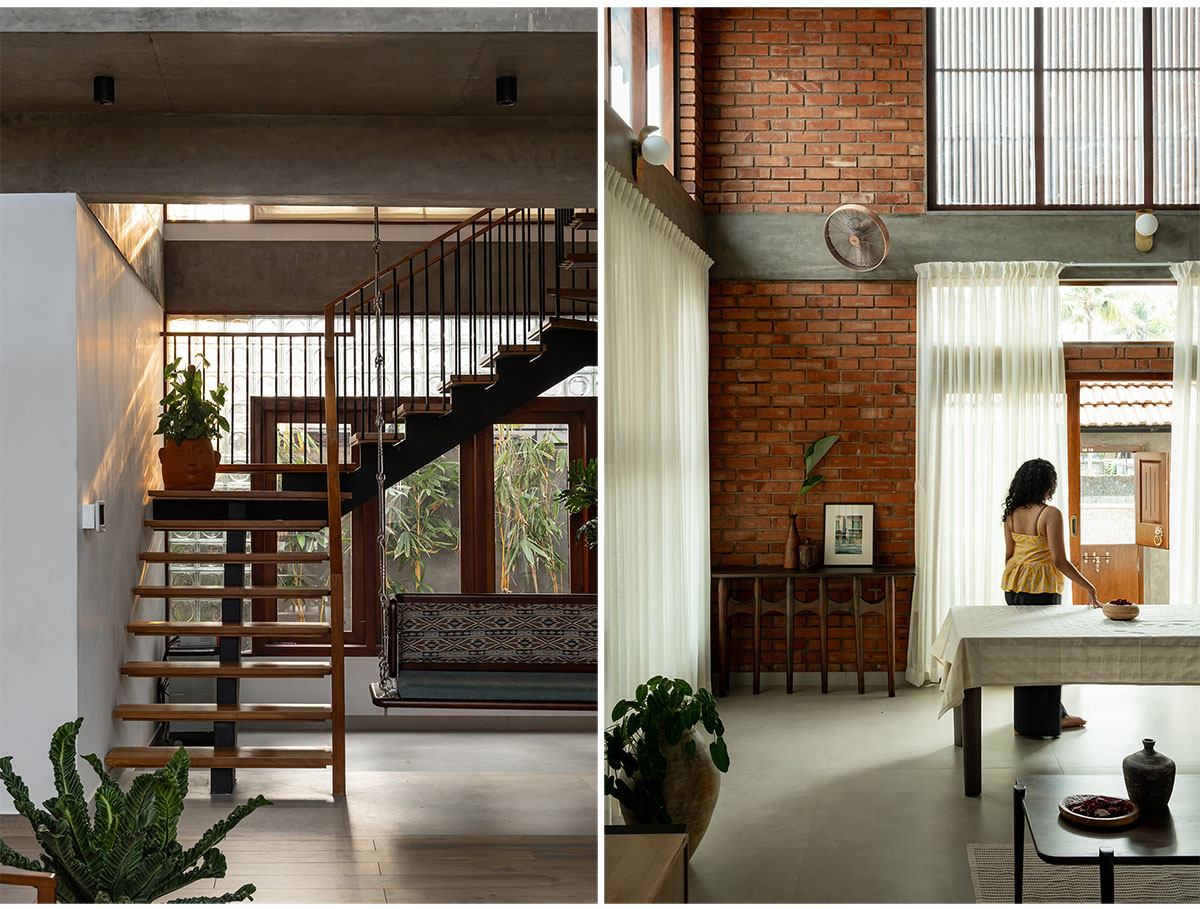
Moving inside, the foyer opens into a combined, double-height living and dining area. This central volume creates an expansive interior feel that belies the exterior massing, providing the connected common area requested by the clients. The dining space connects to an open kitchen and work area, which in turn leads to a private rear courtyard.
Private quarters are distributed to ensure individual comfort for each generation. The four bedrooms are each customized to the user’s specific requirements. The children’s room includes dual study areas and a dedicated dressing space, while the grandparents’ room features a bay window for quiet seating.
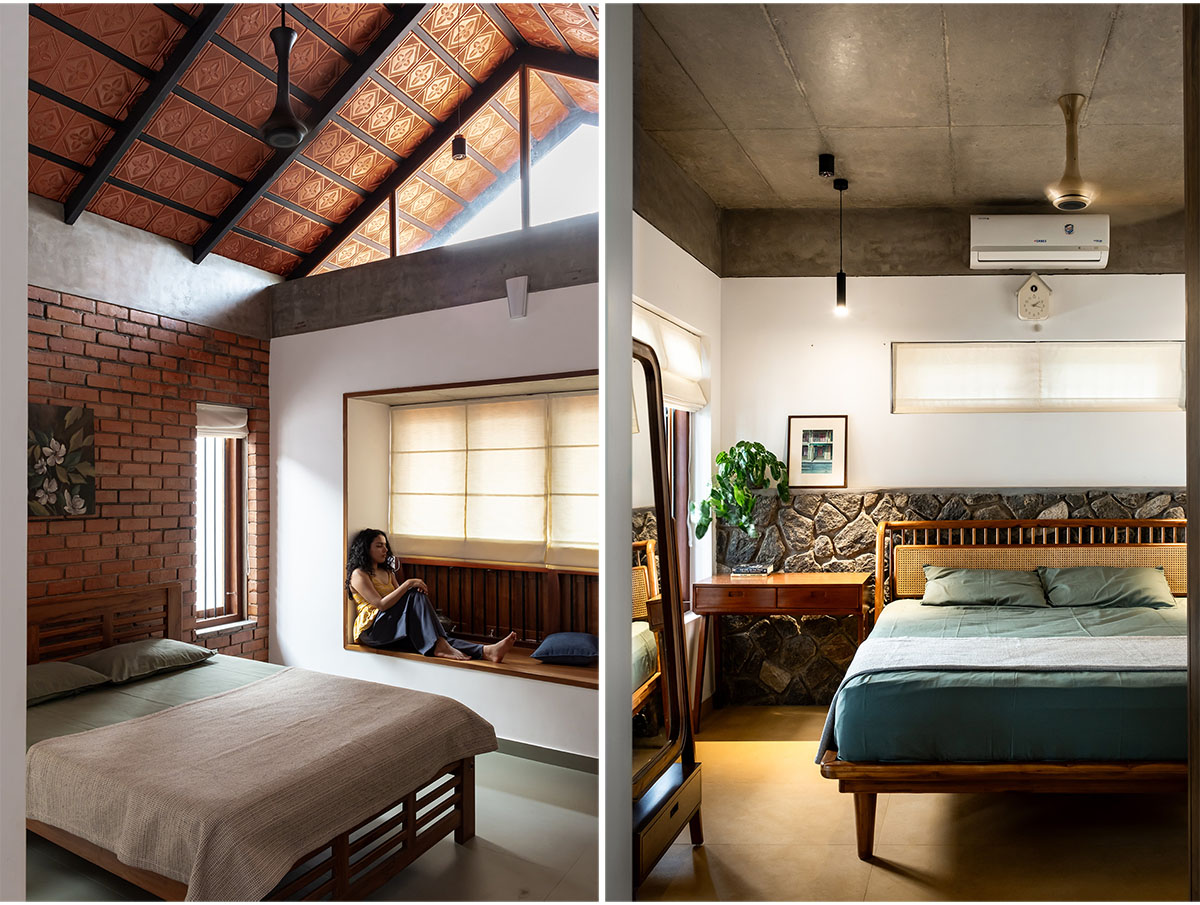

The master bedroom utilizes the volume of the sloped roof to incorporate an attic space, alongside double wardrobes and a skylit washroom. On the first floor, the large glass opening in the double-height area is protected from the morning sun by a custom vertical wooden screen. Designed by the architect and crafted by head carpenter Mr. Ratheesh, this screen serves as both a functional climate control element and a primary visual feature of the house.

Extensive use of brickwork and Mangalore tiles distinguishes the residence from the surrounding neighborhood. In the living room, a two-meter-wide feature wall of natural stone extends from floor to ceiling, creating a material link to the property’s compound wall. This palette, integrated with the landscape design by Ar. Asha P Nair, establishes a grounded, organic character. The residence has now become a favourite for friends and family alike.
Images


