Excerpt: Shree R. V. Patel Higher Secondary School by NH Architects is conceived as a modern, inspiring campus that transforms rural academic infrastructure into a space for learning and social connection. The design integrates modular planning, climate-responsive courtyards, naturally lit corridors, and a shaded central gathering plaza, while the dynamic red brick entrance portal creates an inviting architectural identity.
Project Description
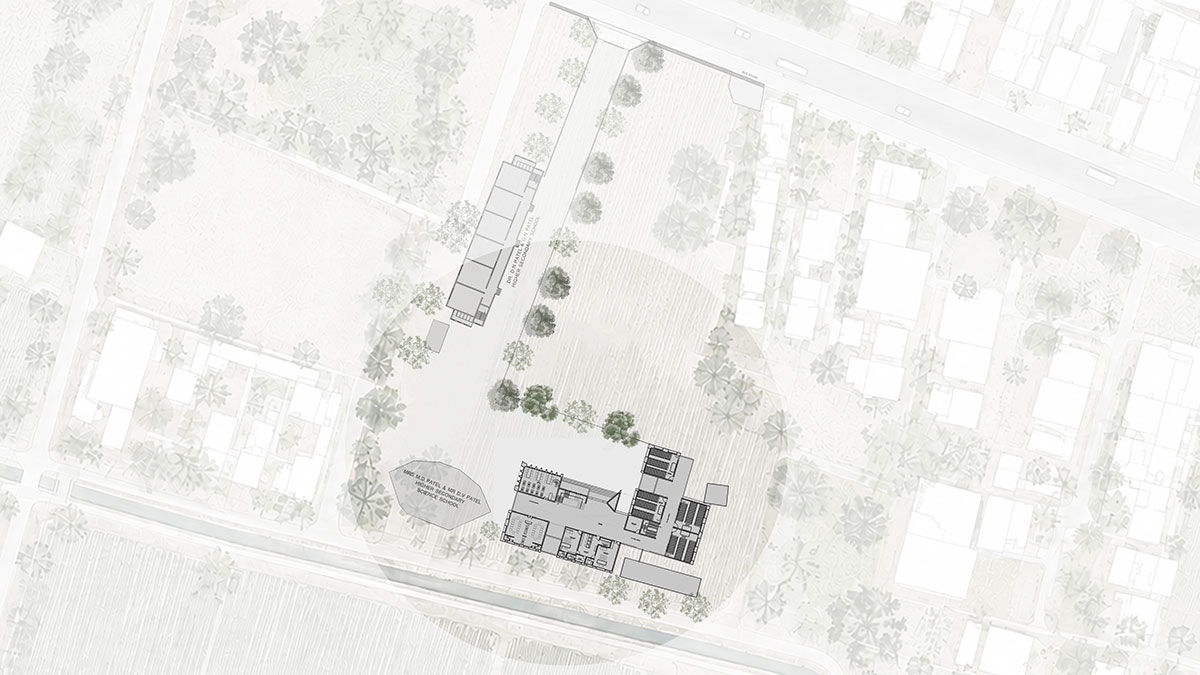
[Text as submitted by architect] Site Context & Regional Importance: Situated in Bajipura within the Tapi district of Gujarat, this school stands as a pivotal educational institution dedicated to empowering the local community. The project transforms the area’s rural academic infrastructure into a modern, inspiring campus designed to nurture learning and social connection. By serving as both an educational facility and a civic gathering anchor, the school fulfills a need for accessible, high-quality higher secondary education in the region.
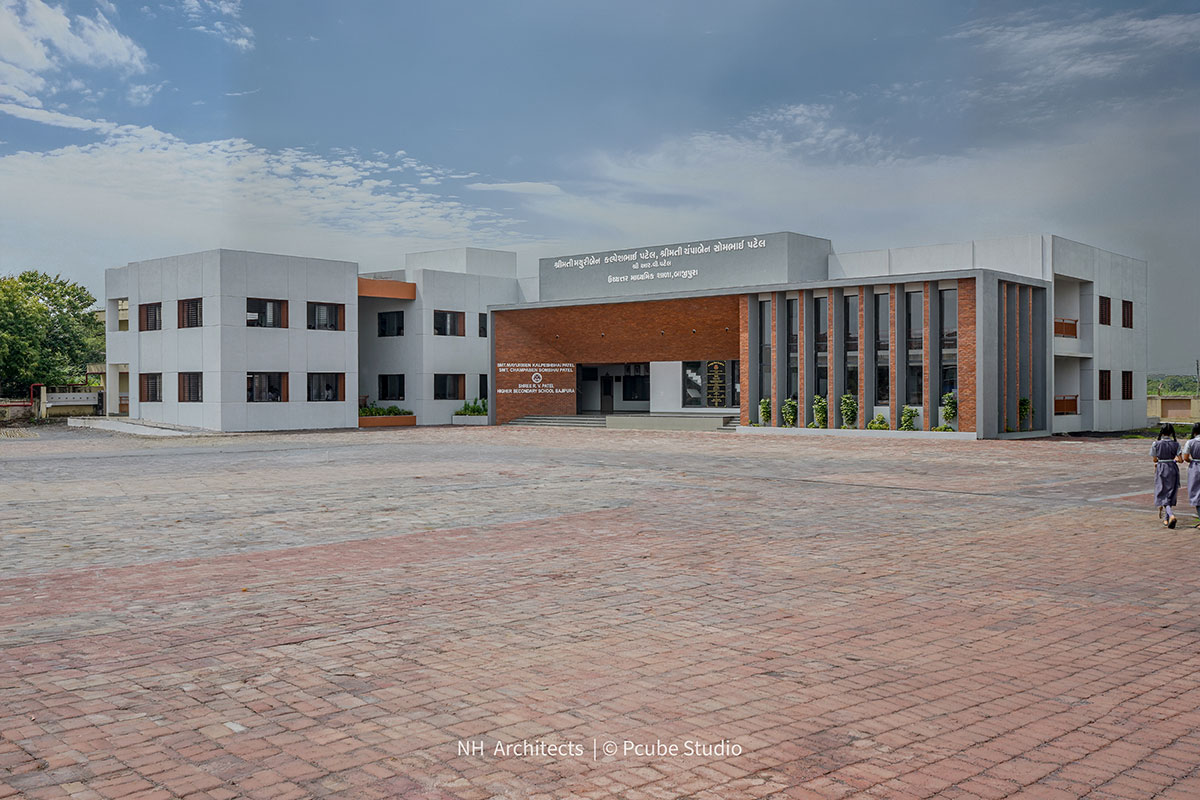
Architectural Concept & Rapid Execution: Driven by a strict 1-year deadline to complete the entire project as a fully functional campus, the architectural process relied on strategic modular planning, efficient structural grids, and robust construction methodologies. The design strikes a balance between speed of execution and long-term spatial quality, the material palette combines exposed brickwork and textured concrete plaster, creating a durable and understated architectural expression.
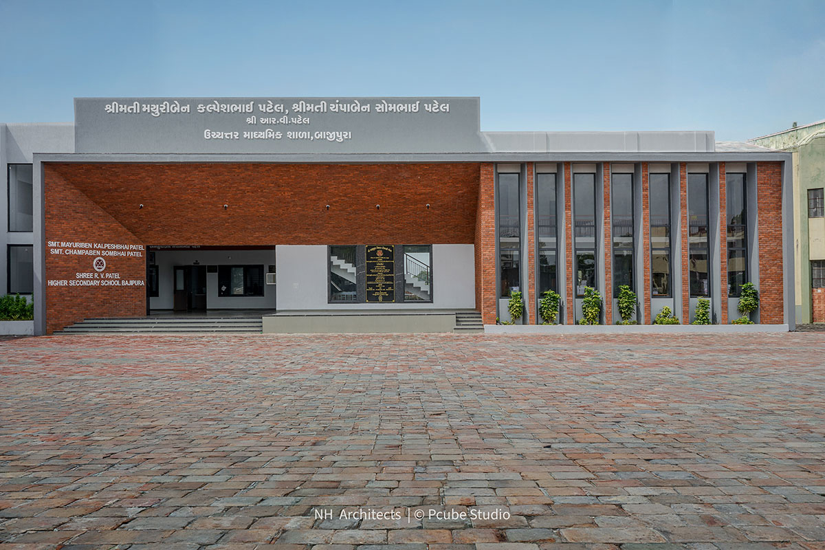
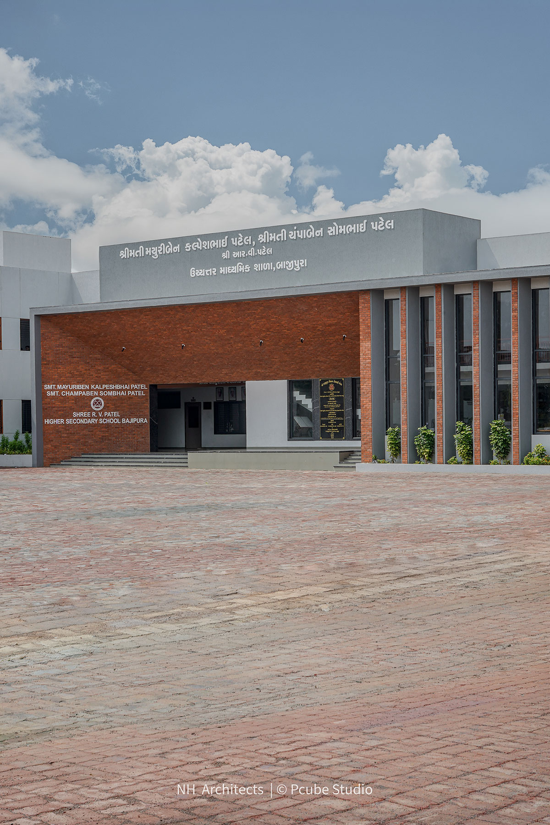
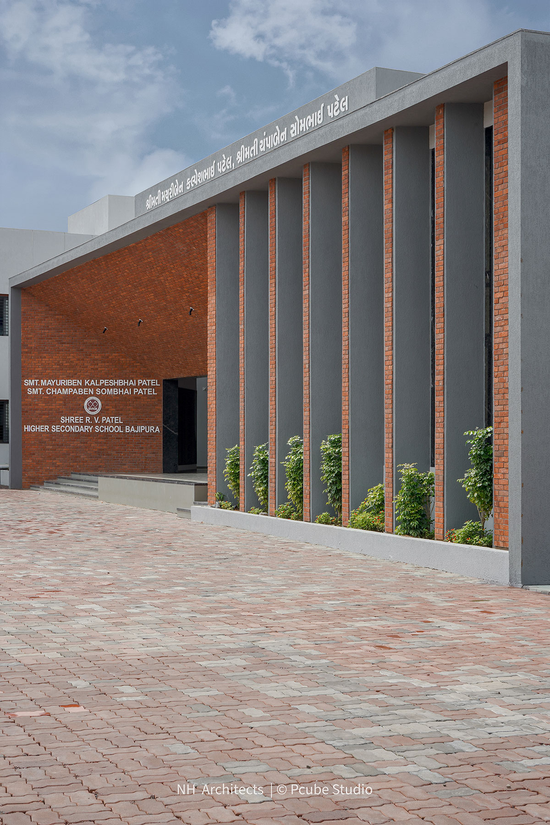
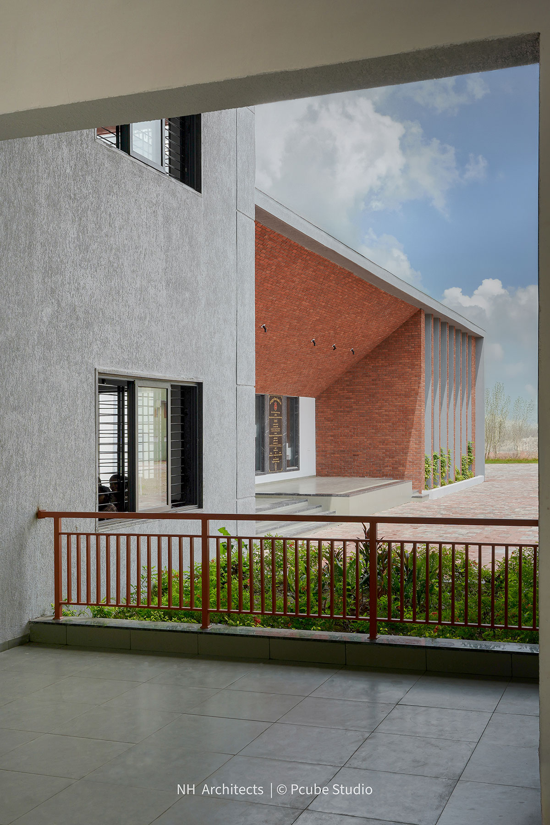
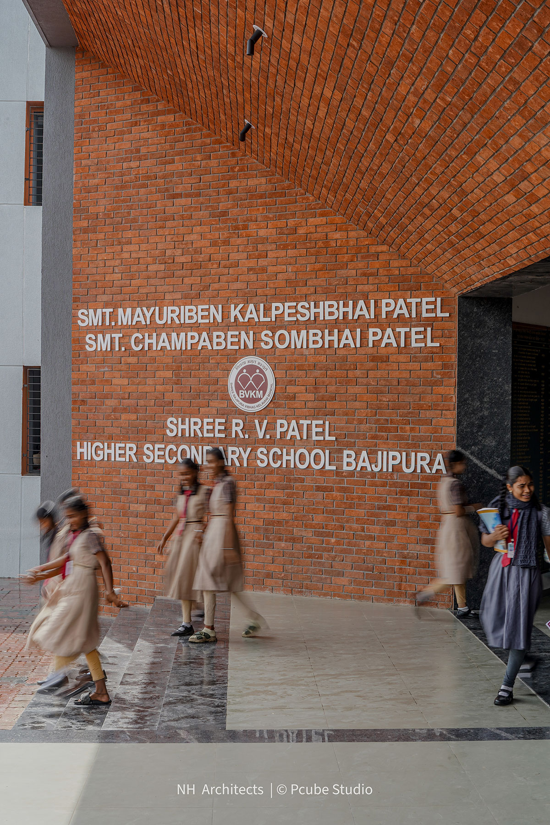
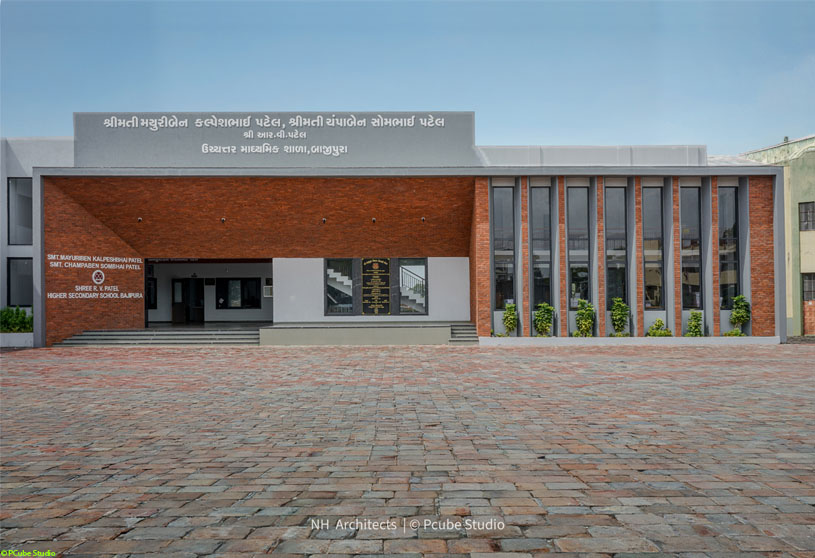
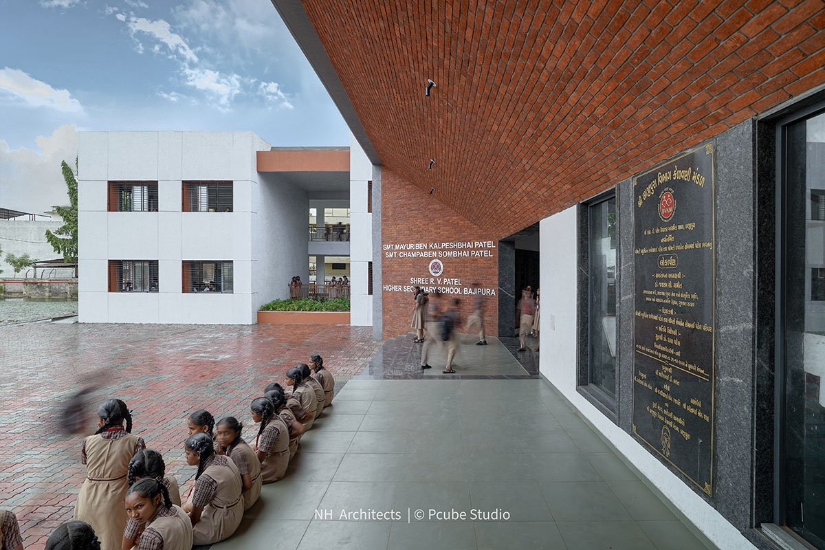
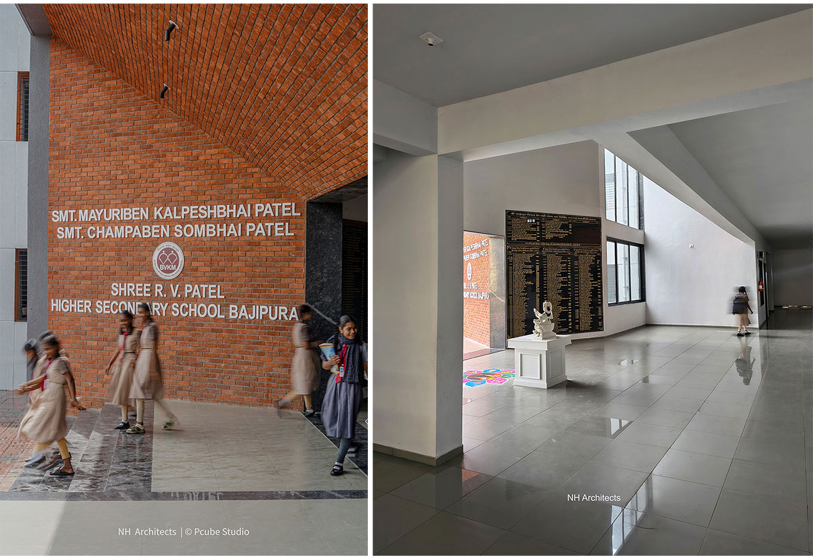
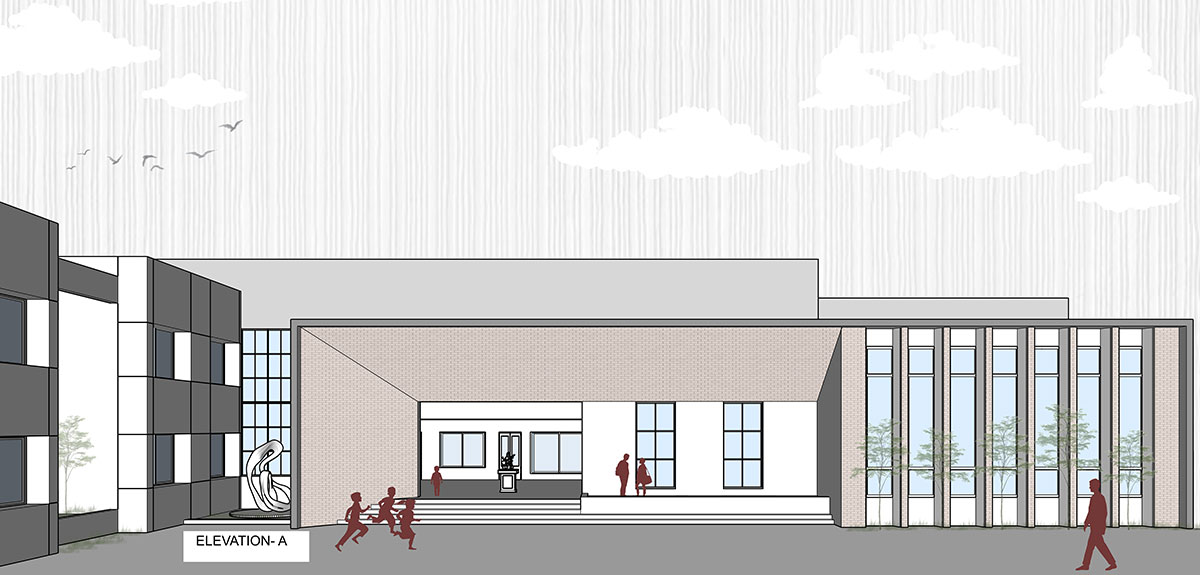
Visually, the school is anchored by a dynamic red brick entrance portal with an angled soffit, framing the approach and creating an inviting gateway for students and visitors.
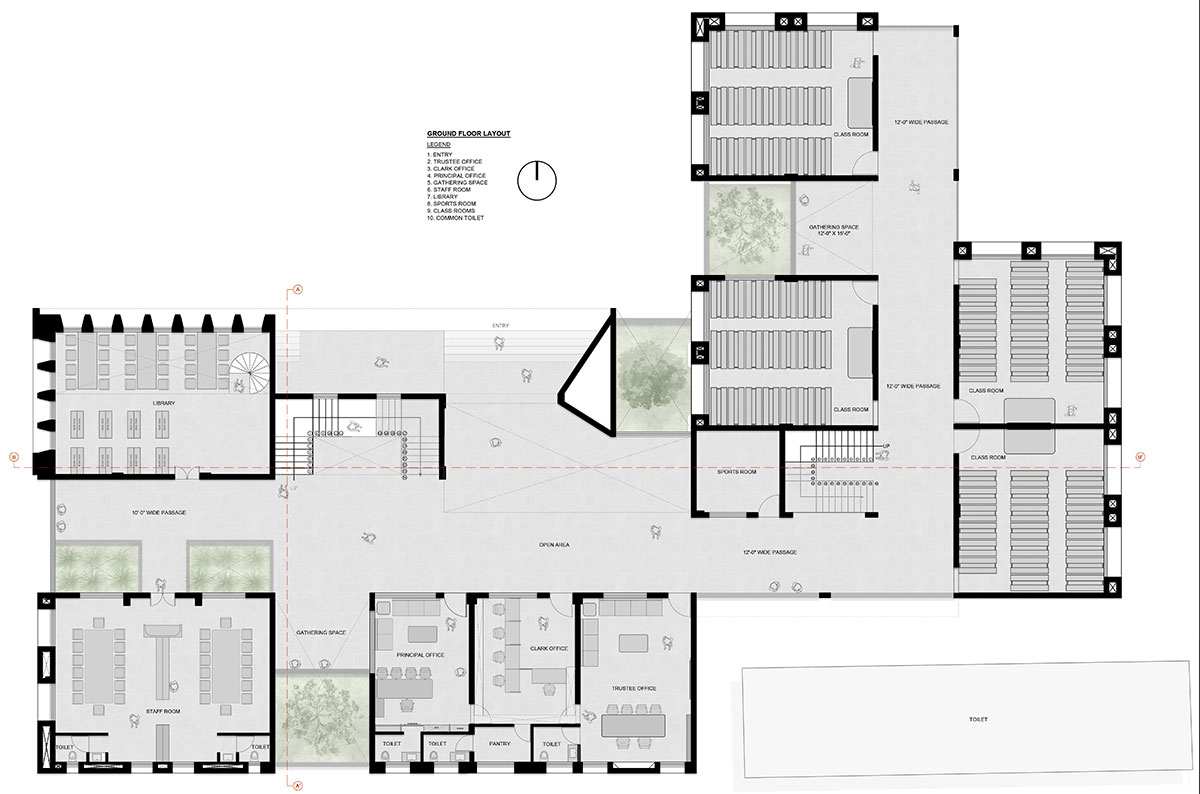
Design Idea & Spatial Planning: The spatial layout is meticulously zoned to separate public administrative functions from quiet academic environments while keeping circulation fluid:
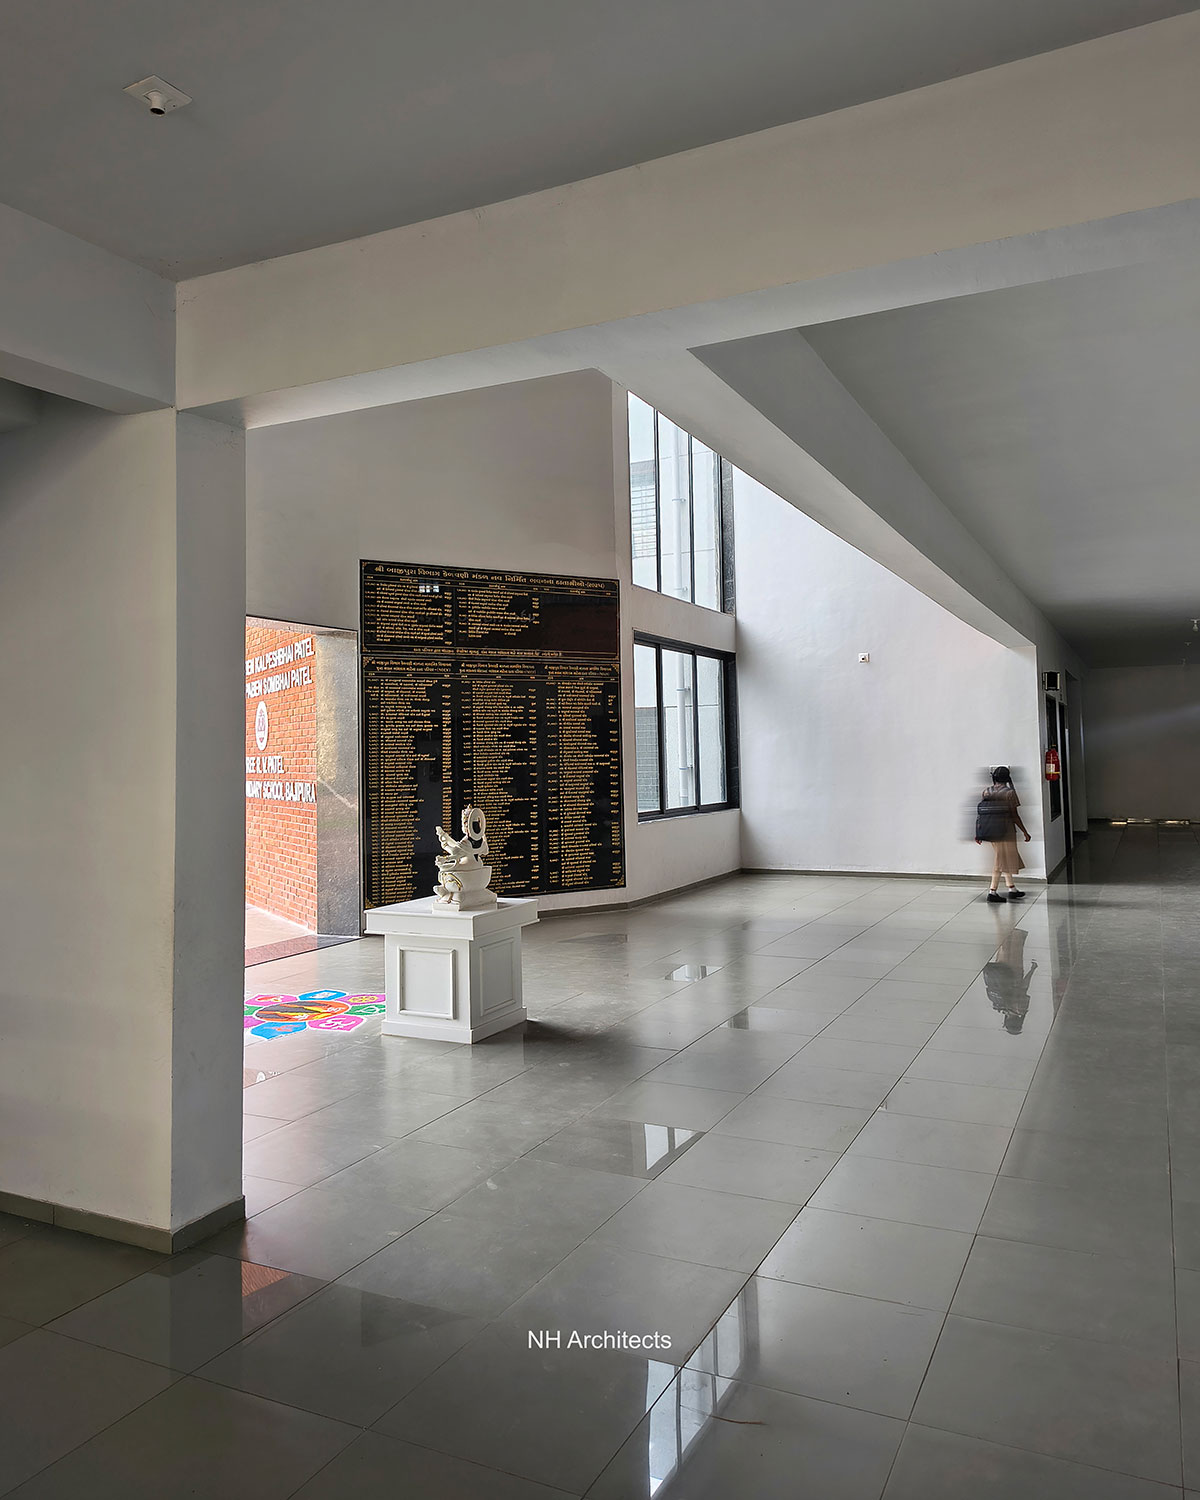
Entry Integration: The main entrance leads into a shaded central gathering plaza that acts as the physical and social heart of the school, facilitating campus-wide assemblies.
Administrative Zone: Located on the ground floor along the primary entrance spine for seamless access, incorporating the Trustee Office, Principal’s Office, Clerk Office, and Staff Room.
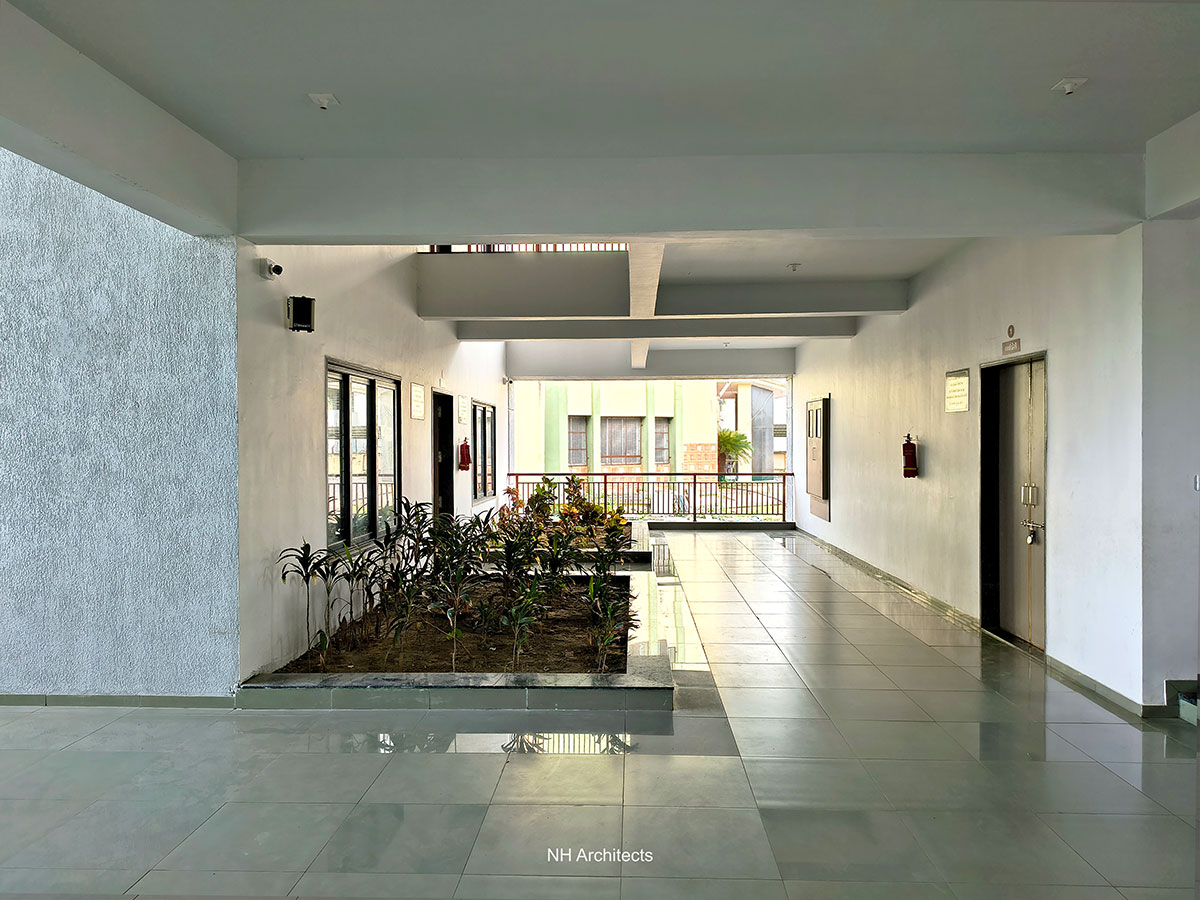
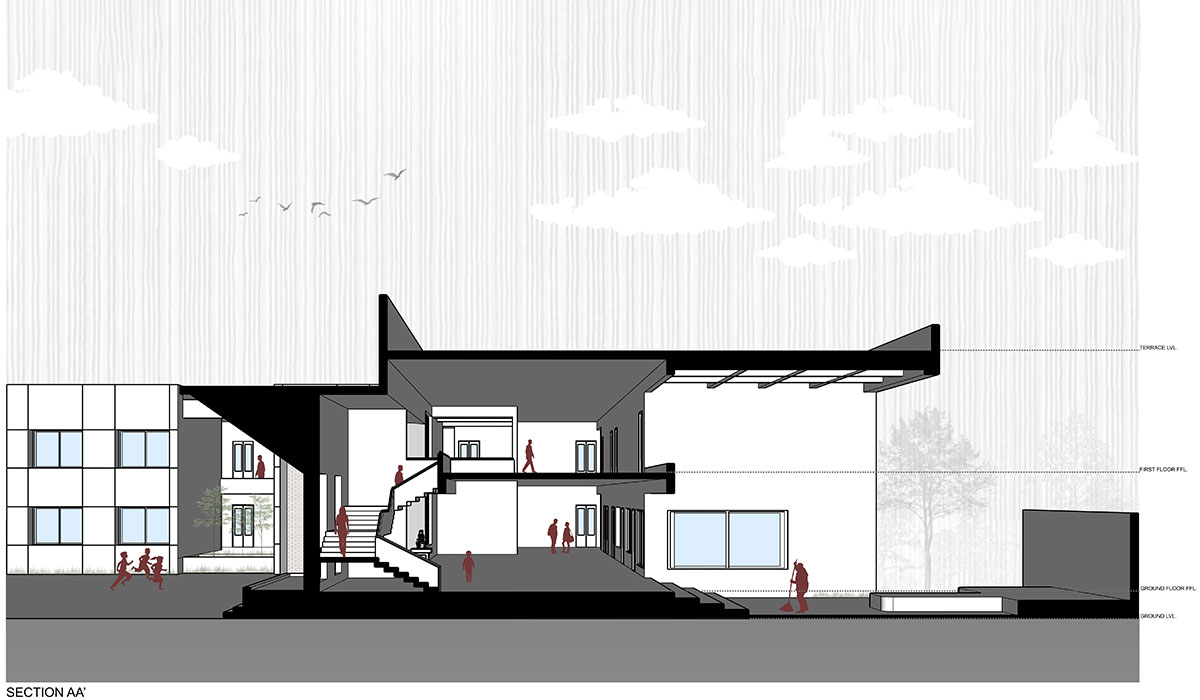
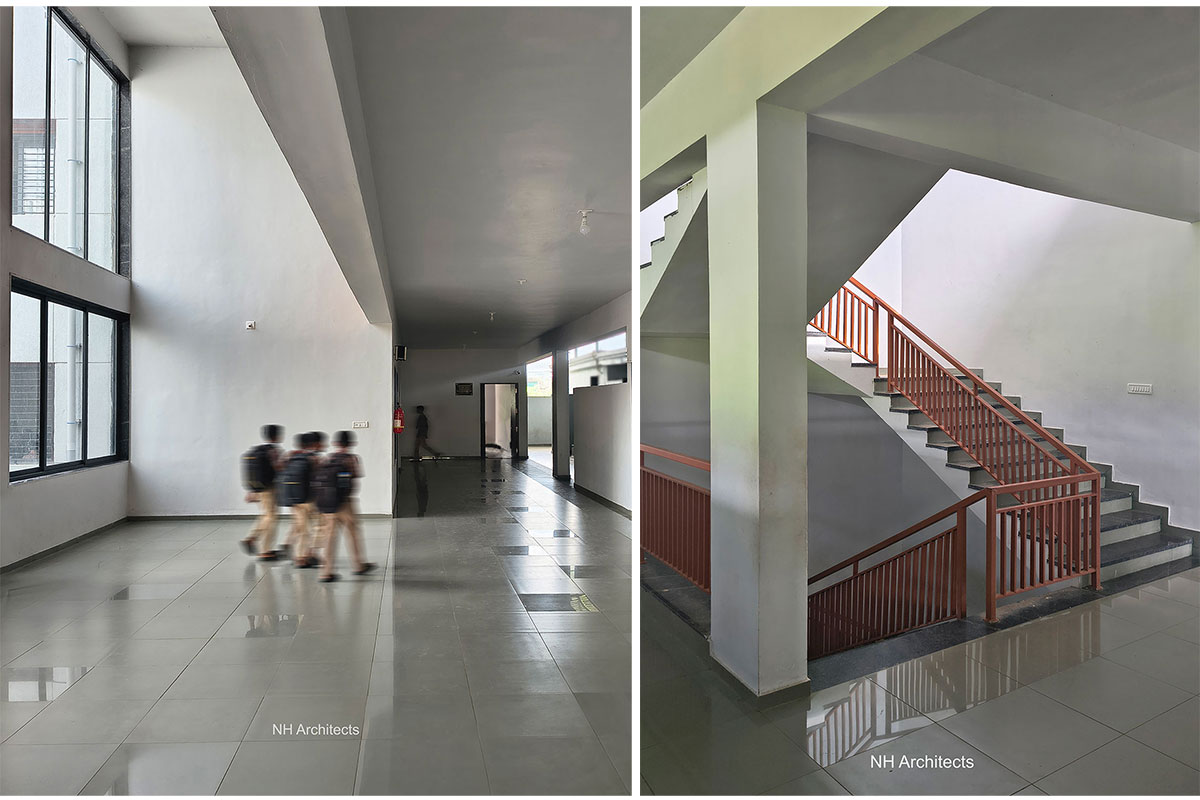
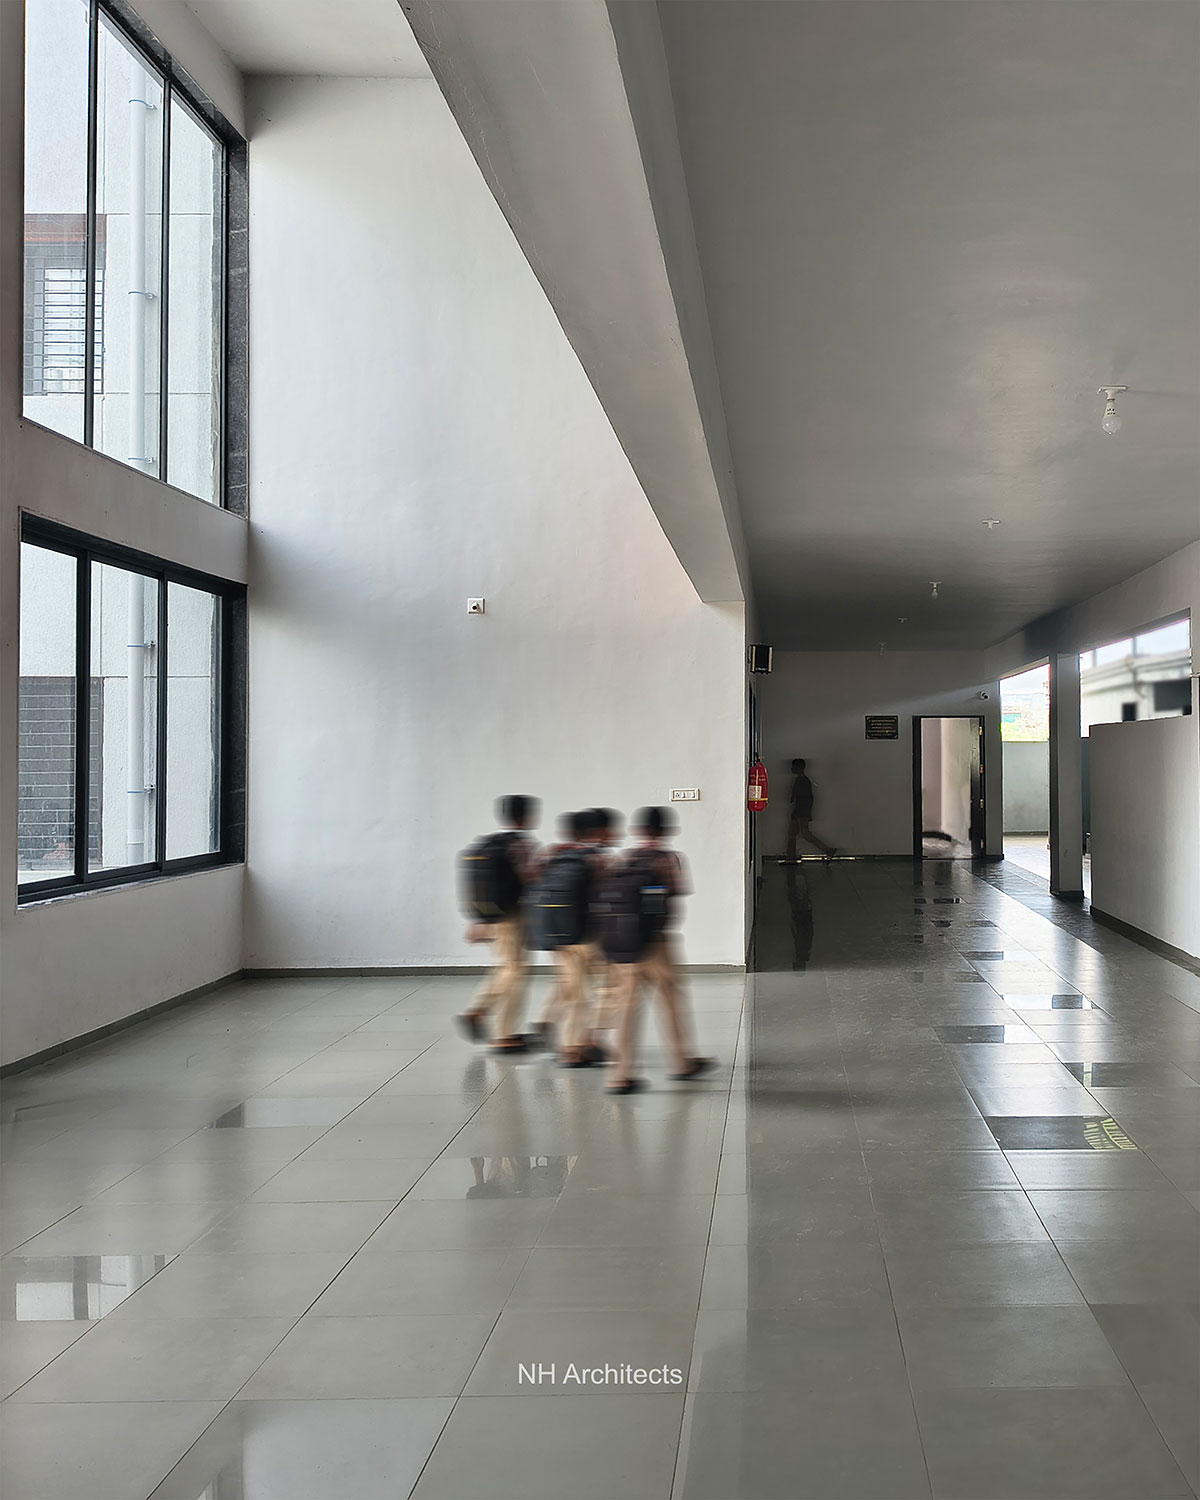
Academic Wings: Classrooms are arranged along wide, naturally lit corridors that promote passive ventilation and open onto internal courtyards for informal interaction.
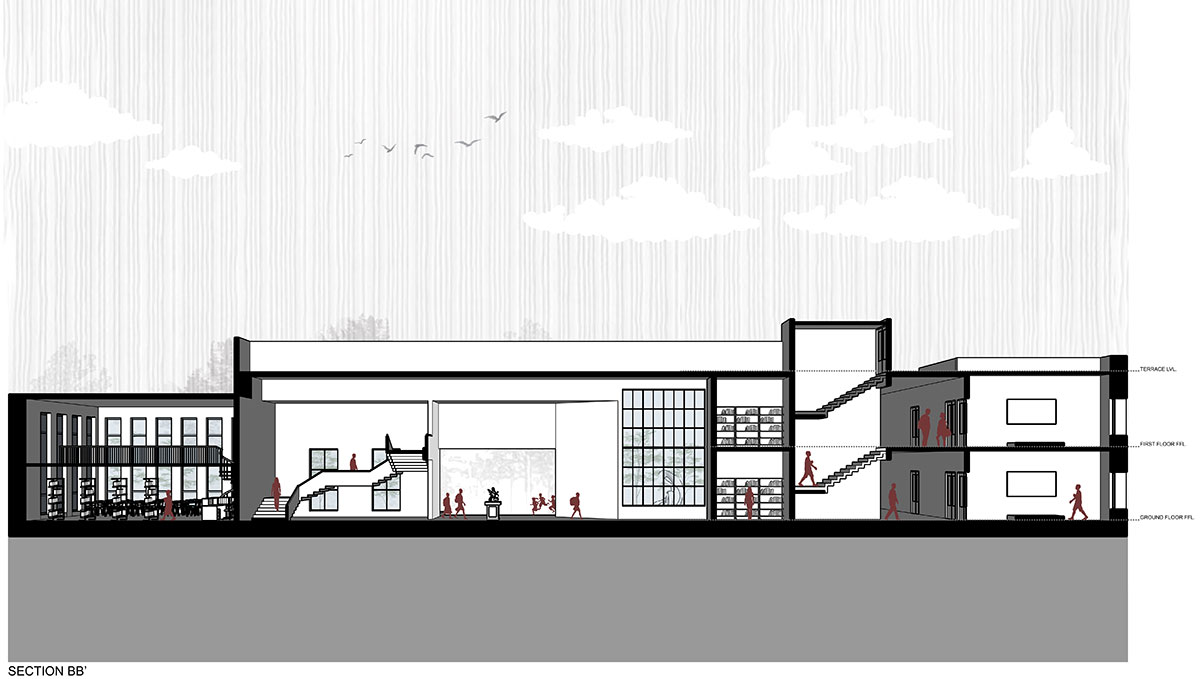
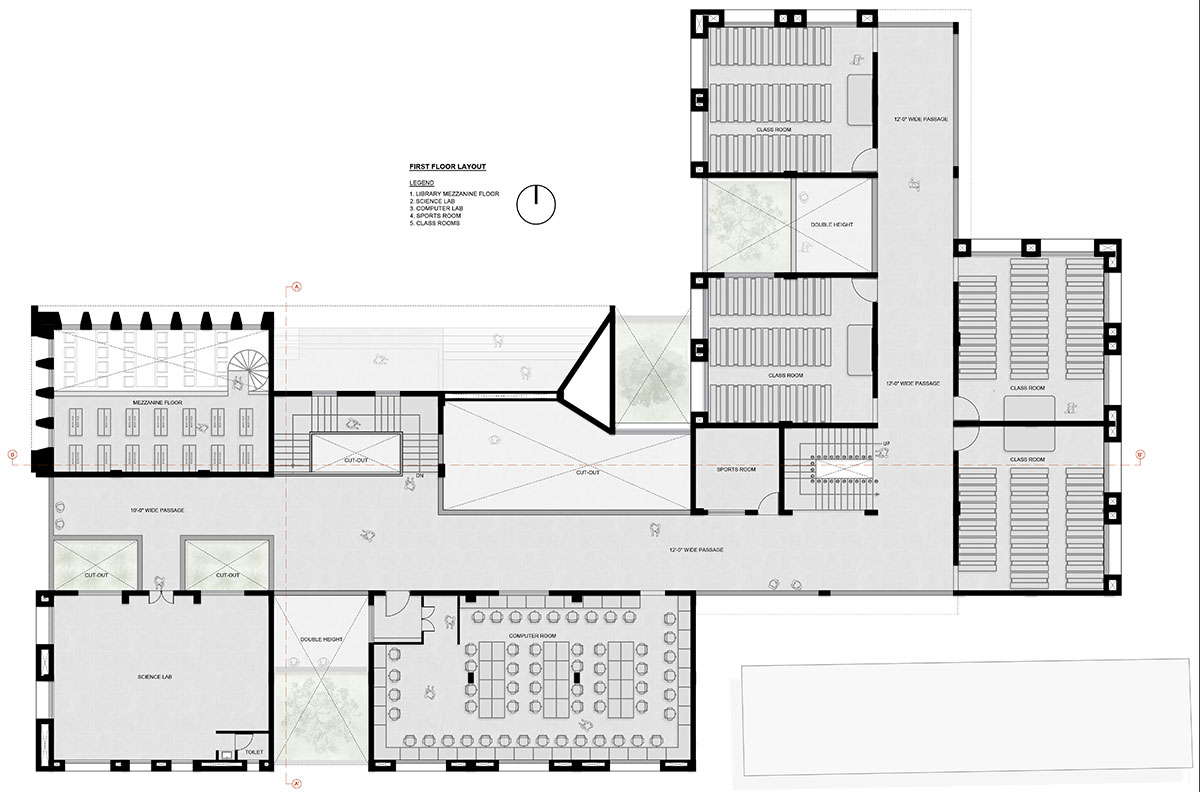
First Floor Plan Layout: Spatial organization incorporating specialized academic laboratories, upper-level classrooms, and a library mezzanine, all connected by wide passages overlooking the courtyard.
Specialized Learning Facilities: Key amenities—including a double-height library with mezzanine, sports room, and versatile multi-purpose spaces—are strategically integrated to support holistic student development.
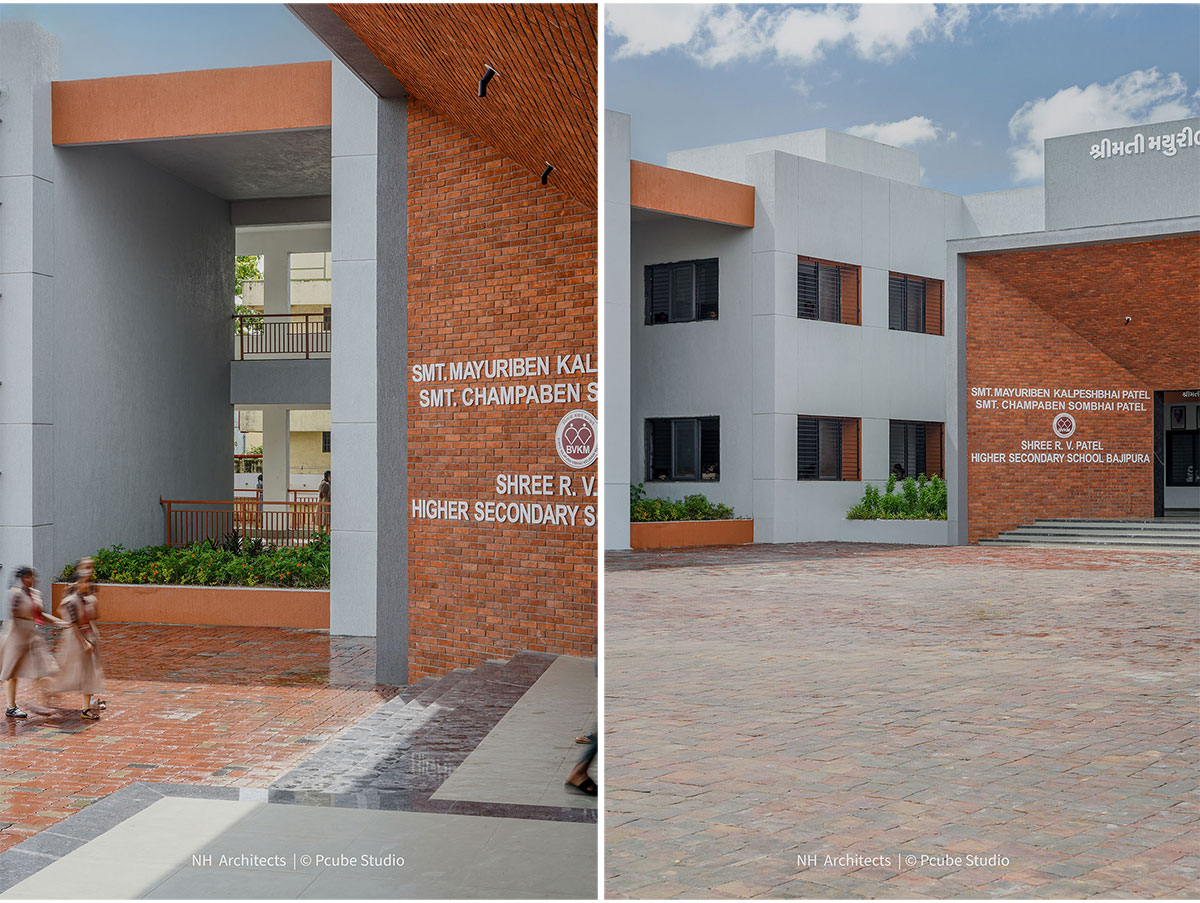
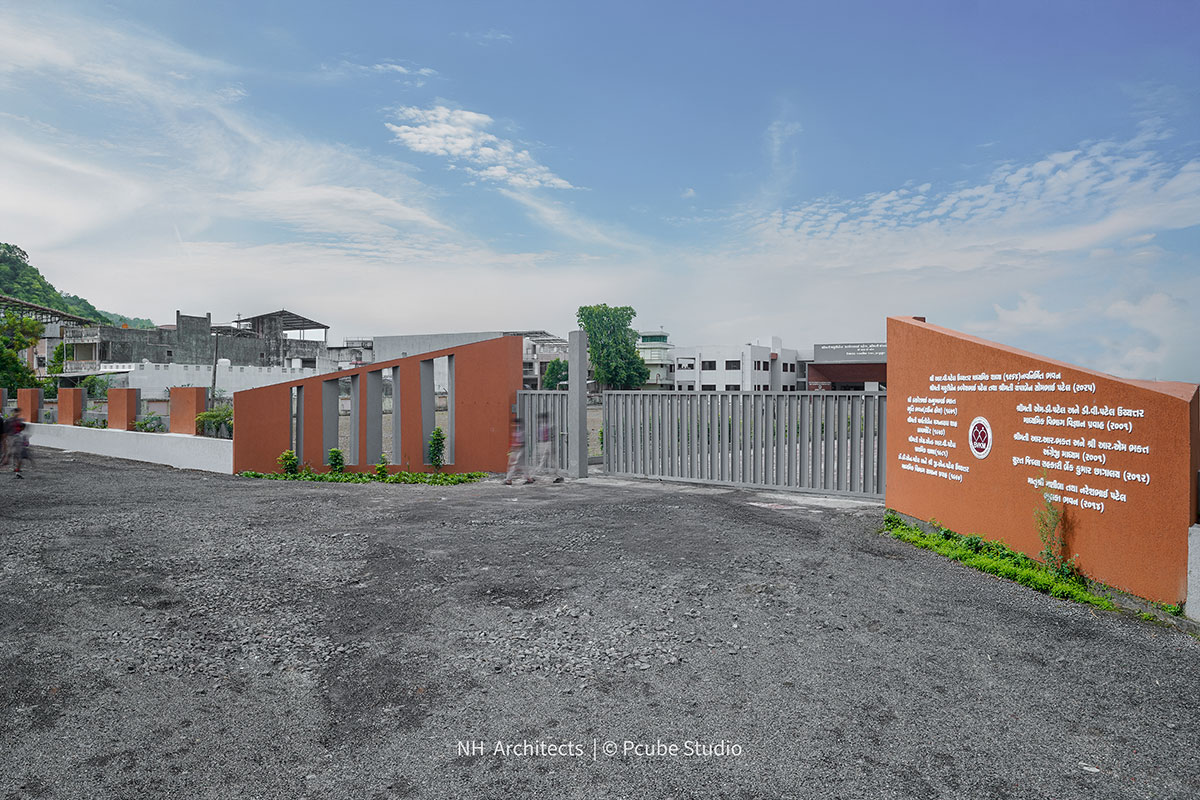
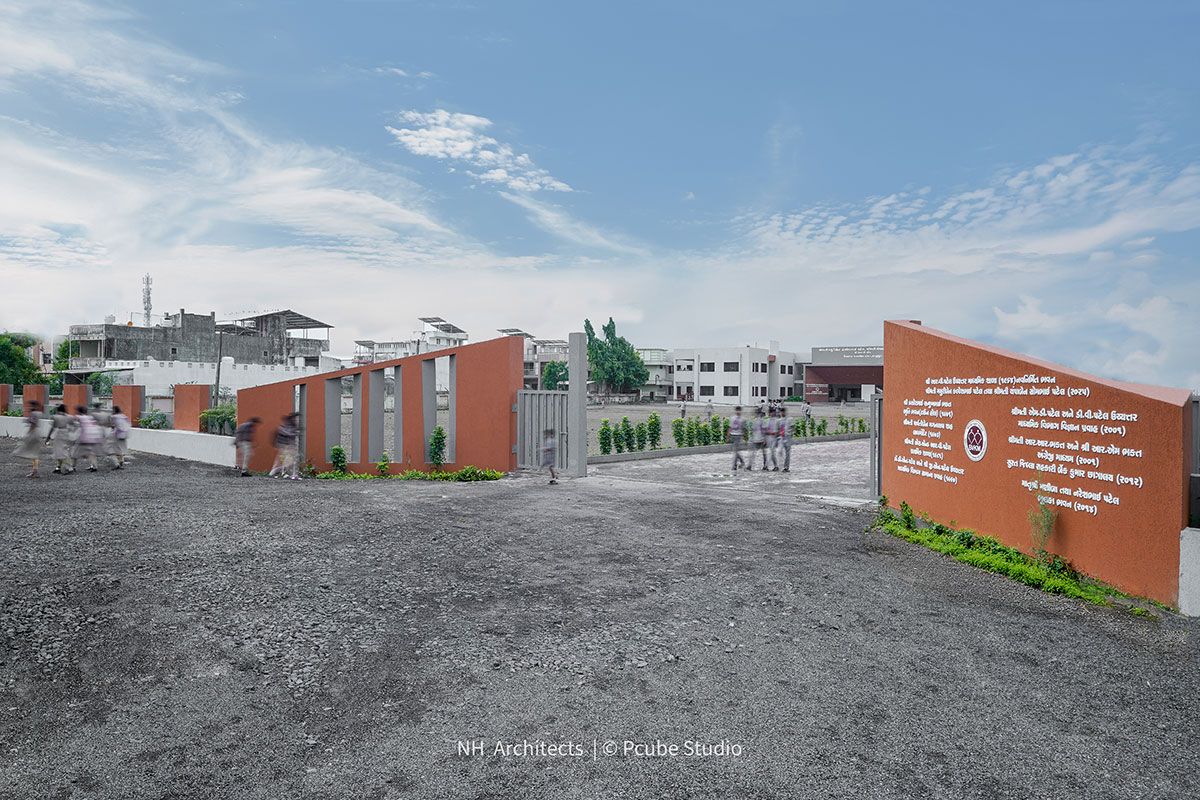
Campus Entry Gate & Boundary Wall: A dynamic, stepped entrance wall finished in warm terracotta tones that integrates donor plaques while guiding pedestrian arrival into the school grounds.
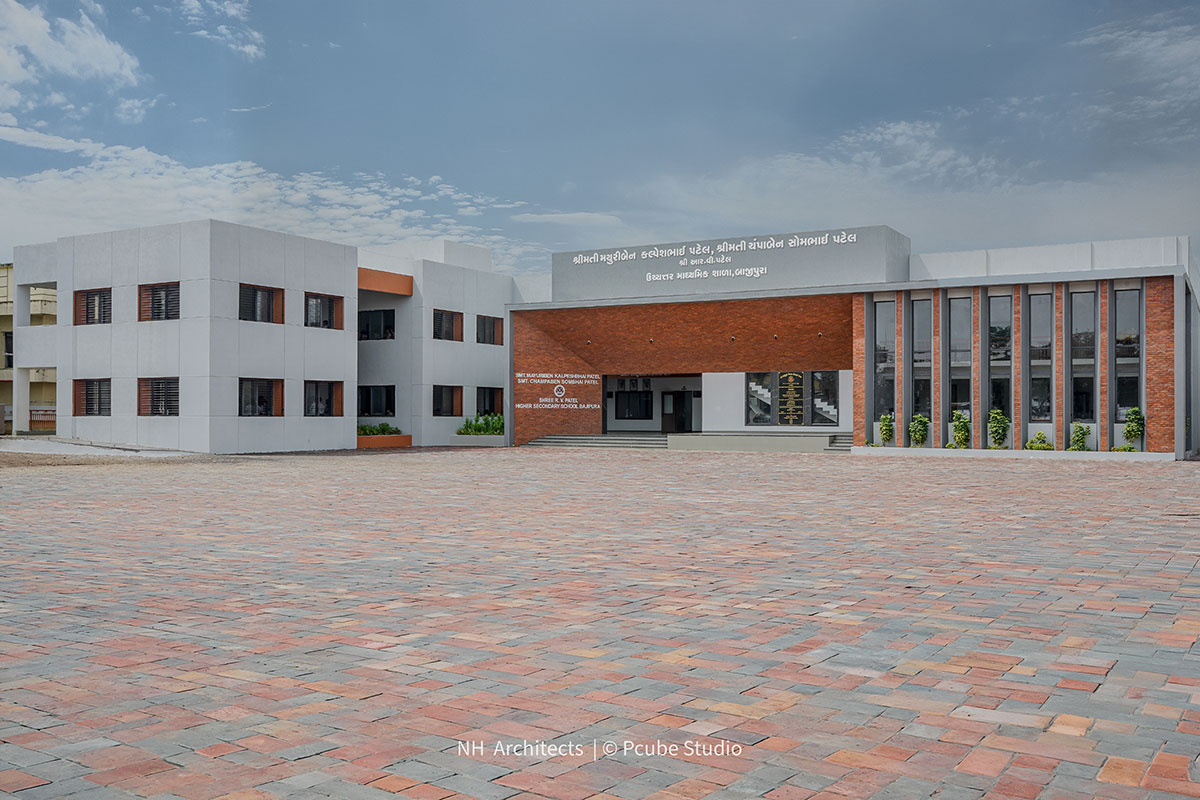
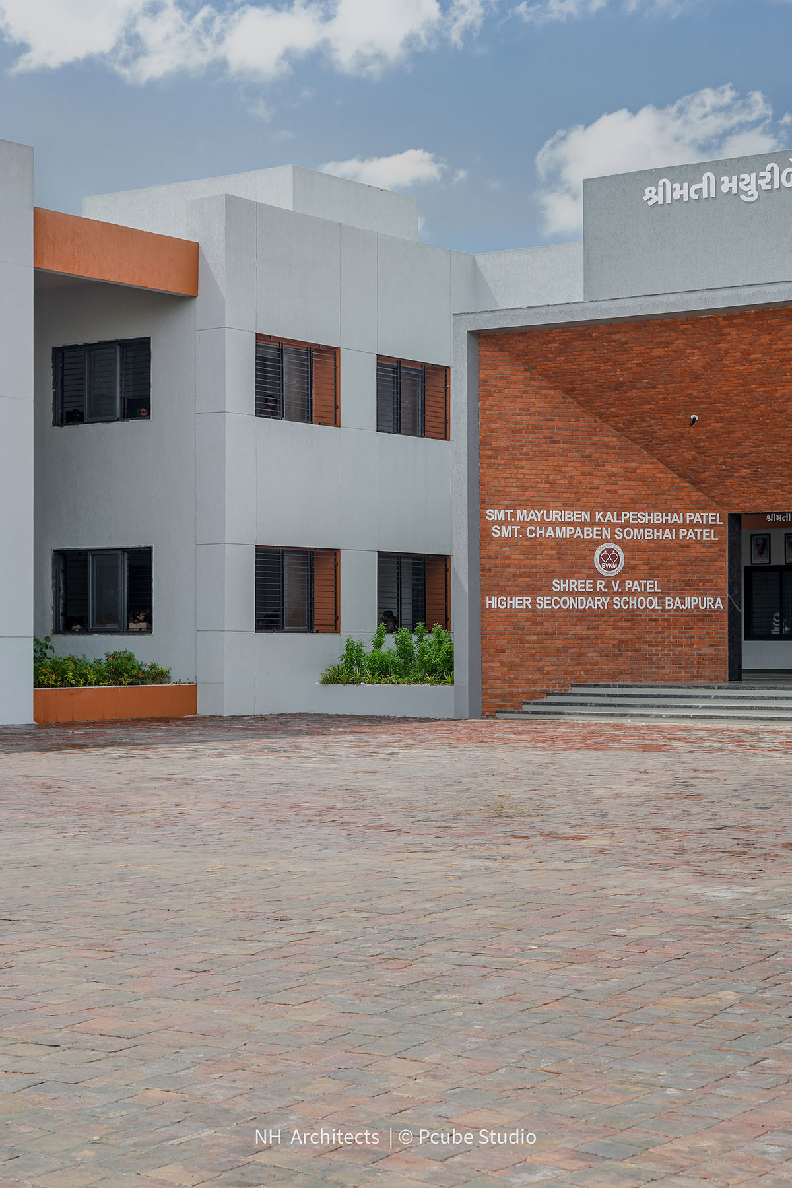
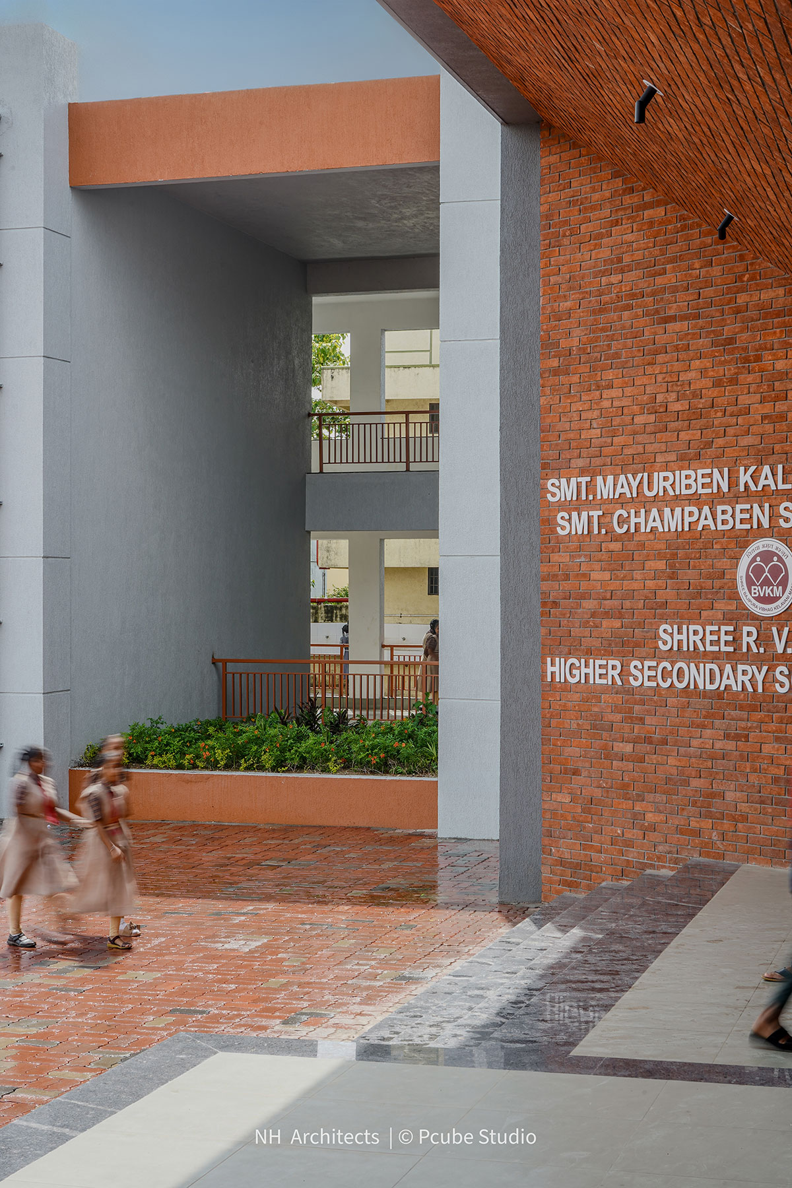
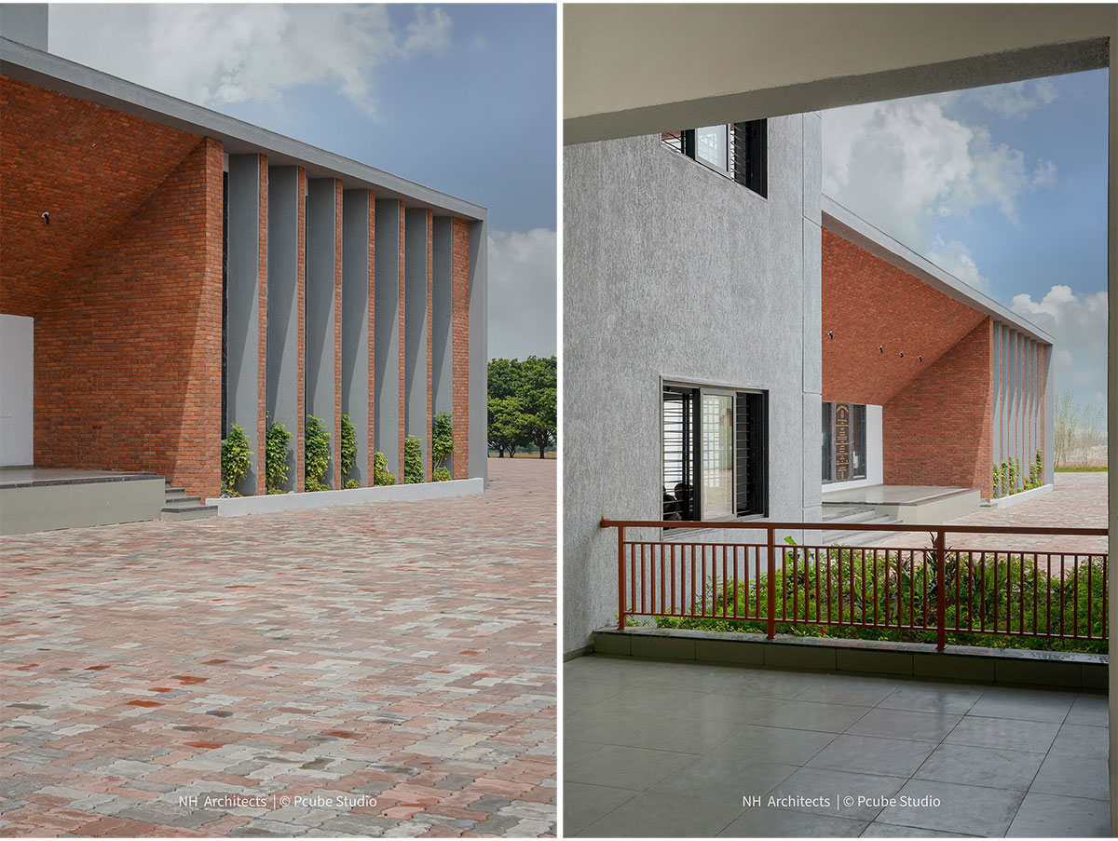
Architectural Juxtaposition & Entrance Detail: Detailed view highlighting the material contrast between the crisp, grey-rendered classroom block and the warm, textured brick entrance portal with its integrated signage.
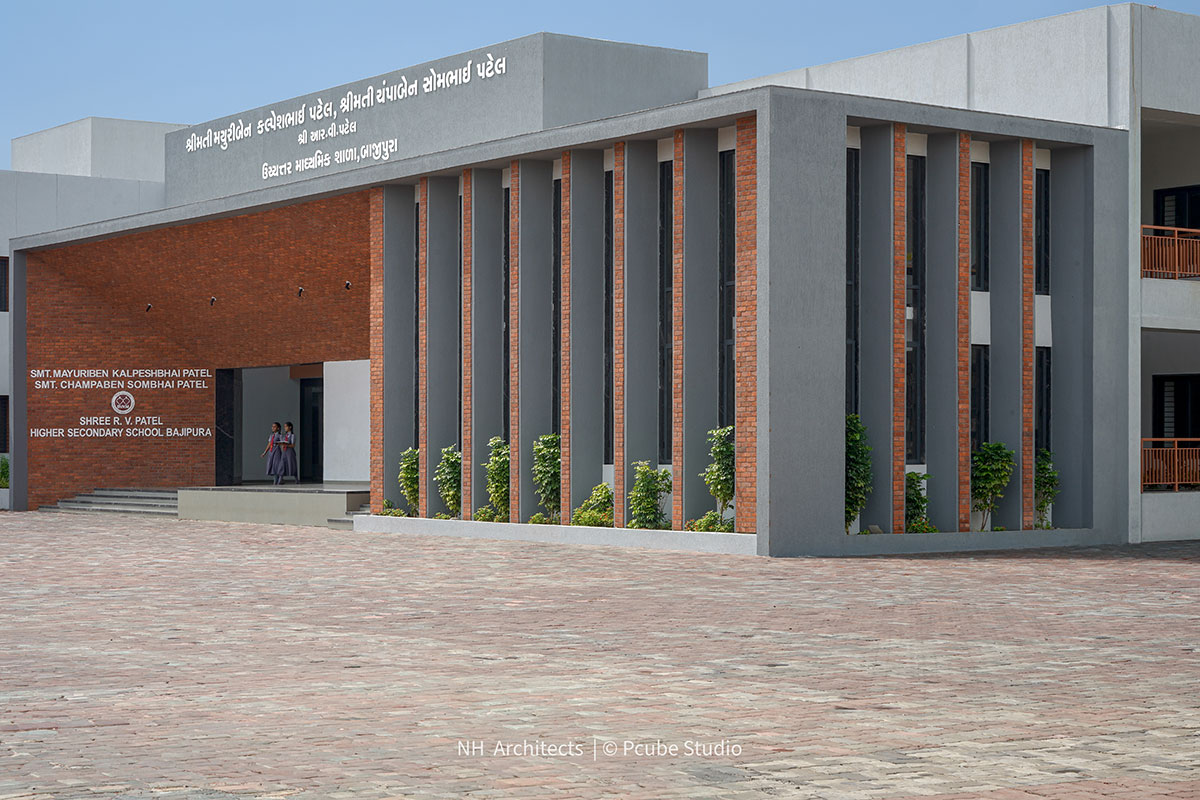
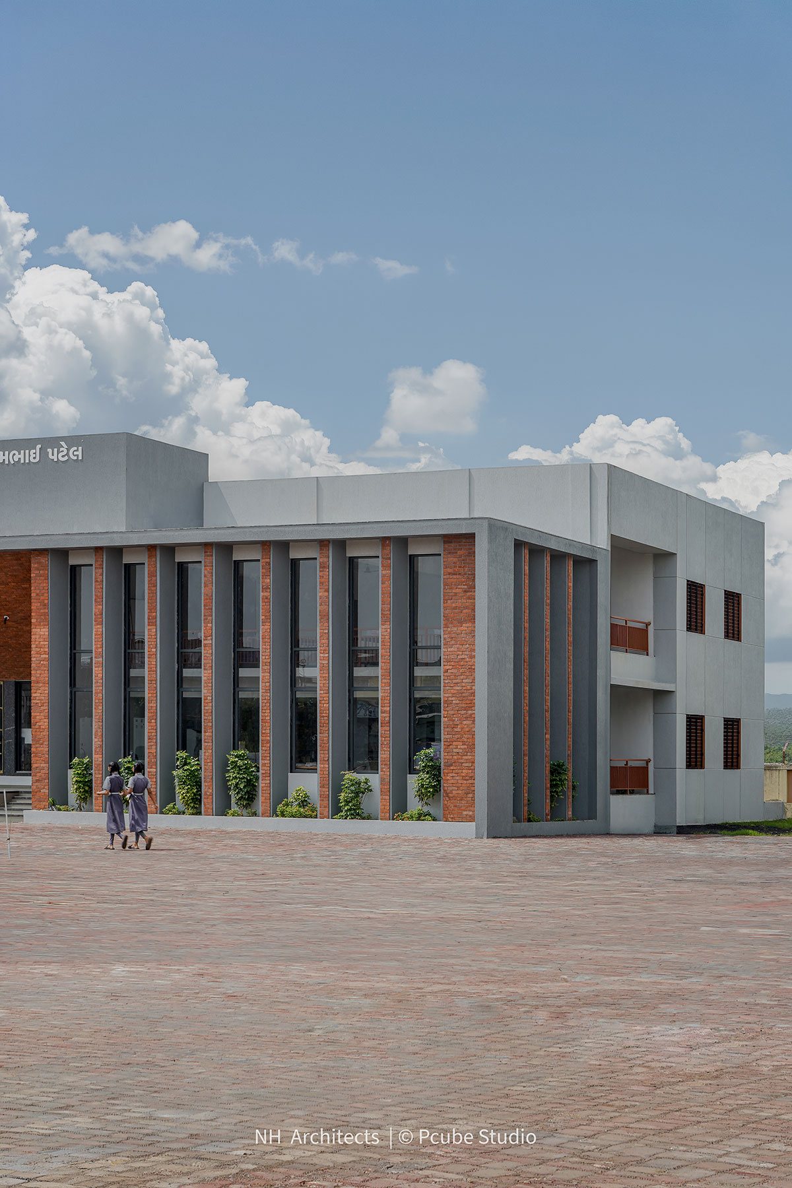
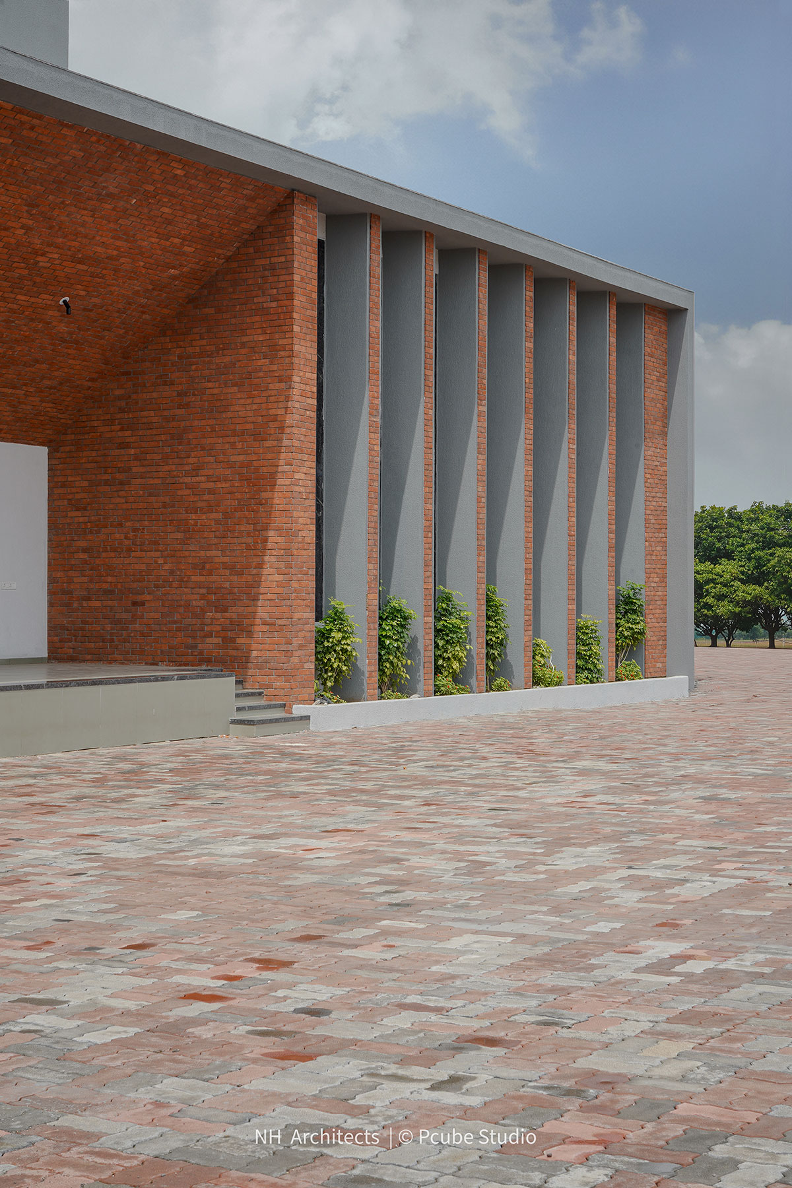
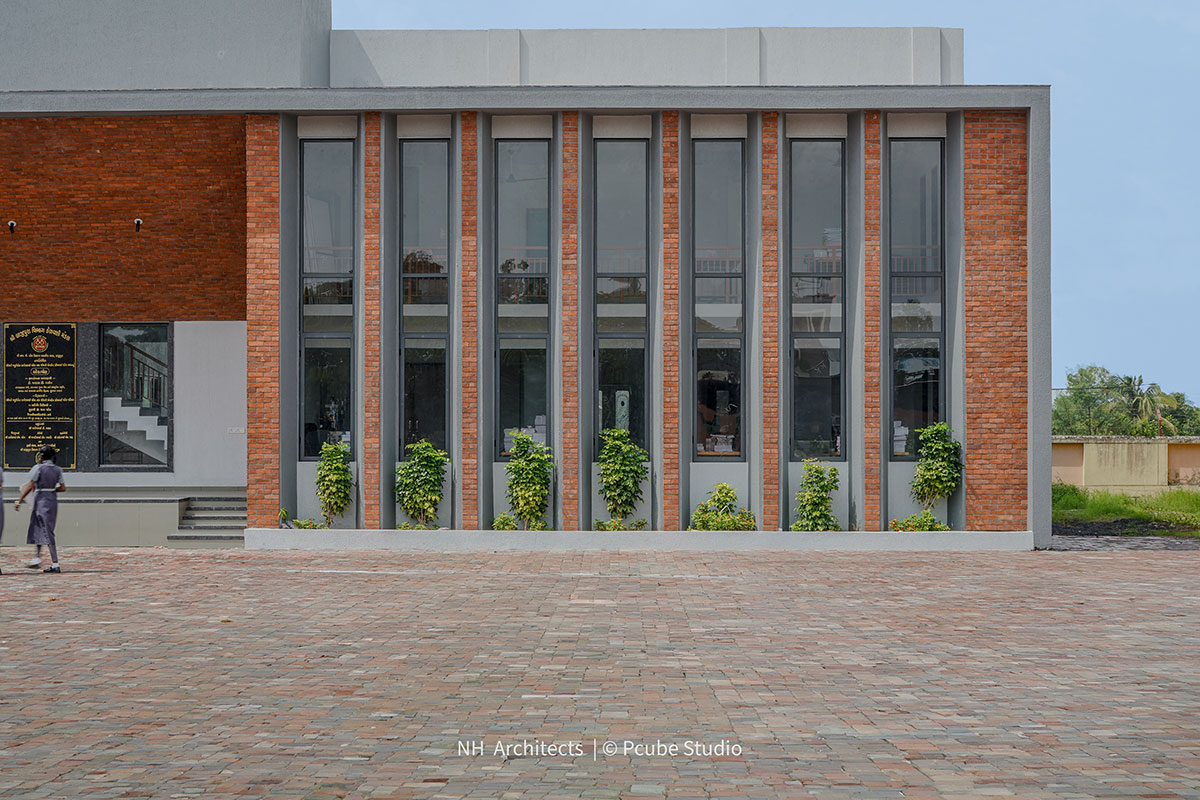
Library Facade & Daylight Strategy: A rhythmic colonnade of double-height full-glazing and vertical brick fins framing the naturally lit library block. The exterior envelope features vertical brick louvers, deep recesses, and strategic window placements to minimize solar heat gain from the harsh regional climate while maximizing internal daylight.
Drawings
Images