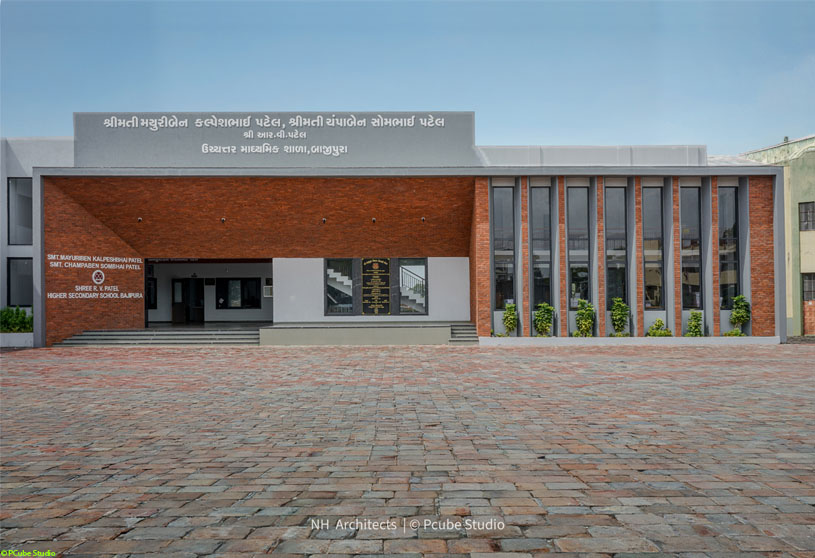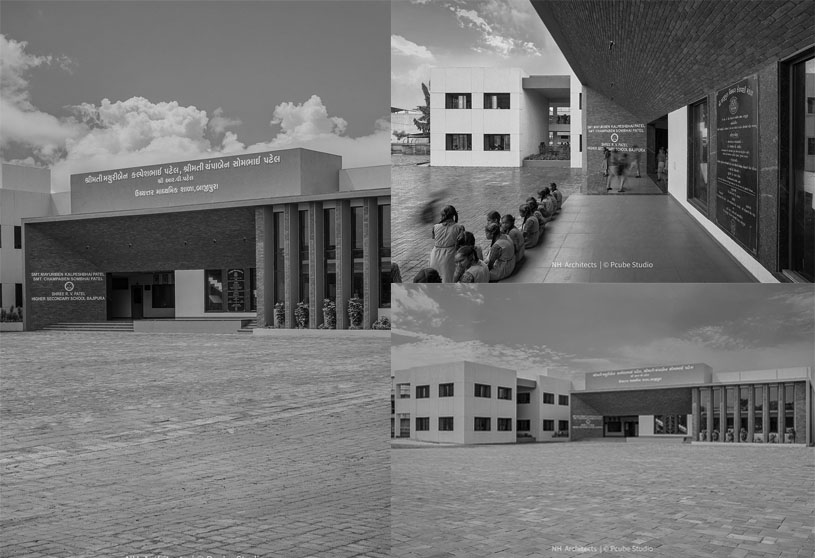
(“Text as submitted by architect”)
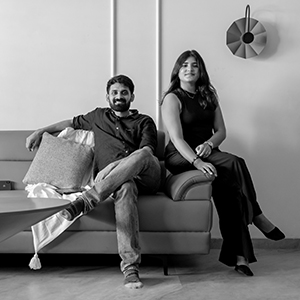 Ar. Nirav Mistry
Ar. Nirav Mistry is co-founder of NH Architects, established in 2022 after completing his Bachelor’s degree in Architecture. His engagement with architectural practice began during his diploma years, giving him an early foundation in both design and on-site realities.
His architectural approach is grounded in context, clarity, functionality, and material honesty. He believes in creating spaces that are not driven by form alone, but shaped by their users, surroundings, climate, materials, and methods of construction. His practice seeks a balance between design intent and practicality, resulting in architecture that is purposeful, responsive, enduring and maintaining relations.
Ar. Heli Mistry
Ar. Heli Mistry is a key Co-Founder of NH Architects, contributing a distinct creative perspective and contemporary approach to the practice. Her design sensibility is driven by exploration, creativity, and attention to detail, bringing fresh ideas and new dimensions to every project.
As a collaborative design partner, she plays an integral role in shaping the practice’s architectural and interior language—exploring innovative spatial concepts, material expressions, and thoughtful design solutions. Her approach balances aesthetic refinement with functionality, creating spaces that are distinctive, contextual, and purposeful.
Practice Ideology
NH Architects approaches architecture as a balance between context, functionality, materiality, and human experience. Our practice is rooted in the belief that meaningful spaces emerge from a clear understanding of their surroundings, the people who inhabit them, and the purpose they serve. Rather than following a fixed aesthetic, we develop each project through contextual interpretation, spatial exploration, and material expression.
We seek to create architecture that is contemporary yet grounded in its environment. Proportion, scale, light, ventilation, texture, and materiality are carefully considered to establish a strong relationship between built form and its surroundings. A key aspect of our design approach is the thoughtful integration of natural daylight. In every project, we study orientation, openings, volumes, and spatial planning to maximize the penetration and distribution of daylight, reducing dependence on artificial lighting during the day while creating healthier and more comfortable environments.
Function remains central to our approach. We believe that aesthetics should emerge naturally from well-resolved planning, circulation, structure, and detailing. Whether designing residences, healthcare environments, educational spaces, commercial interiors, or hospitality projects, we respond to the specific requirements of each programme while maintaining clarity and coherence throughout the design.
Material selection is treated as an integral part of architectural expression. We explore materials for their tactile, visual, and functional qualities, using contrast, layering, and restraint to create depth and character. Natural light, ventilation, and climate-responsive strategies further shape our spaces, contributing to environments that are comfortable, efficient, and enduring.
At NH Architects, we value a collaborative and iterative design process, where ideas evolve through dialogue, experimentation, and attention to detail. Our objective is not simply to create visually distinctive buildings, but to develop architecture that is purposeful, responsive, sustainable, and deeply connected to its context.