About Competition
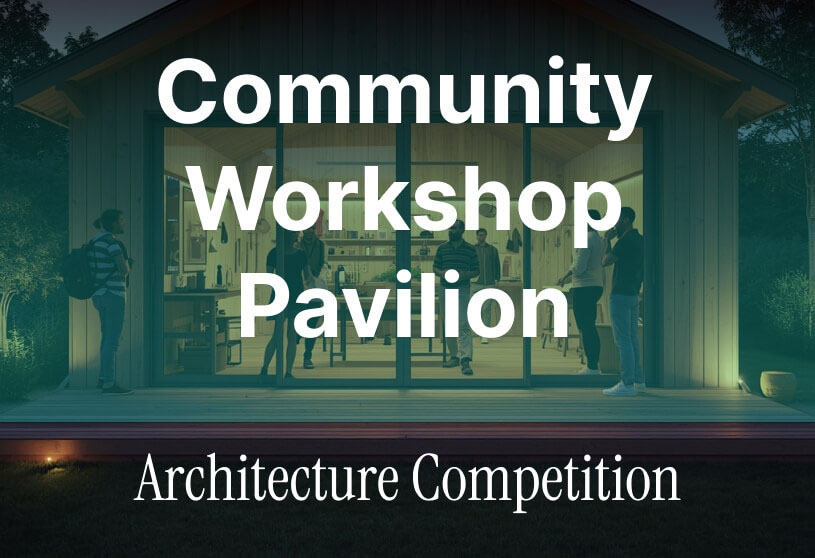
The Community Workshop Pavilion — Architecture Competition invites architects, urban designers, students, and creative minds globally to propose a versatile, eco-friendly, and community-centered pavilion. Modern urban and rural spaces increasingly require multi-functional civic hubs that foster social cohesion, hands-on learning, skill sharing, and sustainable craft. The pavilion aims to serve as an open, accessible workshop space where local residents, artisans, and educators can gather to conduct hands-on training, creative workshops, ecological demonstrations, and neighborhood events.
Objective & Design Criteria
The primary objective is to design an adaptable pavilion structure that seamlessly integrates with its surrounding environment while providing flexible space for diverse community activities. Key goals include emphasizing sustainable materials, modularity, low-carbon construction, and ease of assembly or relocation.
Site, Context & Programmatic Requirements
Site & Context: Participants may select a real or hypothetical site located within a rural, suburban, or urban public park, public plaza, or community center grounds. The design should respond thoughtfully to site orientation, natural lighting, local climate, and pedestrian accessibility.
Programmatic Requirements: Flexible Workshop Space (adaptable for craft, woodworking, digital fabrication, or arts); Storage & Tool Depot; Gathering & Exhibition Zone; Restrooms & Utility Area; Outdoor Covered Veranda or Transition Space.
Requirements / Eligibility
Eligibility: Open to individual participants and teams (up to 4 members) of architects, designers, urban planners, and students worldwide.
Prizes
Overall Winner x 1 (Trophy, Global Media Exposure, Featured Interview, Certificate of Achievement) | Runners-Up x 4 (Certificates of Excellence, International Publication Opportunities) | Shortlisted Entries (Featured in Digital Yearbook) | Participation Certificates for all verified entrants.
Schedule, Entry Fees & Key Dates
| Phase | Registration Deadline | Standard Entry Fee |
| Early Bird Registration | Oct 30, 2026 | $29 |
| Standard Registration | Nov 30, 2026 | $49 |
| Late Registration | Dec 20, 2026 | $69 |
| Final Submission | Dec 30, 2026 | — |
Evaluation Criteria & Outcome
Evaluation Criteria: Innovation & Concept (25%), Sustainability & Material Choice (25%), Functionality & Flexibility (25%), Site Integration & Visual Aesthetics (25%).
Outcome: Winning projects will receive cash awards, trophies, certificates, digital publication across ArchiDiaries and partner architectural platforms, and inclusion in the official annual digital yearbook.
To find more details & Register visit HERE
LAST DATE OF REGISTRATION: 20 DECEMBER 2026
LAST DATE OF SUBMISSION: 30 DECEMBER 2026
—–