About Competition
Rapid urbanization, climate instability, and food supply disruptions demand new ways of producing food closer to where people live. Vertical farming has emerged as a promising solution—integrating agriculture into dense urban environments while minimizing land use, water consumption, and transportation emissions.
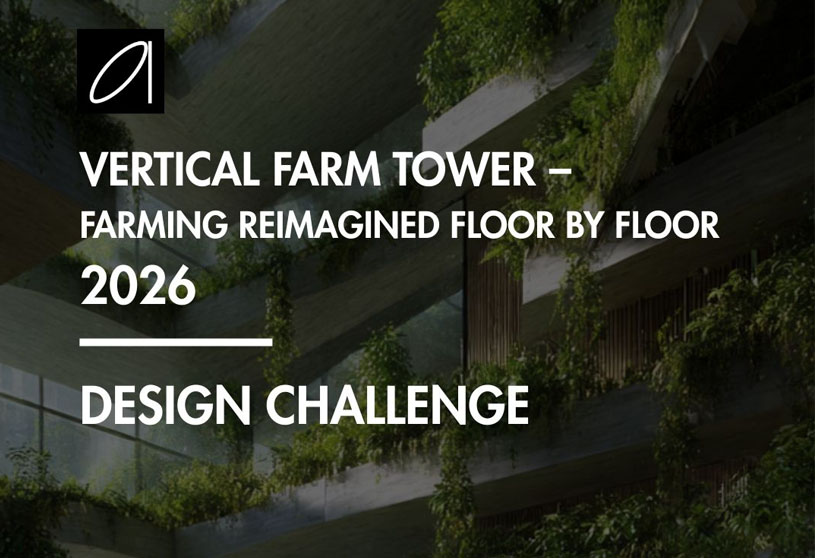
The Vertical Farm Tower competition challenges participants to design a high-rise agricultural structure where food is cultivated floor by floor, transforming the tower into a living, productive ecosystem. The project should demonstrate how architecture, technology, and nature can coexist to create resilient, self-sustaining urban food systems.
Objective
Participants are invited to conceptualize a vertical farming tower that:
- Integrates food production within a multi-storey building
- Demonstrates efficient use of space, energy, water, and resources
- Explores innovative farming technologies (hydroponics, aeroponics, aquaponics, etc.)
- Acts as a landmark for sustainable urban living
- Connects farming with community, education, and urban life
The proposal should go beyond a functional farm and become an iconic, adaptable prototype for future cities.
The Building Program
- Vertical farming floors (leafy greens, fruits, vegetables, grains, or specialty crops)
- Seed germination and nursery zones
- Climate-controlled growing environments
- Water recycling and nutrient management systems
- Renewable energy integration (solar, wind, biogas, etc.)
- Research and innovation labs
- Food processing, packaging, and storage areas
- Community spaces (learning centers, viewing decks, farm-to-table café)
- Administration and control rooms
- Vertical circulation (elevators, ramps, service cores)
- Waste management and composting systems
(Indicative – participants may modify or expand)
Site
- Participants may choose an urban location anywhere in the world
- Climate, context, and surrounding density should inform the design
- Justification of site selection is required
- No fixed plot size or height restriction unless defined by the participant
Jury
The jury panel will consist of experienced architects, designers, educators, and industry professionals from diverse backgrounds. Entries will be evaluated based on:
- Conceptual Clarity & Innovation
- Architectural Design Quality
- Integration of Farming Systems
- Sustainability & Environmental Performance
- Feasibility & Urban Relevance
The jury’s decision will be final and binding.
Eligibility
- Open to all.
- Individual and team entries are allowed
- Team size: [minimum 01 – maximum 4] members
- No restrictions on age, nationality, or academic background
To find more details & Register visit HERE
LAST DATE OF REGISTRATION: 30 SEPTEMBER 2026
LAST DATE OF SUBMISSION: 10 OCTOBER 2026
—–
Note: If you are a Competition/Award/Event organiser, submit your Competition/Award/Event to ArchiDiaries for publication by LOGGING to ArchiDiaries, or by filling up this simple google form>> https://forms.gle/U2KS763eRMY6cGhH7