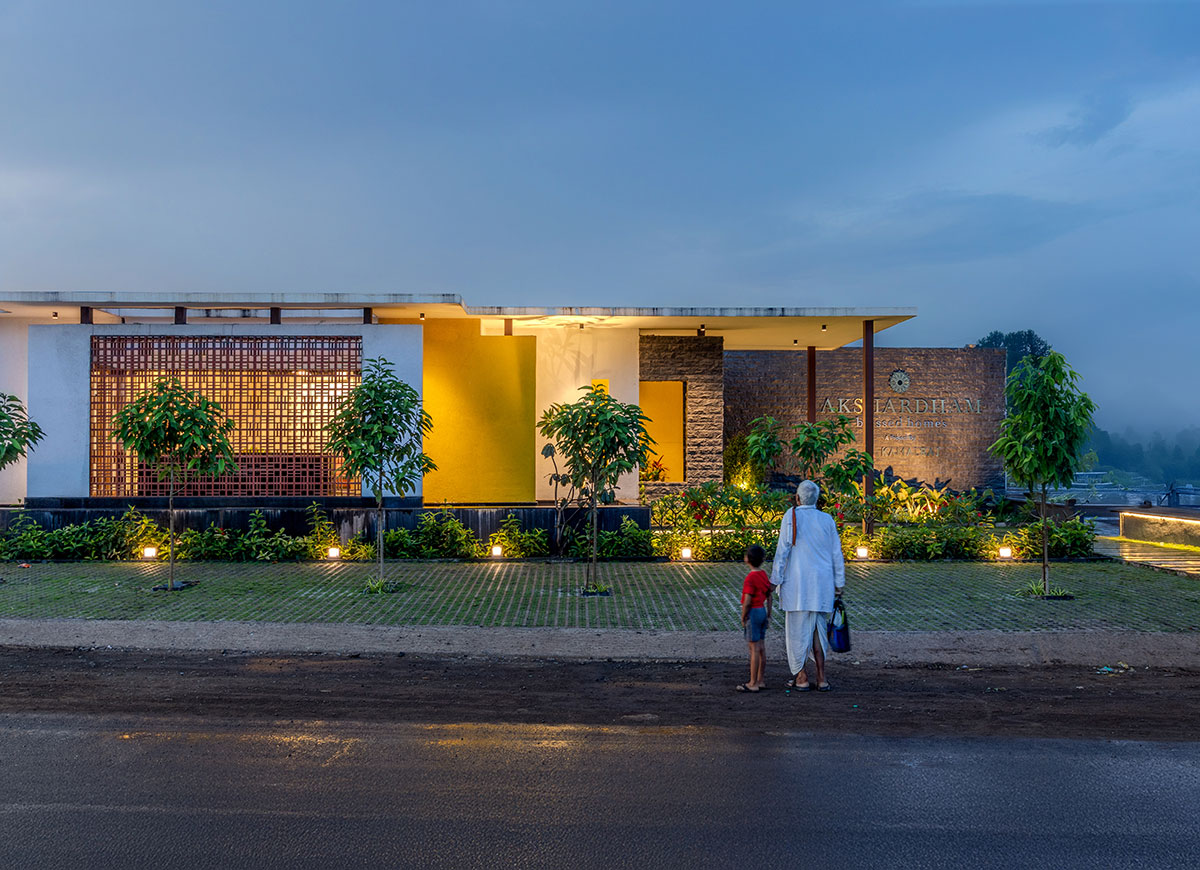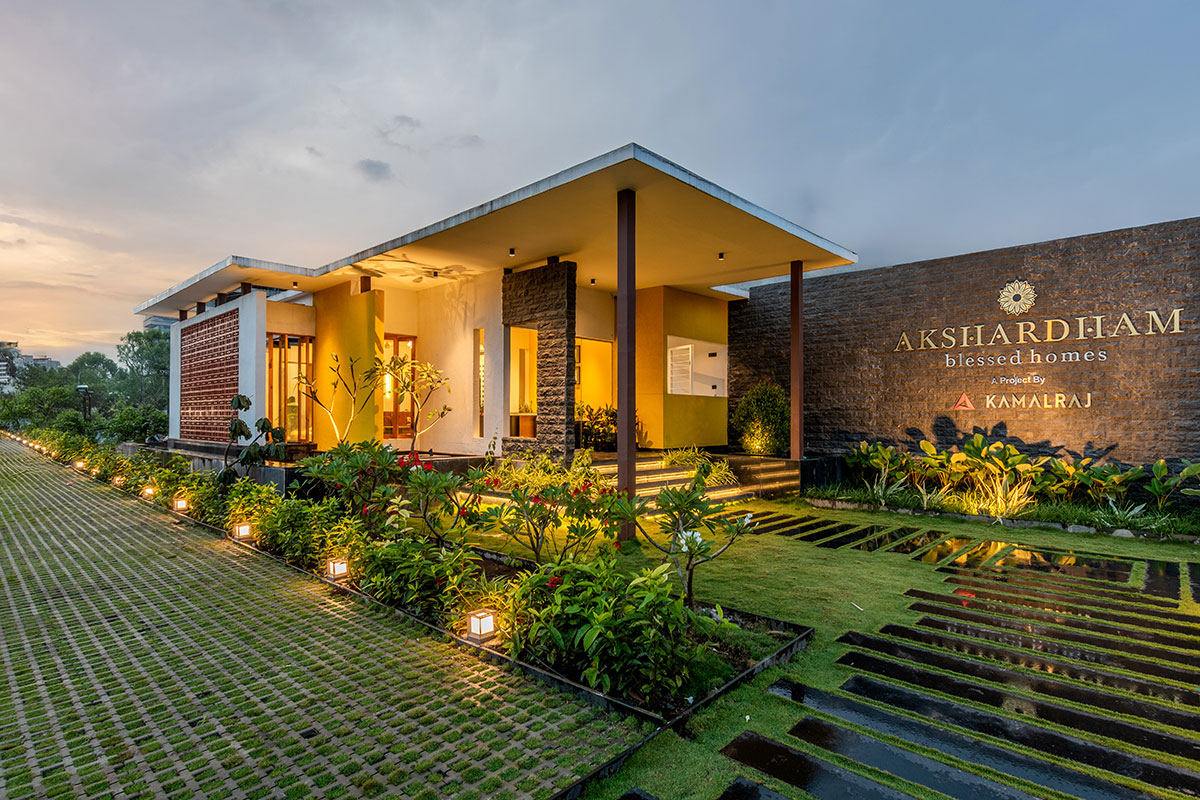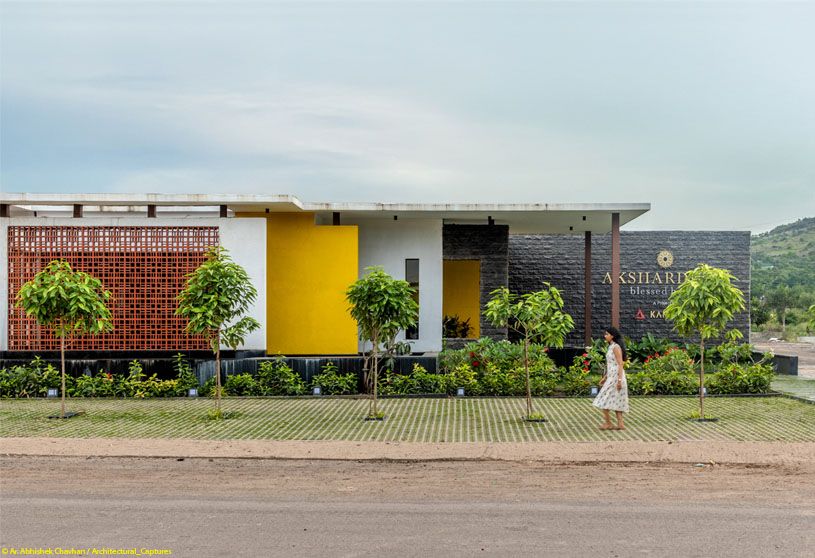
Excerpt: Akshardham Sales Office by Think With Us reimagines the conventional sales office as a home-like experience. Designed as a sanctuary amidst the chaos of a construction site, the space uses natural materials, terracotta jali, water, greenery, light, and ventilation to create a welcoming sensory journey. The design aims to set the tone for the lives that will unfold within the homes.
Project Description
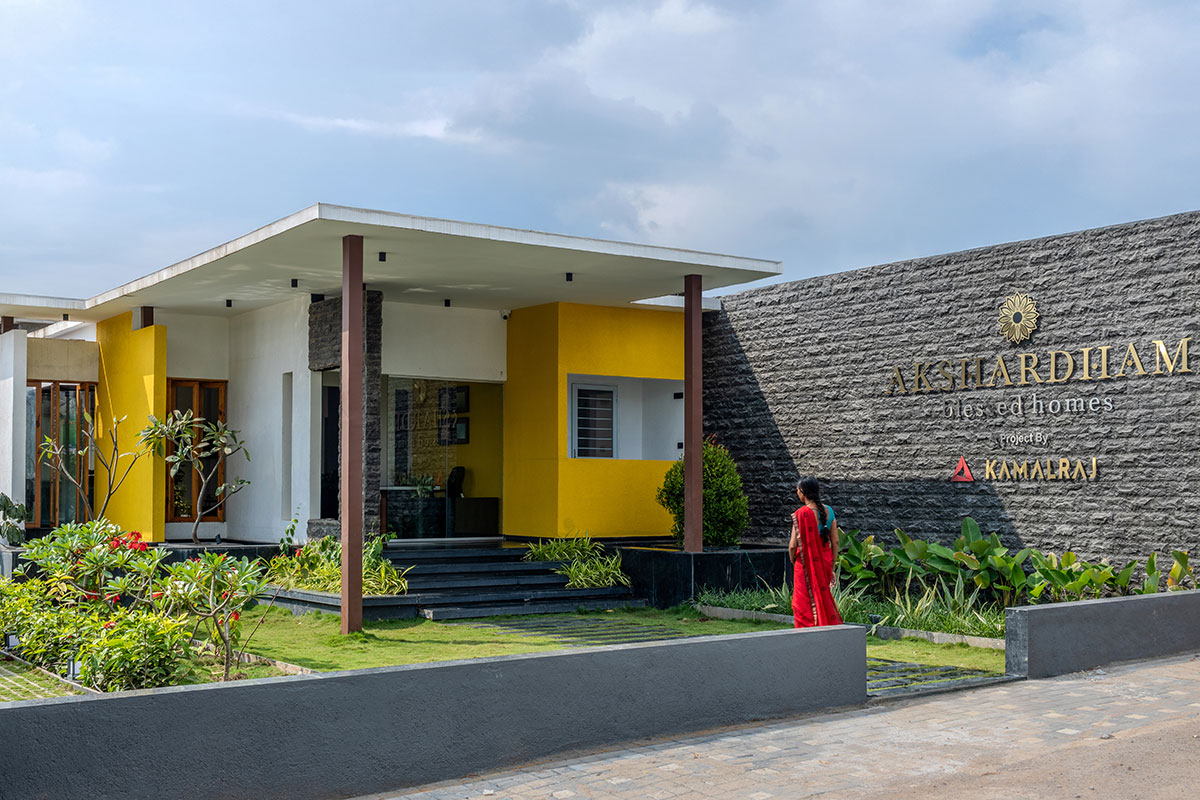
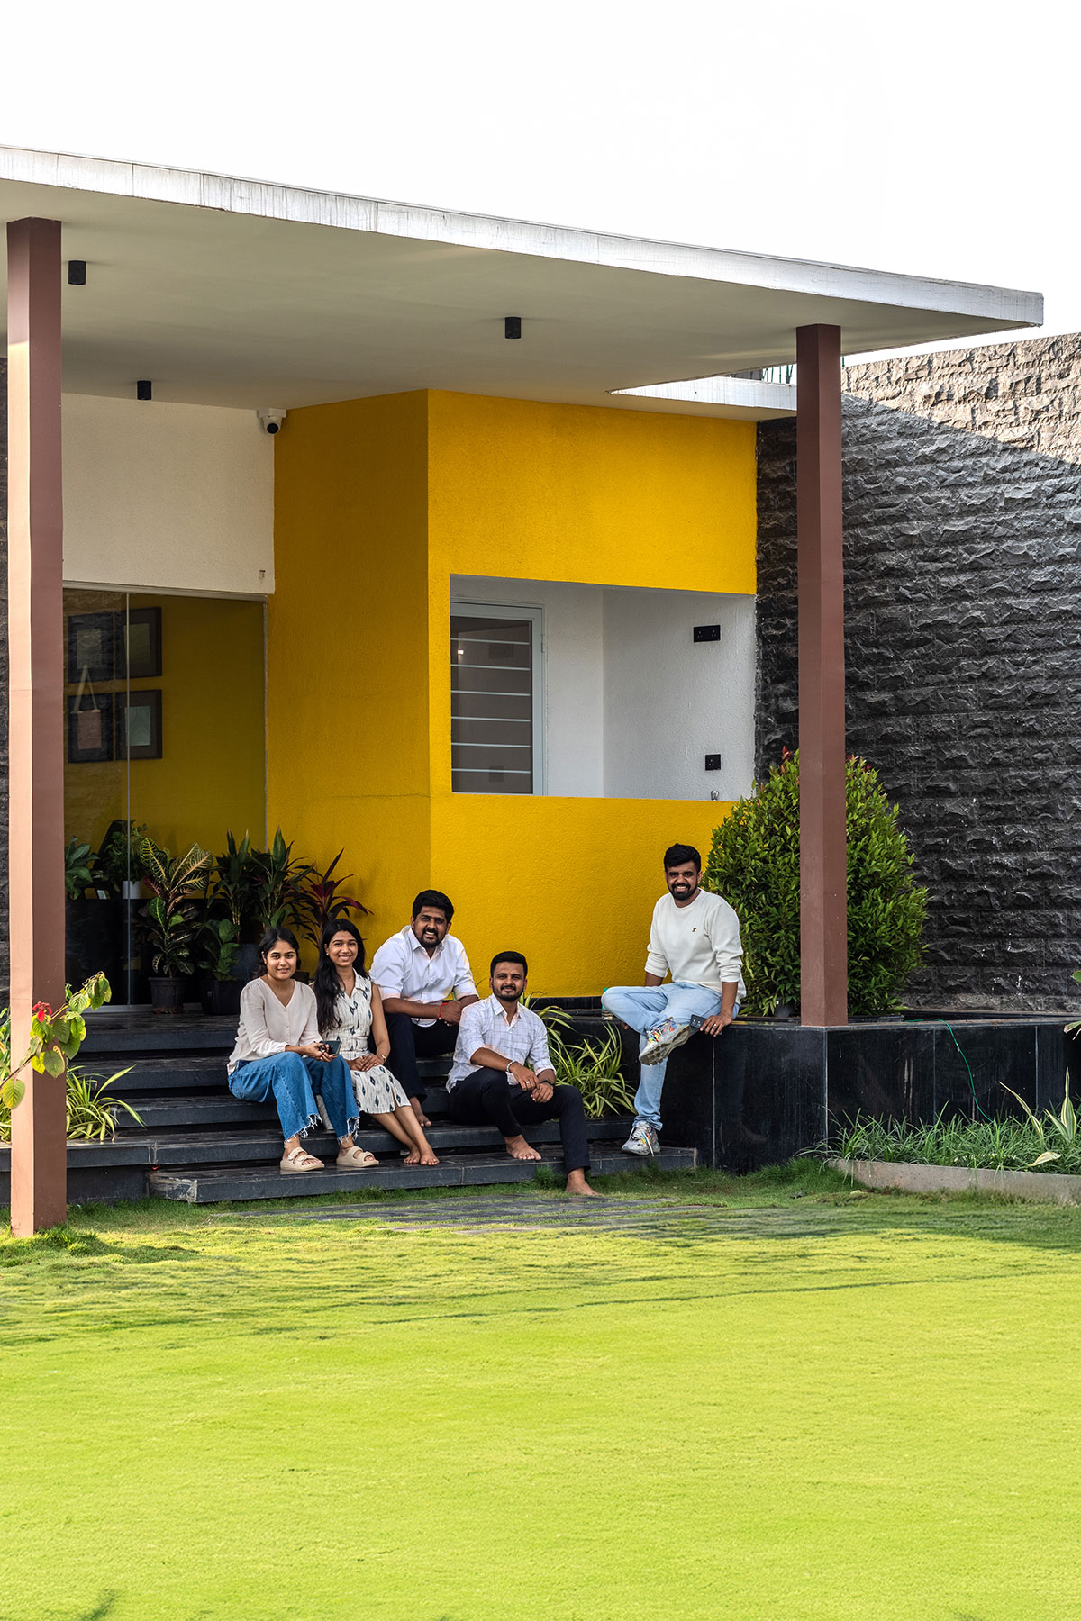
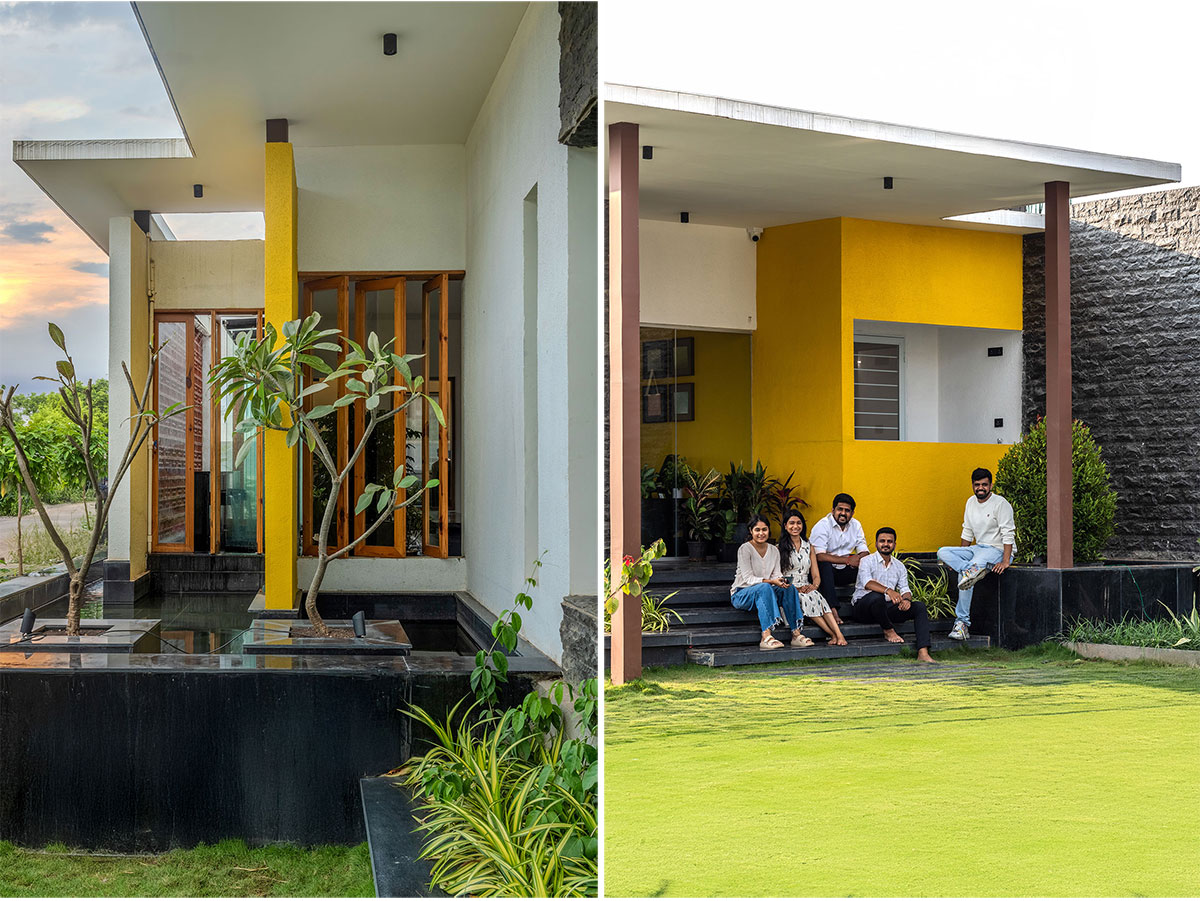
[Text as submitted by architect] In Pune’s rapidly evolving skyline, where the promise of new beginnings looms large, a sales office defies convention. Designed by THINK with us—led by Co-Founders and Principal Designers Shubham Gandhi, Dhwani Mehta Gandhi, Harshal Mutha, and Aadesh Gandhi, along with their design team members Akshata Bhadale, Jainam Jain and Samiksha Ranmode—for Kamalraj Builders, this 3,100 sq ft structure does more than sell homes—it embodies them.
“From the moment you arrive, it’s clear this isn’t just another sales office. It’s a home, or at least, it feels like one,” says Akshata, one of the lead architects on the Akshardham Sales Office project.
Traditionally, sales offices stand stoic on-site, blending into the humdrum of construction zones. But this project dares to break the mold. Positioned opposite the actual site, on a thoughtfully rented plot, it is envisioned as a sanctuary amidst the chaos. During the initial site visit, the stark and uninspiring nature of neighbouring sales offices set the tone for what needed to change. “They are here to find their dream home, so the experience must begin the moment they step in,” says Shubham.
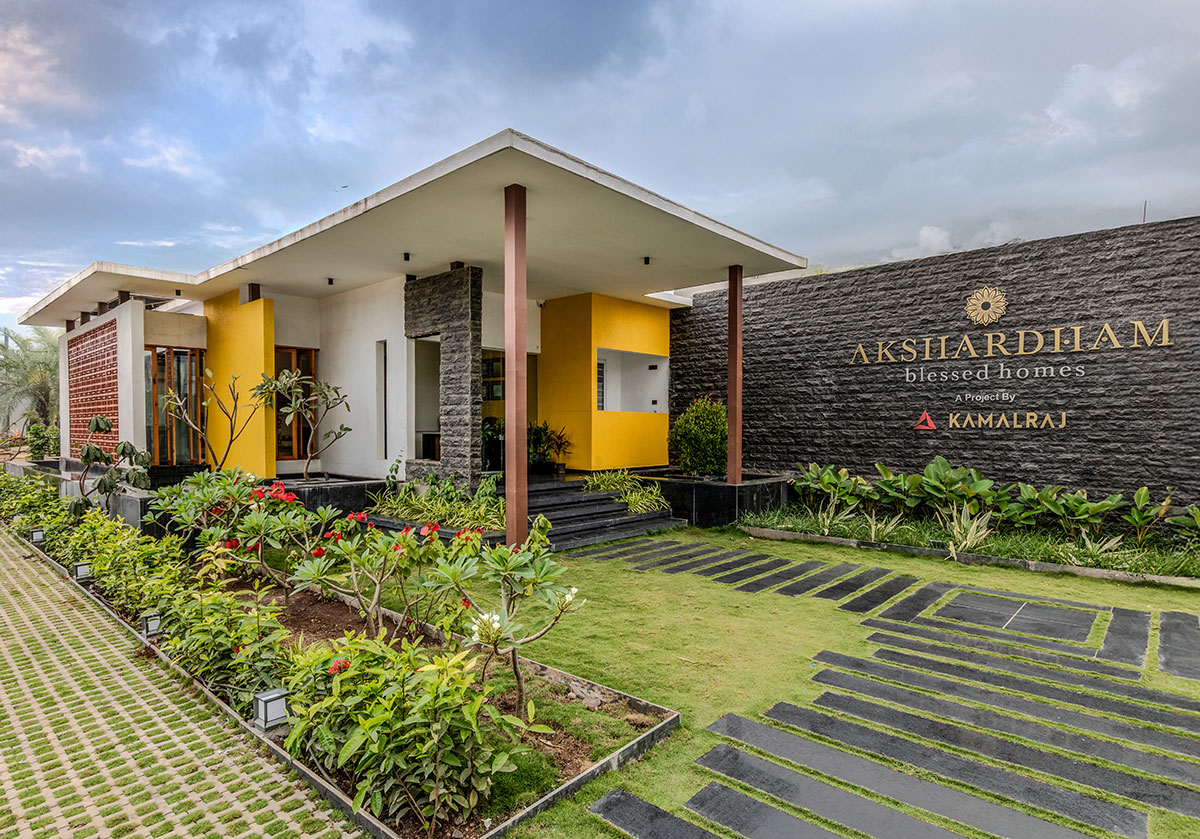
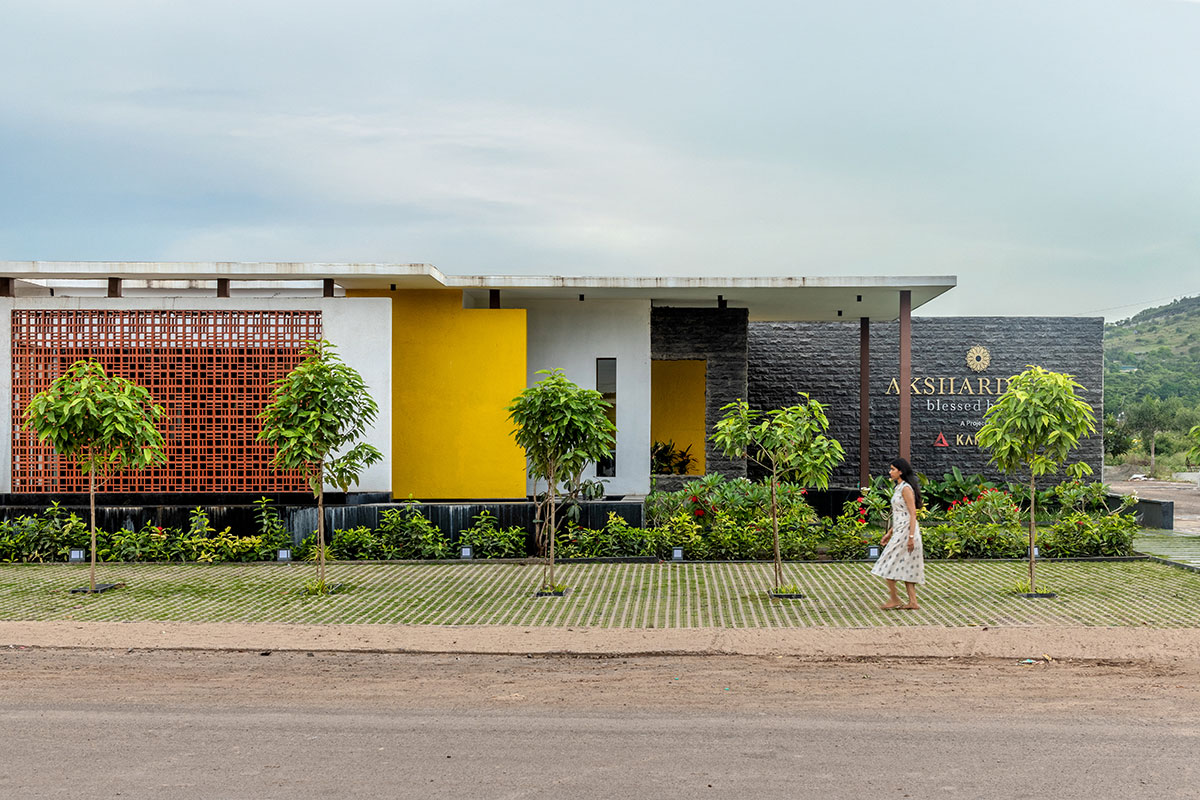
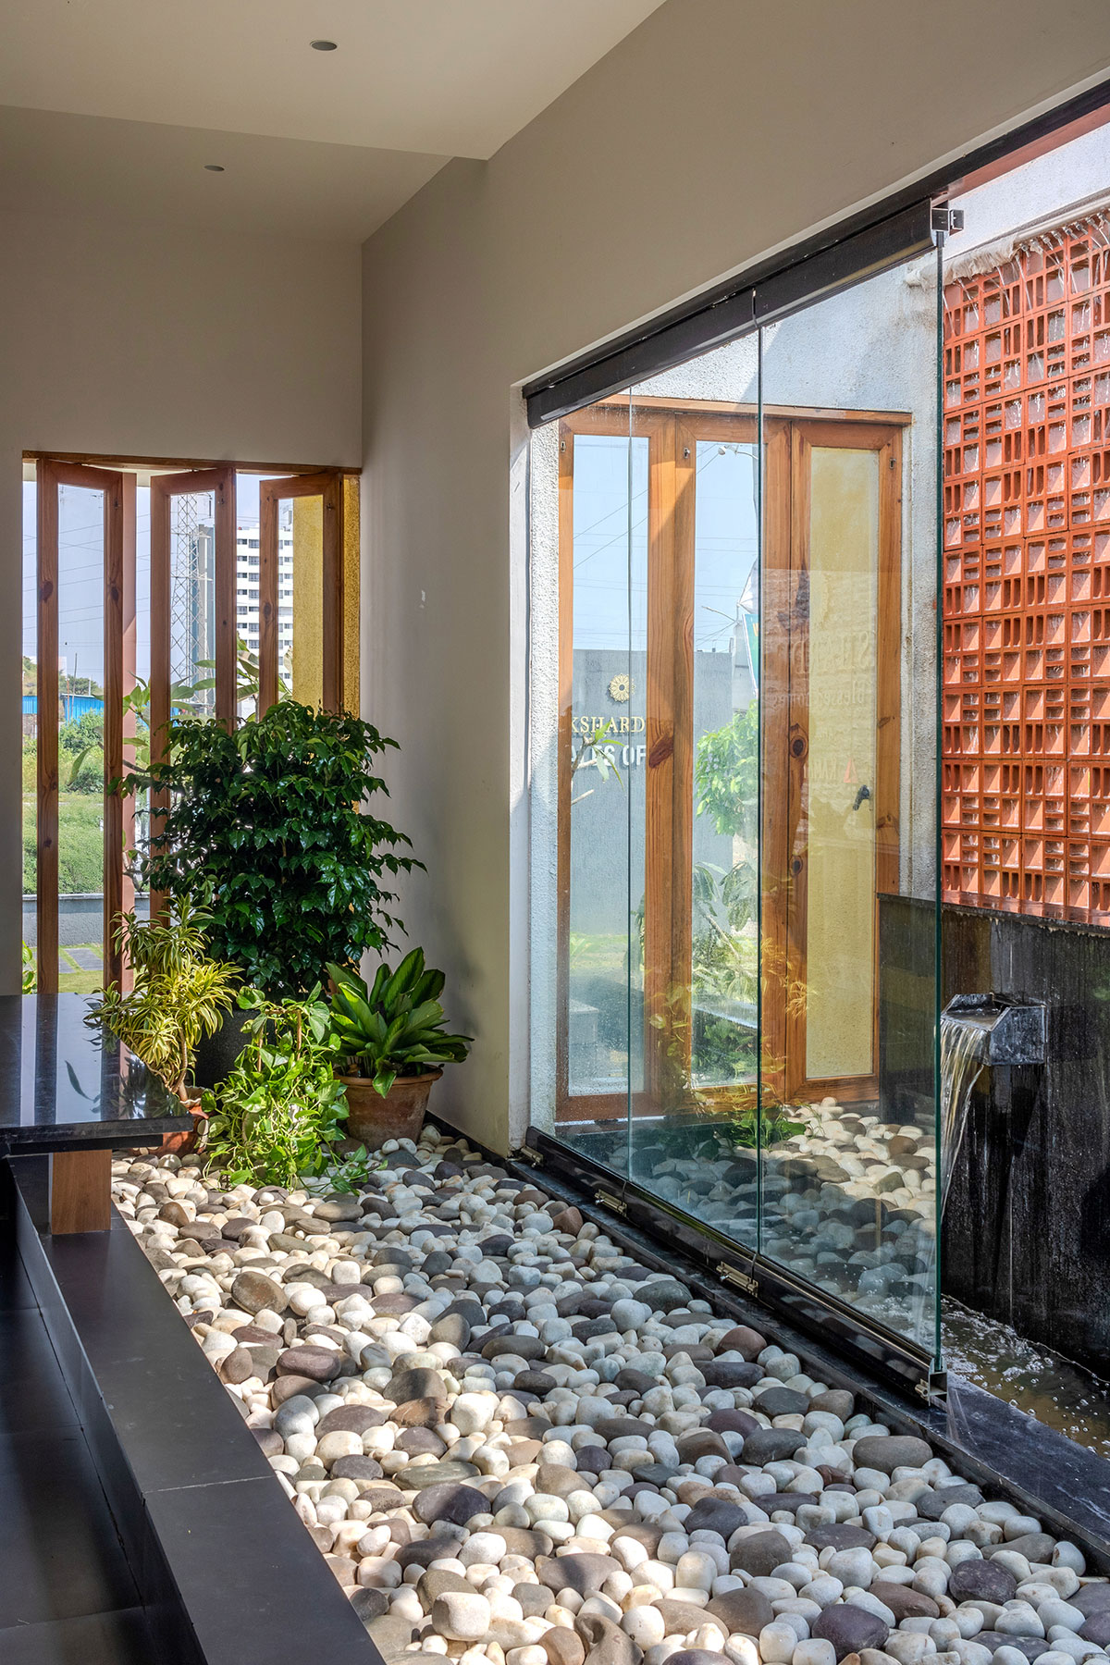
The result is a Vastu-compliant structure that marries functionality with a sense of wonder. A hybrid of load-bearing and steel construction, it is temporary yet robust. At first glance, the building’s horizontal form sits harmoniously within its landscaped surroundings. A terracotta jali facade, animated by trickling water, hints at the sensory journey within. “From the cooling effect of water to the tactility of natural materials, every detail is meant to engage the senses,” Dhwani explains.
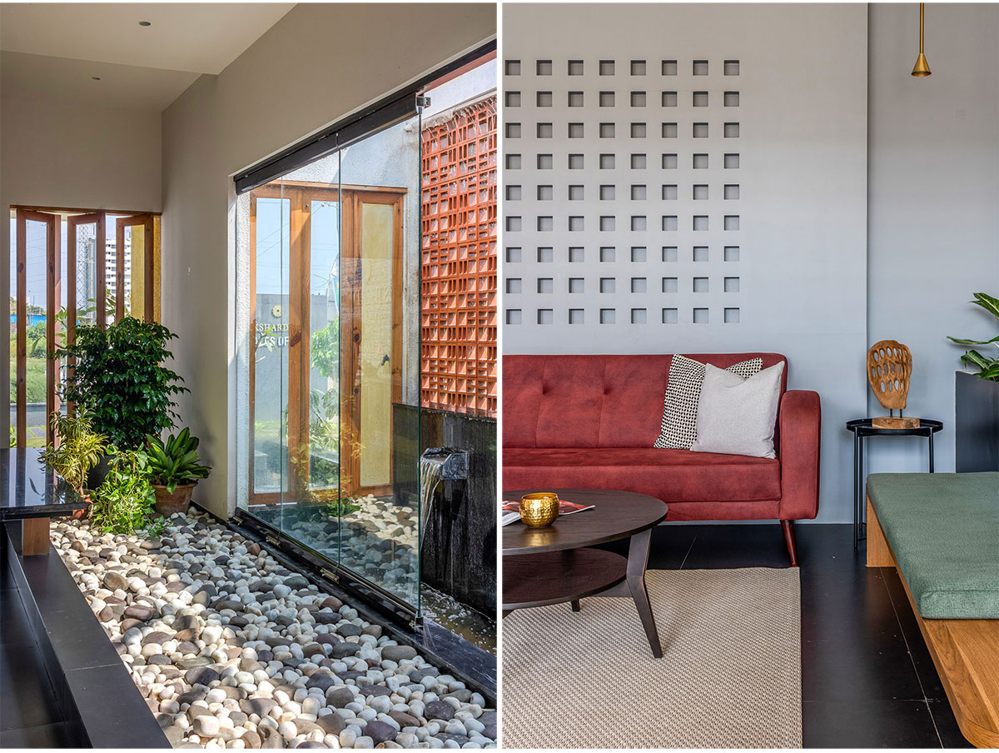
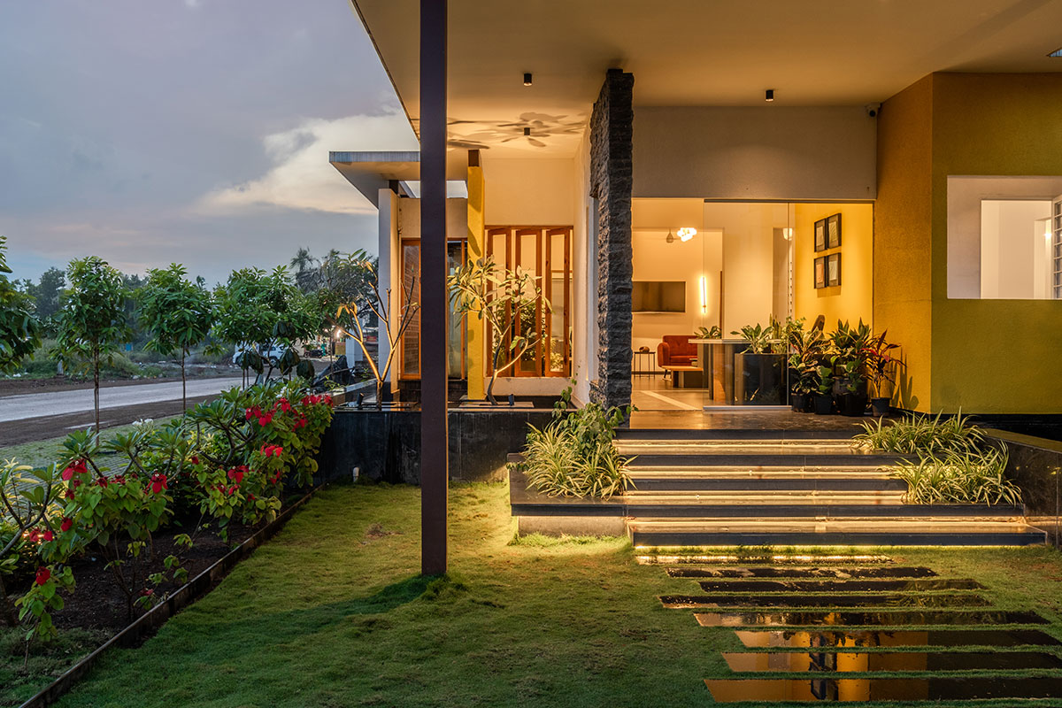
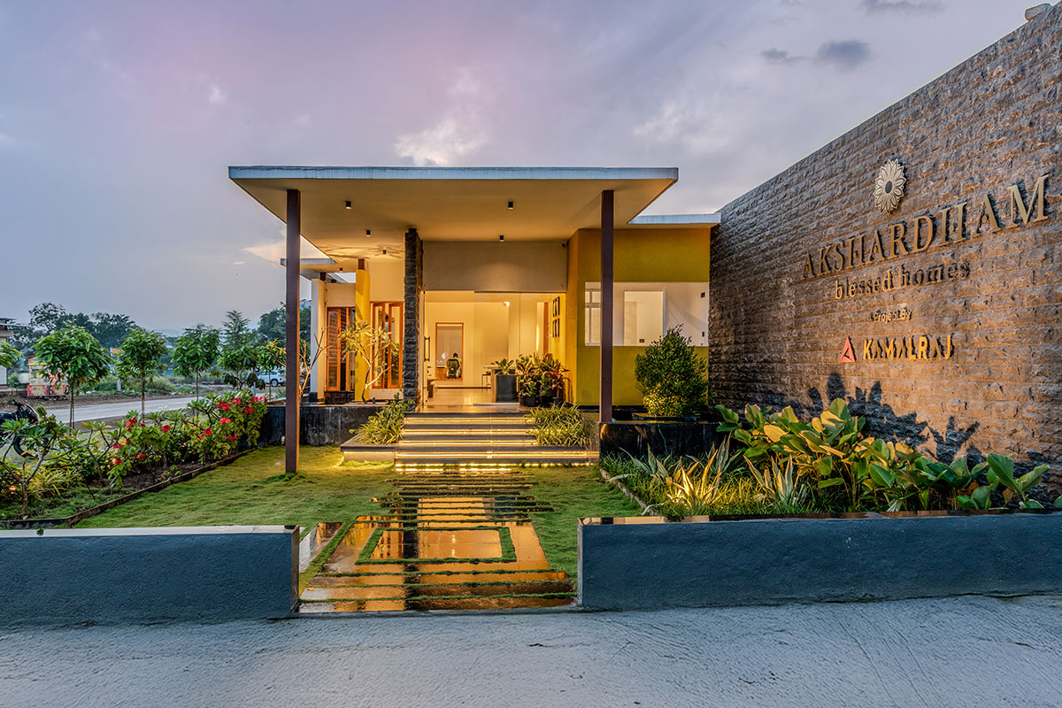
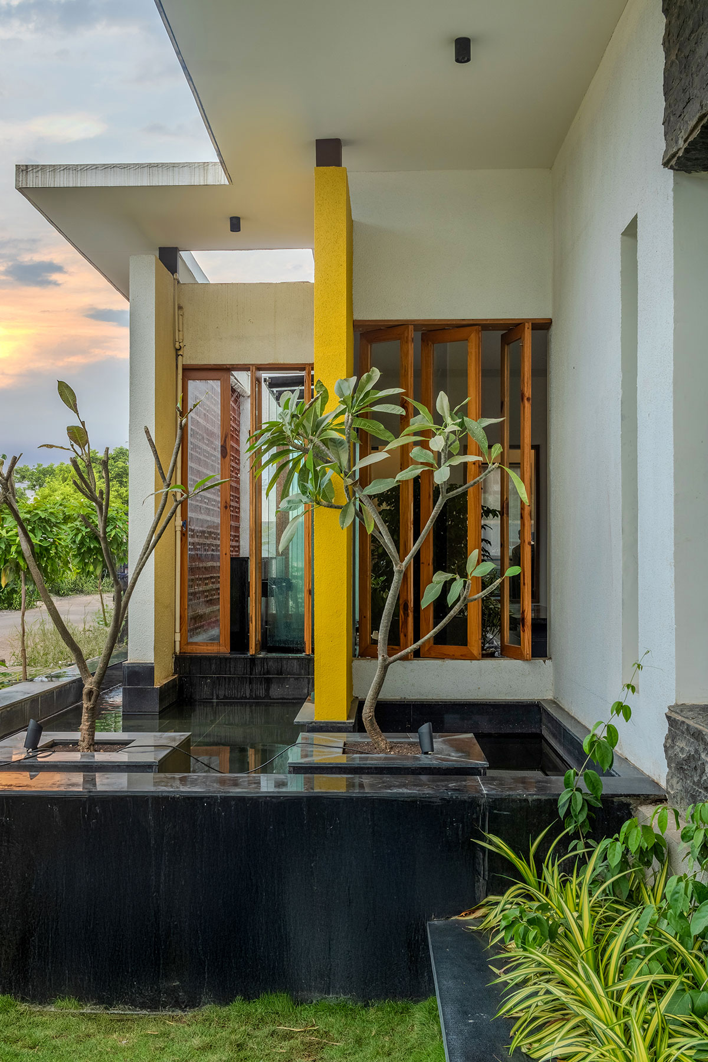
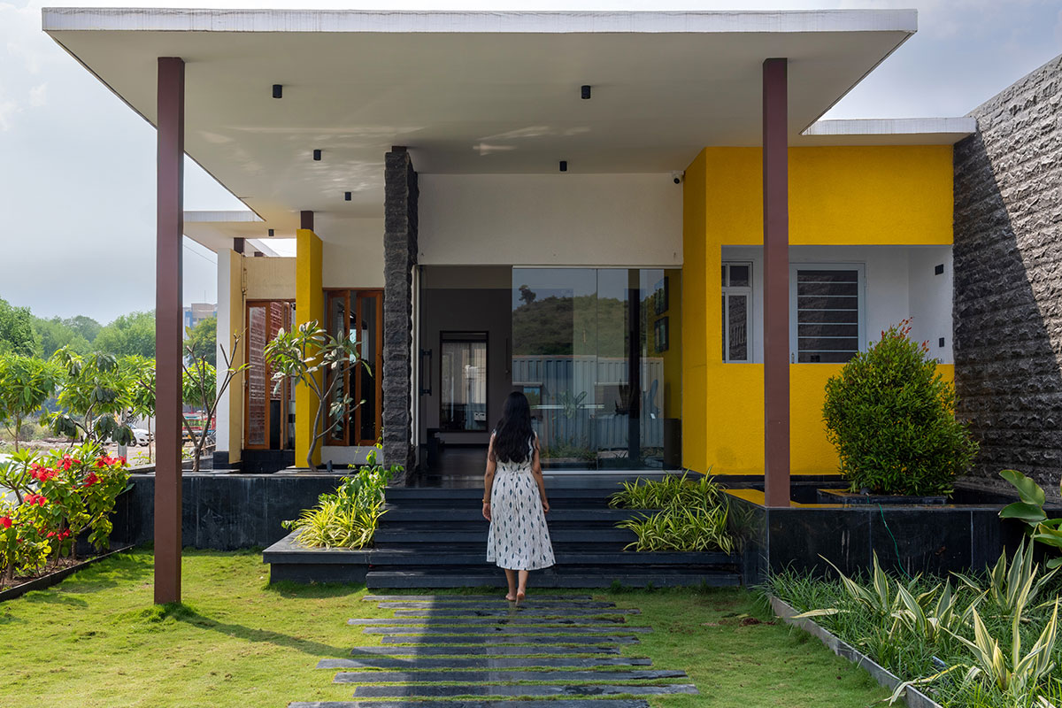
The journey begins with a defined entrance canopy and an invitation to linger, and experience the water feature along the entrance, accompanied by informal stone-finish seating, pebbles, and lush greenery. Interestingly, the collected water below reflects onto the ceiling, casting dynamic light patterns that shift through the day.
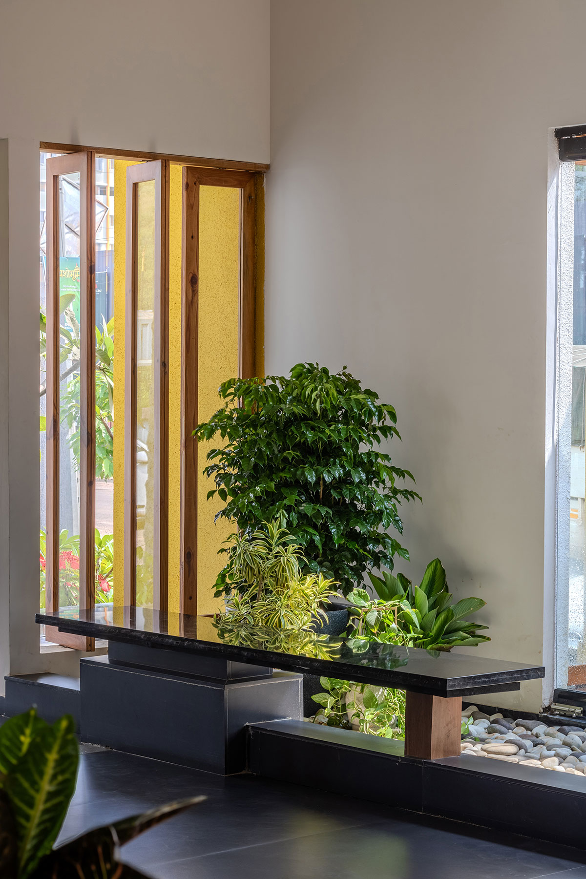
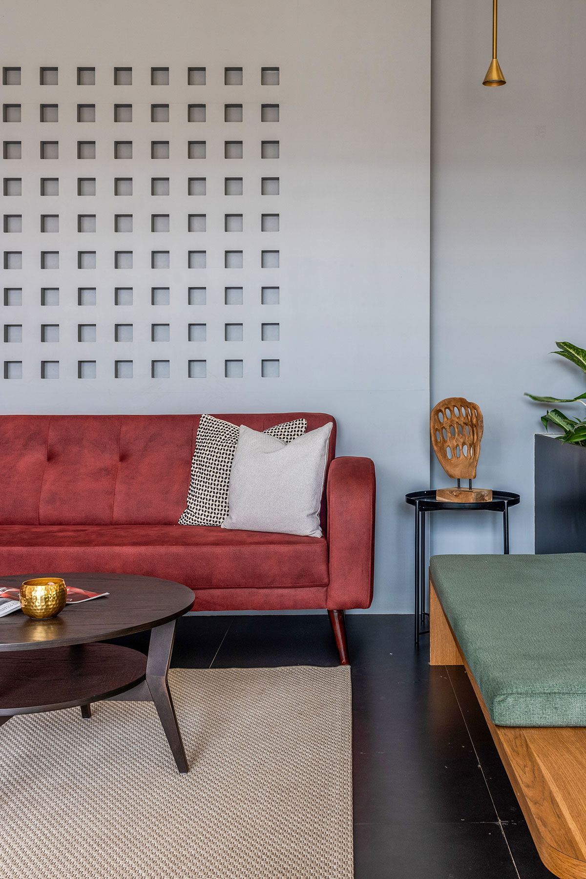
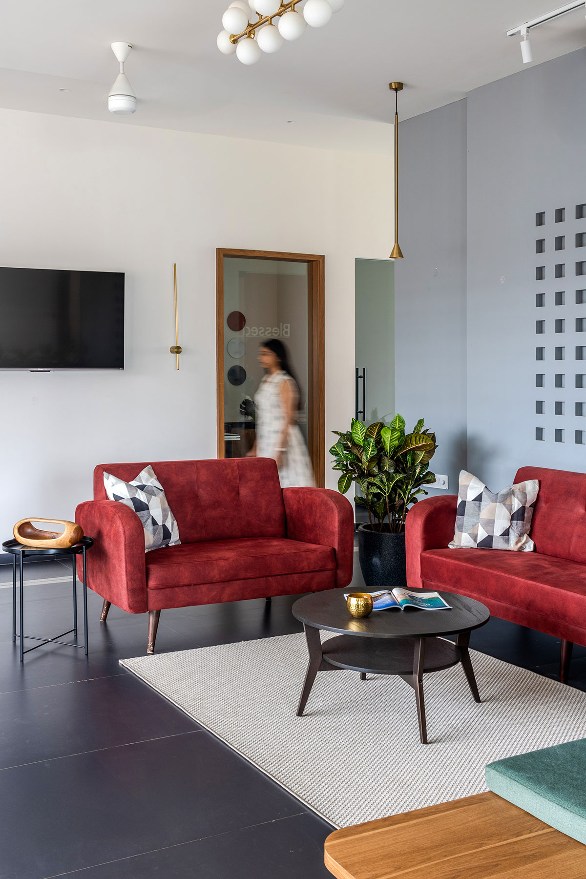
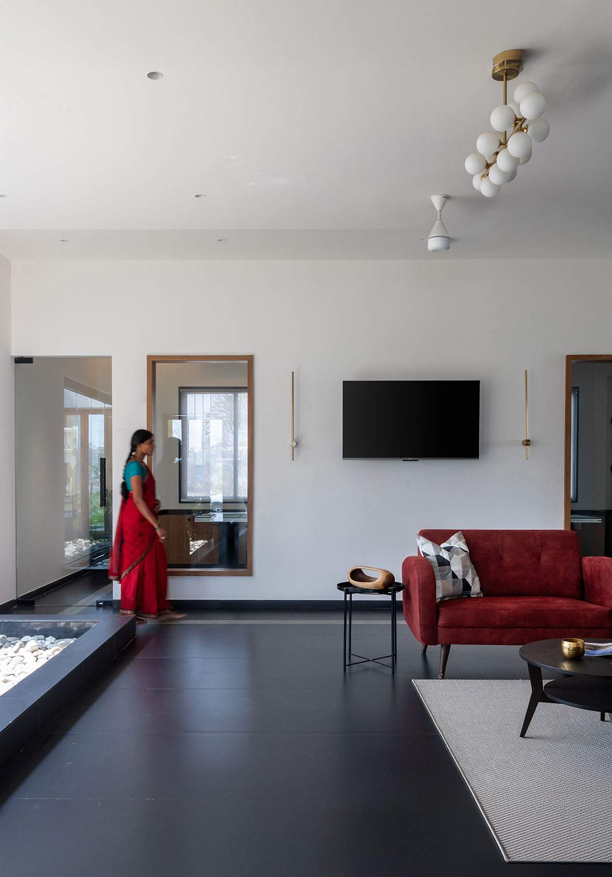
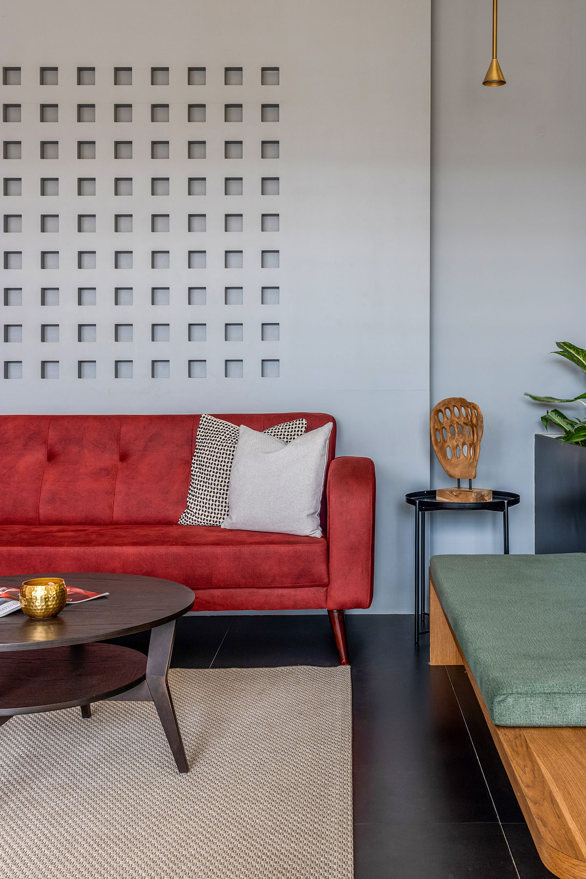
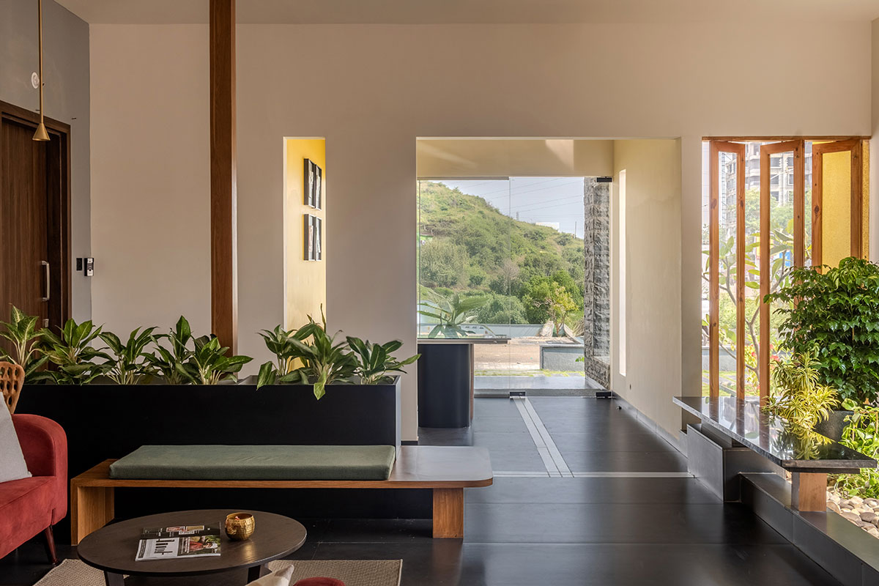
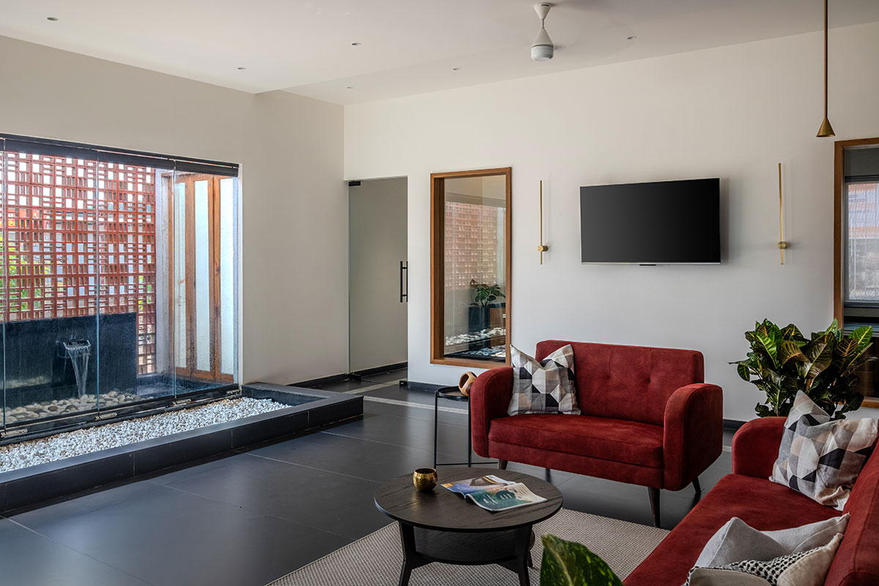
Inside, the waiting area opens up like a breath of fresh air—spacious, minimal, and undeniably welcoming. Through the terracotta jali wall on the side, clients can catch a glimpse of their future home, rising from the earth. The colour scheme dances between earthy browns, greys, and whites, offset by cheerful bursts of yellow, chosen for its uplifting energy. Here, vertical slits provide glimpses of the ever-evolving site beyond, reinforcing the connection between present and future.
Transparency, both literal and metaphorical, defines the design. Vertical glass slits connect the office cabins to the waiting area, while pivot glass windows invite the outside in. The walls leading up to the waiting area are deliberately staggered to enhance visual intrigue and optimise light and ventilation. Even the flooring tells a story, with black full-body tiles and granite inlays subtly guiding visitors through the waiting area to the office cabins.
Positioned in Alandi, a town with a rich cultural identity transitioning into a satellite city for Pune, the design embraces regional nuances. “The elements—welcoming rangolis at the flat entrances, traditional inlay flooring—subtly reference the warmth of a home,” Harshal notes.
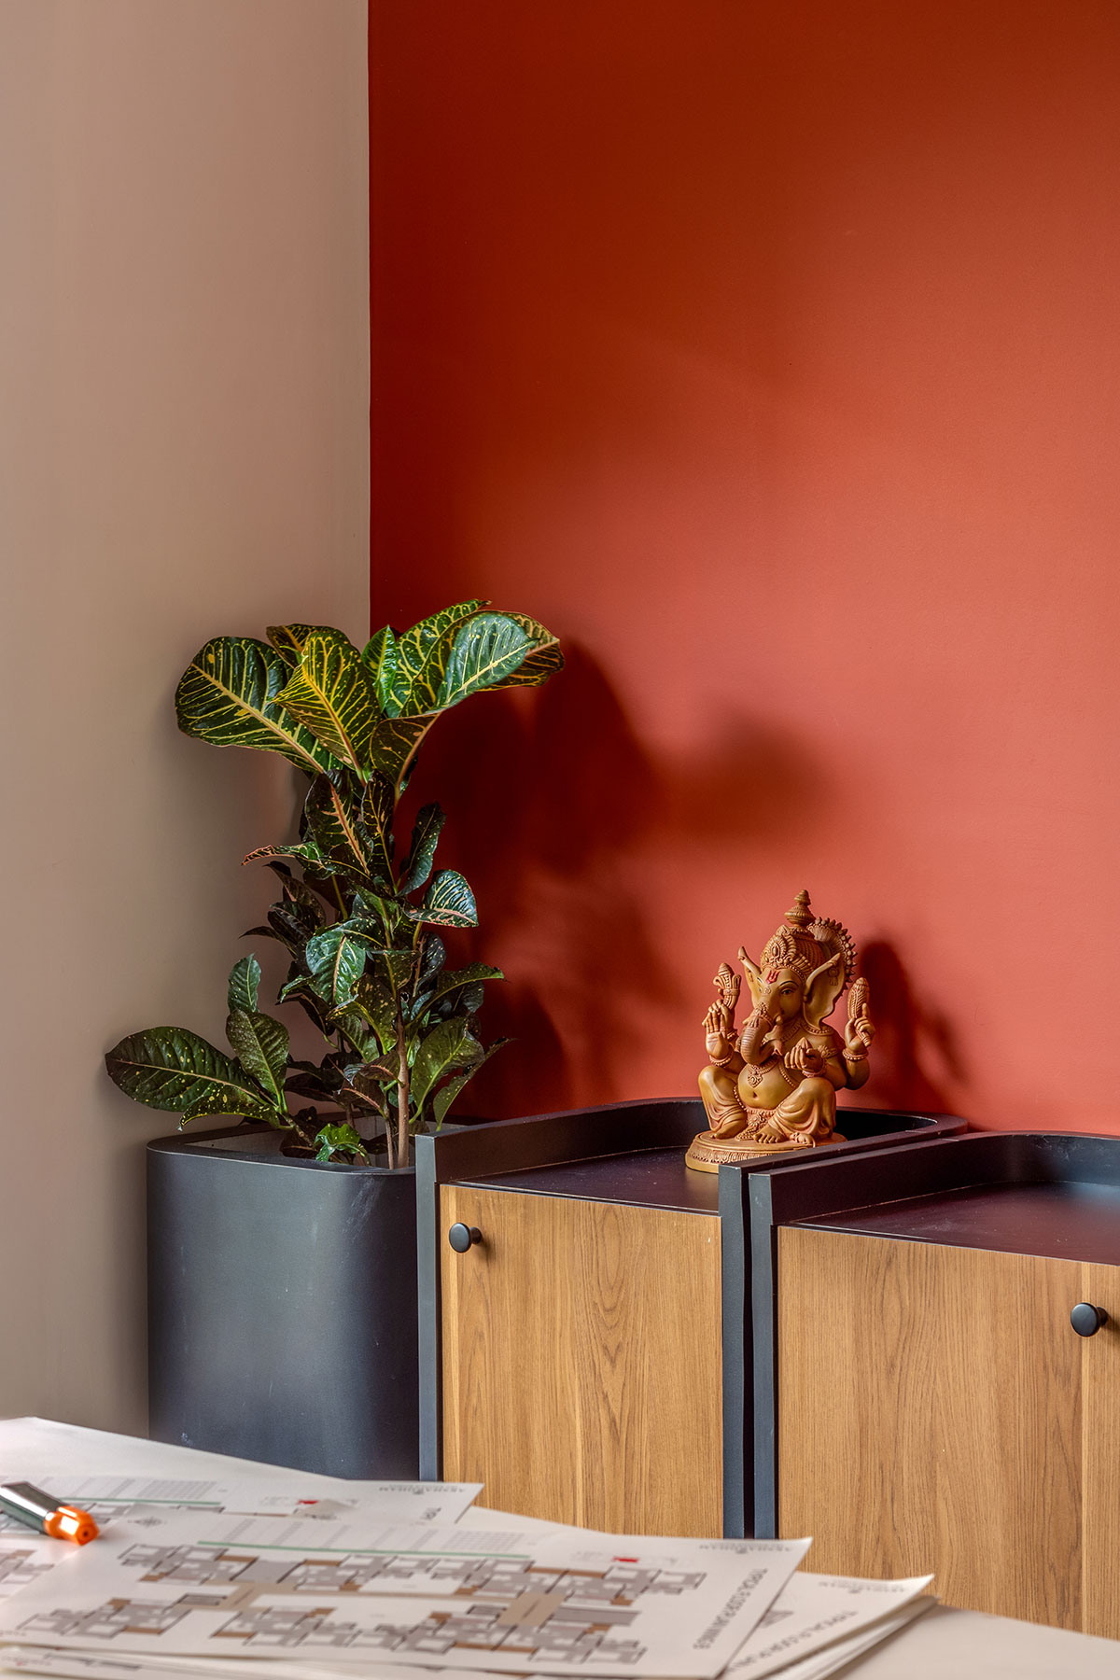
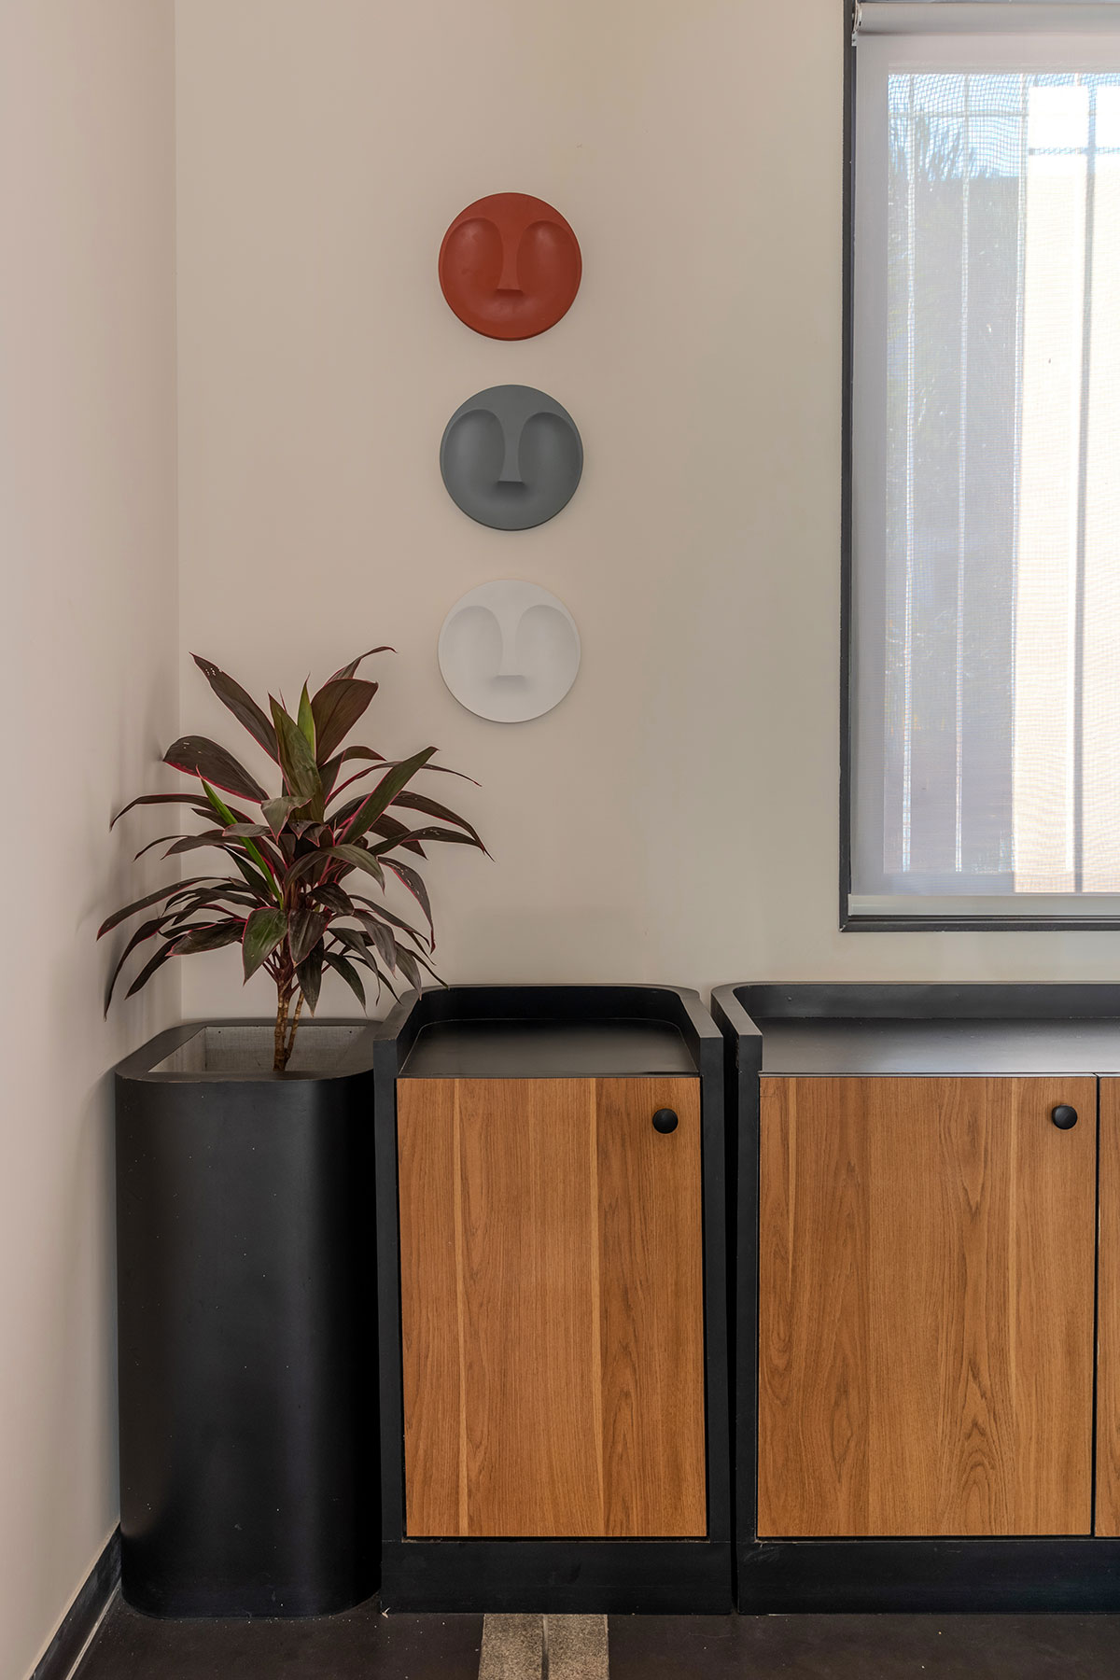
Beyond aesthetics, adaptability defines the space. Modular cabinet furniture, custom-designed in one, two, and four-unit configurations, can be easily relocated once the project’s 300+ apartments are sold. The structure itself is designed for dismantling and reuse. The elevated roof, supported by steel columns, is a lightweight element that invites sunlight and cross-ventilation while promising easy disassembly.
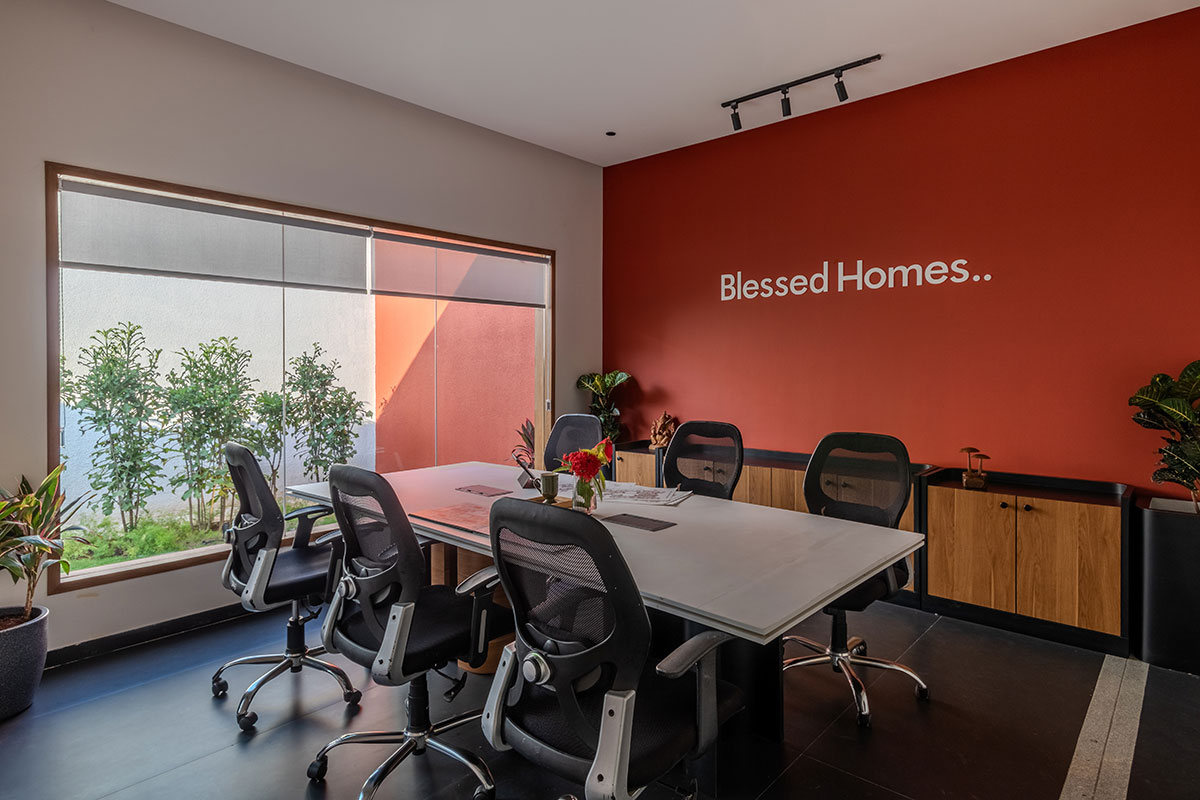
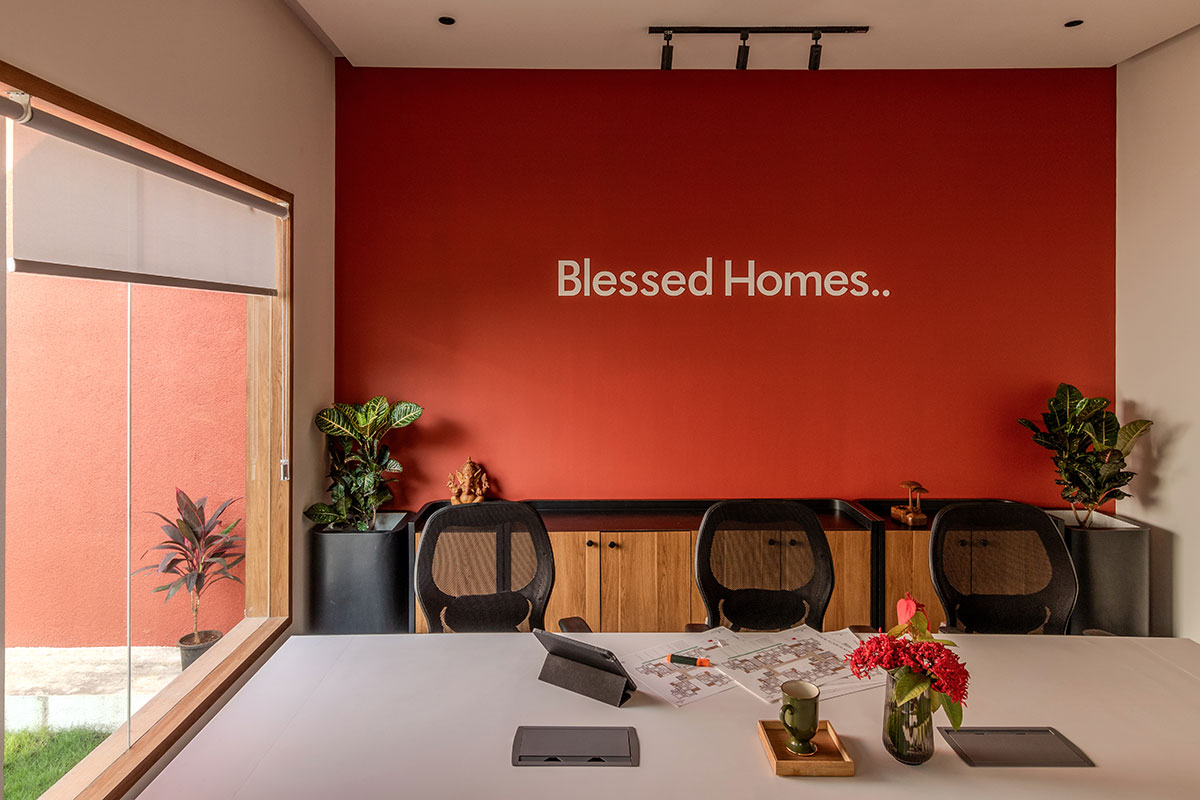
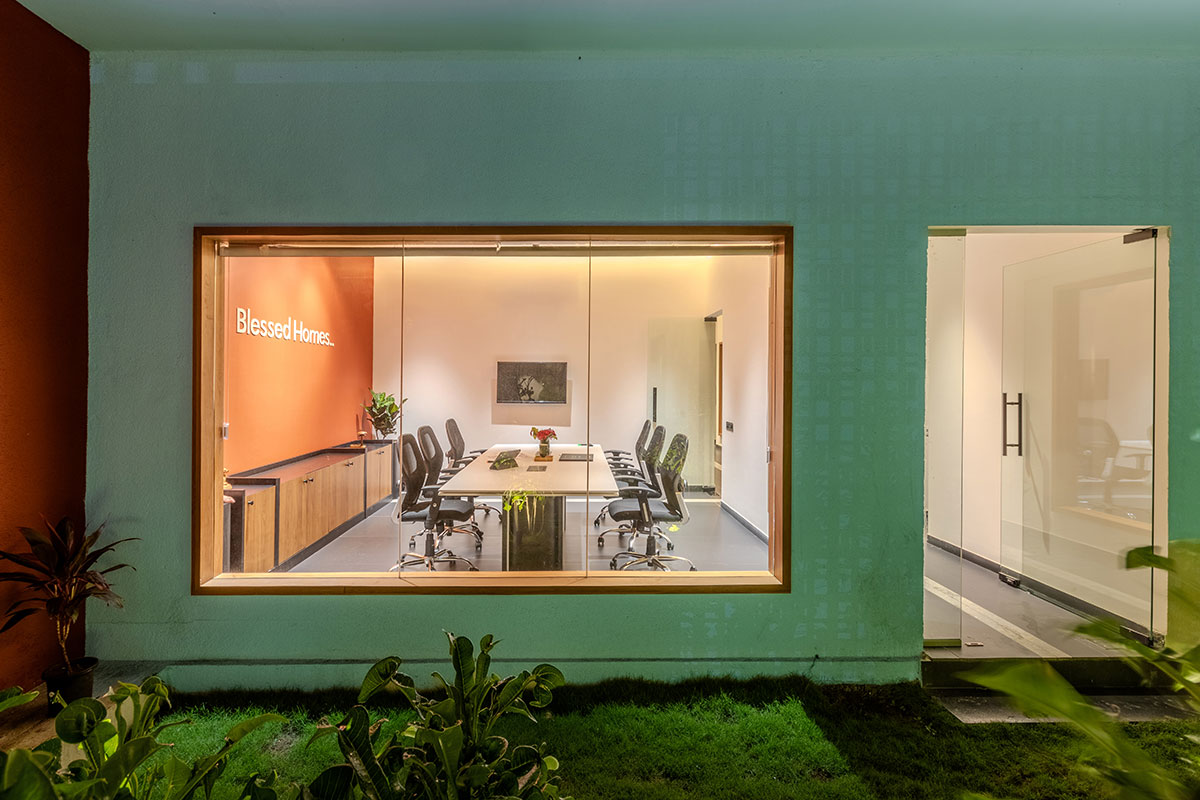
Each zone within the office is crafted with purpose. The conference room, drenched in vibrant red, pulses with energy. A large fixed window opens to an inward looking courtyard, accentuated by another terracotta jali wall. With this sales office, THINK with us, aims to reimagine what a sales office can be; an experience, a statement, and a promise. It’s not just about selling homes; it’s about setting the tone for the lives that will unfold within them.
Images