Project3 years ago
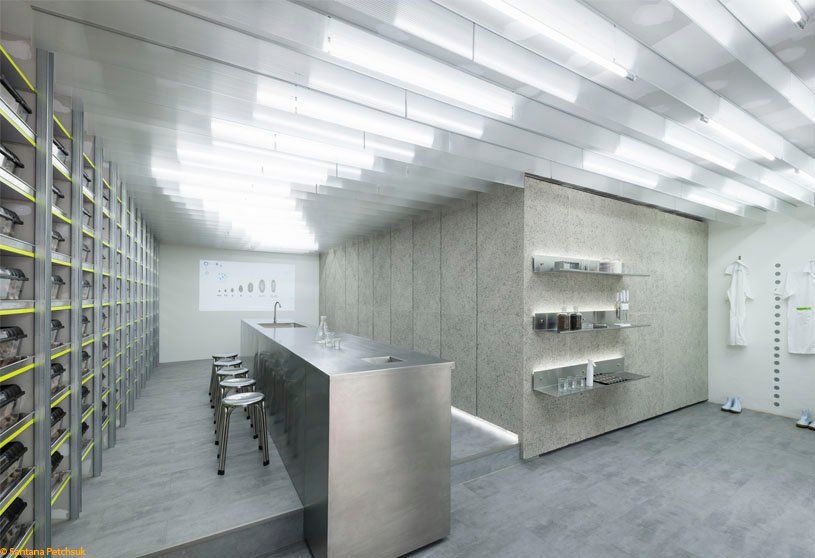
Exofood retail and lab, a retail interior by Space + craft, has a futuristic modern look with simple and few materials offered to the retail space, while cleanliness and neatness are the important elements above all. The wall on one side is a vertical shelving system containing boxes of a variety of insects, representing the vertical farming idea. Neon colour painted on the edge of each shelf created a young and playful look to the whole retail space.
Project3 years ago
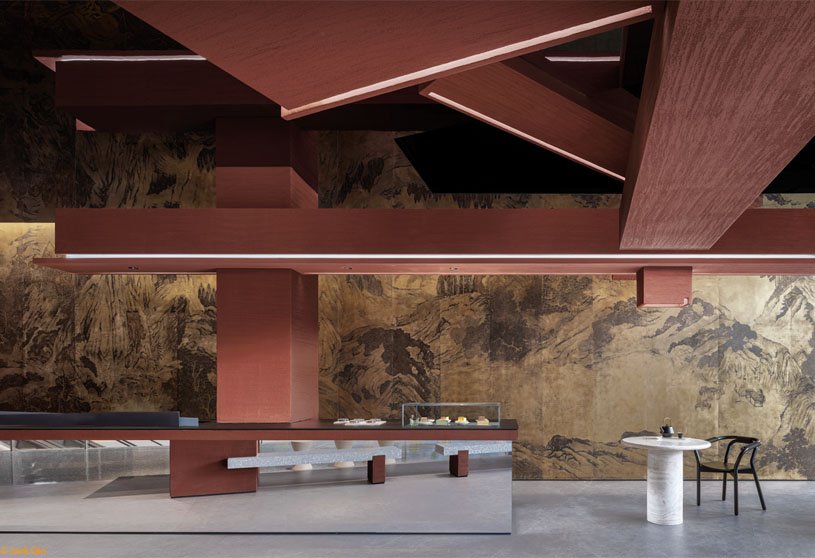
Pure Nftea, a Cafe & Bar Interior by EK Design and YuQiang & Partners, incorporates innovative tea beverages and socializing functions with asymmetrical booth structures arranged in a harmonious manner, and strategically placed tables in the corners that fully utilize the space. The design has traditional spatial experiences and creates a dynamic conflict that appeals to younger generations and engages in traditional Chinese tea culture.
Project3 years ago
Kelvin House, a home interior by FMD Architects, refurbishes the existing house internally and constructs a new deck which would maximise access to the north light whilst providing shade from the western sun. Internal spaces were replanned to create a continuous line of spaces with direct views from the front to the rear of the house through the linear corridor space.
Project3 years ago
Aquahouse Hotel & SPA, an addition to the oldest resort in Bulgaria, St. Constantine and Helena, designed by STARH, aims to serve as a neutral background to the mesmerizing softscape that is inspired by the natural context. The interior of the hotel is designed in a similar light and relaxed manner – plenty of air and vast spaces in earth tones.
Project3 years ago
AMC Multimedia, a studio designed by Maden Group, has a brutalist style, using materials that are characterised in Concrete and Clay Blocks. The volume of the building is in regular geometric shapes, where the module stands out against the volume, giving character to the construction both in the architectural aspect and in the functional aspect.
Project3 years ago
Five, an old building reimagined by Qarta Architektura, has the industrial character of the building and offers a premium gourmet experience. The design acts as a living part of the organism of the city, keeping and restoring historical architectural elements. The unique industrial design, featuring a double-skin façade of perforated metal, architectural concrete, or exposed conduits visible on the ceilings, embodies both the local genius loci and all the preserved historical elements.
Compilation3 years ago
Archidiaries is excited to share the Project of the Week – Residence 1065 | Charged Voids. Along with this, the weekly highlight contains a few of the best projects, published throughout the week. These selected projects represent the best content curated and shared by the team at ArchiDiaries.
Project3 years ago
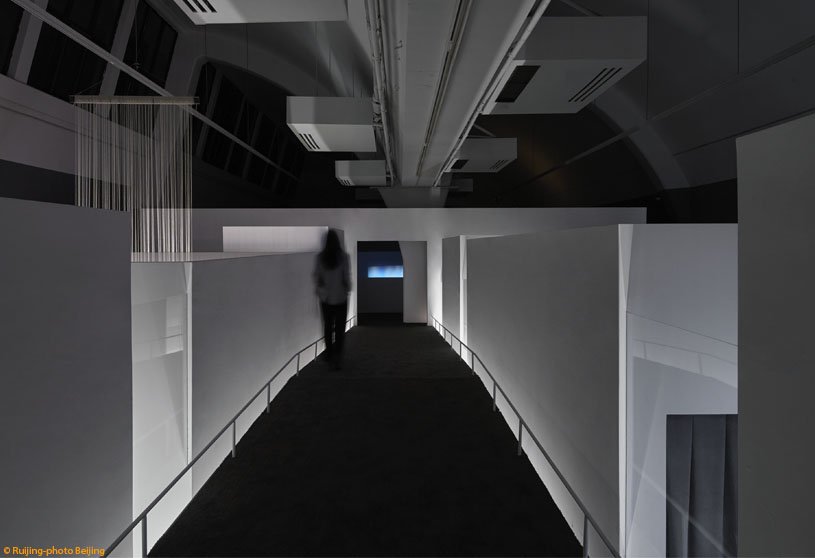
Poesie of Illusions Exhibition Design, a gallery interior by KiKi ARCHi, utilizes the original wall structure to set up four relatively regular viewing spaces with larger volumes. The central area presents eight parallel and staggered viewing boxes along a ‘bridge’, which provides a diversified and popular path for art transmission.
Project3 years ago
An office interior by Archielecto, which aims to create a place to work that responds to the immediate setting and the climate of the city. The derivation is a well-organized area with a modern appearance and traditional values. The designed work environment seeks to demonstrate innate truth by keeping the interior simple and highlighting the built experience achieved by blending functionality with the environment.
Practice3 years ago
Archielecto, an architectural practice based in India, strives to impact people through places. The firm envisions spaces that inspire people, help them connect with one another, and enrich the human experience. Archielecto is inspired by the dynamism of urban life.
Project3 years ago
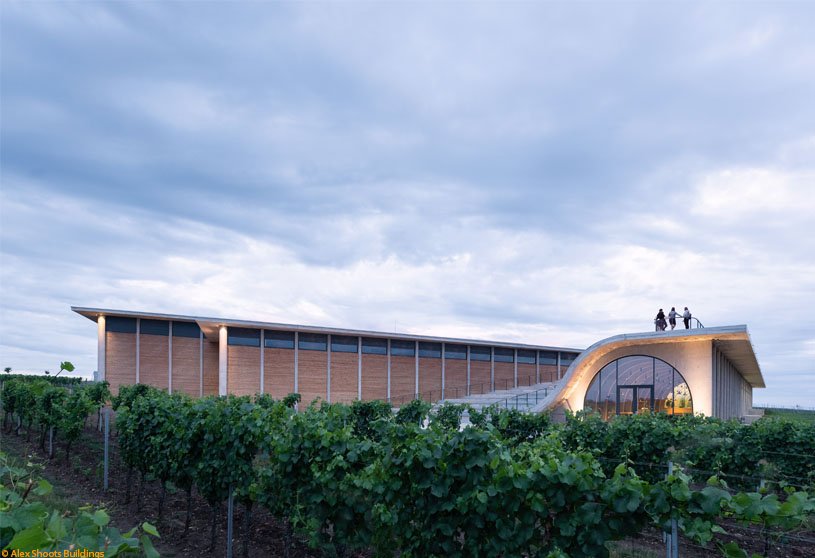
Lahofer Winery, designed by CHYBIK & KRISTOF, offers a visitor centre, tasting room and production facilities, where the structure immerses itself in the landscape, achieving a subtle symbiosis with the surrounding vines. Reflective of modern wine-making processes, the building brings together three distinct interconnected structures – a wine-making facility, the winery’s administrative base, and a visitor centre and adjoining tasting room. The Lahofer Winery fuses the region’s long standing wine tradition with a contemporary design in constant dialogue with the surrounding vines.
Project3 years ago
Uplifting office, an office interior by Takashi Niwa Architects, has a striped landscape furniture formation in order to create an ideal environment in a limited interior space. A rhythm of the stripe pattern spreads over to the entire floor, and it uplifts and smoothly becomes a part of the furniture, and uplifts again to shape the wall. The working space is defined and provided by layers of stripes and greenery. Patterns can provide multiple functions depending on their level or position on the floor.
Selected Academic Projects
Project3 years ago
Huawei Whole-house Intelligence Experience Center, designed by Topway Space Design, takes smart home, smart office and smart showroom as a medium, and highlights the ultimate pleasure that intelligent technology brings to a future life by creating an immersive experience. The design is intended to endow space with more scenes, to incorporate warmth in winter, coolness in summer, sensitiveness in autumn and freshness in spring. The design is no longer a cold box built of various materials but has an aesthetic dimension while reflecting respect for human nature
Project3 years ago
HRM Global School, designed by Vijay Gupta Architects, sets a positive response of influence learning with the collaboration of internal green spaces and an educational setting. By focusing on a central inward-looking space, the design creates a comfortable and inviting environment for inquisitive minds to wander. The design makes every place in the school available for a learning space with thoughtful ergonomics and a sensitive approach
Project3 years ago
Montessori Kindergarten, designed by Mjölk architekti, stands next to a historic kindergarten building; the form and material of the new design contrast with the existing larger building. The design has a simple prism with a few protrusions, which are wrapped entirely in stainless steel mesh. The extension is vertically divided into a ground floor and three intermediary floors arranged around a staircase and a void, with a large skylight in the roof.
Project3 years ago
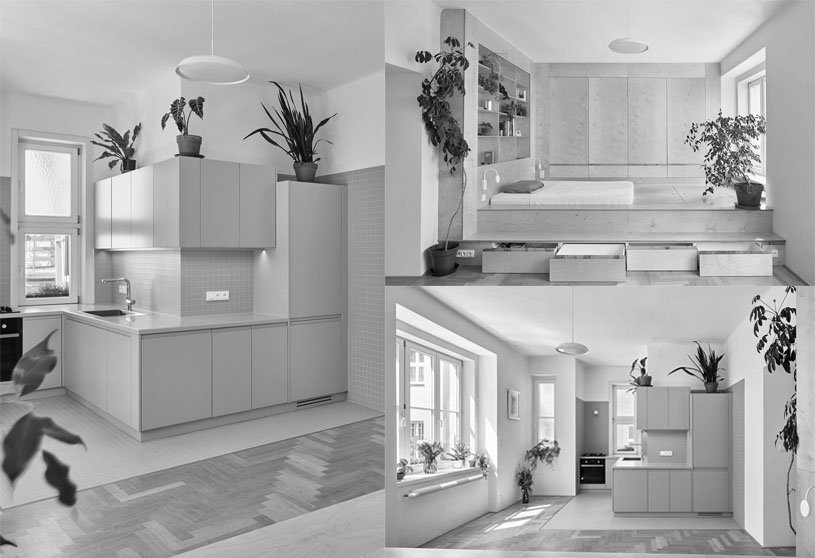
Apartment with a Podium, a Home interior by Neuhausl Hunal, creates a dialogue between the living and serving sections of the apartment with the help of materials and an unambiguous colour scheme. The bathroom, kitchen, toilet and corridor – all in potential contact with water – are defined by the pink colour of the furniture, tiles and cladding, while the storage areas and especially the sleeping, relaxing areas are made of birch plywood.
Practice3 years ago
Neuhausl Hunal, an architectural practice based in the Czech Republic, works with immaterial relationships and meanings to create poetic spaces, pleasant places and innovative functional solutions. Neuhausl Hunal believes that Architecture is a complex, sophisticated structure and also a process of creating our environment, which represents values of our society. The firm strives for rationality, truth, naturalness and moderate beauty in architectural projects.
Project3 years ago
Green View, designed by 3 Points Consultant, is a multifamily residential building, which is facilitated with natural light and cross ventilation, ensuring a comfortable living. Repetitive verandahs around the west and south create visual harmony for the project, provide a deep shadow against the strong glare of the tropical sun, and act as shading devices against heavy rainfall. Full height openings along with verandahs give transparency, invite soft natural light and give an opportunity to relate with the surroundings.
Project3 years ago
Bourdon, an old villa redesigned by TAA (Taillandier Architectes Associés), aims to restore the original ‘Toulousaine’ villa by stripping back the additional extensions that altered the initial façade and destructured the urban front. The twin villa is reconstructed with a contemporary reinterpretation of the existing villa. The rhythm and proportion of windows, the gabled roof and the white brick façade anchor the new twin villa in the urban landscape.
Project3 years ago
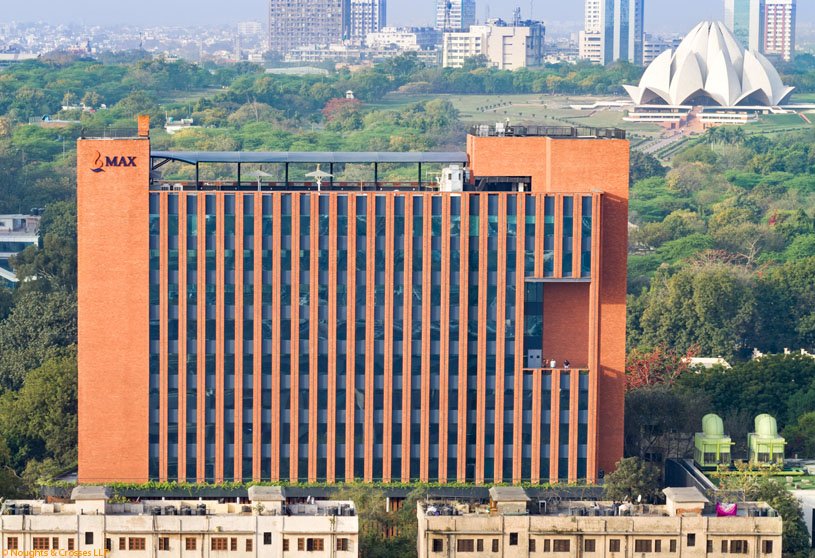
Max House, designed by Studio Lotus, is a corporate campus developed by Max Estates, the premium real estate arm of the Max Group of Companies. The design comprises two multi-tenant buildings placed within a verdant campus—where towers are designed to accommodate a myriad of workspaces and an existing building to be adapted into a community hub that integrates the ground plane of the towers. The design scheme extends the expression of exposed brickwork into the interiors, injecting spaces with a natural, ‘handcrafted’ appeal. The project attempts to create an alternative benchmark for commercial architecture in the Indian context.
Academic Project3 years ago
‘Apparatus of Amusement: A Retail for Post Consumption’, an architectural bachelors design thesis by Aum Gohil from Rachana Sansad’s Academy of Architecture, Mumbai University, India, tries to experiment with alternate productive relations to mindless consumption in the context of Shopping Malls. The project aims to reverse the conventional notion of retail in a hyper-mediated urban setting, which induces passivity in the consumers by oscillating roles of a consumer to provide radical solutions to move towards ‘circularity.’
Project3 years ago
Hangzhou Oil Refinery Factory Park, designed by MVRDV, includes an eye-catching art and science museum, offices, retail, and a wide variety of cultural experiences set in a green environment interwoven with the remnants of the past. The proposal aims to show the potential of industrial-to-cultural transformations and also integrates renewable energy sources to serve as a prime example of the transition from fossil fuels to sustainable energy.
Project3 years ago
AYG house, designed by Miguel de la Torre mta+v, respects the land as much as possible by taking advantage of its qualities with an array of different concrete volumes. The design has a simple function that uses the site’s natural resources and the possibility of camouflaging the construction to maintain as little impact on the site as possible. The design has Concrete volumes that are resolved with certain elements of the metal structure, which makes the building appear very light.
Project3 years ago
Ensayo Horneros, an earthen house designed by Bauen, has two volumes that emerge from the natural terrain and characterise as a lightweight volumetric solidity. A couple of rational volumes house a predominantly residential program, and together with horizontal elements, the facade creates a dynamic yet harmonious formal language. The spatiality and housing functionality of design allows fluidity and dynamism in the routes between houses and natural surroundings.