Project4 years ago
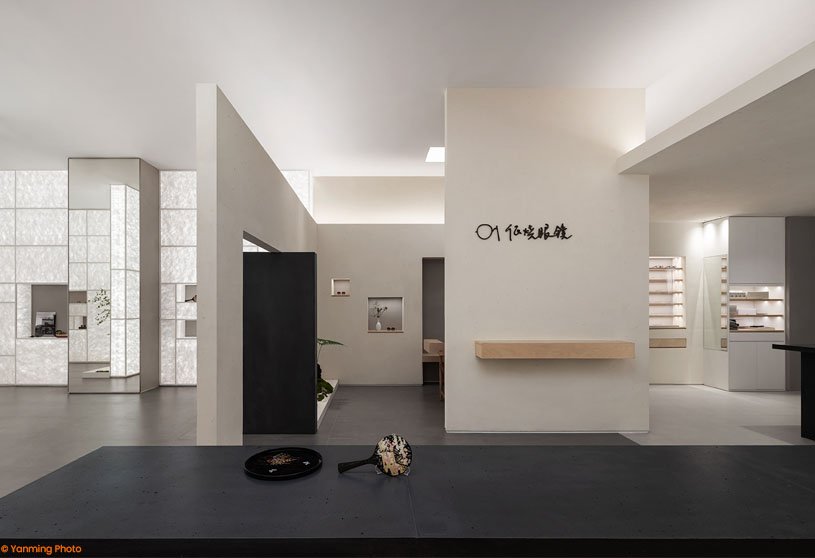
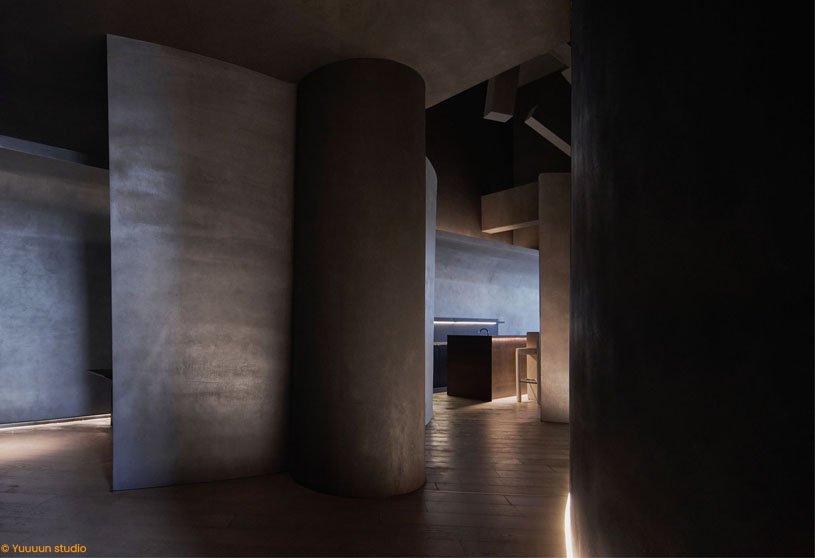
Onexn Architects designed for Dishao Optical expressing a Zen atmosphere in the store, an interpretation of Oriental philosophy in a contemporary context and identifying three keywords for this brand space: elegant, delicate and restraining.
Academic Project4 years ago
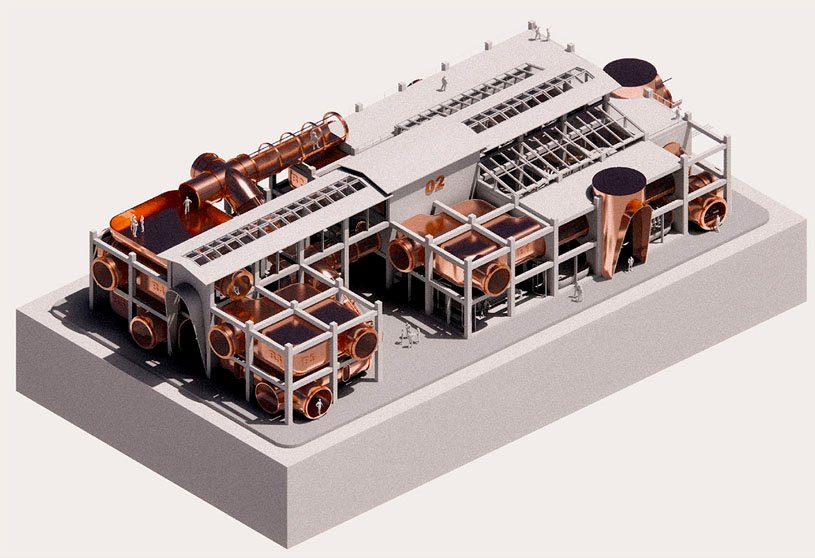
“The Brewing Anatomy” – an academic project by WinShen Tay from Dessau International Architecture Graduate School, reveals the inner beauty of a brewery by exhibiting the anatomical workings of a brewery and displaying the intricate machines that lie within the structure. This enhances the spatial programming of the structure from the outside as it celebrates the craft of brewing.
Project4 years ago
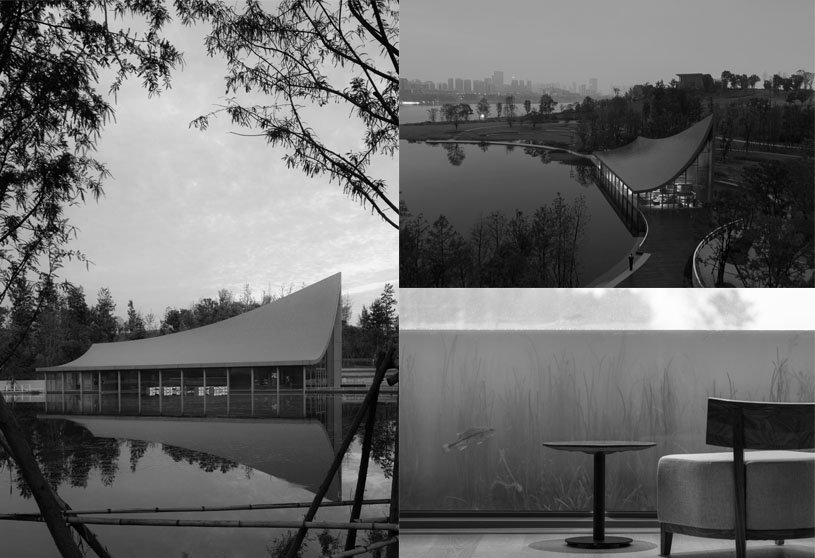
MVRDV proposed master plan Hoowave Water Factory aims to modernize the town’s waterway network, ditching the purely mono-functional approach that controls and directs water in the context of the Beigang River and Anqingzhen waterways also accommodating 19th-century sugar factory.
Project4 years ago
Muda Architects designed the bookstore using the architectural language to propose the relationship between man & books, nature and space within the enclosure of building form like a book falling from the sky.
Practice4 years ago
Muda Architects, an architecture firm accumulated abundant experience in diverse kinds of projects like public architecture, cultural architecture, commercial architecture, urban planning, landscape design, and interior design.
Project4 years ago
Rómulo Neto Arquitetos an architectural firm of Portugal remodel a deactivated primary school into a training center for the development and promotion of water sports with a holistic approach of minimalism accommodating subtle usage of the material palette.
Project4 years ago
Wrapped light was designed by architectural firm Monsoon projects by juxtaposing natural and unnatural elements like wood, Kota stone and corten steel with the play of volumes and natural light.
Practice4 years ago
Monsoon projects is an architectural firm that believes in exploring architecture in unconventional and experimental ways to make quality spaces with a touch of artistical elegance in the tropical climatic region.
Compilation4 years ago
Archidiaries is excited to share the Project of the Week – The Plus | Bjarke Ingels Group Along with this, the weekly highlight contains a few of the best projects, published throughout the week. These selected projects represent the best content curated and shared by the team at ArchiDiaries.
Project4 years ago
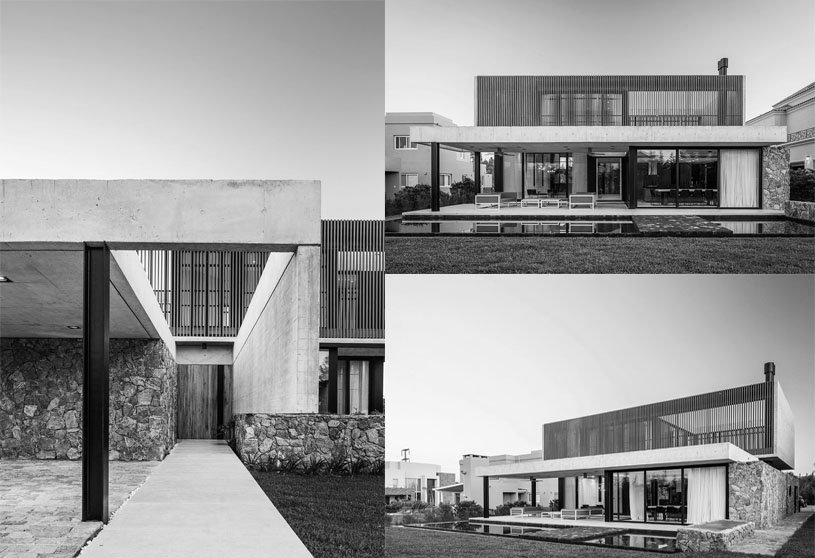
Mário Alves arquiteto imagined Casa JC in a composition of spaces with the decomposing of mass with maximum unimpeded views and the excellent sun exposure in a hilly region of Quinta da Portela, Coimbra.
Project4 years ago
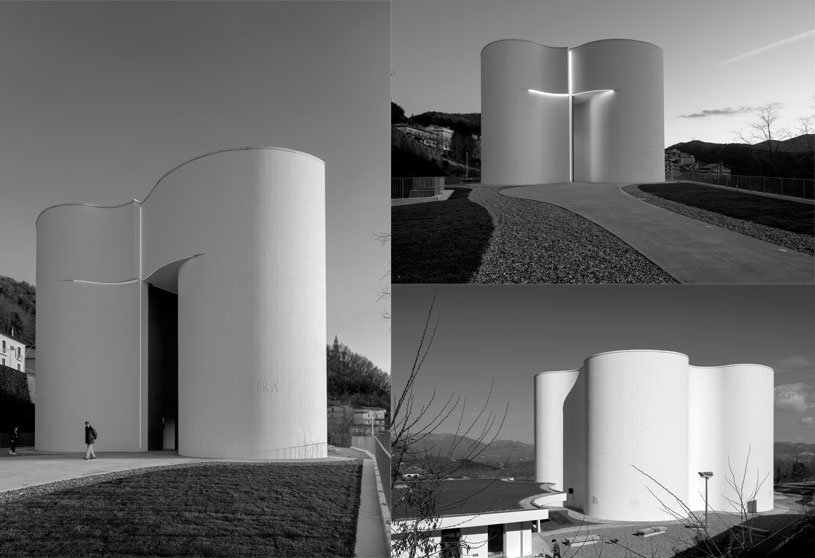
Mario Cucinella Architects designed Santa Maria Goretti Contemporary Church from the inspiration of the baroque period with the integration of material, sustainable strategies and various materials in the context of Pollino National Park.
Practice4 years ago
Mario Cucinella Architects specialises in architectural design with the integration of environmental & energy strategies and issues of sustainability through a holistic approach.
Project4 years ago
JG Phoenix designed a working environment interweaving old and new elements like Bauhaus furniture, Gray tones and wood colors brought together using the minimalist design approach.
Project4 years ago
OON Architecture designed Sukkha House composing the material palette in the continuity of vertical and horizontal elements for enhancing of boundaries and establishing the connection between inside out.
Practice4 years ago
OON Architecture focuses on simplicity in the design approach from the concept through design, to the supervision and execution of the construction of various scale projects like Architecture, Interior Design, Industrial Design, Graphic Design and Urban Planning.
Project4 years ago
AD Architecture designed Huaiyan Club in an enclosure of black depicting the soothing and futuristic atmosphere of hospitality in an a proximity of business park with controlled lighting.
Project4 years ago
Casa Cocol designed by Workshop, Diseño y Construcción & Taller Estilo Arquitectura transmits a sense of tranquility by using various materials and colors originating from Mexican folk art from different corners of the country.
Project4 years ago
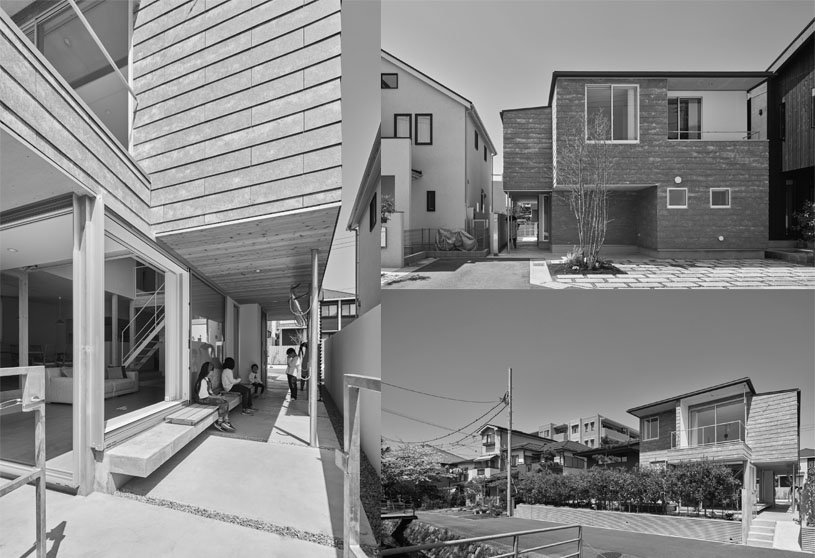
The new residential project in Kamakura designed by KiKi ARCHi and TAKiBI explores and extends the form of ‘DOMA’ in the contemporary house through a specific design language, and expresses its relationship to nature, city, and living.
Practice4 years ago
TAKiBI Archi is an architectural design firm trying to connect nature, energy, technology, function and design by proposing a design process that creates irreplaceable value in the architectural industry.
Project4 years ago
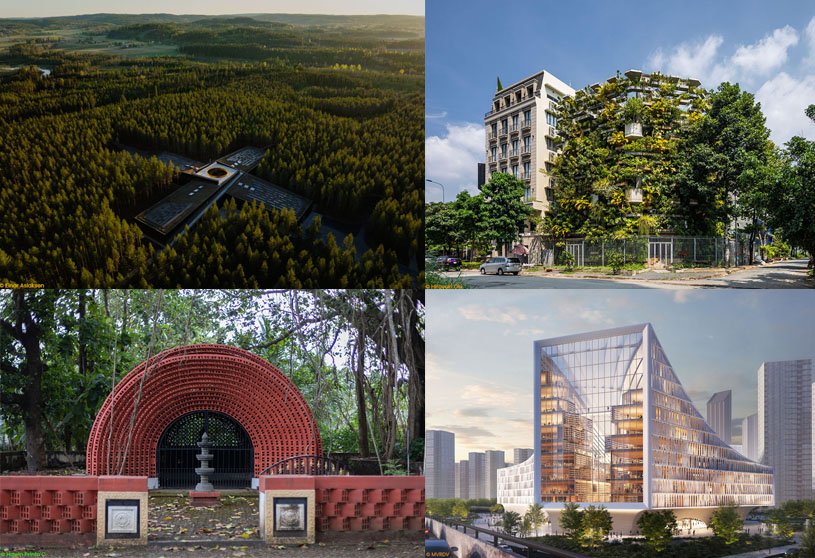
VTN Architects designed an office with vertical urban farming aiming to return green space to the city accommodating a facade with hung planter boxes with various local vegetation and organic food production.
Project4 years ago
BIG-Bjarke Ingels Group designed a Sustainable certified structure The Plus – a hybrid of a transparent and open production facility, a public park, and a literal green forest landmark for the manufacturing industry of Norway.
Practice4 years ago
BIG-Bjarke Ingels Group, referred to as BIG architects, is a Copenhagen and New York-based group of architects, designers, engineers and builders operating within the fields of architecture, urbanism, research and development.
Project4 years ago
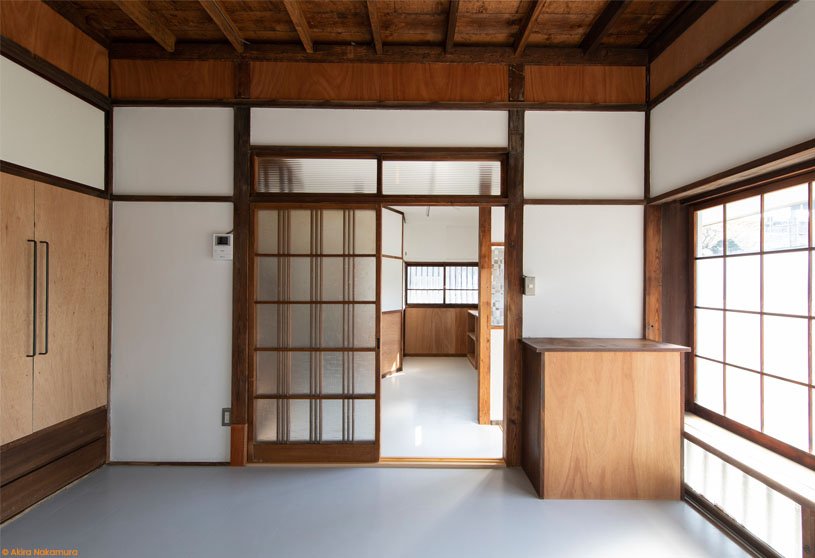
Roovice restored the Rokukakubashi house, which belonged to an artist with a minimalistic intervention using a material palette to achieve a pleasant chromatic contrast with the interior language of the Showa Era.
Project4 years ago
Sanctum of Harmony is a project by Archidobe tribute to our ancestral practices of architecture and an initiative for promoting a pragmatic approach to bring people, culture and nature together in a cluster of brick arches.