Project5 years ago
House in Baião, designed by Traço Alternativo Arquitectos Associados, with an ambition to blend the house into the land’s morphology, building it in slopes, taking advantage of the landscape while preserving the memory of the preexisting house. The solution found intends to be the exception among the other constructions, but in a quiet, circumscribed way, where nature and what is man built coexist in perfect balance.
Practice5 years ago
TRAÇO ALTERNATIVO arquitectos associados provides services in the areas of Architecture, Rehabilitation, Consulting and Construction. It is constituted by a multidisciplinary work team with extensive professional experience. It brings together a wide range of specialities capable of satisfying a generalised market of services, thus making it competitive and innovative.
Interview5 years ago
Apical Reform Co-founder Darshan Soni is an architect and an avid photographer, with a keen interest in the pedagogy of design. Soni’s parametric approach to design is rooted in his curiosity of naturally occurring multiplicity and reflection, and his quest to transform the abstract into the tangible.
Interview5 years ago
Shivani Gour is a multi-disciplinary architect, focused on people-centric designs. Through her work, she continues to explore the influence of design on the way people experience and interact with the environment.
News5 years ago
Architecture for Healing, competition aims for participants to explore the connection of elements of architecture and how it establishes a healing envelope in the healthcare setting.
Project5 years ago
RAAS Chhatrasagar, designed by Studio Lotus, is a hospitality project with a system of low-impact foundations and lightweight superstructures in India. The design team sought to reveal the site in layers, weaving in the experience of discovery with an element of surprise. This was achieved by working in harmony with the context and tying numerous touchpoints to establish meaningful and immersive connections.
Project5 years ago
Pla 2, designed by Dersyn Studio Co. Ltd., is a hospitality project considering Passive Activity+Private = Active Activity+Group planning. in Bangkok. The main structure will be a balloon frame to make the construction more dispersed and lighter in weight. Based on the design criteria, material selections and construction techniques, the owner and the designer believe that Pla2 project will offer new destination with eye-catching architectural design outcomes.
Practice5 years ago
Dersyn Studio Co. is an architectural firm inspired by 2 words, “Design + Synchronization,” which refers to an above expectation design outside the office. The design concept of Dersyn Studio is “creating a positive architecture that is valuable in the architectural aspect that shows the identity of the owner to respond to use and strengthening the conservation of energy and the environment to adapt to the current lifestyles.
News5 years ago
‘Respites’ is an architecture competition that invites sensitive design ideas for hospices for children.
Project5 years ago
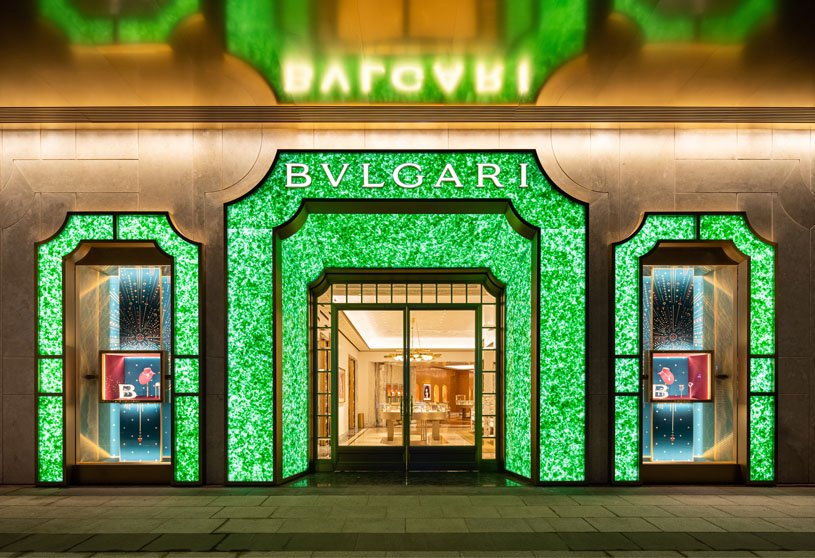
Bulgari Shanghai, designed by MVRDV, is innovative and sustainable yet remains true to the heritage of both Bulgari and Shanghai. The Shanghai project makes use of a visual motif inspired by the portals and cornices of Bulgari’s first original boutique on Rome’s Via dei Condotti, adopting the recognisable visual identity that now distinguishes their stores worldwide. Bulgari Shanghai is the third flagship store façade in MVRDV’s ongoing partnership with the luxury Italian jewellery brand.
Project5 years ago
Sohelou St.Marc Catholic Chapel, designed by Only Human, has a theme of weight developed into the design by placing the first huge dark cross, as if it is falling, onto the roof to give its weight down onto the people inside in Thailand. This coffin-like chapel, seen from heaven’s eye-view, provides an experiential journey from the dark and heavy to the light and weightlessness guided by the cross as a solemn reminder to us all of the Jesus’s sacrifice.
Practice5 years ago
Only Human is an architectural firm believing that good space has vibrations which could elevate humans both physically and metaphysically. This kind of spaces come from concept-forming through observation and experimentation while co-operating with the users to understand their behaviors and needs.
Selected Academic Projects
News5 years ago
SAKHALIN URBAN PLANNING CONCEPT THE INTERNATIONAL COMPETITION FOR THE DEVELOPMENT OF A NEW CITY IN THE SAKHALIN REGION HAS CHOSEN ITS WINNER.
News5 years ago
Solace a challenge to design a pod that can be used to create a silent and isolated environment for individuals to spend time in it by reading, working, or sleeping.
Project5 years ago
Peak House, designed by OMCM Arquitectos, is a residence with spaces arranged in three superimposed and dislocated volumes in Paraguay. The project gained its own identity by harmoniously merging with the site and landscape to meet the requirements of an interesting weekend house functionally. Implementing the program in such a way generated a stepped succession of terraces that allow users to enjoy the landscape from different perspectives and times of the day.
Project5 years ago
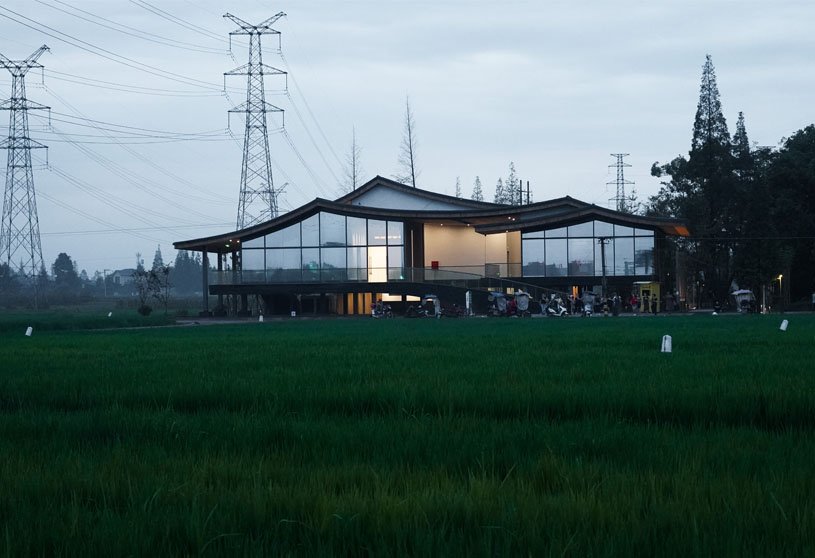
China Grain Oil Exhibition Center, designed by Archermit, has integrated trees and courtyards, creating the concept of a Place with a yard in the forest. “Return” was the core architectural strategy at the beginning of the design of the exhibition center. Most of the ground floor of the architecture is suspended to return space to nature and people involved in it. The suspended design of the ground floor laid a good foundation for many later interesting designs, such as the courtyard in the field, the aerial courtyard, the entrance corridor bridge, the roof joyride, etc.
Practice5 years ago
Archermit is a practitioner of the Imagist Theory of Architecture and the pioneer representative of the School of Imagist Architecture. The core concept of Archermit is to create a new multidimensional space experience, and create a poetic space environment with emotion and vitality. Root the balance of design in the relationship among traditional cultures, modern technology and social economy and responsibility, and strive to become the disseminator and creator of Chinese culture and civilization!
Project5 years ago
Absolute Flower Shop, designed by More Design Office (MDO), is a retail interior design conceived as a linear journey of a reveal. Each space creates a unique engagement with the flower arrangements and the viewer. MDO’s intervention is conceived as a series of insertions into the old fabric. Cool stainless steel frames contrasting with the rough texture of the existing Shanghai wall. The design is split into 3 elements: Street gallery + artificial landscape + secret garden
Project5 years ago
Narbo Via, designed by Foster + Partners, is a museum that provides a sense of restrained civic and architectural monumentality at the entrance to the city. The building incorporates galleries for permanent and temporary exhibitions, a multimedia education center, an auditorium, a restaurant, a bookshop, and research, restoration, and storage facilities. The architecture is informed by an honest approach to materials which extends to the expression of the coloured concrete walls.
Practice5 years ago
Foster + Partners is a global studio for sustainable architecture, urbanism, engineering and design, founded by Norman Foster in 1967. The firm believes the best architecture comes from a synthesis of all the elements that separately comprise and inform the character of a building: the structure that holds it up; the services that allow it to function; its ecology; the quality of natural light; the symbolism of the form; the relationship of the building to the skyline or the streetscape; the way you move through or around it; and last but not least its ability to lift the spirits.
Article5 years ago
Robert Konieczny’s lecture in the Pavillon de l’Arsenal opened ‘Moving Architecture’ exhibition by KWK Promes at the Galerie d’Architecture in Paris. It presents the studio’s realisations containing mobile elements, thanks to which architecture can interfere with the space around it and create new relationships with its surroundings. The exhibition ‘Moving Architecture’ remains on view at Galerie d’Architecture until 15 January 2022.
Project5 years ago
An average city transmute, designed by Ego Design Studio, explores revamping possibilities for typical urban small sites with existing dilapidated concrete buildings. The attempt was to arrive at a possible architectural type of revamping an existing building through a solution that required minimum demolition, while transforming it into a flamboyant city house. The congested old building was opened up to create democratic spaces for today’s living.
Project5 years ago
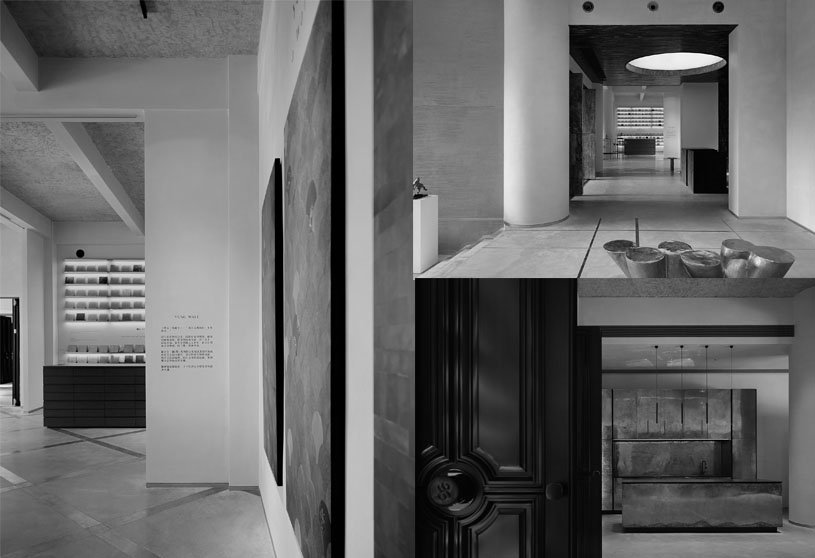
Yung Zingtung Copper Culture Exhibition Hall, designed by Salone Del Salon, is a gallery interior that incorporates product demonstration, culture impression and brand image. The form is a kind of interpretation to express the extended meaning that the design is from a concrete finite to an abstract infinite. This is a journey of artistic exploration of materials from the outside to the inside, from the vision to the imagination.
Practice5 years ago
SALONE DEL SALON, which means “SPACE OF SPACE,” is an interior design studio that integrates tradition and a new generation. One of them symbolizes the old and east, while the other signifies the new and west. SALONE DEL SALON believes that it combines traditional spatial logic with narrative conceptual spatial concepts.