Project5 years ago
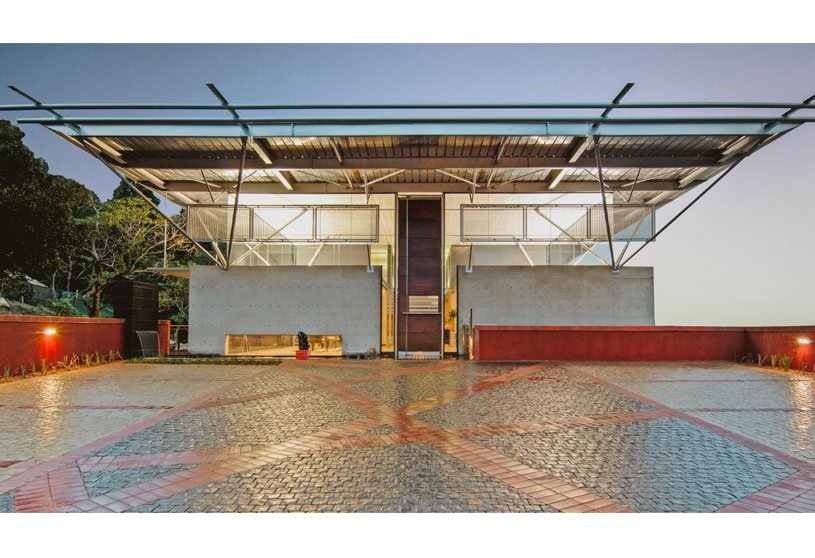
Gantry House, designed by OOF! Architecture, is a house/warehouse/workshop to enjoy doing and collecting of all sorts – pot plants, art, toys and dogs, gardening/farming, building, cooking, and op-shop treasures. This is a robust and easy-going home for busy, independent people who are always making or doing something indoors and out. The construction of the house, with its revealed structure, raw materials, exposed fixings, and other fine construction details, demonstrates the skills of the people who built it.
Practice5 years ago
OOF! architecture is a design office devoted to projects ranging from renovation to make-overs to residences and townhouses. The team believes that quality is always better than quantity, and great ideas trump bling every day of the week.
Project5 years ago
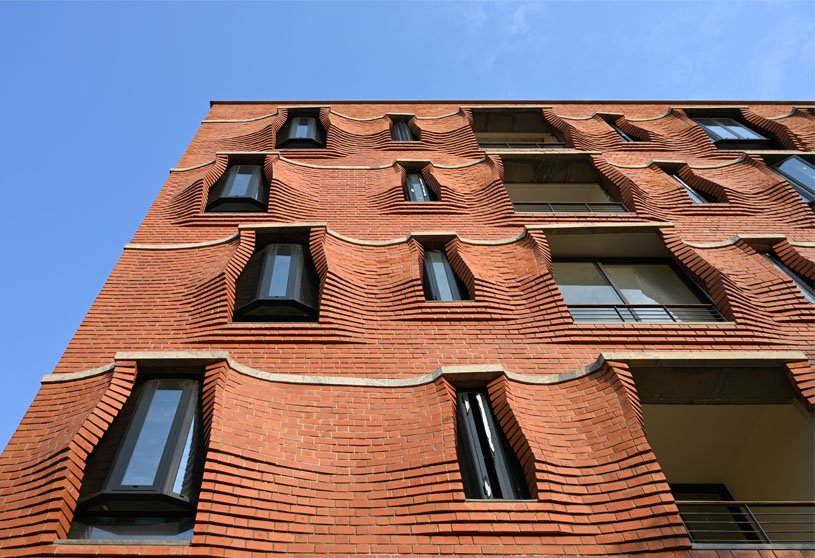
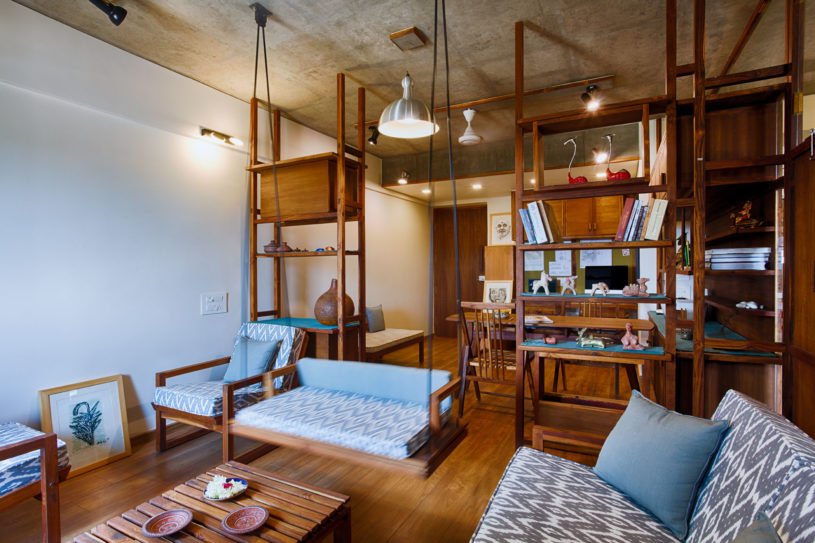
Sienna Apartments, designed by Sameep Padora & Associates, looks to further the craftsman’s expertise and help in evolving the extent of their craft. While working with approved building envelope extents, the team re-planned the floor layout so that the two apartment units on each floor were cross-ventilated through terraces and balconies on the adjoining faces of each unit. To ensure the structural integrity of the wall corbelling, wooden templates were designed for the masons to work with.
Project5 years ago
Le One, designed by Christophe Rousselle Architecte, is a housing project trying to be sensitive and respectful through sober and refined lines, standing out in the historic center of the Rennes in France. It is a timeless architecture where the main façade has its own identity and subtly creates a sophisticated composition. The rationality of the plans, the relationship with the outdoor public spaces, and the chosen coatings enhance the quality of the building, giving the sensation of living on the top floor on all floors.
Practice5 years ago
Christophe Rousselle Architecte is an architectural firm offering research on the notion of free volume, offering a singular image to each project. In connection with its immediate context, this reflection on the architectural approach makes it possible to apprehend projects of all sizes that often require specific attention to contextual or environmental registration.
Project5 years ago
The ‘O’, designed by MVRDV, functions as a local landmark and a key contributor to the neighborhood’s character at large. The ‘O’ stands out from its surroundings, and its strong presence is highlighted by its blue brick façade and the balconies that dot its exterior with brightly coloured glass balustrades. At ground level, the ‘O’ is surrounded on all four sides by plazas, as required by Germany’s clearance area legislation. In a playful – yet educational – response to these rules, MVRDV’s design for the plazas applies them as literally as possible, creating a projection of the building’s elevations on each side.
Project5 years ago
Found Wedding Venue, designed by PHTAA living design, is based on the use and reinterpretation of the classical columns, capitals and cornices sourced from Nothasin, an old concrete stucco shop in Bangkok, known for its furniture and material shops. The playful use of the classical column, usually reserved for buildings of importance, adds to the ceremonial quality of the design without being a pastiche of classical architecture.
Practice5 years ago
PHTAA Living Design is a fresh and motivated team of architects, interior designers, and creatives based in Bangkok, Thailand. The team has a strong belief that architecture serves as a bridge to connect culture with the architectural detail to strive for a greatness quality of living.
Interview5 years ago
UA Lab (Urban Architectural Collaborative) is a multidisciplinary design studio headed by Vipuja and Krushnakant from Ahmedabad, India. The design approach at UA Lab is always focused on the basic questions of scale, proportions, character, spaciousness, daylight, ventilation and the climatic comfort in the built environment.
News5 years ago
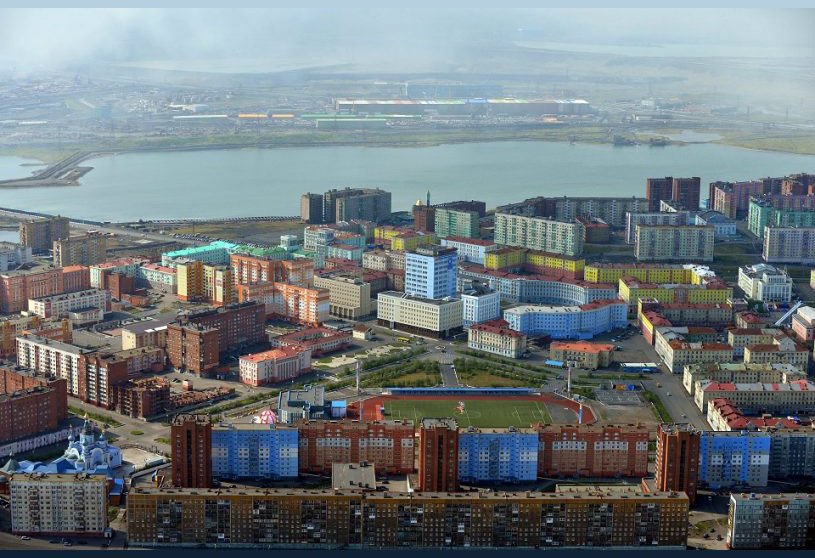
Norilsk until 2035 an orientation seminar for the finalists of the Open International Competition for architectural-planning concept was held on November 20–23.
Project5 years ago
N M Bodecker Foundation, designed by Skylab Architecture, aims to inspire action and activity and is an embodiment of the labyrinth. The 7,769-square-foot multi-story solution blends the past with the future through the interplay of interior spaces including living areas, as well as a series of informal performance spaces, a state-of-the-art recording studio, and an indoor skate park. One of Bodecker’s goal was to create an environment that inspires openness to explore, learn and find the unlimited curiosity you once had when you were a kid.
Project5 years ago
Strong Arm House, designed by MCK Architecture & Interiors, is a modest bungalow reconfigured and extended via a contemporary addition to create a sense of place for the young family. Simple planning combined with a robust material palette ensure continuity between the old and the new and form a backdrop to the colour of family life.
Selected Academic Projects
Practice5 years ago
MCK Architecture & Interiors is a practice specializing in the bespoke design of high-quality finish and detail responsive to context and client briefs. MCK has a portfolio of commercial and residential projects specializing in one-off detached houses and adaptive reuse.
Compilation5 years ago
Archidiaries is excited to share the ‘Project of the Week’ – Barrenechea Social Lounge by architects Cafeina Design. Along with this, the weekly highlight contains a few of the best projects, published throughout the week. These selected projects represent the best content curated and shared by the team at ArchiDiaries.
News5 years ago
Kamal Theater , first national theater with a century-long history is high for both Kazan and its citizens, with maximalist approach to the execution of this project.
Project5 years ago
The Fort, designed by Jonathan Segal FAIA, is a study in the integration of a small historical building with a new eight-story, mixed-use apartment building. The building has been broken down into 3 formal elements. The original Ford Dealership, the lower 2-story long horizontally screened structure and the upper vertical finned tower. All core power is provided by the large rooftop solar array and the hallways are all naturally ventilated.
Project5 years ago
Grow Your School, designed by Lucila Aguilar Arquitectos, seeks to promote the potential of the children of the community and also to generate a sense of unity among the inhabitants of the area who actively participated in the entire process, from planning to construction, in addition to educating towards the use of bamboo as a practical, resistant and sustainable material. Finally, a project was carried out that took up pre-existing elements mixed with new elements.
Practice5 years ago
Lucila Aguilar Arquitectos is an architecture firm based in Mexico City that proposes to redefine the space and world in which we live. With an emphasis on innovation, sustainability and quality design, they seek to innovate with strategies and materials that lead us to a harmonious relationship with the Earth, creating examples that inspire the creation of a world in balance, being the seed of social and ecological awareness.
Project5 years ago
EPA Studio, designed by Elphick Proome Architecture, is inspired by the close relationship to the adjacent tree canopy, the roof evolved into an oversailing inclined plane supported by a steel structure of ‘branch-like’ brackets. The building form responds by becoming a rectangular glazed pavilion, elevated on tapering concrete columns that vary in height according to the slope of the site.
Project5 years ago
Machiya townhouse renovation, designed by 07BEACH, is a renovation of a traditional townhouse into a showroom for a kimono shop and photo studio. The contrast between the old and the new is naturally eye-catching, but a sense of humor and ingenious beauty goes beyond were aimed to add. Since a polyhedron of small pieces of glass seemed to fit this project more, as its glitter is like a Kimono’s one, rather than trying to make it look transparent with a large piece of glass.
Practice5 years ago
07BEACH is an architecture and interior design studio based in Japan and Vietnam headed by Joe Chikamori.
News5 years ago
The Dharavi Project : Express | Participate | Learn was to develop a place making project that will act as a Centre for change and community empowerment.
Project5 years ago
Edifício S.Roque, designed by Sónia Cruz – Arquitectura, seeks to establish a neutral dialogue with the surroundings, expressing a clean and technical language. The challenge of the building came from the need for regulatory compliance and the desire to qualitatively score the place. The glazed balconies, allow the enjoyment of the place, and its environment, becoming exterior extensions of the housing compartments. The interiors express a simple but qualified language, which is neutral to any aesthetic standard and type of living.
Project5 years ago
The Cove House, designed by Justin Humphrey Architects, is a robust yet elegant new residence in a waterside suburb south of Brisbane. It is a rich and tactile exploration of thresholds and edges. An off-form curved concrete wall invites you in past a delicate timber-batten screen and through a series of landscaped courtyards through to the water beyond. Indoor and outdoor spaces are given the same priority within a house that connects its inhabitants strongly at all times to both water and garden.