Project5 years ago
Eert mangwon, designed by Workment, aimed to meet commercial needs and experimental space on the subject of urban rest while respecting the memory and time of the old building in the old neighborhood. The wall lights behind the table allow focusing on the act of making coffee and tea, and provide customers a wonderful experience. This light illuminates the traces of the existing space and new designed elements while at the same time illuminating the streets and attracting people’s attention.
Project5 years ago
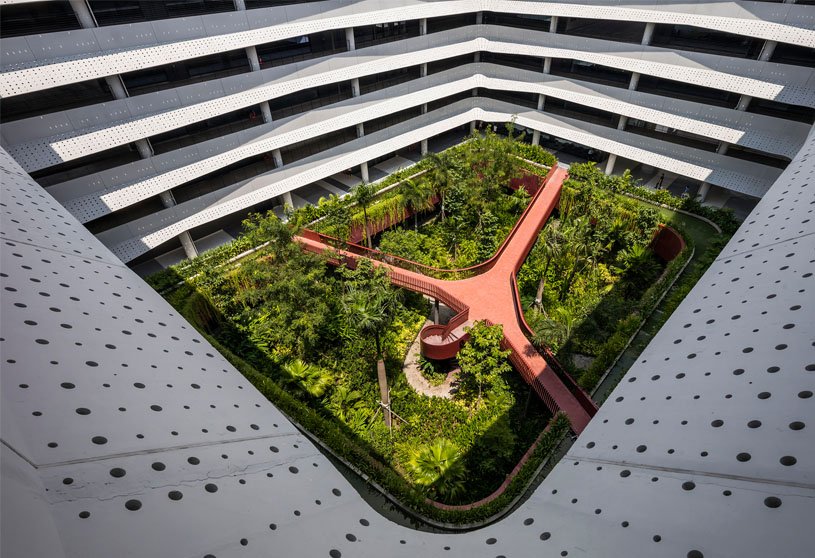
Concrete Waves, designed by G8A Architects, is an office building with a pre-cast façade manipulating the orientation of sun shading to craft a beautiful illusion. Concrete Wave’s central garden, filled with a variety of tropical plants softens the view with a vibrant green. The light mono-chromatic skin of the building creates volumes of contrast with its own shadows, tempering the horizontal lines with an organically evolving visual scape.
Project5 years ago
Neve Tzedek Patio House, designed by Meiarv Galan Architect, is an extension and preservation of the townhouse. The northern wing of the house included architectural preservation and detail restoration. While the street facades preserve the aesthetic character of the original house and of the neighborhood, the patio’s steel framed windows facades were designed as a contrast entity, emphasizing the new architectural design. This, describes Architect Meirav Galan, is “the new chapter added to the old story of this marvelous house”.
Practice5 years ago
Meiarv Galan Architect is an architectural firm creating strong relations between In & Out and between Large scale & Small scale. The architectural solution must be creative, sophisticated and aesthetic. An outcome of a constant dialogue with the clients, fulfilling their needs and expectations.
Project5 years ago
Where Eagles Dare, designed by GRAS Arquitectos, is a residence offering dramatic topography and fabulous views. The design strategy projects the house out of the hill as much as possible; the house “flies out” of the mountain with a dramatic cantilever; by doing this operation, the house takes distance from the street, providing privacy, and opens to the views: the valley and the sea. The choice of materials for the house reinforces the concept.
Project5 years ago
Nippon Shinyaku- Koku, designed by Reiichi Ikeda Design, aims to create an open space while controlling the consciousness of lookers to emphasize the individual areas’ gentle form. Given the current environmental conditions, in which buildings do not face public roads as they did in the past, the team was conscious of the need to connect the interior, as it was left, to the exterior. This view of the site and its colors express the ongoing process in this change in color, as though it is changing the building’s interior as well.
Practice5 years ago
Reiichi Ikeda Design performs various design directions, such as commercial space, venue composition, and housing. Rather than mere decorative thinking, they are working on the design concept derived from accumulating all kinds of information and situations.
Project5 years ago
Westpointe Workforce Training and Education Center, designed by SRG Partnership, is a technically sophisticated facility for hands-on learning that supports the community’s training needs in a flexible, high-quality space. The facility offers the highest possible levels of life safety, security, daylighting, clean air, and the efficient use of energy and water in support of all activities held within. The WWTEC gives students pursuing technical careers a unique one-stop education center in preparation for the workforce, serving the College and its community for years to come.
Project5 years ago
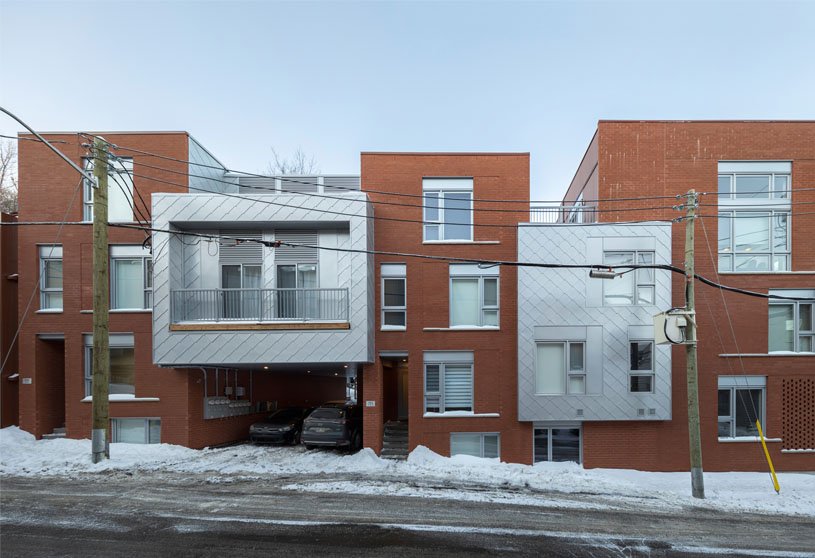
Jenny, designed by Quinzhee Architecture, is a multi-unit housing project replacing an underutilized corner lot that has been used for parking until now. To restore the balance between people and cars, the project focuses on the quality of living spaces and puts the car in the background. The volumes of the project are the result of the setback, the overhang and the overlay of blocks which give a distinct character to each unit. The dwellings are organized in multiple levels, allowing for alternating functions between each household to ensure maximum privacy and tranquility.
Practice5 years ago
Quinzhee offers a diversified field of expertise, collaborating on projects at all scales: from architecture to urban planning, furniture design, and even ski manufacturing. We believe that the combination of disciplines is essential to nourish our passion, which is creation. Quinzhee Architecture reflects the image of this typical dwelling: playful, ecological, and Nordic.
Project5 years ago
The Penthouse at Smith Tower, designed by Graham Baba Architects, is a one-of-a-kind two-story penthouse apartment within a pyramid-shaped peak. The new 2-level layout was carefully considered to maximize space within the modestly scaled, uniquely shaped volume, and to emphasize the experience that is particular to living in a pyramid above the city. The apartment’s rich yet simple material palette consists of stained white oak wall panels, blackened steel guardrails and warm grey quartz counters and tile.
Project5 years ago
Bloco Habitacional I, designed by Carolina Freitas Arquitectura, is a housing project composed of horizontal and vertical elements that delimit the balconies, creating an additional skin to the building, and providing the necessary privacy, a more intimate mood and regulating the light for the interior of the apartments.
Selected Academic Projects
Practice5 years ago
Carolina Freitas Arquitectura is an architectural practice based on the philosophy of multidisciplinarity and multiculturalism as an important tool to guarantee a product that rises to the challenges without constraints and is free from prejudice.
Compilation5 years ago
Archidiaries is excited to share the ‘Project of the Week’ – Dien Khanh House by 6717studio. Along with this, the weekly highlight contains a few of the best projects, published throughout the week. These selected projects represent the best content curated and shared by the team at ArchiDiaries.
Project5 years ago
Dirk And The Chocolate Factory, designed by Anna & Eugeni Bach, adapts an industrial space to a studio and housing space for a family that values the character of the original building. The project proposes a solution that allows for the enjoyment of the original diaphanous spaces while introducing small modifications and solutions that grant sight of the three ceilings, despite the new space distribution that requires smaller spaces.
Project5 years ago
Anne Street Garden Villas, designed by Anna O’Gorman Architect, is one of ten social housing demonstration projects in Australia. To create liveable, forward-thinking social housing, they were encouraged to challenge conventions of social housing and employ small design moves that they thought could have a big impact – especially when it came to giving tenants a sense of ownership over their residence. There were many ideas shared in the workshops, which can be loosely categorised into these key themes: Community, Privacy, Accessibility, and Adaptability.
Practice5 years ago
Anna O’Gorman Architect is a Brisbane-based architecture studio engaging in open conversations to create a thoughtfully executed outcome. This focus drives every aspect of our studio – from the connection we build with you through to our interest in sustainable design, community and quality of life.
Project5 years ago
K House, designed by MHNDUnion, creates a practical family home that captures the Harbor’s panoramic views and provides a warm and relaxed atmosphere with plenty of light and generous amenities. To emphasise the sense of seamless spaces the architectural material palette of dark metal, timber, stone and off-form concrete makes its way to the inside of the house with beautifully designed interiors. The client had a strong sense of style and a very good understanding of materiality, form and space.
Project5 years ago
Casa Máxima, designed by Gramática Arquitectónica, had to accommodate into this magical geometric reality of just one-floor plan. The design of the surrounding garden includes a perimetral path which is drawn above the grass using grey granite, sketching curves and diagonals that create three different exterior spaces. Inside, the materiality instead, links ceilings with walls, and just breaks by the use of grey flooring, to enphasize the difference between volumes and their pure form.
Practice5 years ago
Gramática Arquitectónica is an architectural firm creating stories and atmospheres that transform into objects and architecture.
Project5 years ago
WA Museum Boola Bardip, designed by OMA, provides spaces for exhibitions and events, and new retail and dining opportunities for the former Museum, showcasing the State’s natural and cultural collections. In the Museum, heritage and contemporary structures complement each other. The preserved historical buildings evoke the site’s social and cultural history. Clad with perforated metal facades, the new rectangular volumes shine under sunlight and glow in the dark. The WA Museum Boola Bardip is a landmark building in Perth’s Cultural Centre—for the city and the State.
Project5 years ago
Ein Karem House, designed by Matti Rosenshine Architects, is addition and complete renovation of a historic, 19th-century agricultural farm building. The primary challenge was transforming the dark and damp structure into a light, open and airy residence. This was particularly challenging, given the strict preservation laws. The brief was to convert the historic farm building into a residence while adding to the existing footprint.
Practice5 years ago
Matti Rosenshine Architects is a Jerusalem-based studio that has designed many projects ranging from intimate residential interiors to large-scale public facilities. The team designs within the timeless vocabularies of traditional architecture. They are deeply interested in creating bright, airy contemporary architecture that blurs the boundary between interior and exterior spaces.
Project5 years ago
Casa del Calvari, designed by ENDALT Arquitectes, aims to adapt the house to a contemporary habitat to highlight the scars of the removed parts. The house is designed as a sequence of spaces progressively entering an inner world typical of traditional Valencian architecture: the corral, a small backyard. As we enter the house we gain privacy until we find the living room, which takes a breath of tranquillity and freshness through a custom folding window.