Project6 years ago
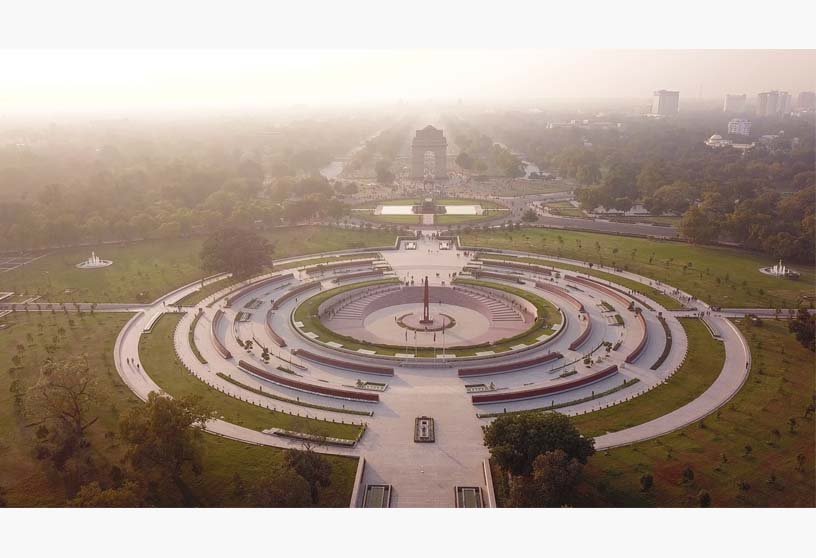
Circle of Rebirth National War Memorial, designed by WeBe Design Lab, was built for honoring and giving tribute to Indian Armed Forces. Each fallen soldier is imagined as a brick in the process of nation building and arranged as series of concentric rings, symbolizing the act of protection, sacrifice and bravery culminating in the immortal presence in the form of eternal flame.
Practice6 years ago
WeBe Design Lab is a multidisciplinary collective with a diverse group of architects, designers and researchers co-existing and co-creating while sharing common values. The team strives for possibilities and a belief in the greater good, which invariably influences our projects and their outcomes. WeBe Design Lab creates a diverse, dynamic, and distinct work ecosystem as a part of the WeBe collective.
Project6 years ago
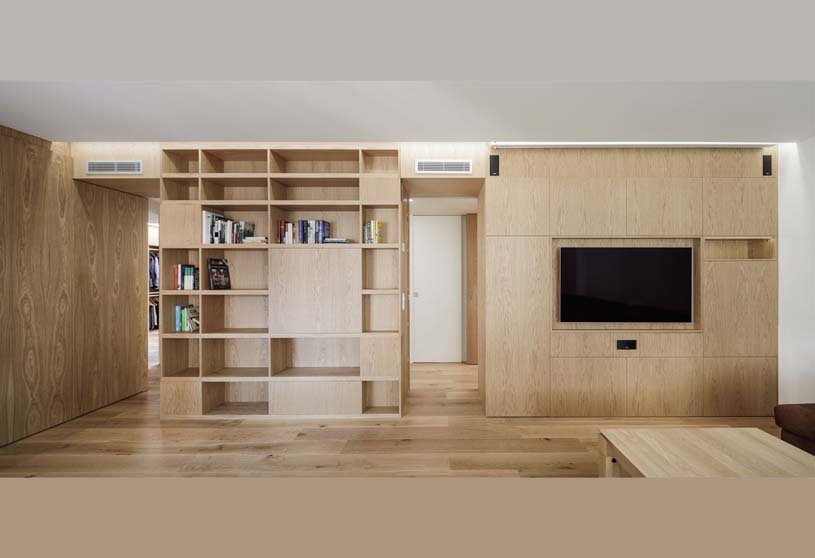
Overhaul for a traveler, designed by ALPHA, Arquitectura, Ingeniería y Servicios S.L., can change over time to adapt to possible family variations. The main material is the oak wood, which extends throughout the house. All the furniture is designed by ALPHA AIS, including special adaptations such as the low table of the room, which becomes a dining table based on elevating and extending it.
Project6 years ago
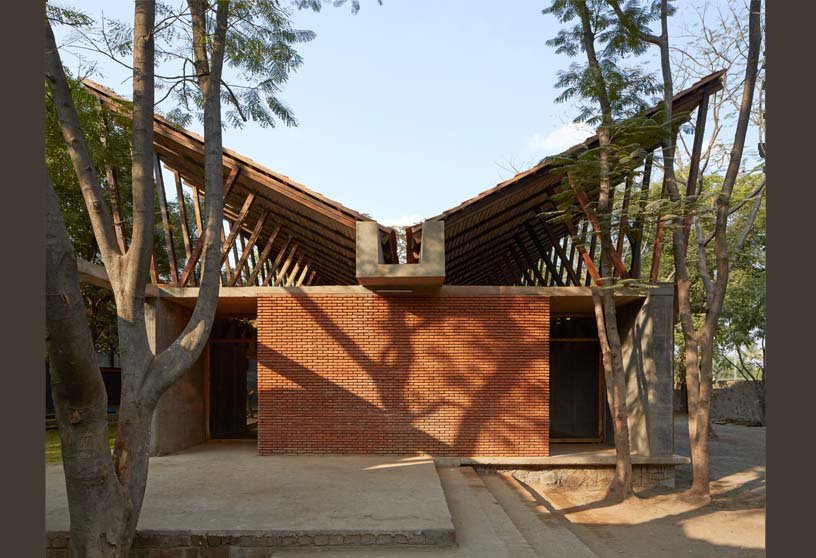

Jetvan, designed by Sameep Padora & Associates, is built for the holistic development of the community that teaches Buddhist principles. Jetavan was built using fly ash, quarry dust, to make the walls, cow dung for the floor, and mud rolls made from used gunny bags placed on wooden rafters from old ships for the roof. Jetavan will be a Centre to teach academics, vocational studies, health, and spirituality to all members of the community.
Practice6 years ago
As a practice we at sP+a believe that India’s vast breadth of socio-cultural environments require multifarious means of engaging with the country’s varying contexts. Type, Program, Design and Building processes are subservient to the immediacy of each project’s unique frame of reference.
Project6 years ago
Metal Box Office, designed by tHE gRID Architects, is an office interior having a genesis consisting of two words: timeless appeal. The answer to their quest for an element that lay at the intersection of creative potential and timeless appeal, reveal the architects, was found within natural materials — metal, specifically brass, copper and weathered MS, which would endure, transform with time and still retain their charm.
Project6 years ago
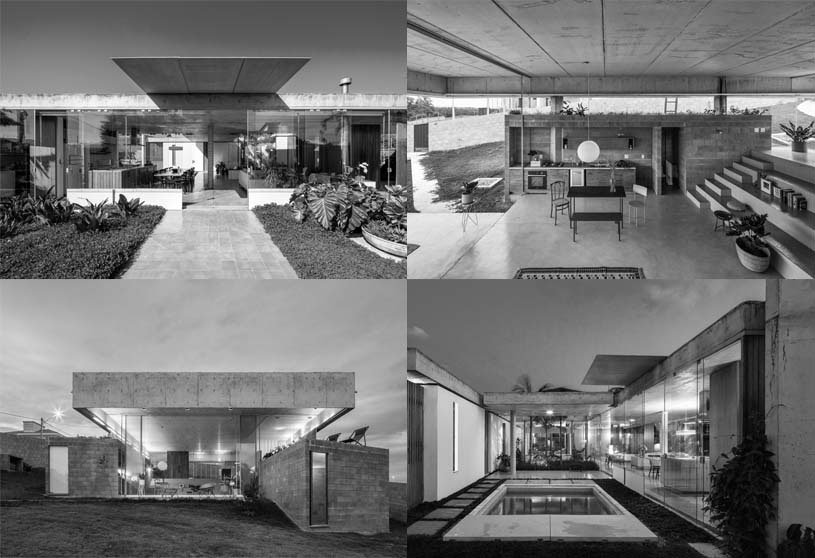
House in Salto de Pirapora, designed by Vereda Architects, is composed of three partially buried masonry volumes with varying levels according to the topography. The arrangement of these volumes on the site conforms to the house’s main space, the void of the living and dining rooms. A concrete grandstand establishes this relationship between the free areas of the plot and the various levels of the project, and enables multiple uses that make the most of these views towards the reserve.
Practice6 years ago
Reyes Ríos + Larrain creates architecture centered on users, natural light, sustainability, and sensory experience. Their practice merges space, technology, and local craftsmanship to produce timeless, site-responsive designs. Through adaptive reuse, material experimentation, gardens, and custom furniture, they reinterpret historical spaces while preserving cultural identity and embracing contemporary needs.
Project6 years ago
Crunch Pâtisserie, designed by The Vrindavan Project, harmoniously integrates architectural and interior design considerations. The given glass façade for other shops has been replaced at Crunch by a thickened edge of country brick masonry, framing a place of light. Sustainable solutions should ideally create employment and therefore, design decisions through this process maximized upon details, requiring human energy by labor and craftsmanship. Materiality as spatial identity.
Project6 years ago
Svasti-The Banyan Tree, designed by EssTeam Design Services LLP, is a dwelling that exhibits a mature restraint in cutting out all that is unnecessary, and welcoming all that is right and aligned to the principles of nature. The house revolves around the central chowk which connects the Public and Private Courts on either of its sides. Material palette is restricted to concrete, wood, marble, kotah stone, granite, aluminum and glass. The ‘Jungle’ theme resonates in a rather subtle way through some interesting colorful artworks and photographs.
Practice6 years ago
EssTeam Design Services LLP is committed to doing only Sustainable Development right from a small residence interior, to a giant Corporate House or even a large Industrial Park. They have a Research Cell SUS10, which looks into analyzing the various green projects and create practical knowledge which can be used for future projects. The insistence on excellence, technology integration and scientific approach help us achieve this.
Project6 years ago
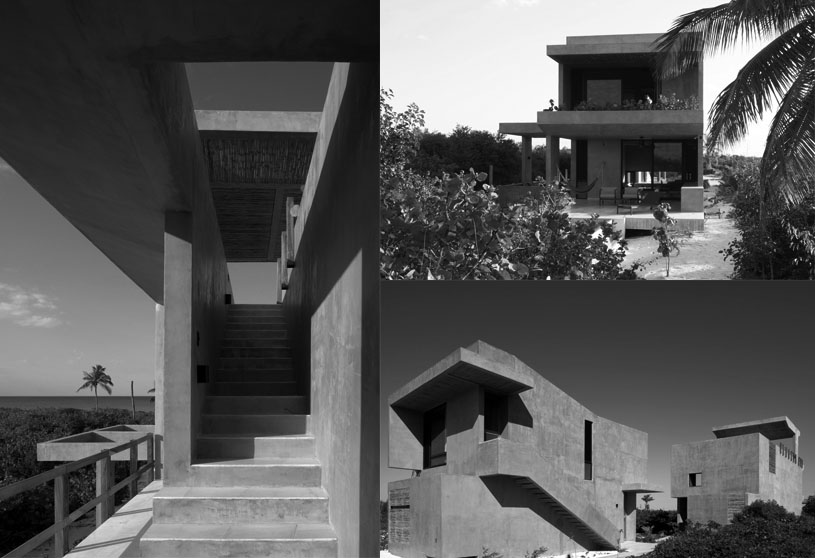
The creek – Theo house, designed by Openbox Architects and Openbox Group, gives a hint of imperfection, but the blunt response to surrounding nature is perceived as a humble expression. Although the house is merely a composition of raw and rustic concrete, glass and steel, the direction of space, and proportion, the overall massing blends in seamlessly with the natural surrounding by responding bluntly to the tropical direction and positions of existing trees.
Selected Academic Projects
Project6 years ago
Casa Villa Rica, designed by Bloco Arquitectos, is distributed in two perpendicular pavilions located on slightly different levels. The idea was to maximize direct contact with local weather conditions such as wind, smell, and sound during daily home use. All the building materials were chosen under two main premises: they must age well under natural climatic conditions, without the need for constant maintenance, and they must never hide their natural appearance under layers of plaster or paint.
Project6 years ago
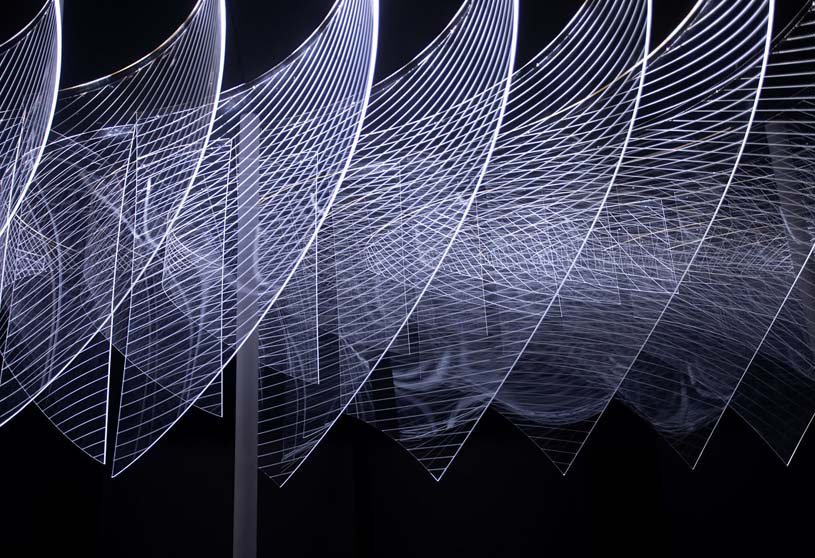
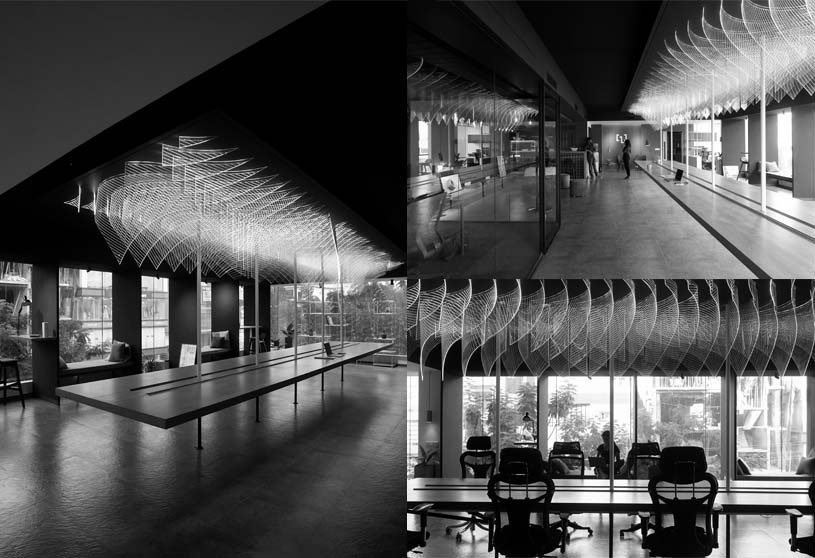
Lines and Motion, designed by MYVN Architecture, is a take on designing an office workspace with an approach of total contrast to the conventional workspaces. The simplified clean floor plan intrigued us with the idea of a single sleek long table for the whole workspace. The massive scale of the table was to be reflected on the ceiling as a single volume. The single volume on the ceiling took a form of a light installation.
Project6 years ago
Pilar y el niño, designed by ALPHA, Arquitectura, Ingeniería y Servicios S.L., uses the perimeters of the two main rooms and turn them into “smart”, able to hide inside from appliances to various storage spaces. The designers use light colors and simple lines to not visually load the stage where your tenant, amateur actor, can represent your day-to-day work.
Practice6 years ago
MYVN Architecture is a multi-disciplinary architectural firm, formed by highly creative and innovative architects, focusing on architecture and design with a strong belief in fundamentals of design philosophies and design processes. And at the same time, exploring the contemporary tools and techniques through constant research and computational design and build methods helps bring new perspectives to the fundamentals.
Project6 years ago
House in the Air, designed by TechnoArchitecture, has a slick modernist vocabulary that amalgamated the habitable spaces with the landscape. Working closely with the client – a brief emerged which sought to carefully create a Contemporary house, with a more fluid arrangement of spaces, rather than just a functional design. The architecture has required to respond climatically and aesthetically to its context and at the same time to be sustainable.
Project6 years ago
OASIS Valleys, designed by EssTeam Design Services LLP, reflect oneness with nature, transparency articulates with the client’s philosophy, flexibility for growth, possibilities, contextual, hygiene/ cleanliness, innovation, energy efficiency, low capital. This green building in unplastered brick construction is a simple rectangular block (12m x 80m) inserted in the valley between two hillocks.
Project6 years ago

House in Peruíbe, designed by Vereda Architects, begins with an existing house, very precarious from the point of view of its conservation. The way the house was built is quite simple in its final configuration – a single concrete slab with inverted beams and supported by pillars distant from the enclosures. The project’s distribution sets up a block for the rooms – taking advantage of existing masonry – and builds a new pavilion for social areas.
Practice6 years ago
Vereda Architects develops architectural projects that combine inventive capacity, constructive feasibility, sustainability, and excellence through a rigorous and attentive process on the elaboration of its projects. The team sees architecture as an activity that can contribute to the advancement of knowledge; despite the scale and complexity of our cities, it still has a fundamental role in the production of these cities, mainly with its symbolic role and the construction of ideas.
Project6 years ago
The creek – lake house, designed by Openbox Architects and Openbox Group, is a weekend home with a clustered layout. A concept of separation has become a subtle technique that helped create the “weekend home effect.” The house was stretched into a composition of wall elements, creating a visual blockage between the arrival court and the lake. The timber pivot panel in the middle of the long, cold wall revealed the first glimpse of the lake.
Project6 years ago
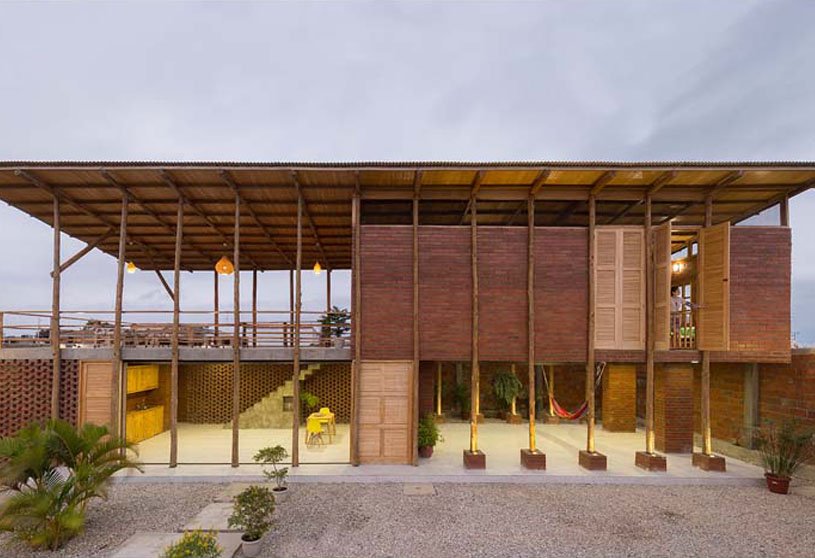
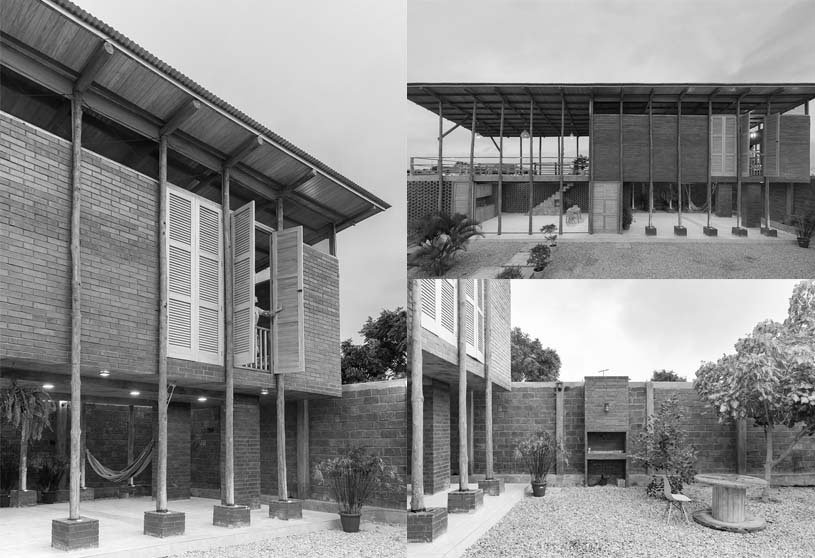
Stilts House, designed by Natura Futura Arquitectura, re-appropriates the idea of traditional and flexible as a way of dwelling in the city. The architectural program of the project is suggested with the material, highlighted with different brick implementation logics to provide privacy and permeability. It is presented in an elevated horizontal plane; lightened by a system of teak pillars that supports the support of the walls and roof, leaving it bare on the volume of “private.”
Practice6 years ago
Natura Futura Arquitectura is a practice that questions itself on sensitive issues of architecture and Latin American cities. An architectural exploration path that works in search of solutions through continuous experimentation and research. Intervening from a simple logic of incorporating a certain order in a continuous redefinition of the dimensions of the collective, of the actions that generate urbanity and of management as a production process towards the transfer of knowledge.”
Project6 years ago
Puerta de Hierro Renovation, designed by ALPHA, Arquitectura, Ingeniería y Servicios S.L., consists re-thinking the functioning of the House and adapting it to the 21st century. The materials used are warm, giving prominence to natural oak, which splashes the rooms as a thread of work. It is combined with neutral bottoms that make the wood stand out even more.